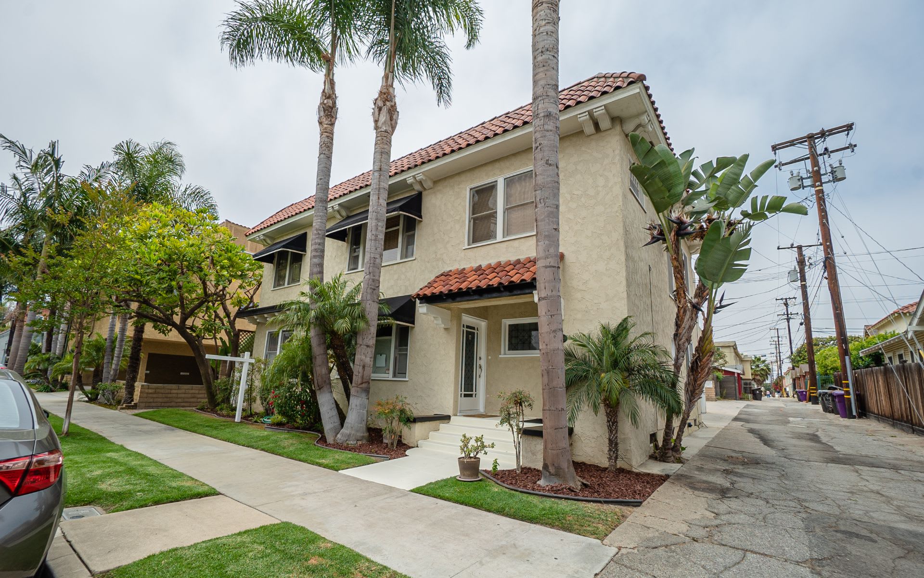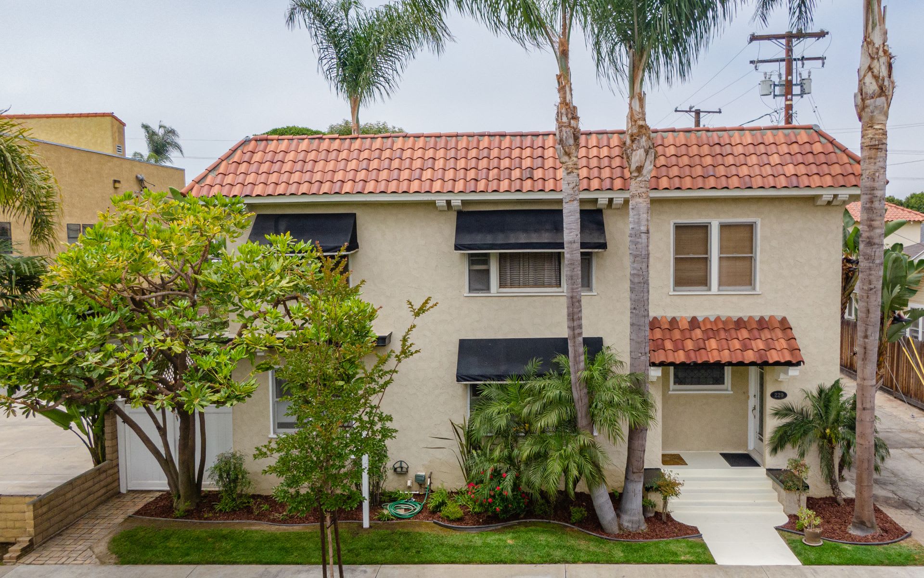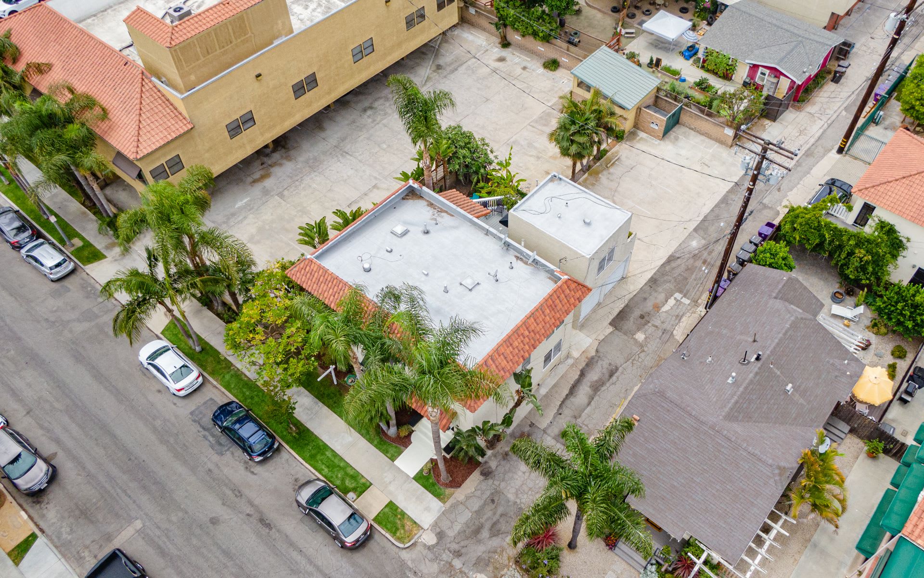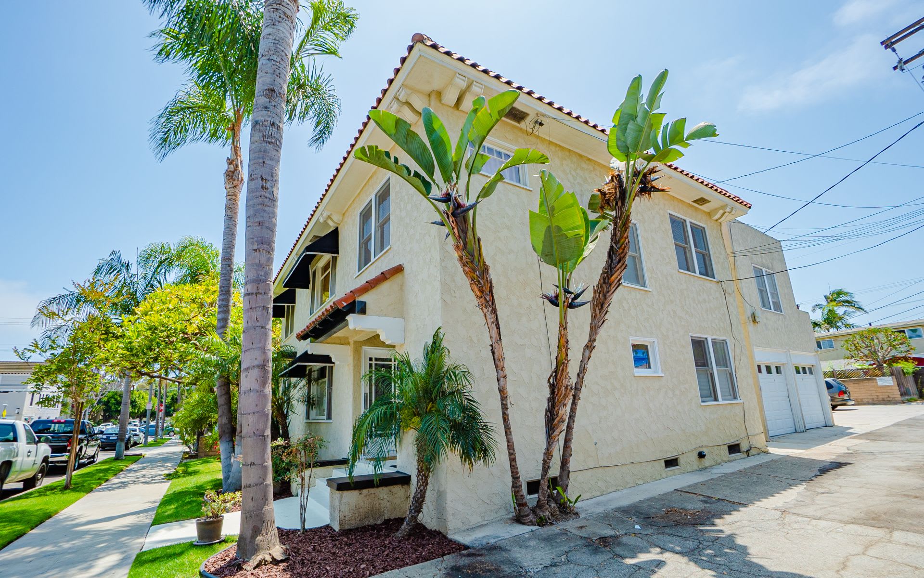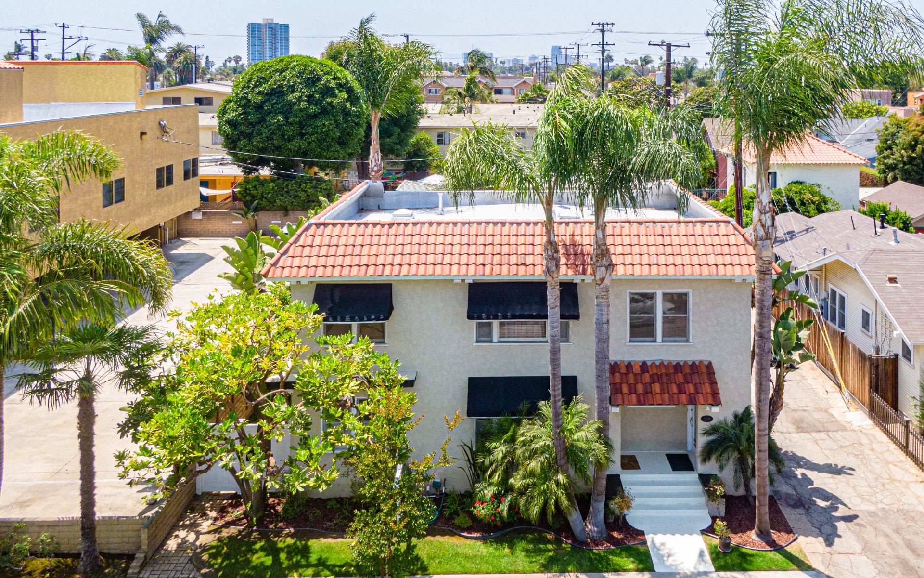
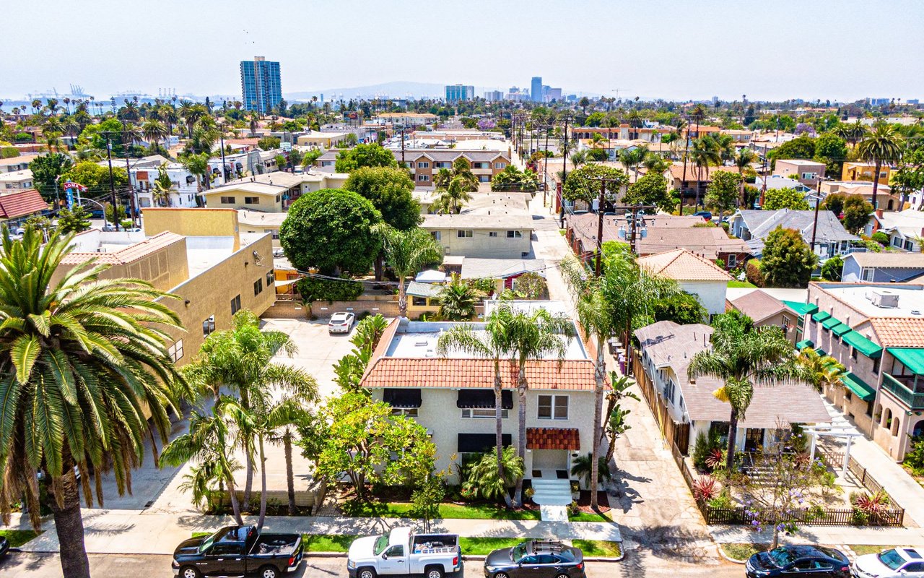
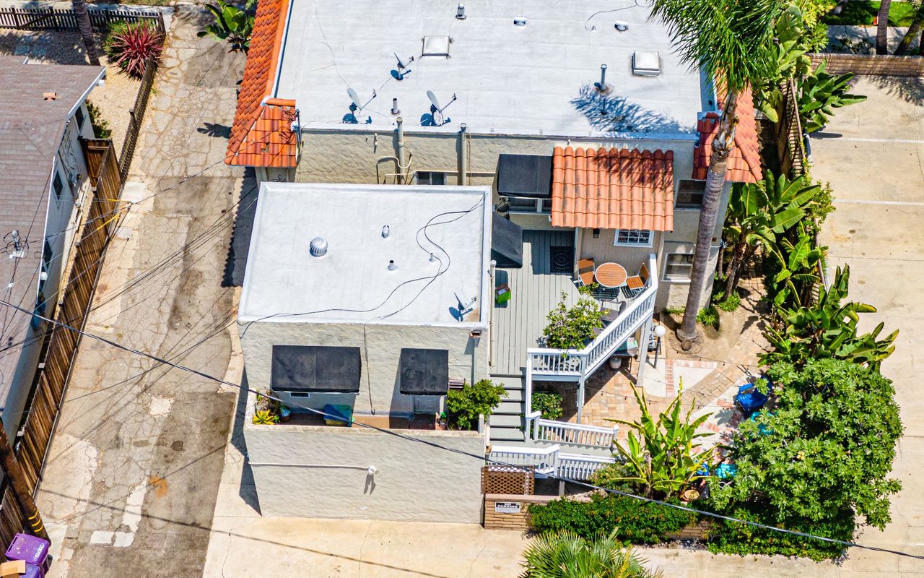
Aerial view of a two-story home with a red tile roof, palm trees, and a landscaped front yard.
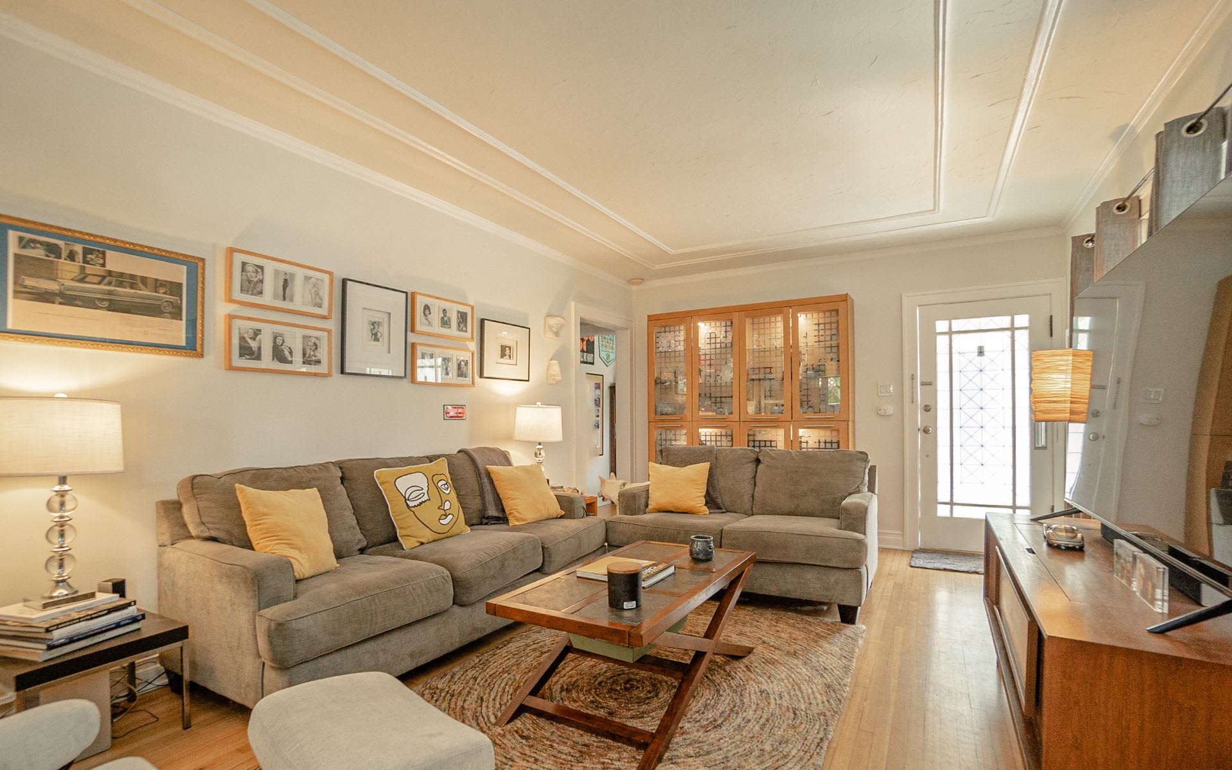
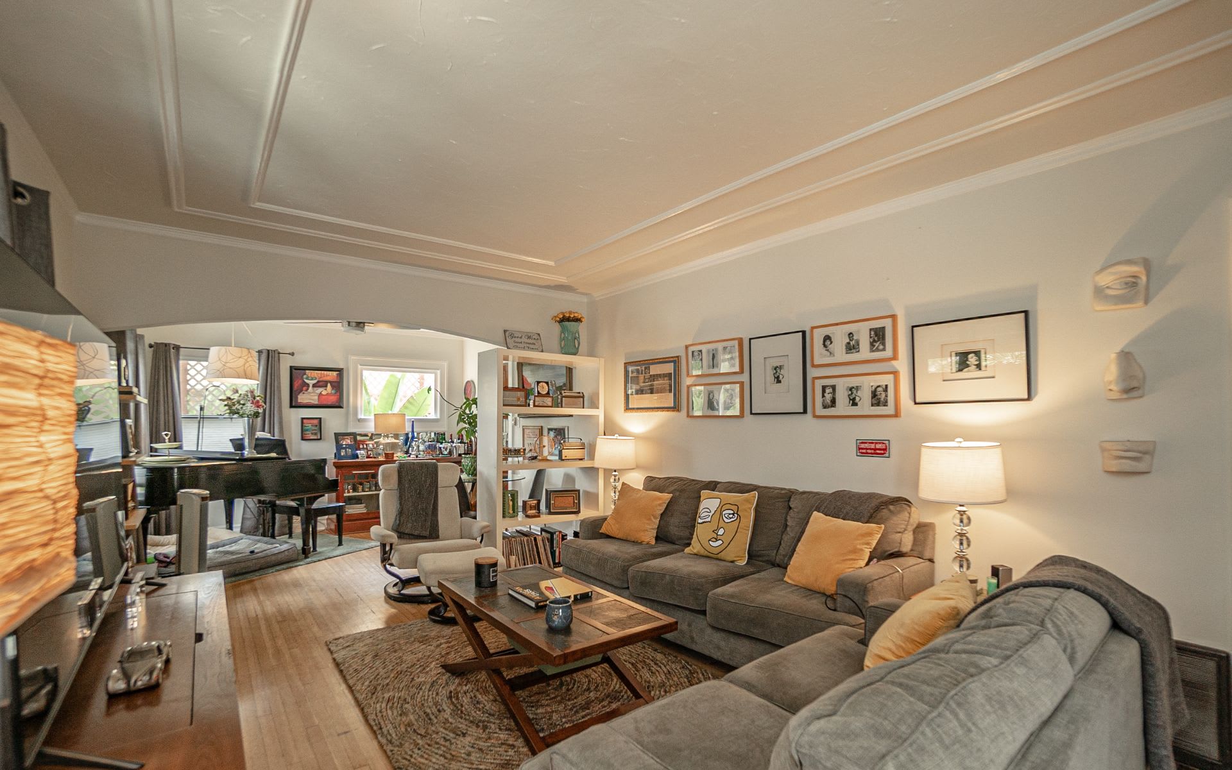
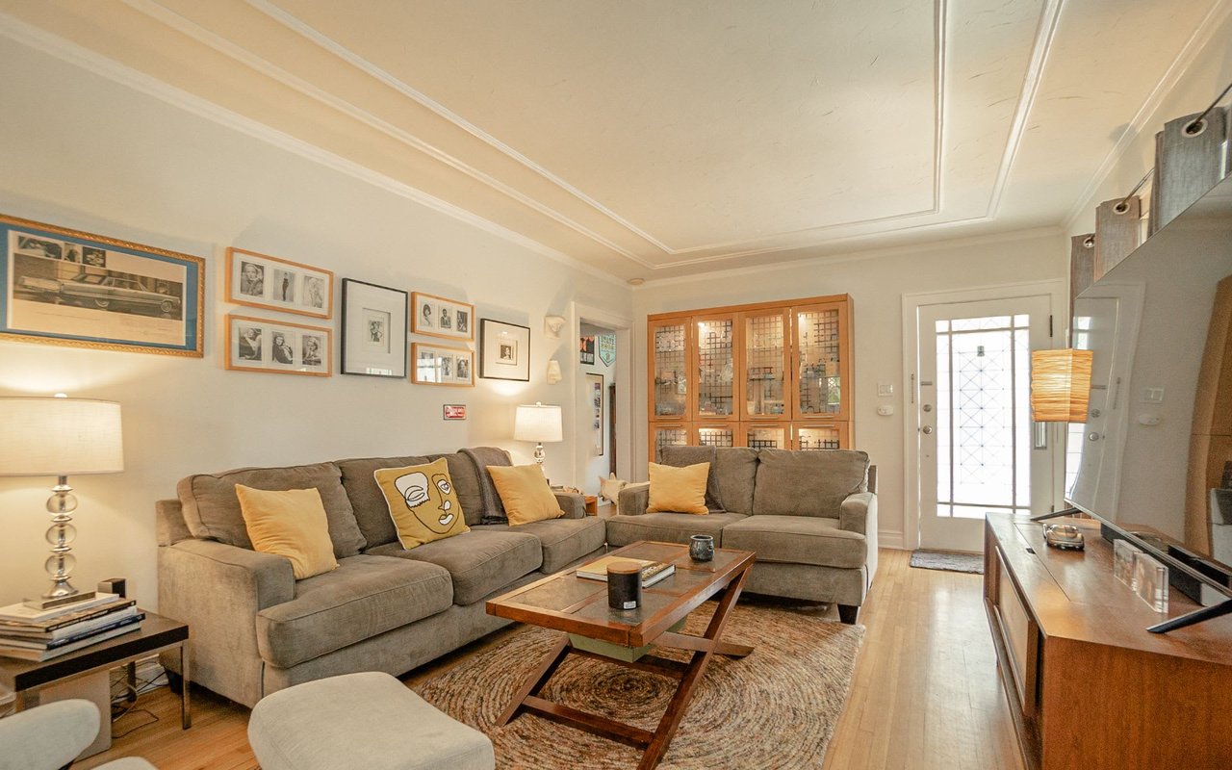
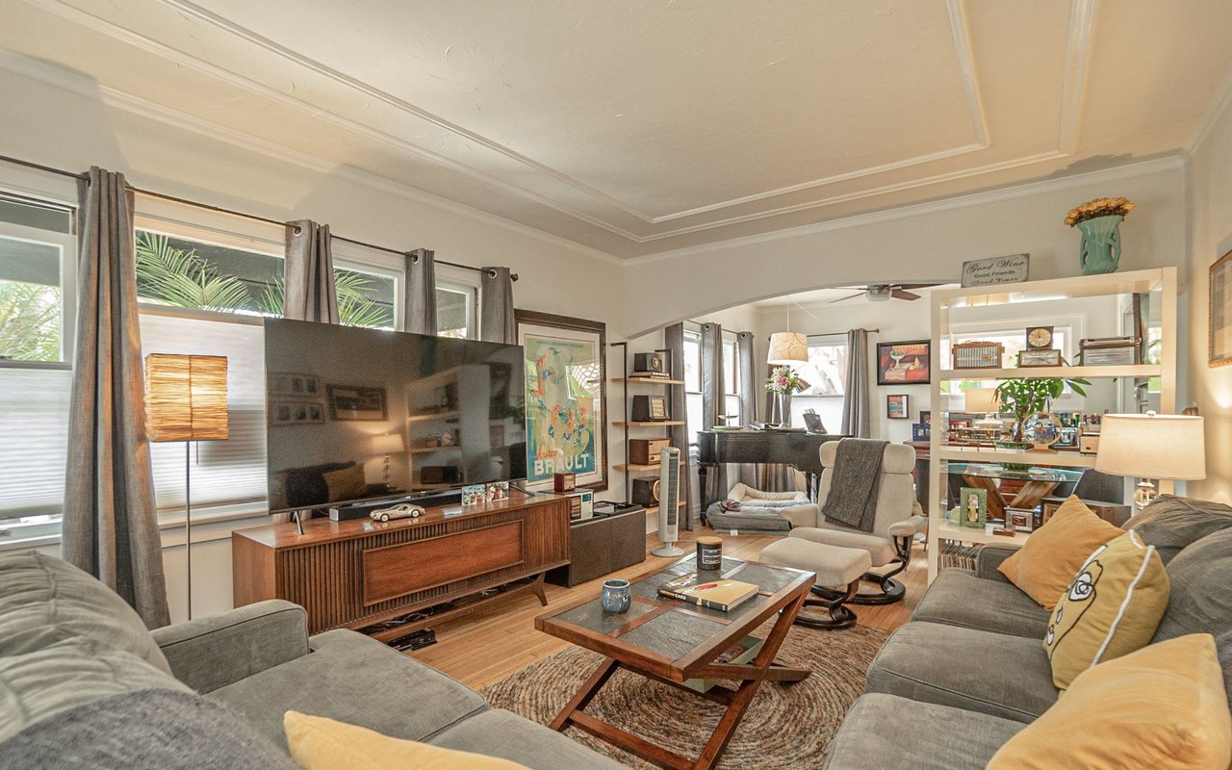
Furnished living room with two gray sofas, framed art, and a wooden coffee table.
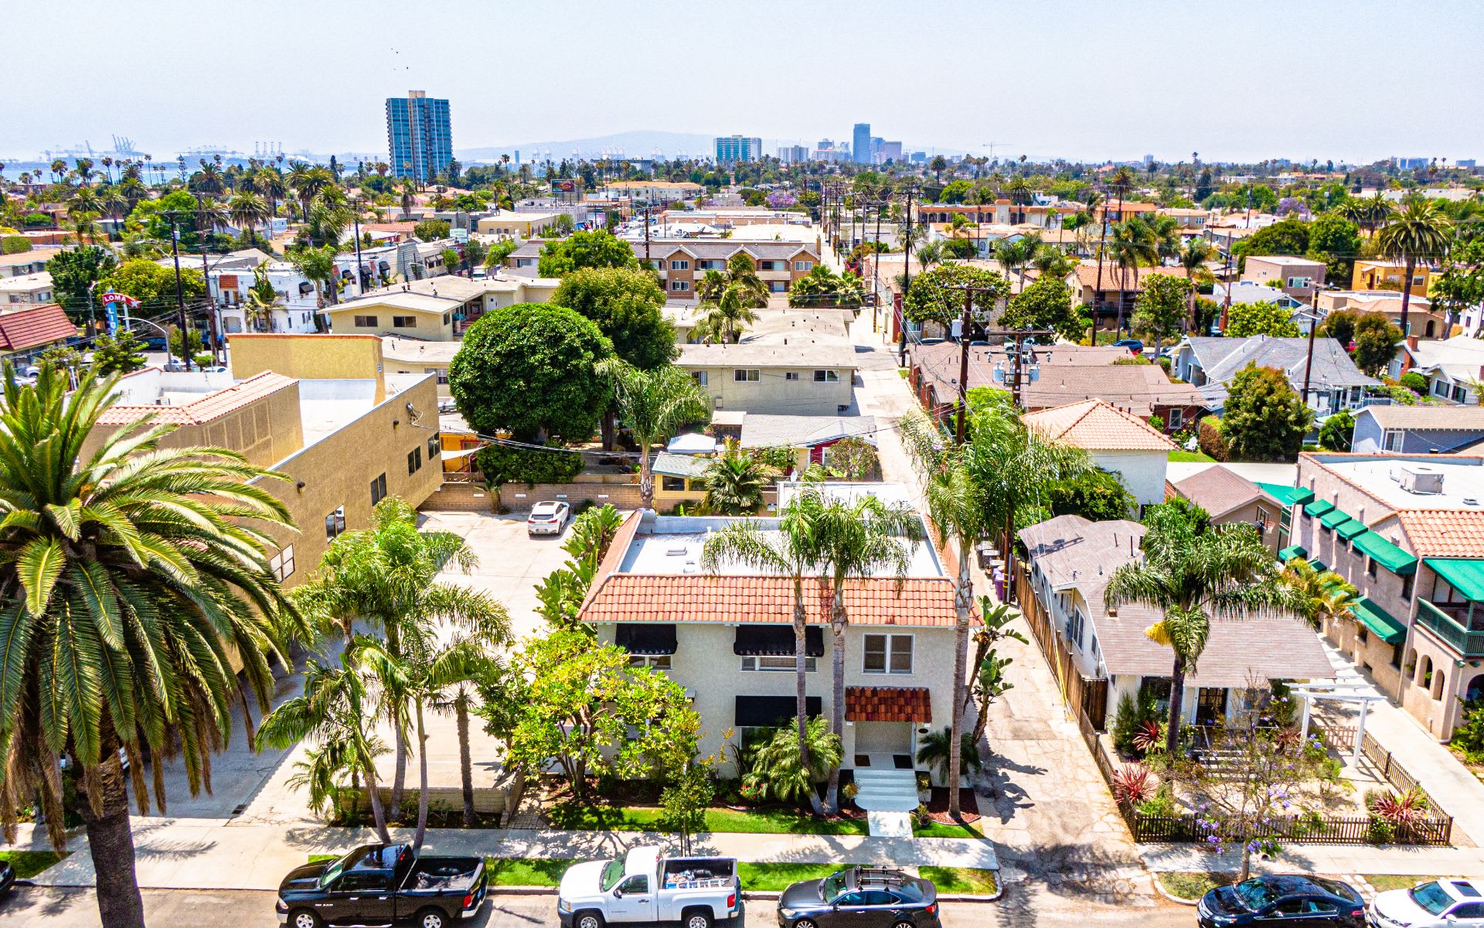
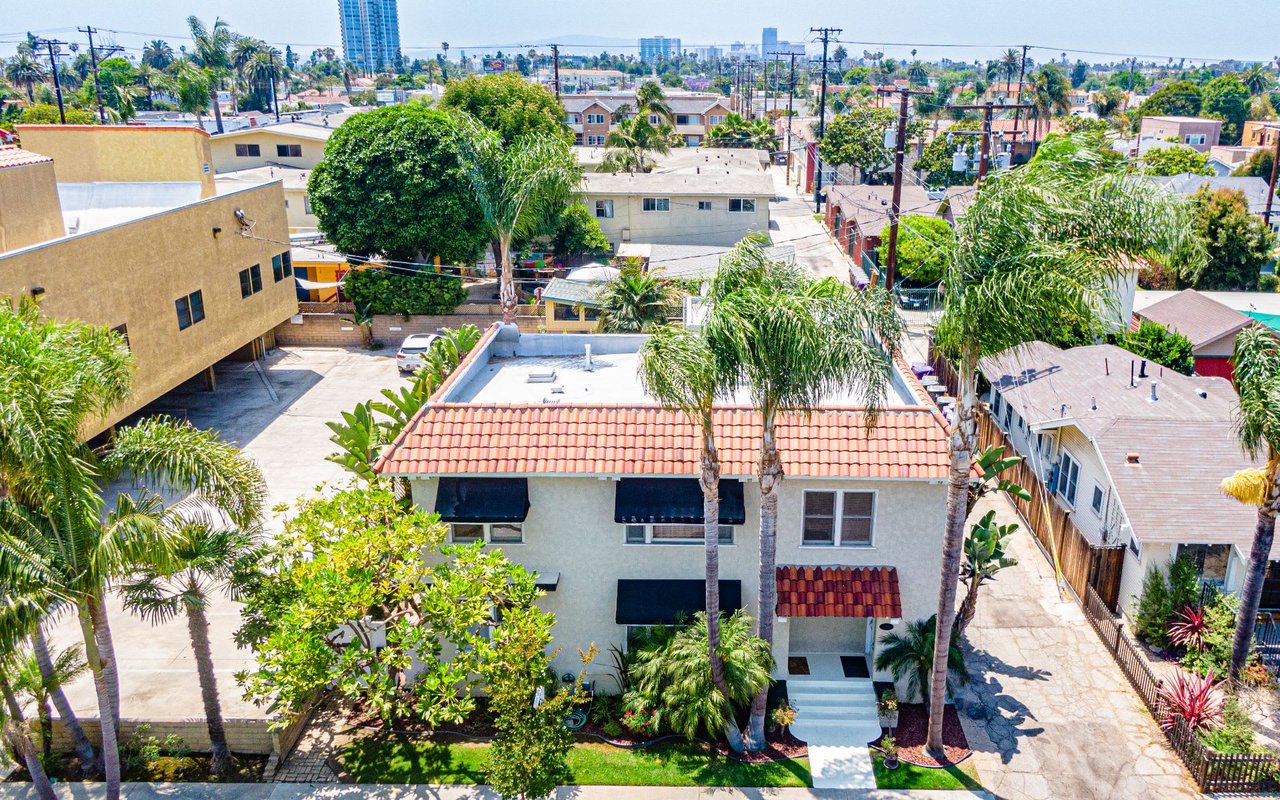
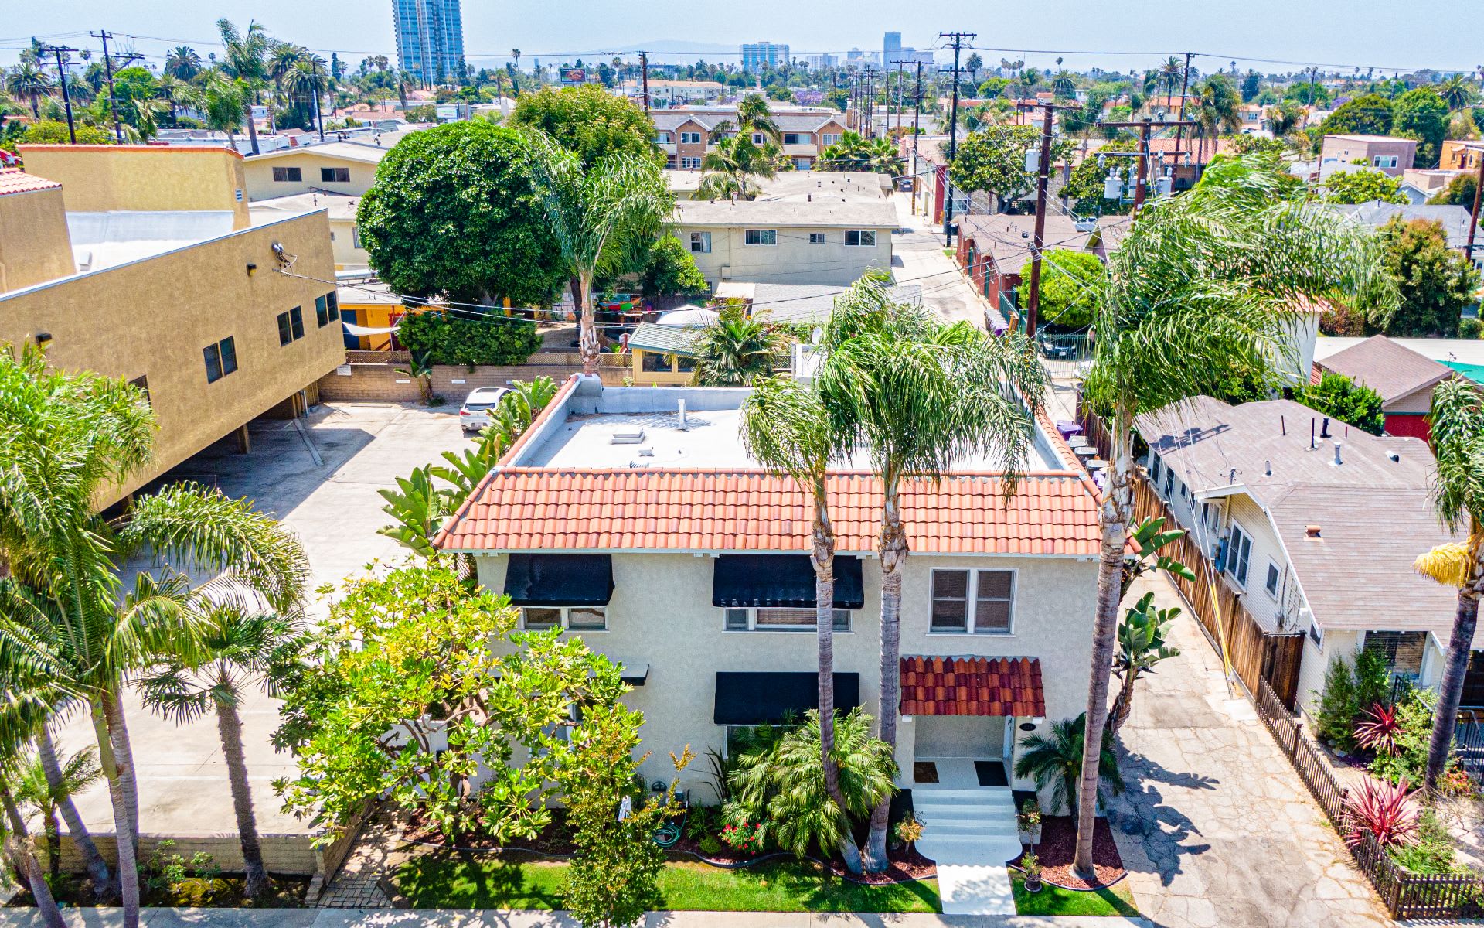
Aerial view of a tile-roofed house among palm trees, with the Long Beach skyline in the distance.
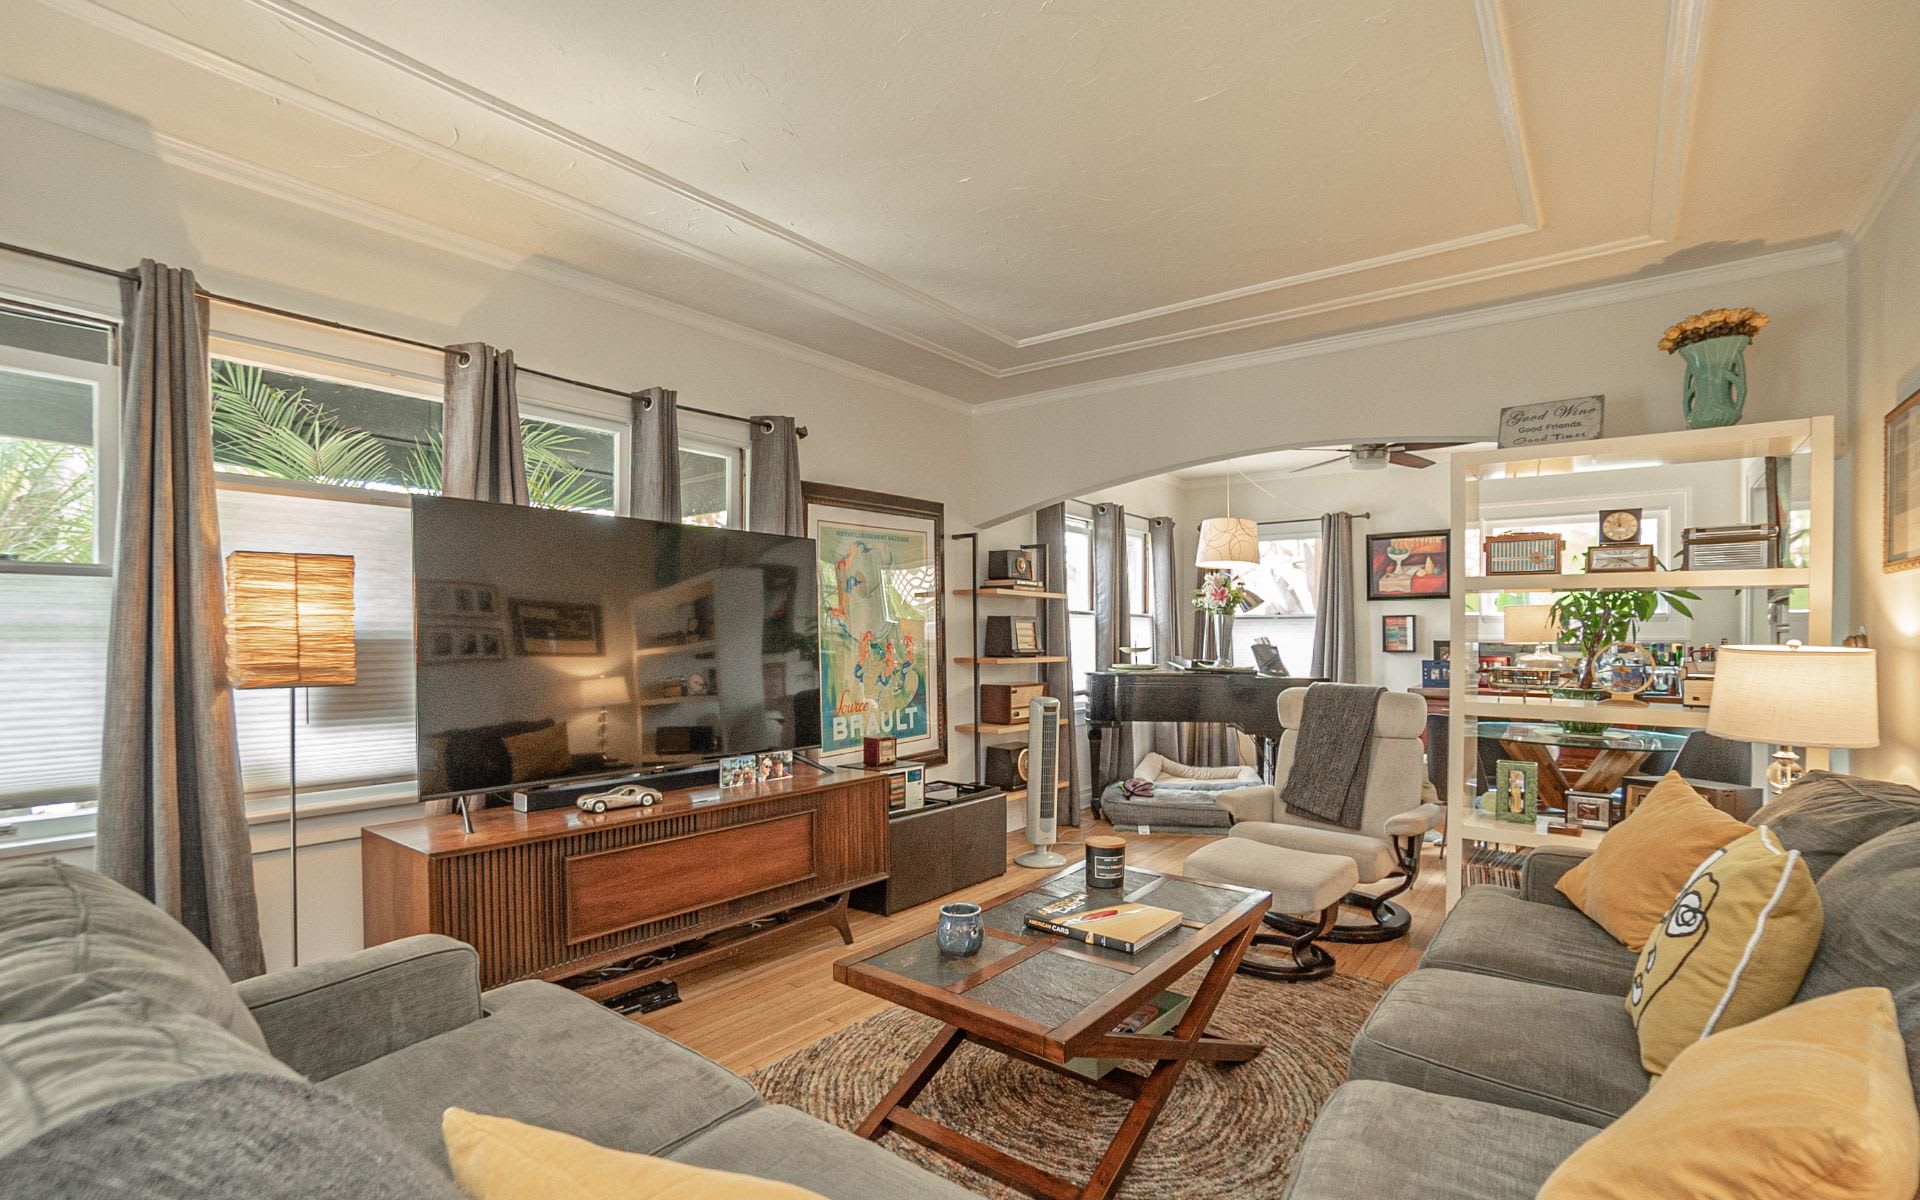
Living room with gray seating, a wood coffee table, and large curtained windows.
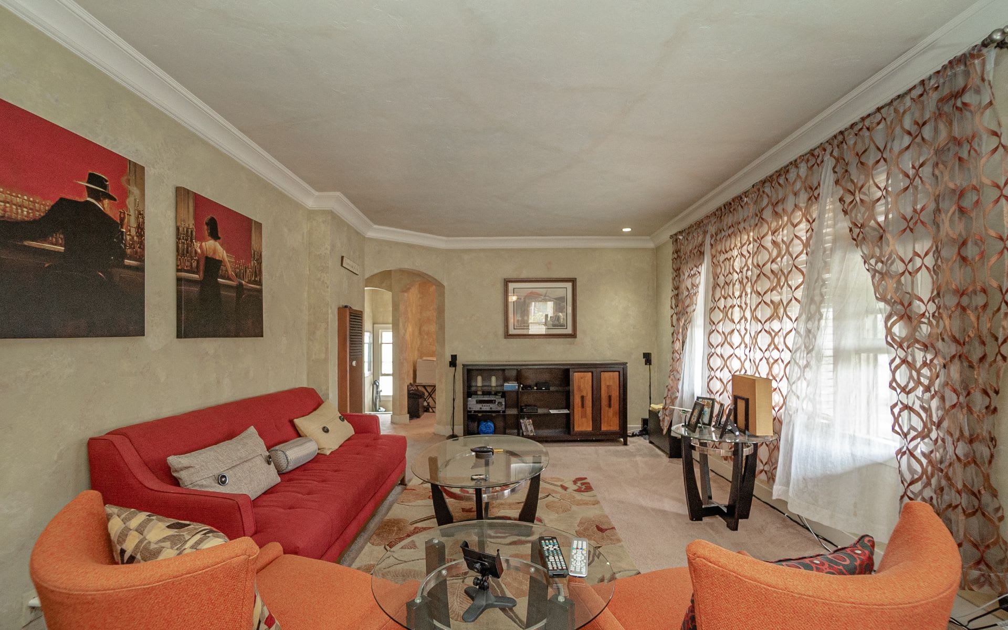
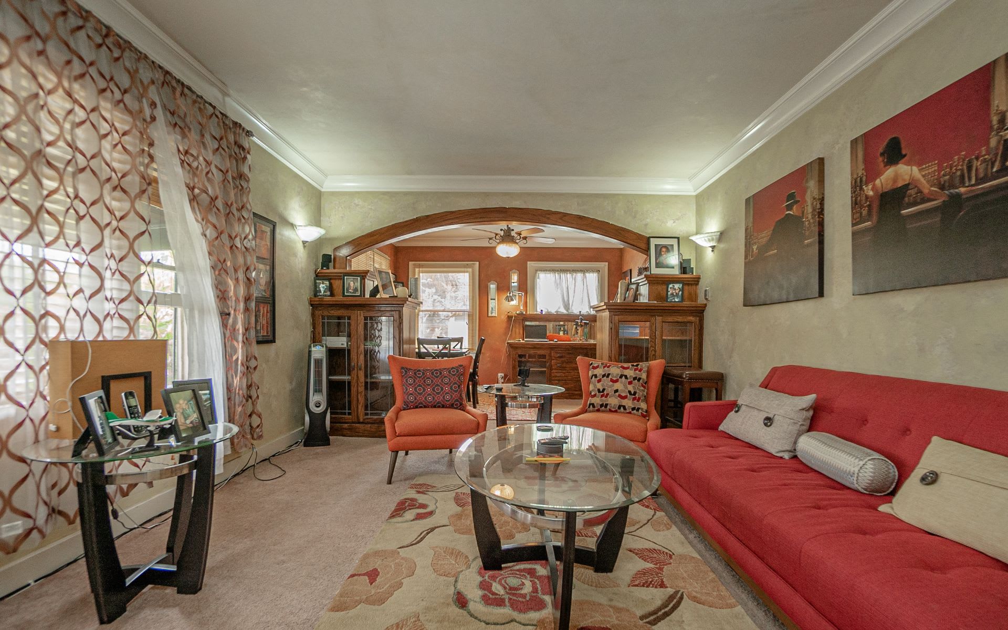
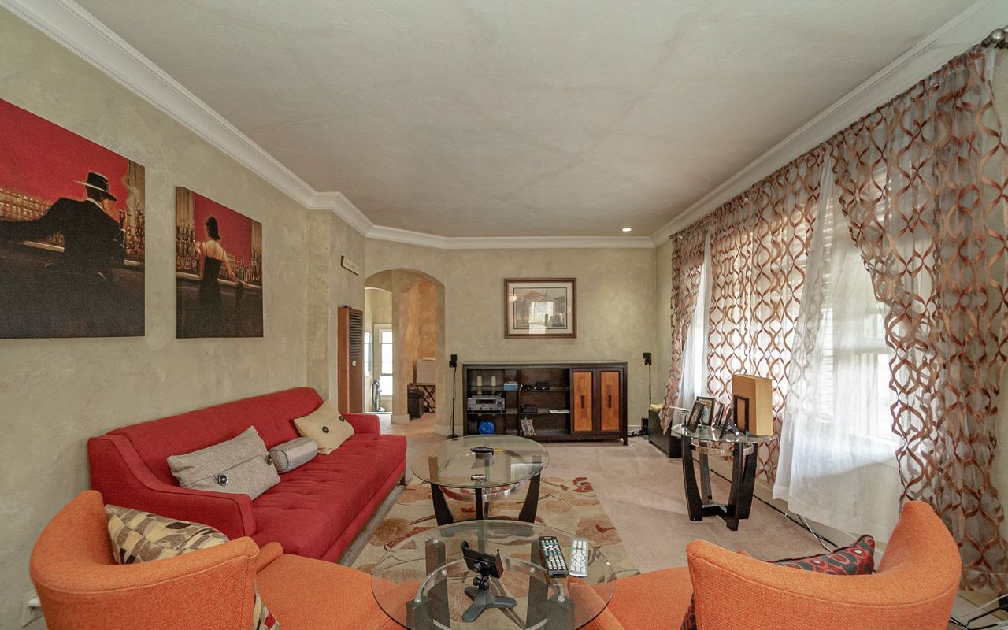
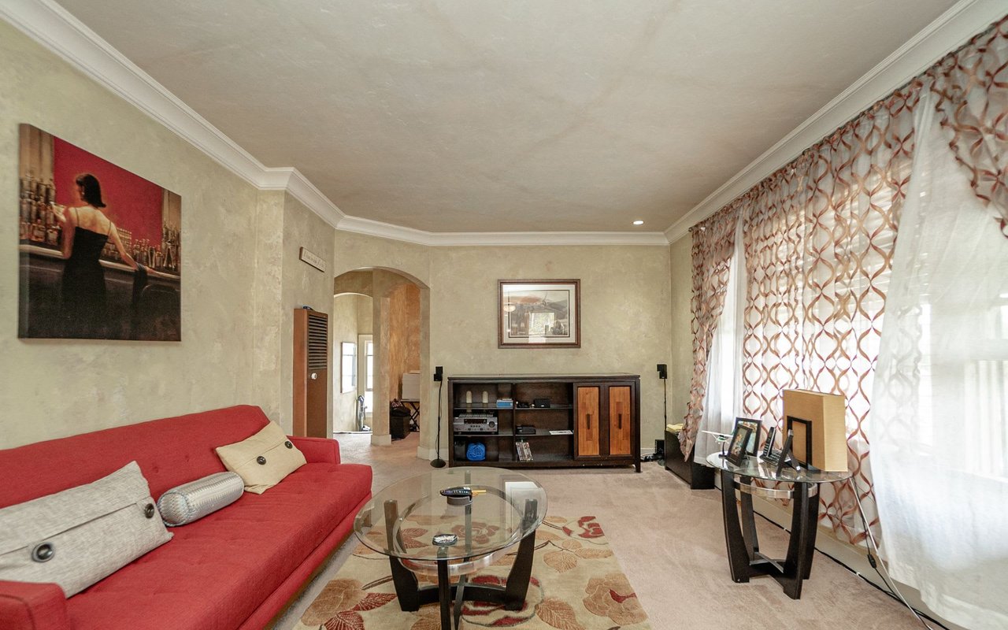
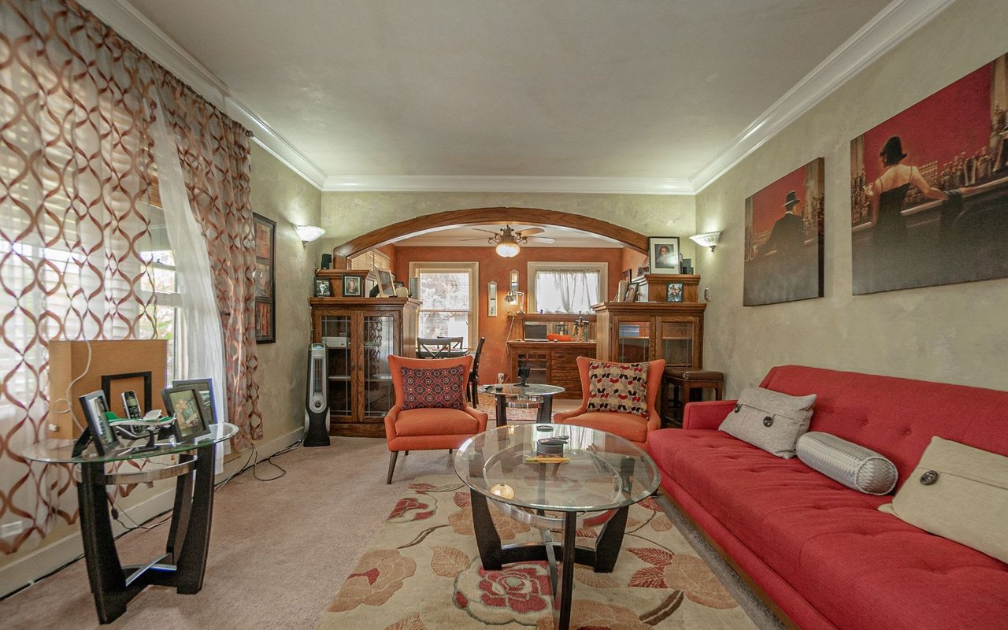
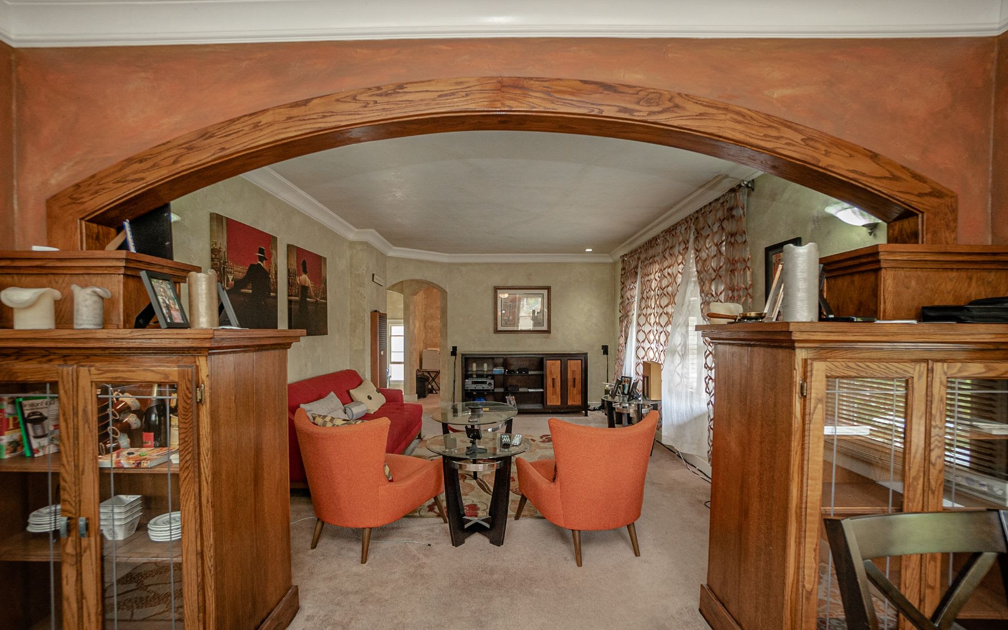
Living room with a red sofa, orange armchairs, glass coffee tables, and patterned curtains.
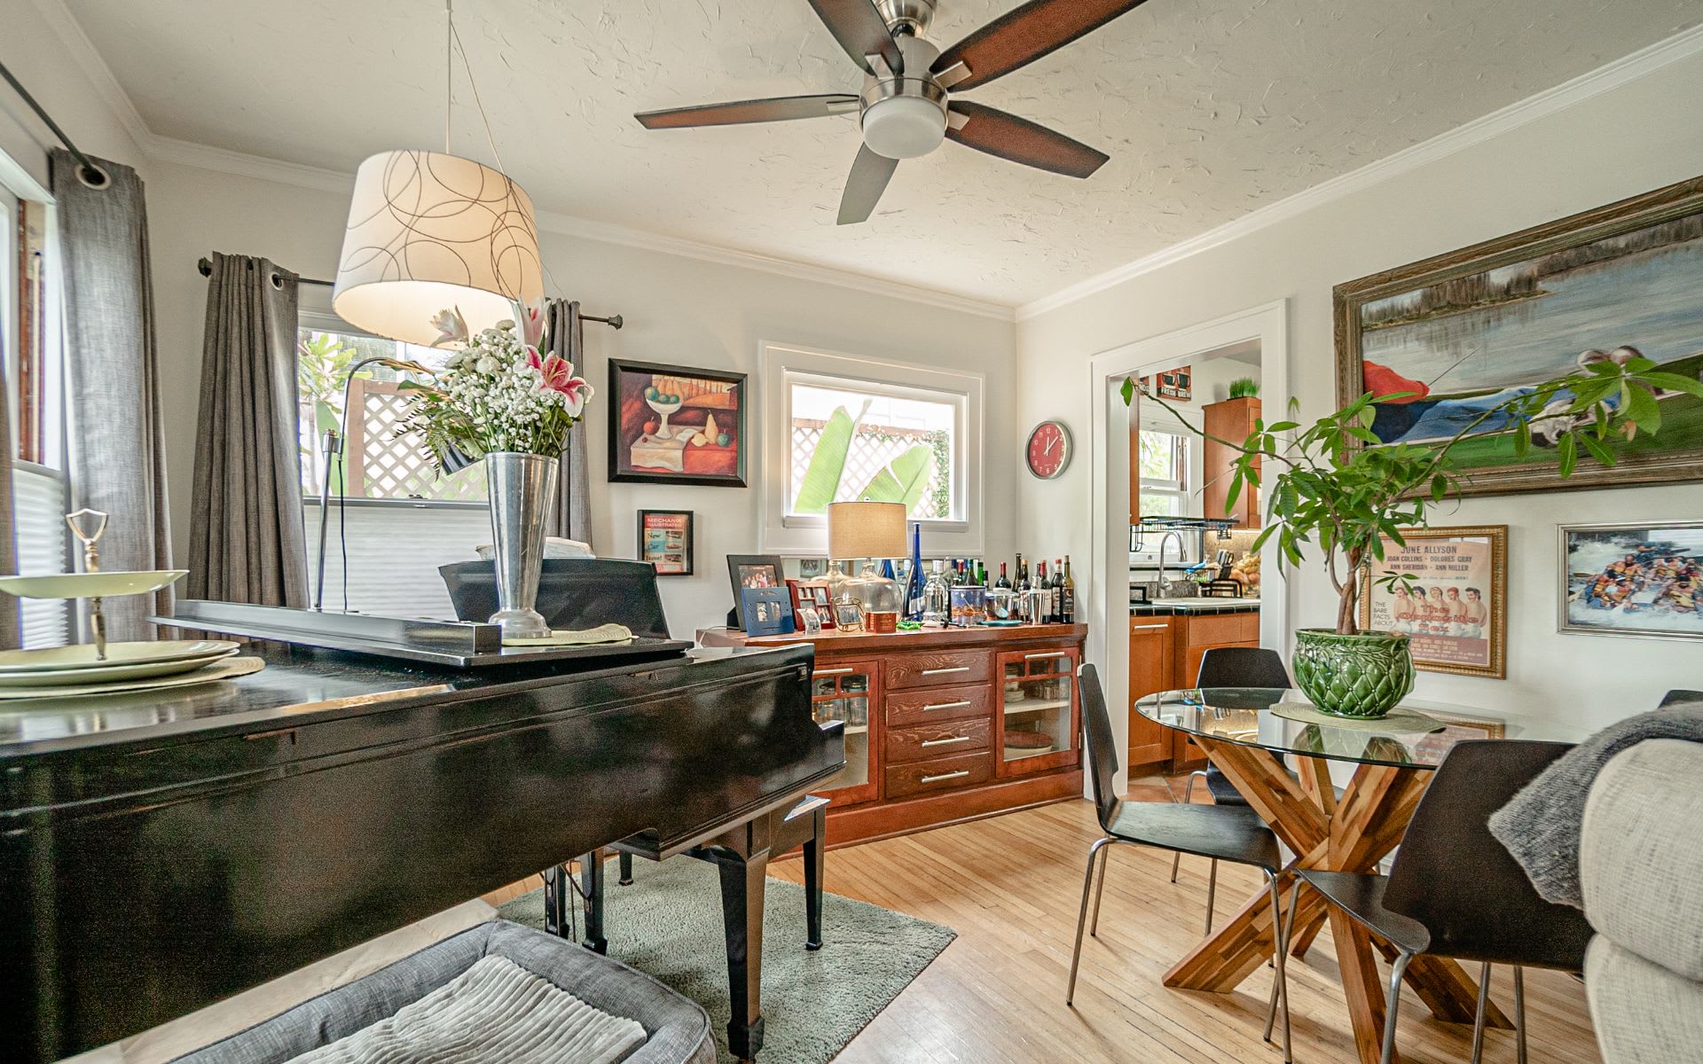
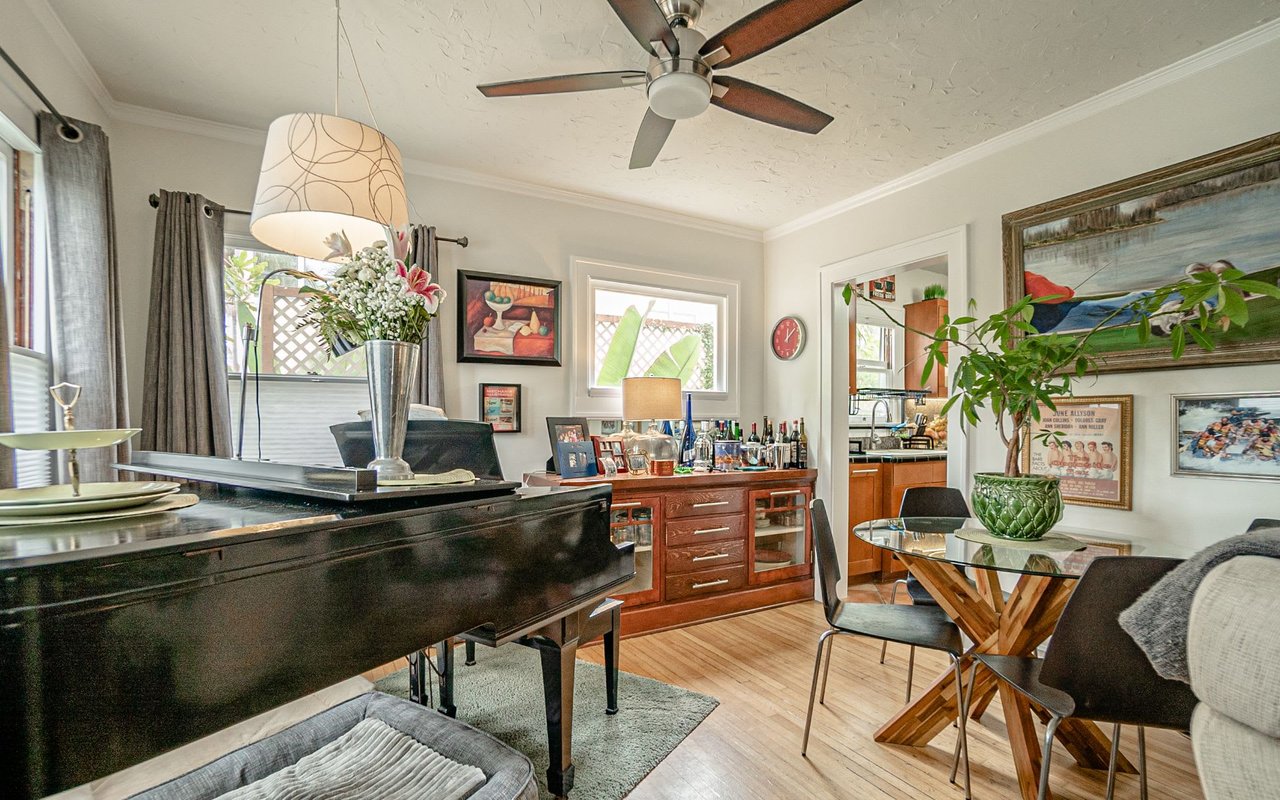
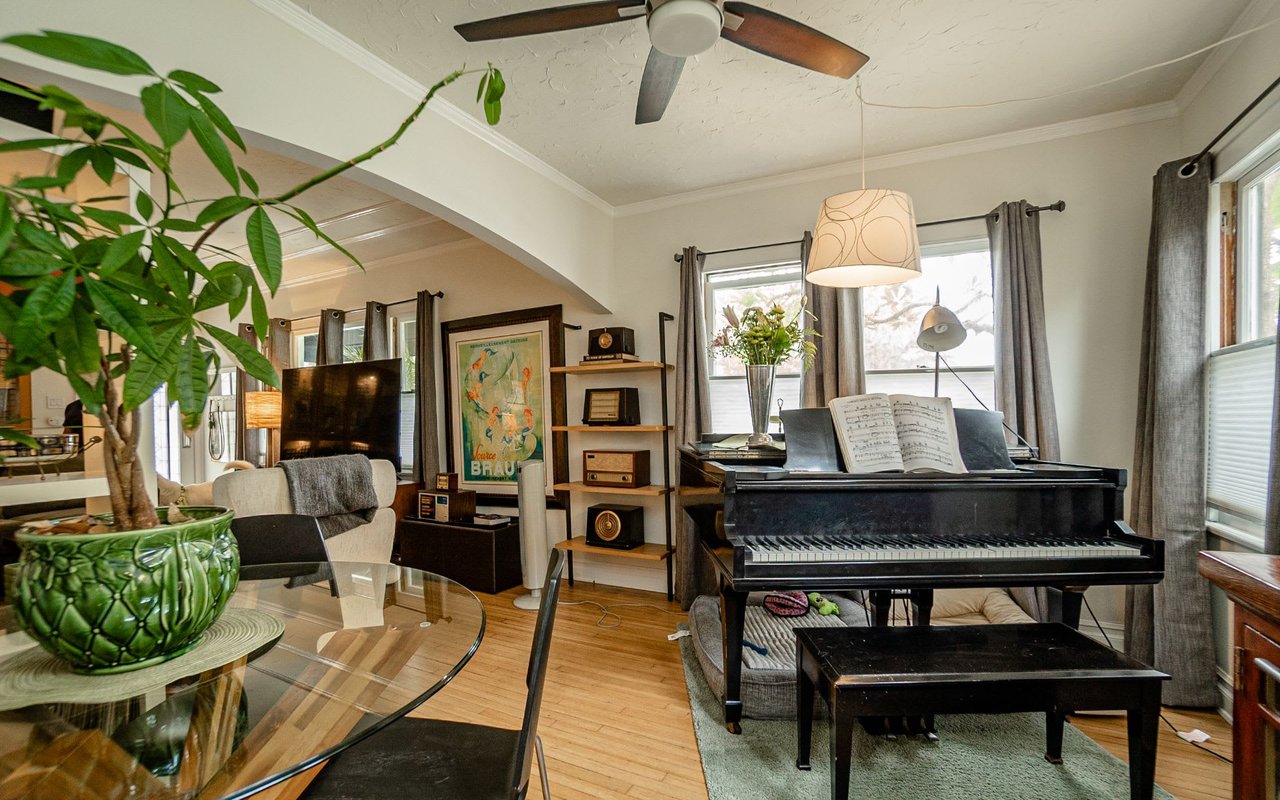
Living and dining area with a grand piano, wood table, and bar cabinet.
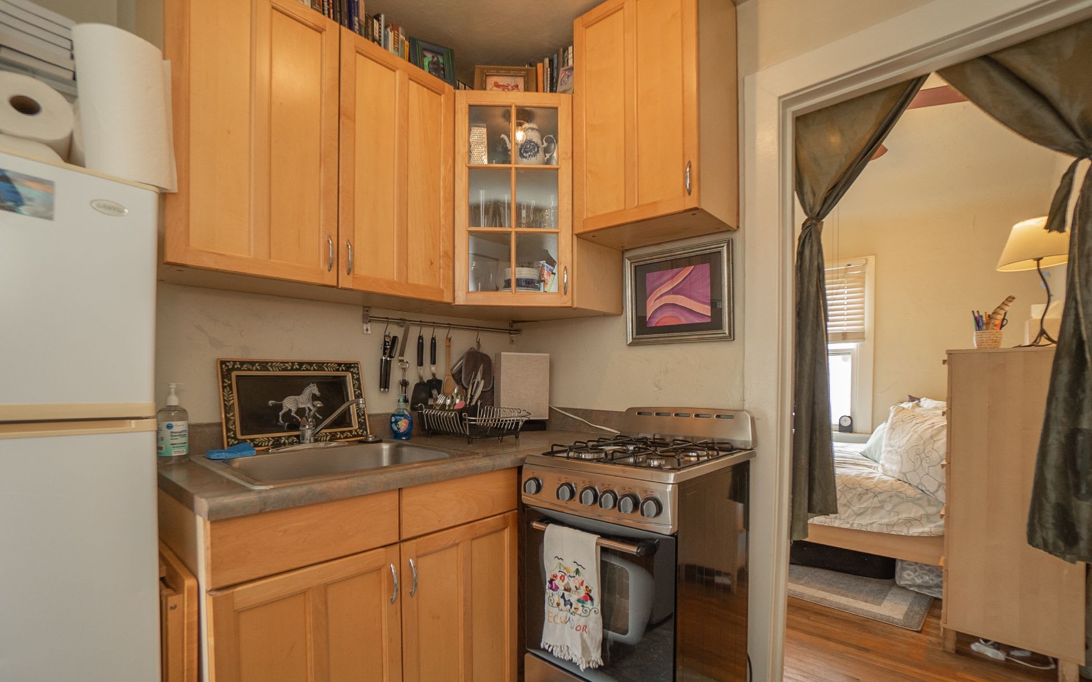
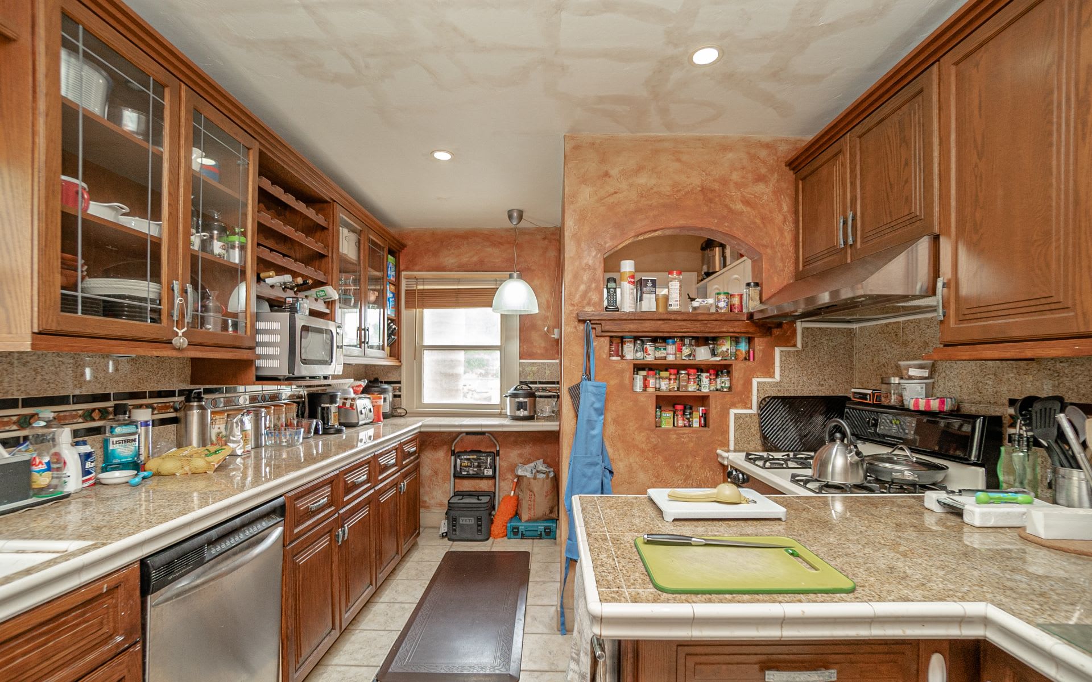
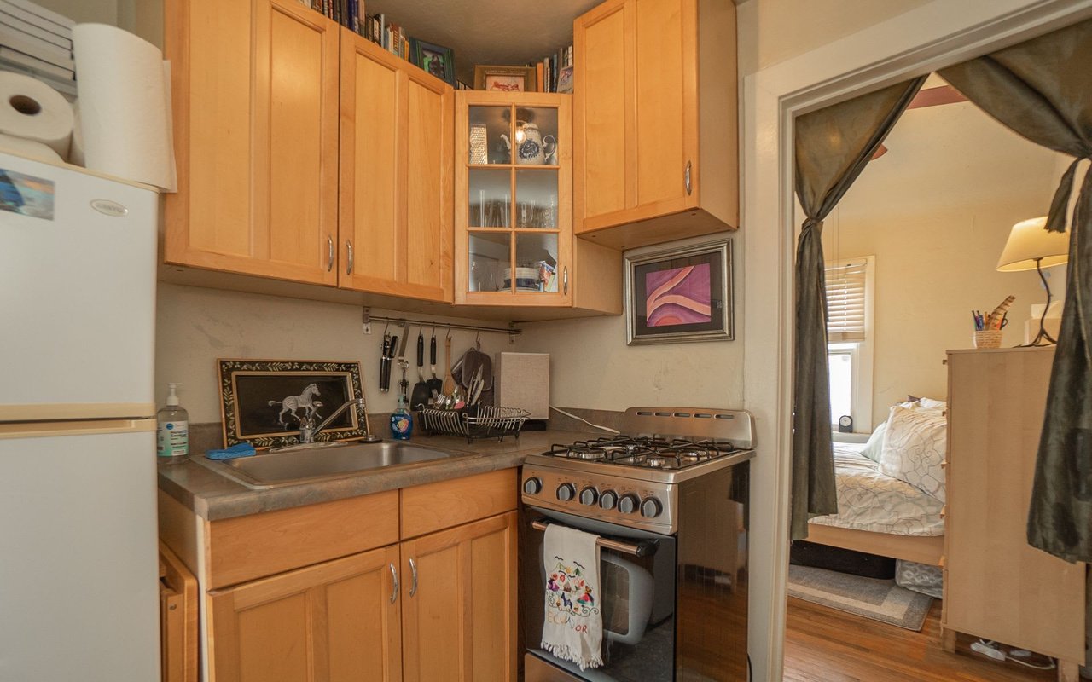
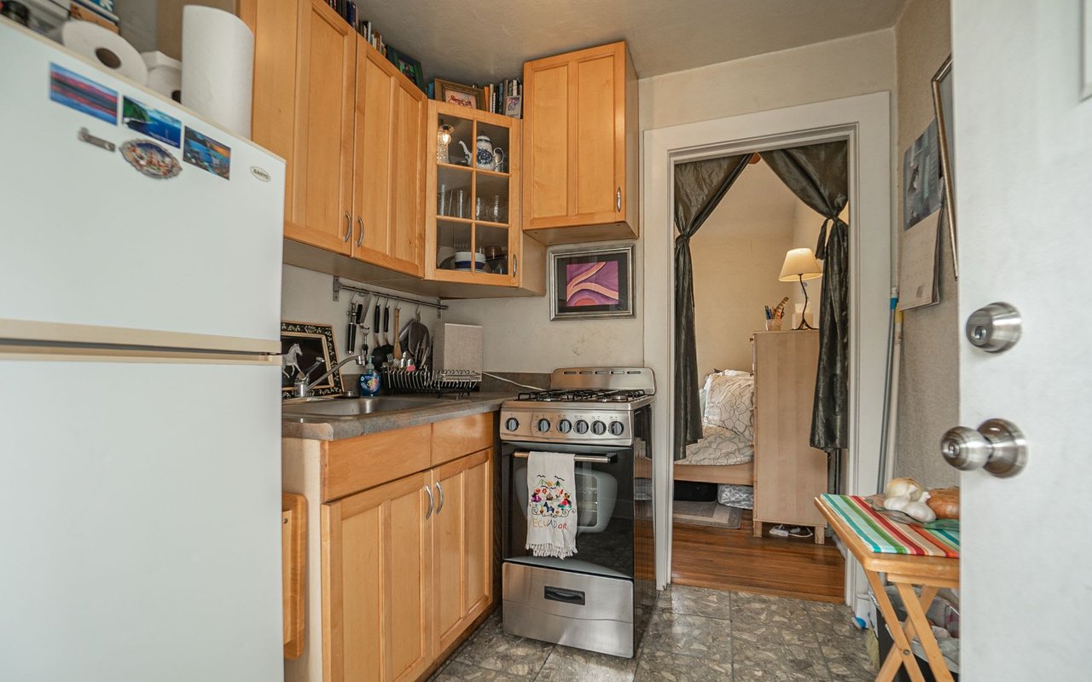
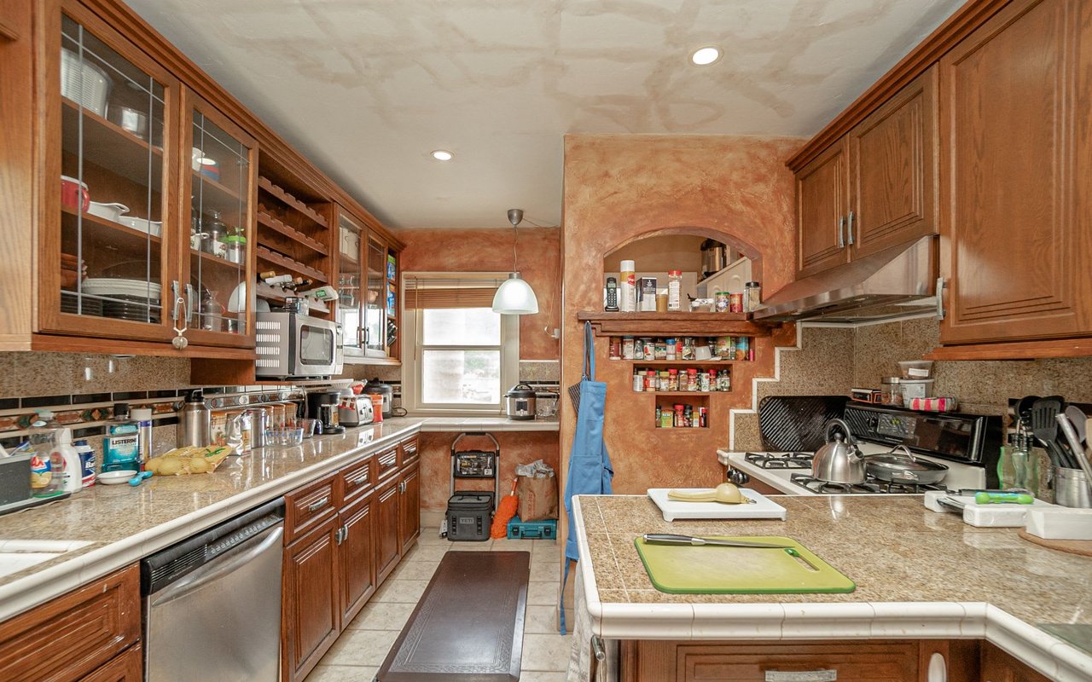
Compact kitchen with honey-colored cabinets, a stainless-steel gas range, and a bedroom visible through the doorway.
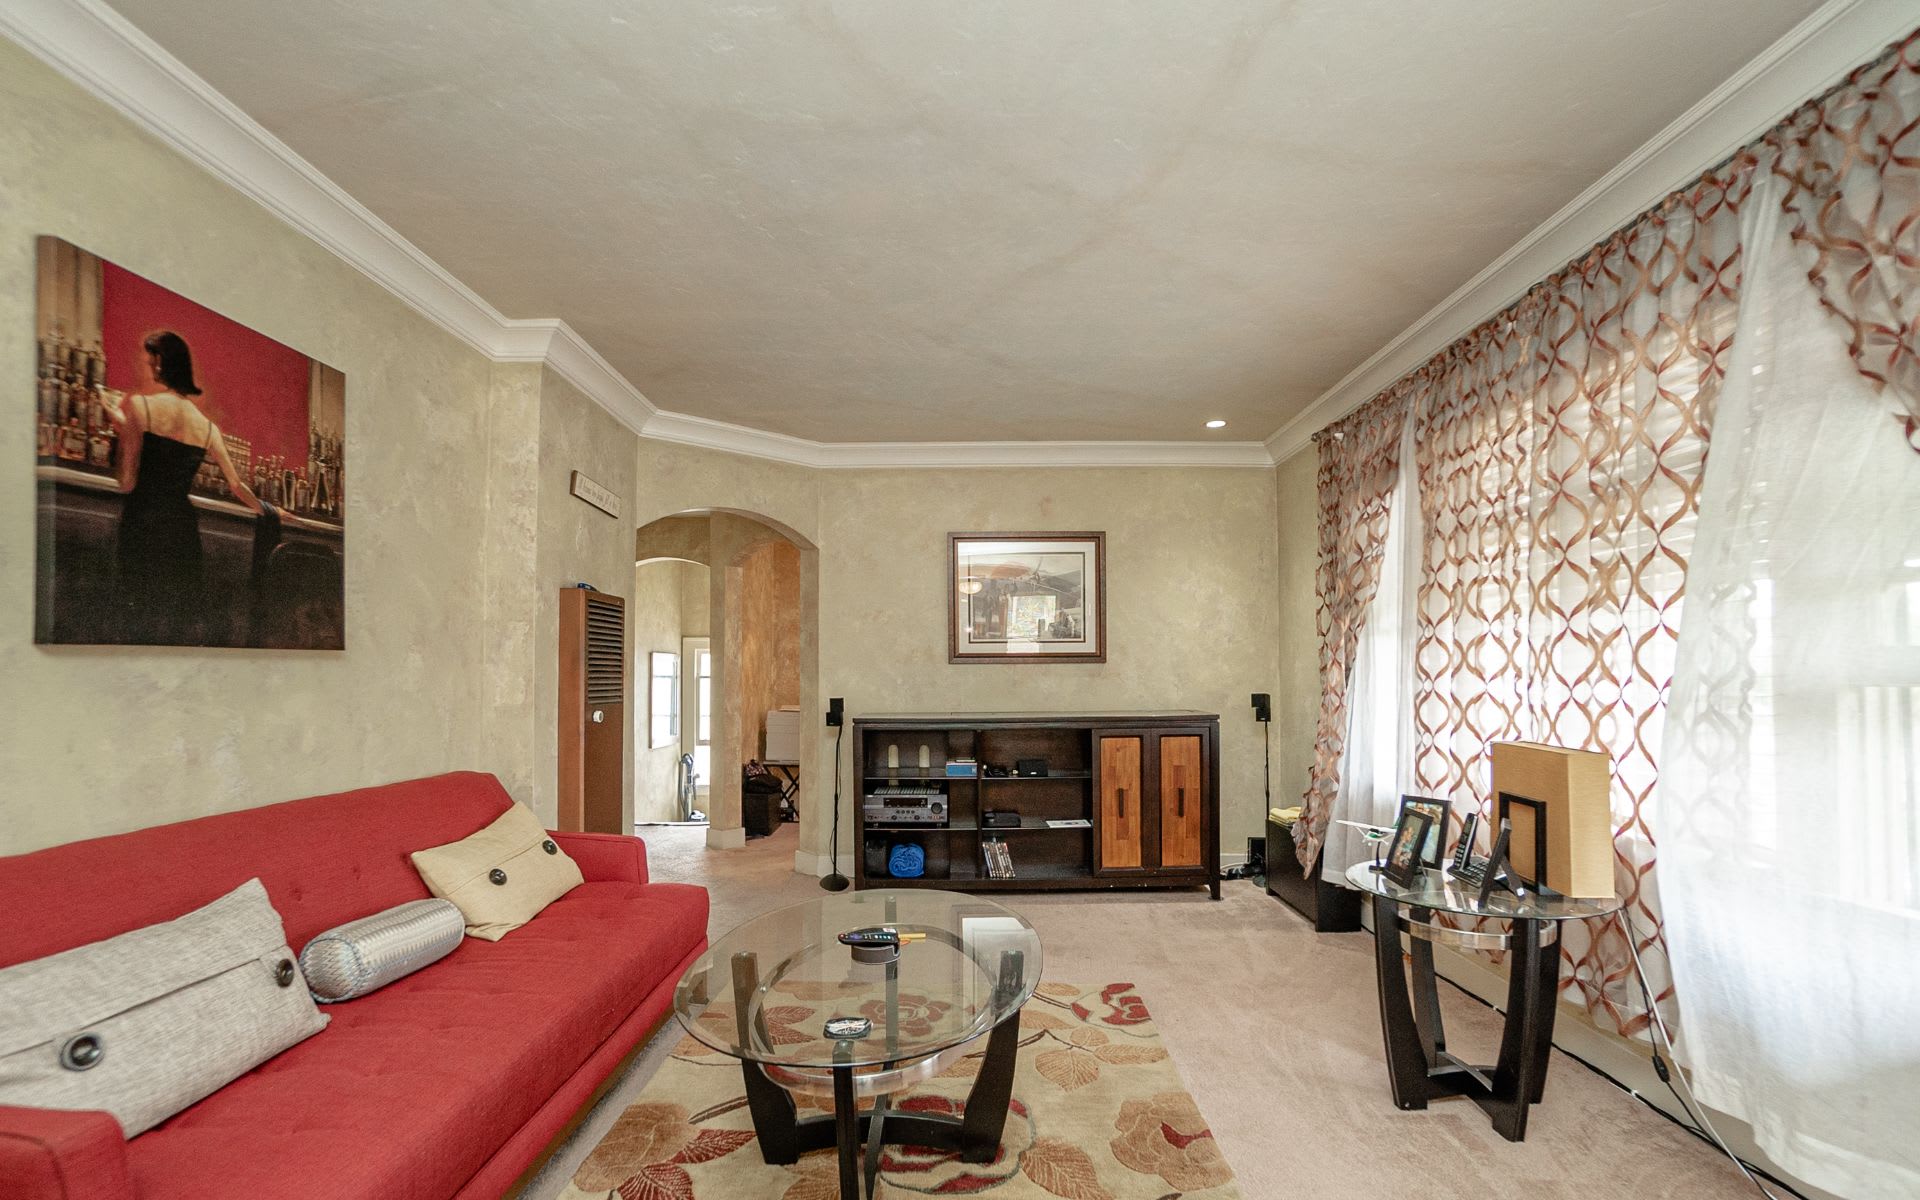
Living room with a red sofa, glass coffee table, and patterned curtains.
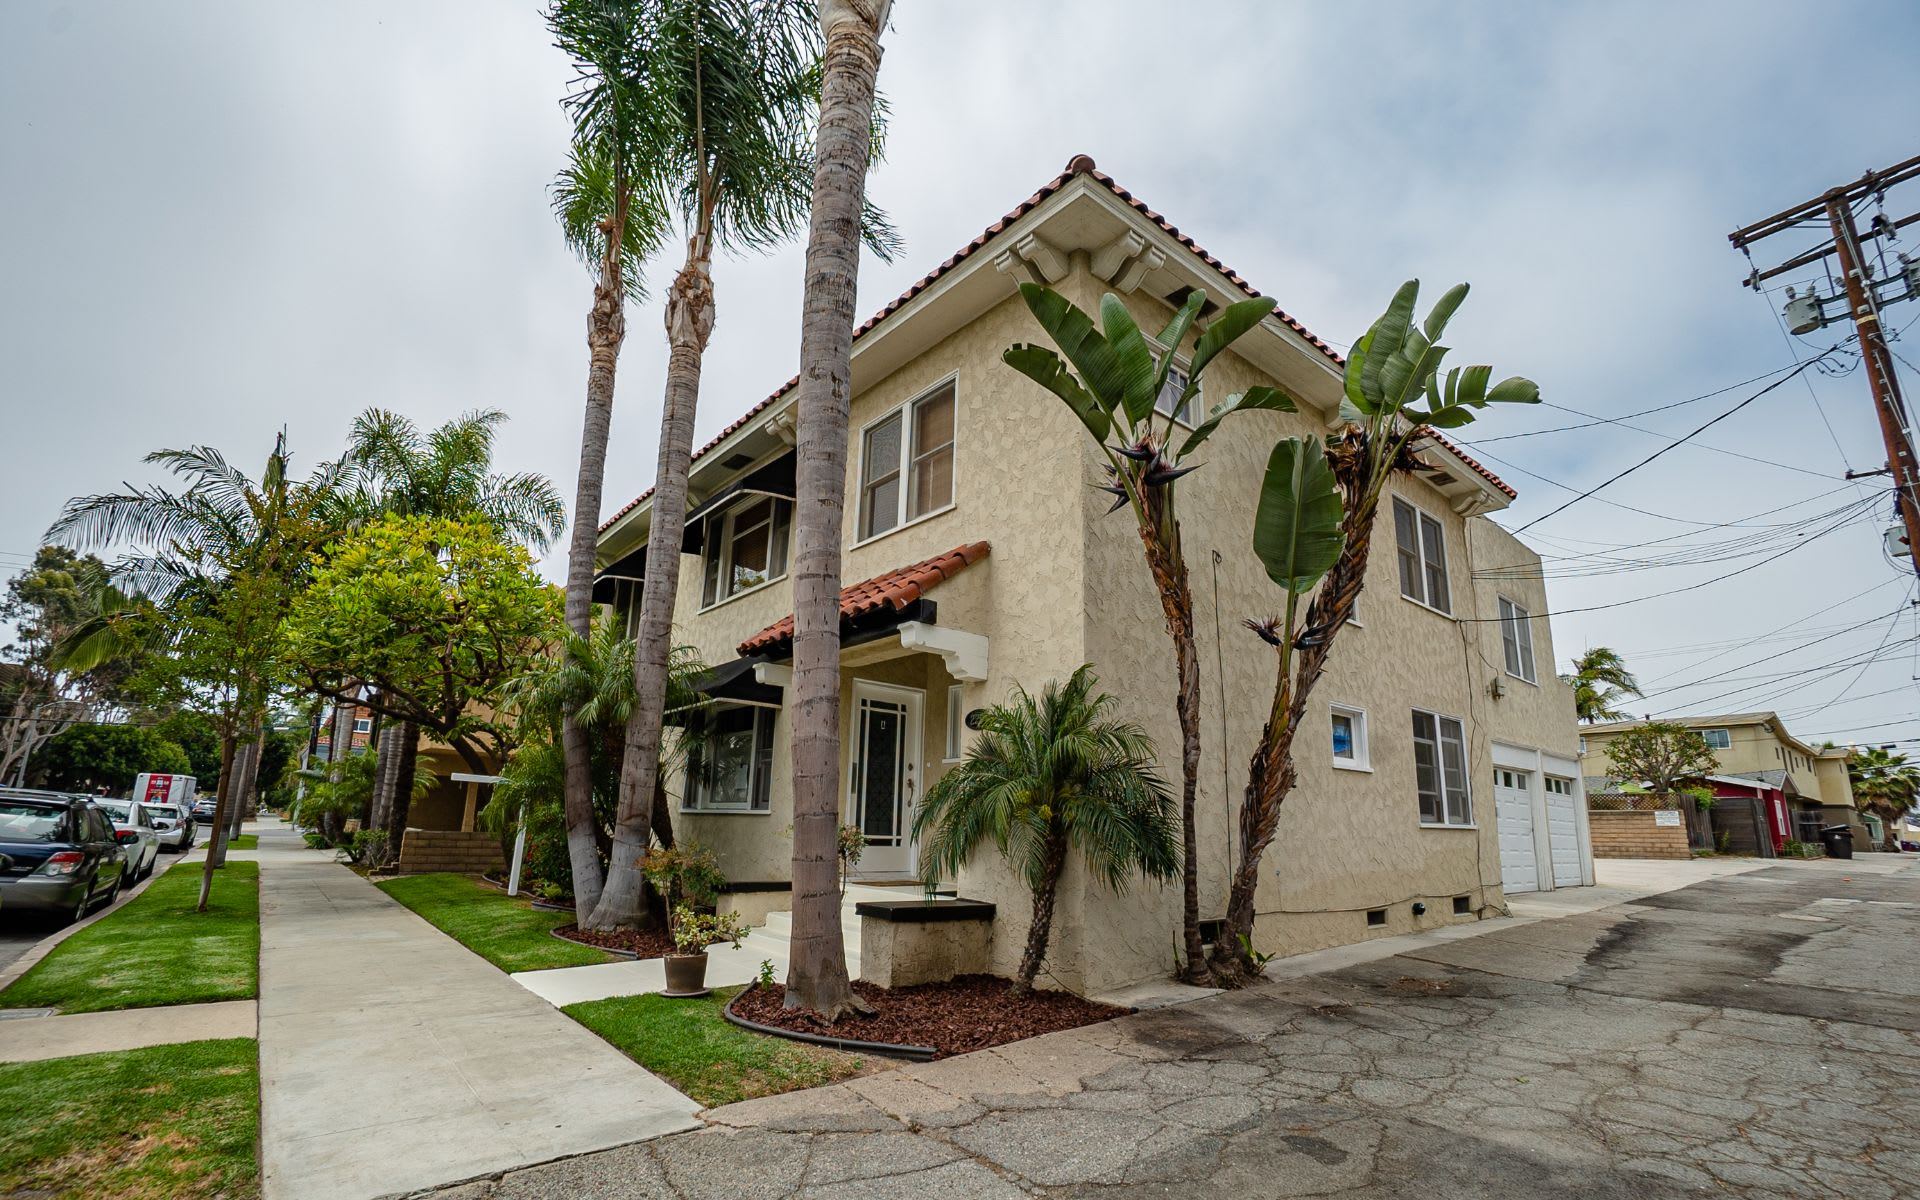
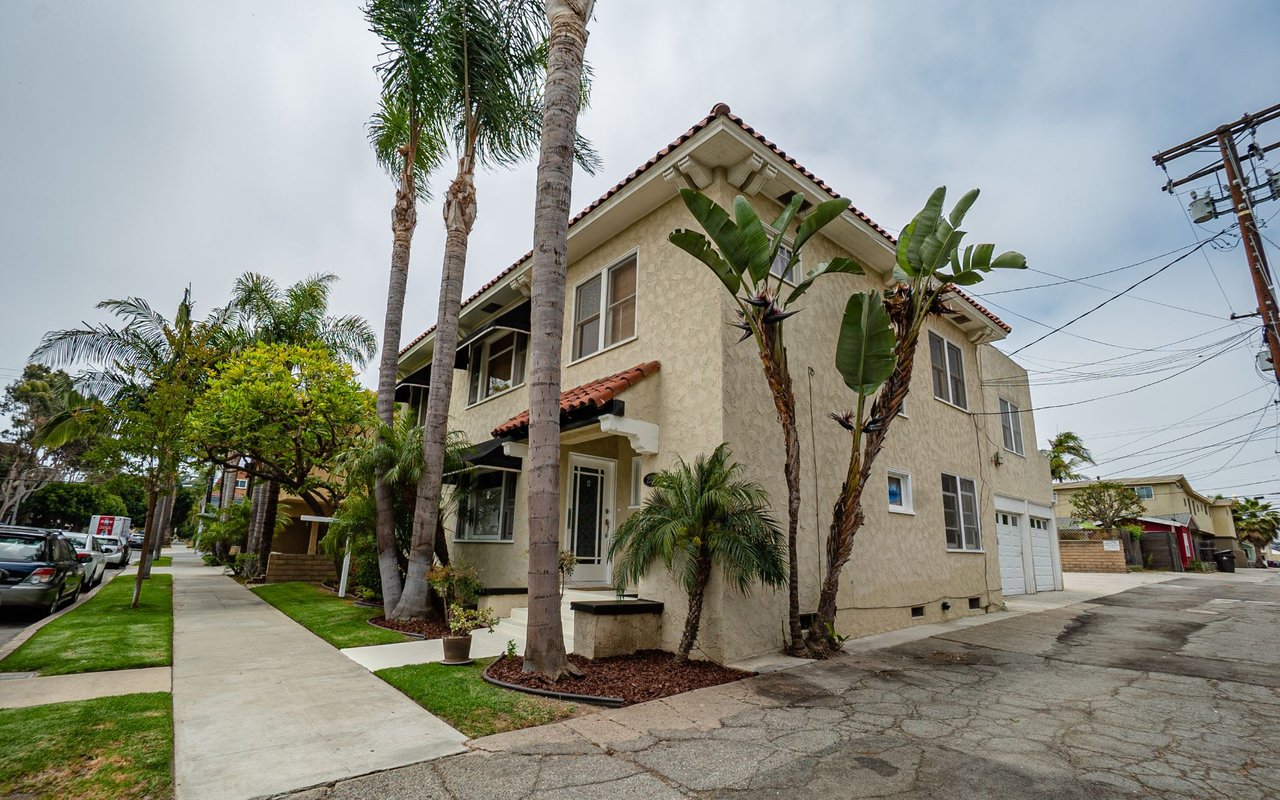
Beige stucco residence with a red tile roof, palm trees, and garage doors along the street.
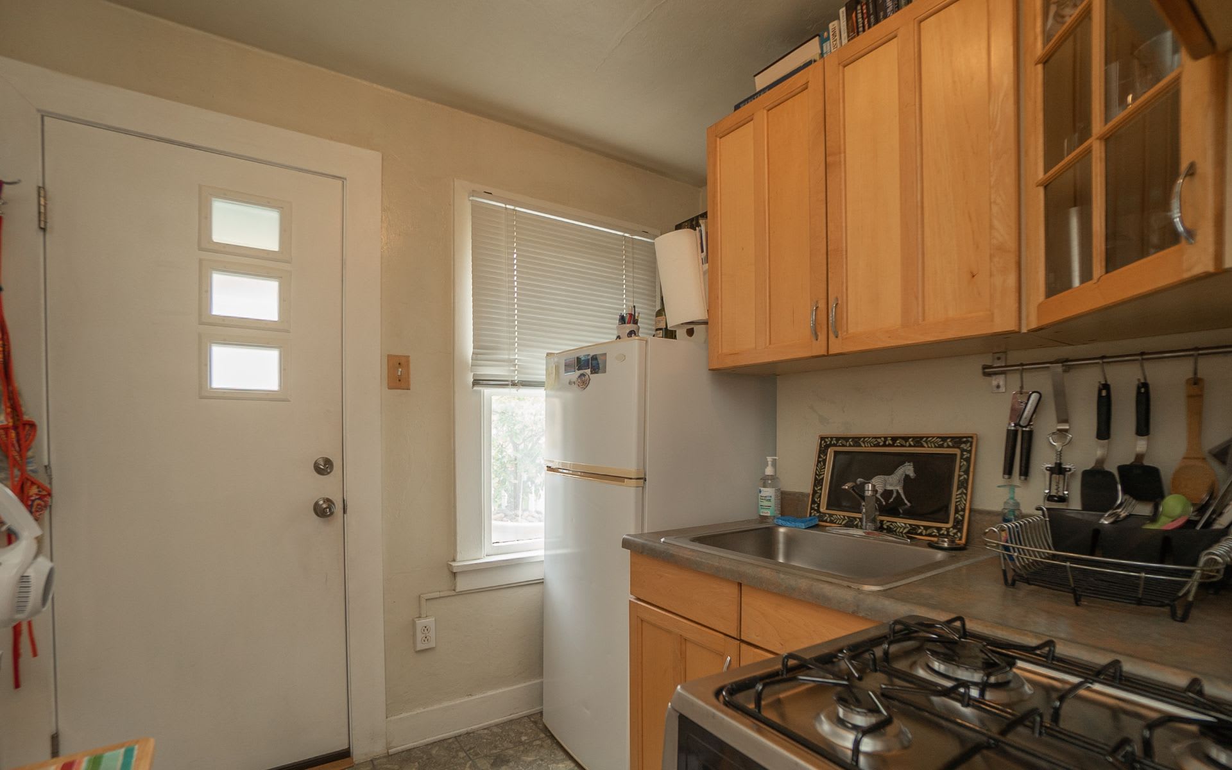
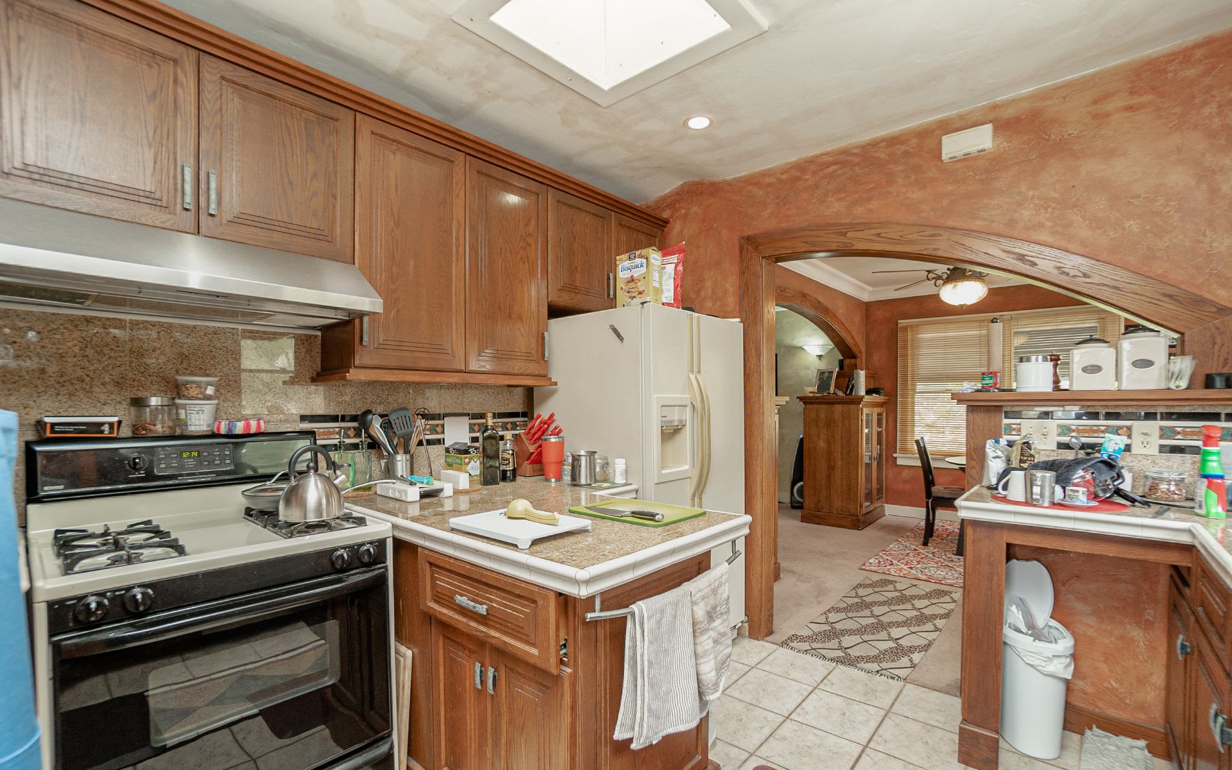
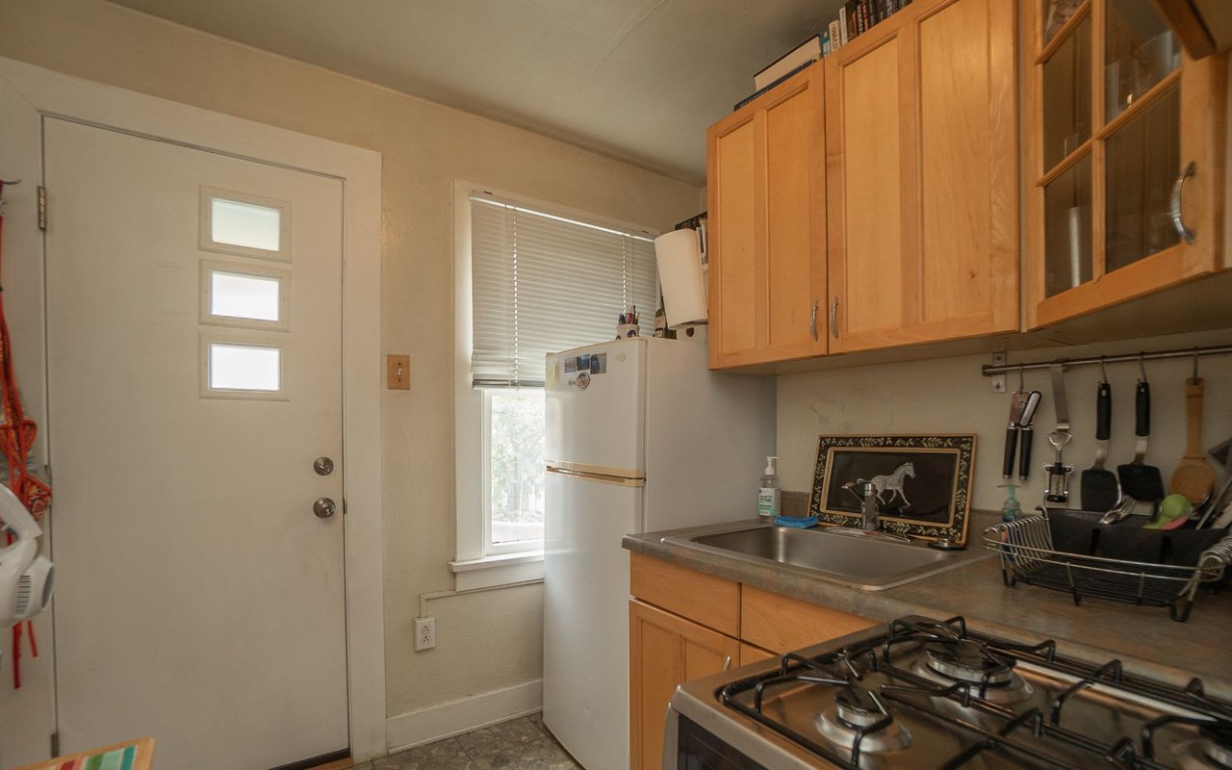
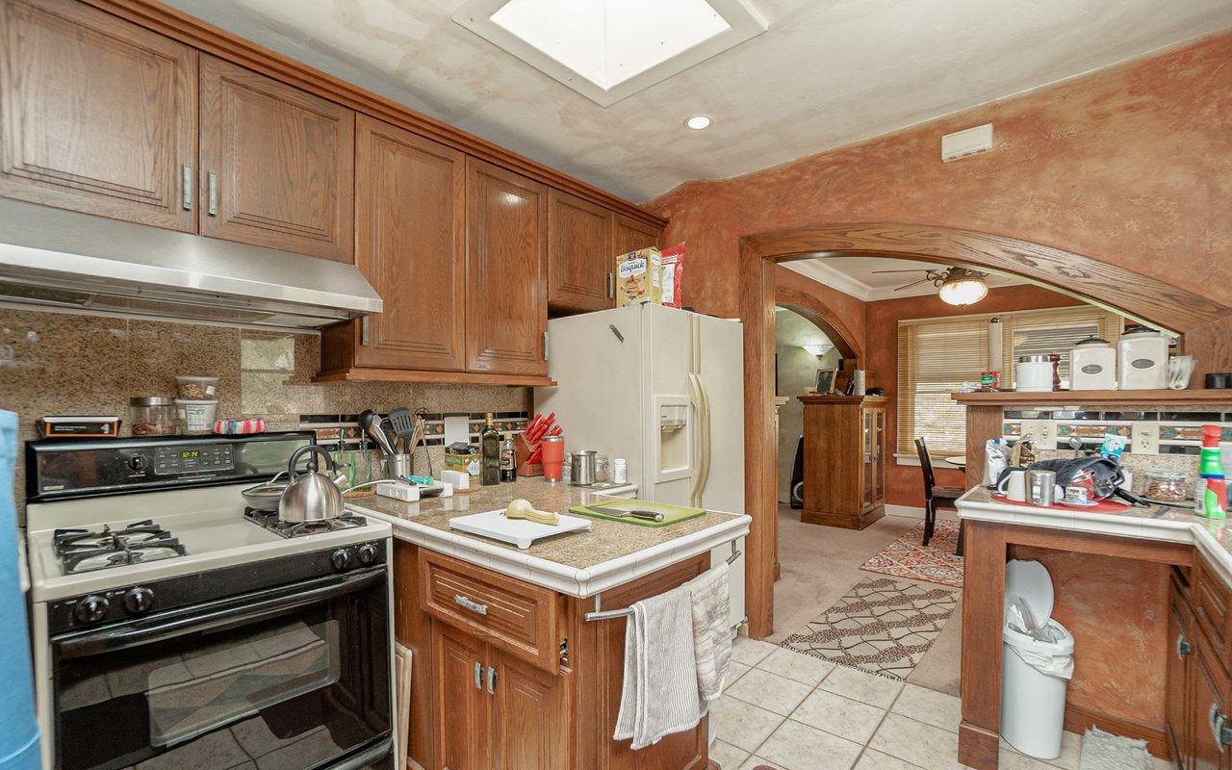
Compact kitchen with honey-colored cabinets, a white refrigerator, and a gas range beside the back door.
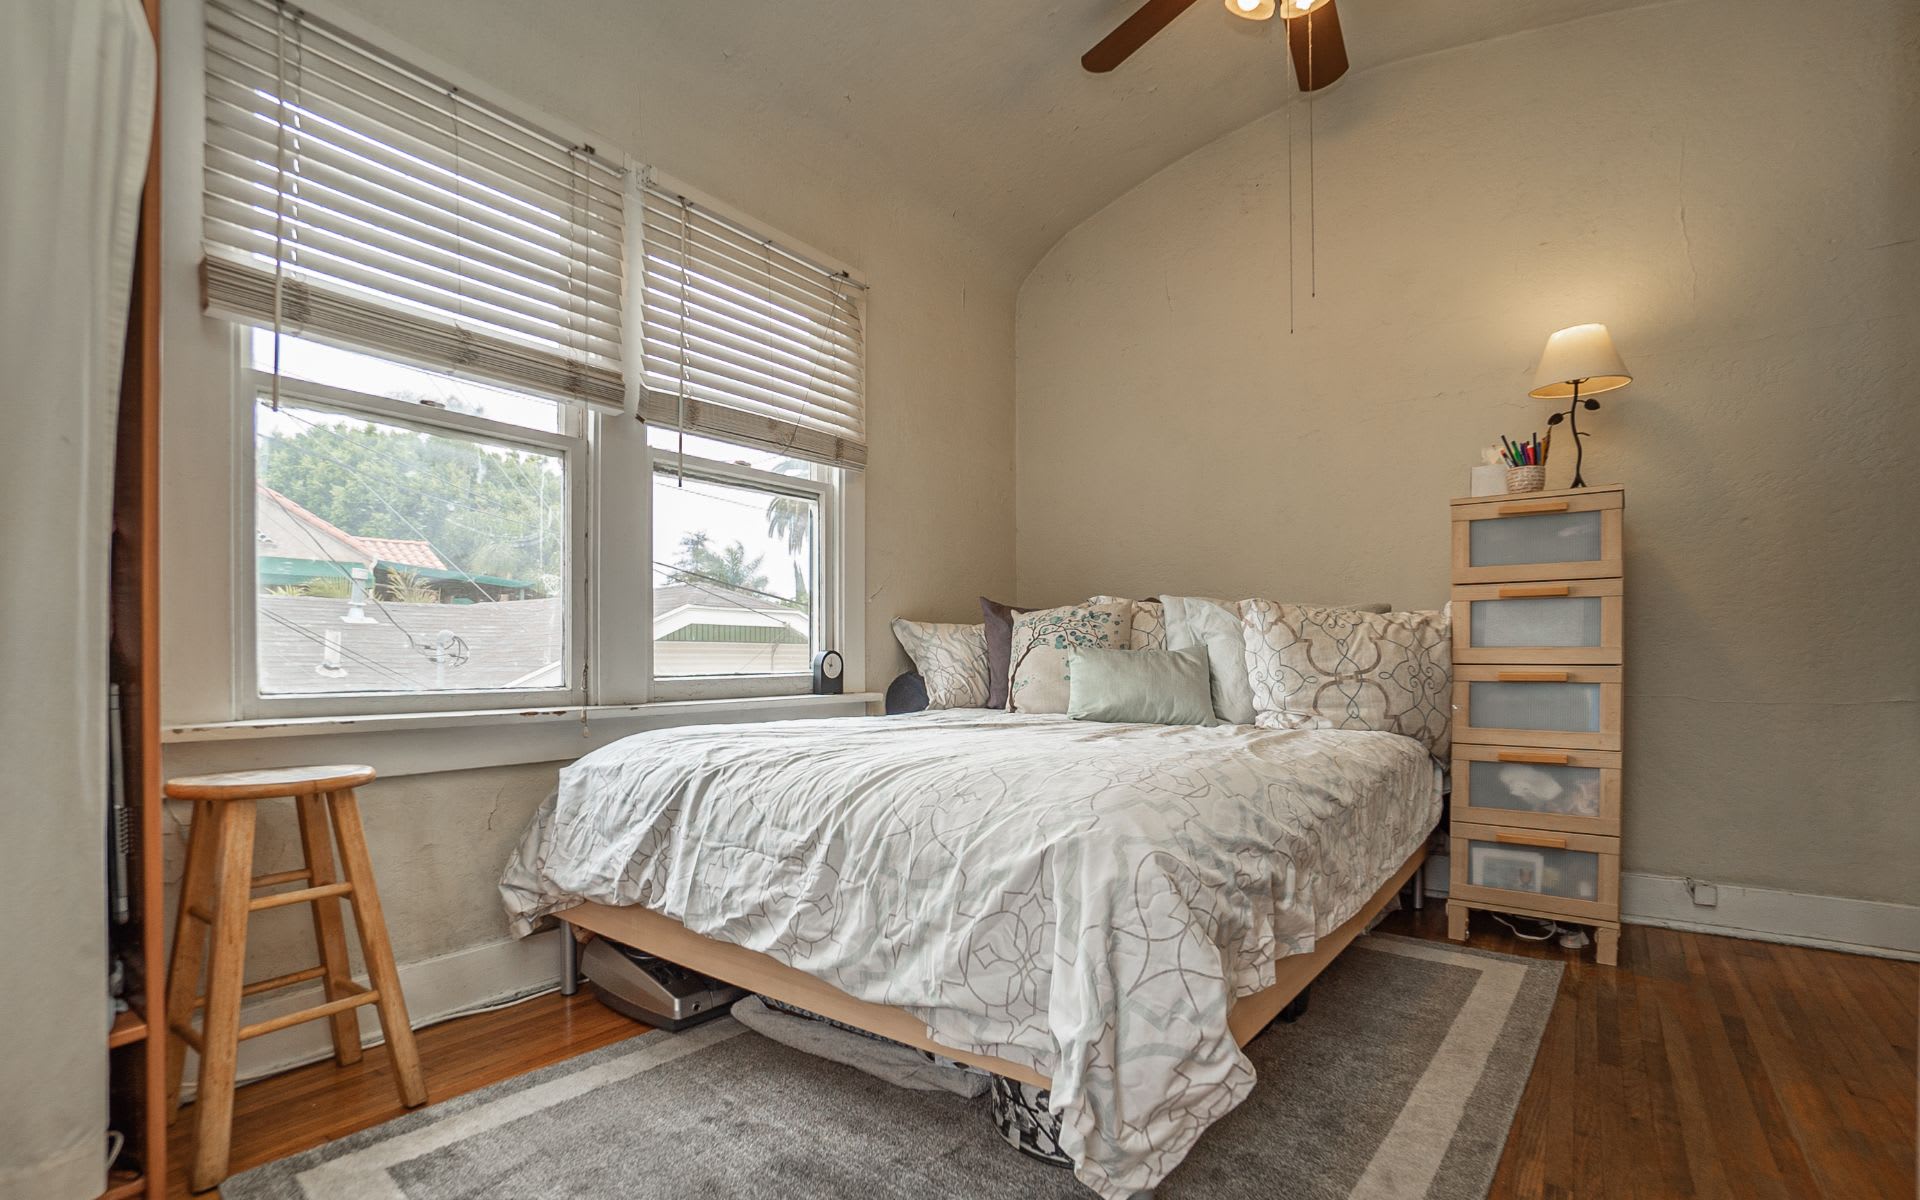
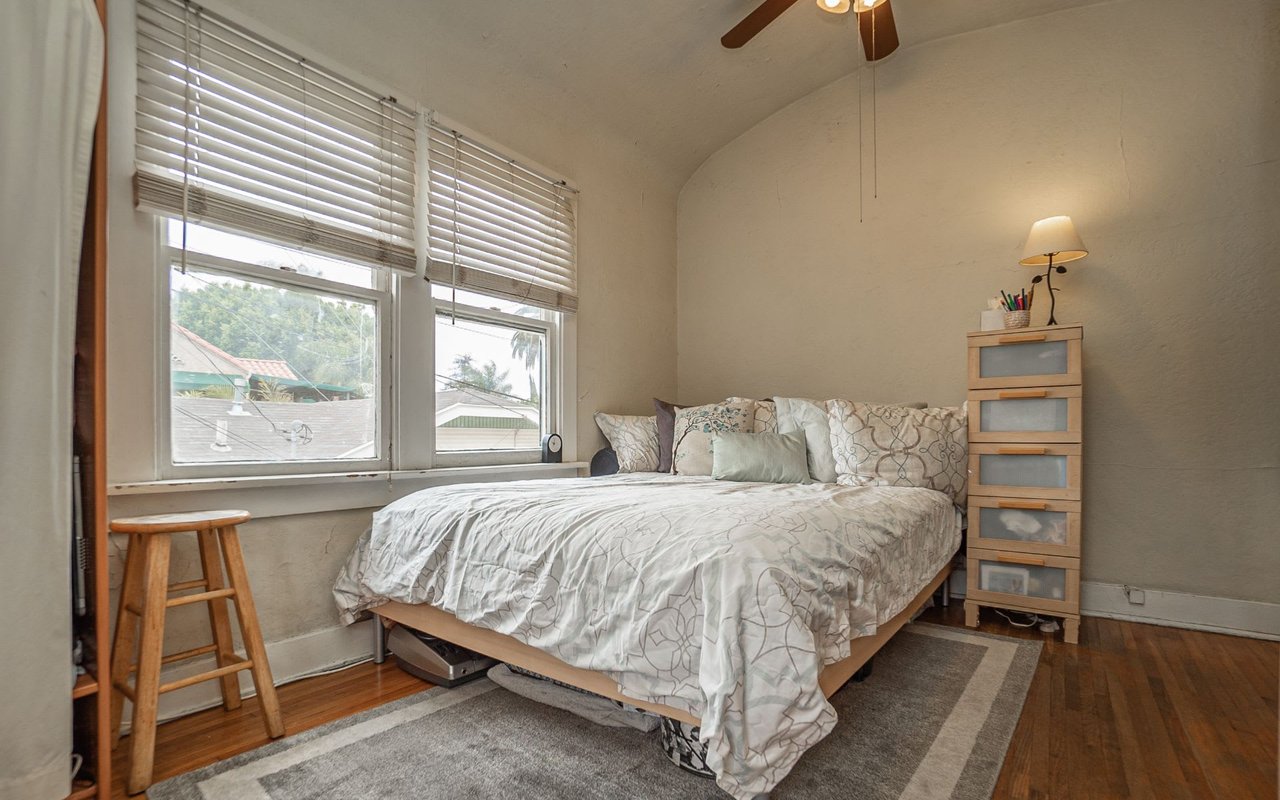
Bedroom with a low bed, patterned white bedding, tall blind-covered windows, and hardwood floors.
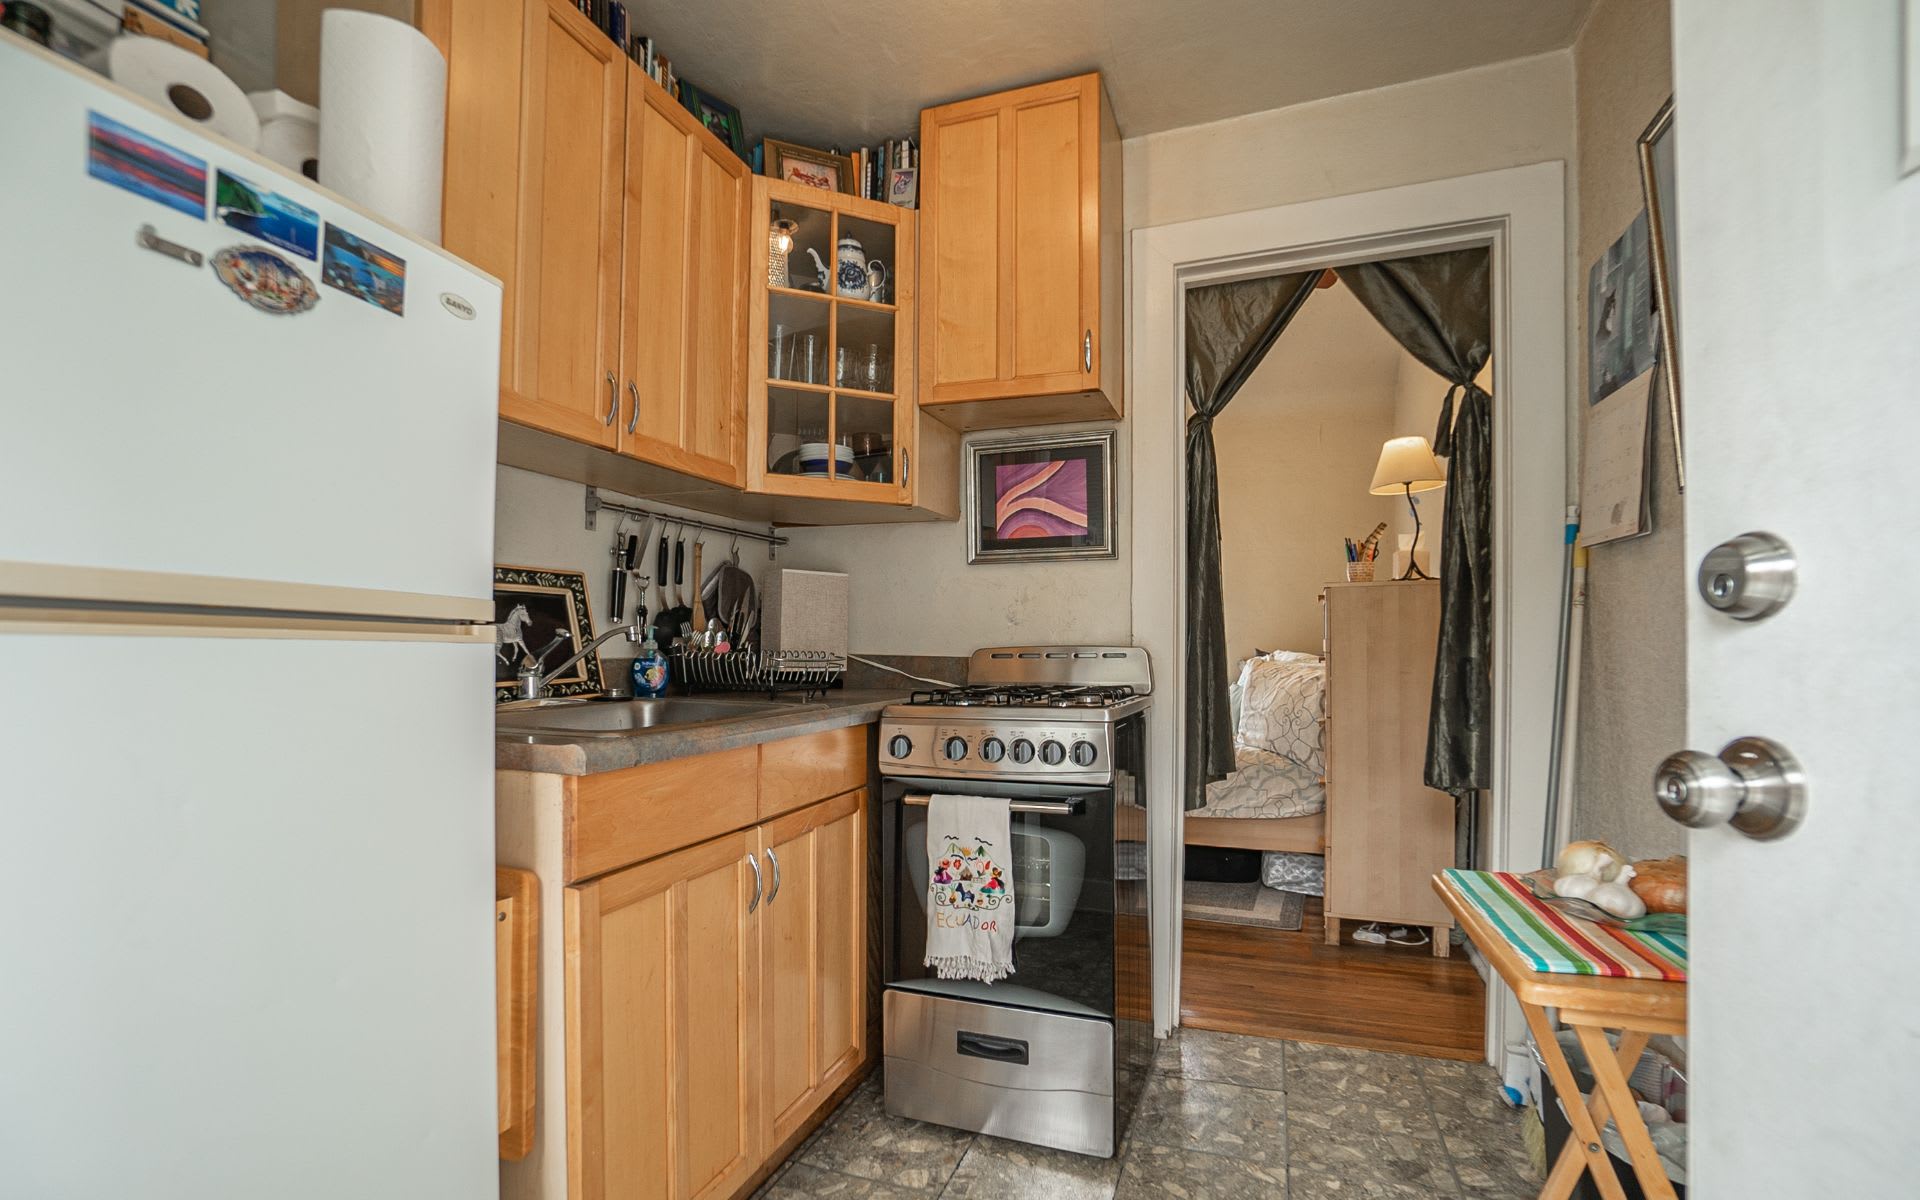
Compact kitchen with honey-colored cabinets, gas range, and refrigerator beside a curtained bedroom doorway.
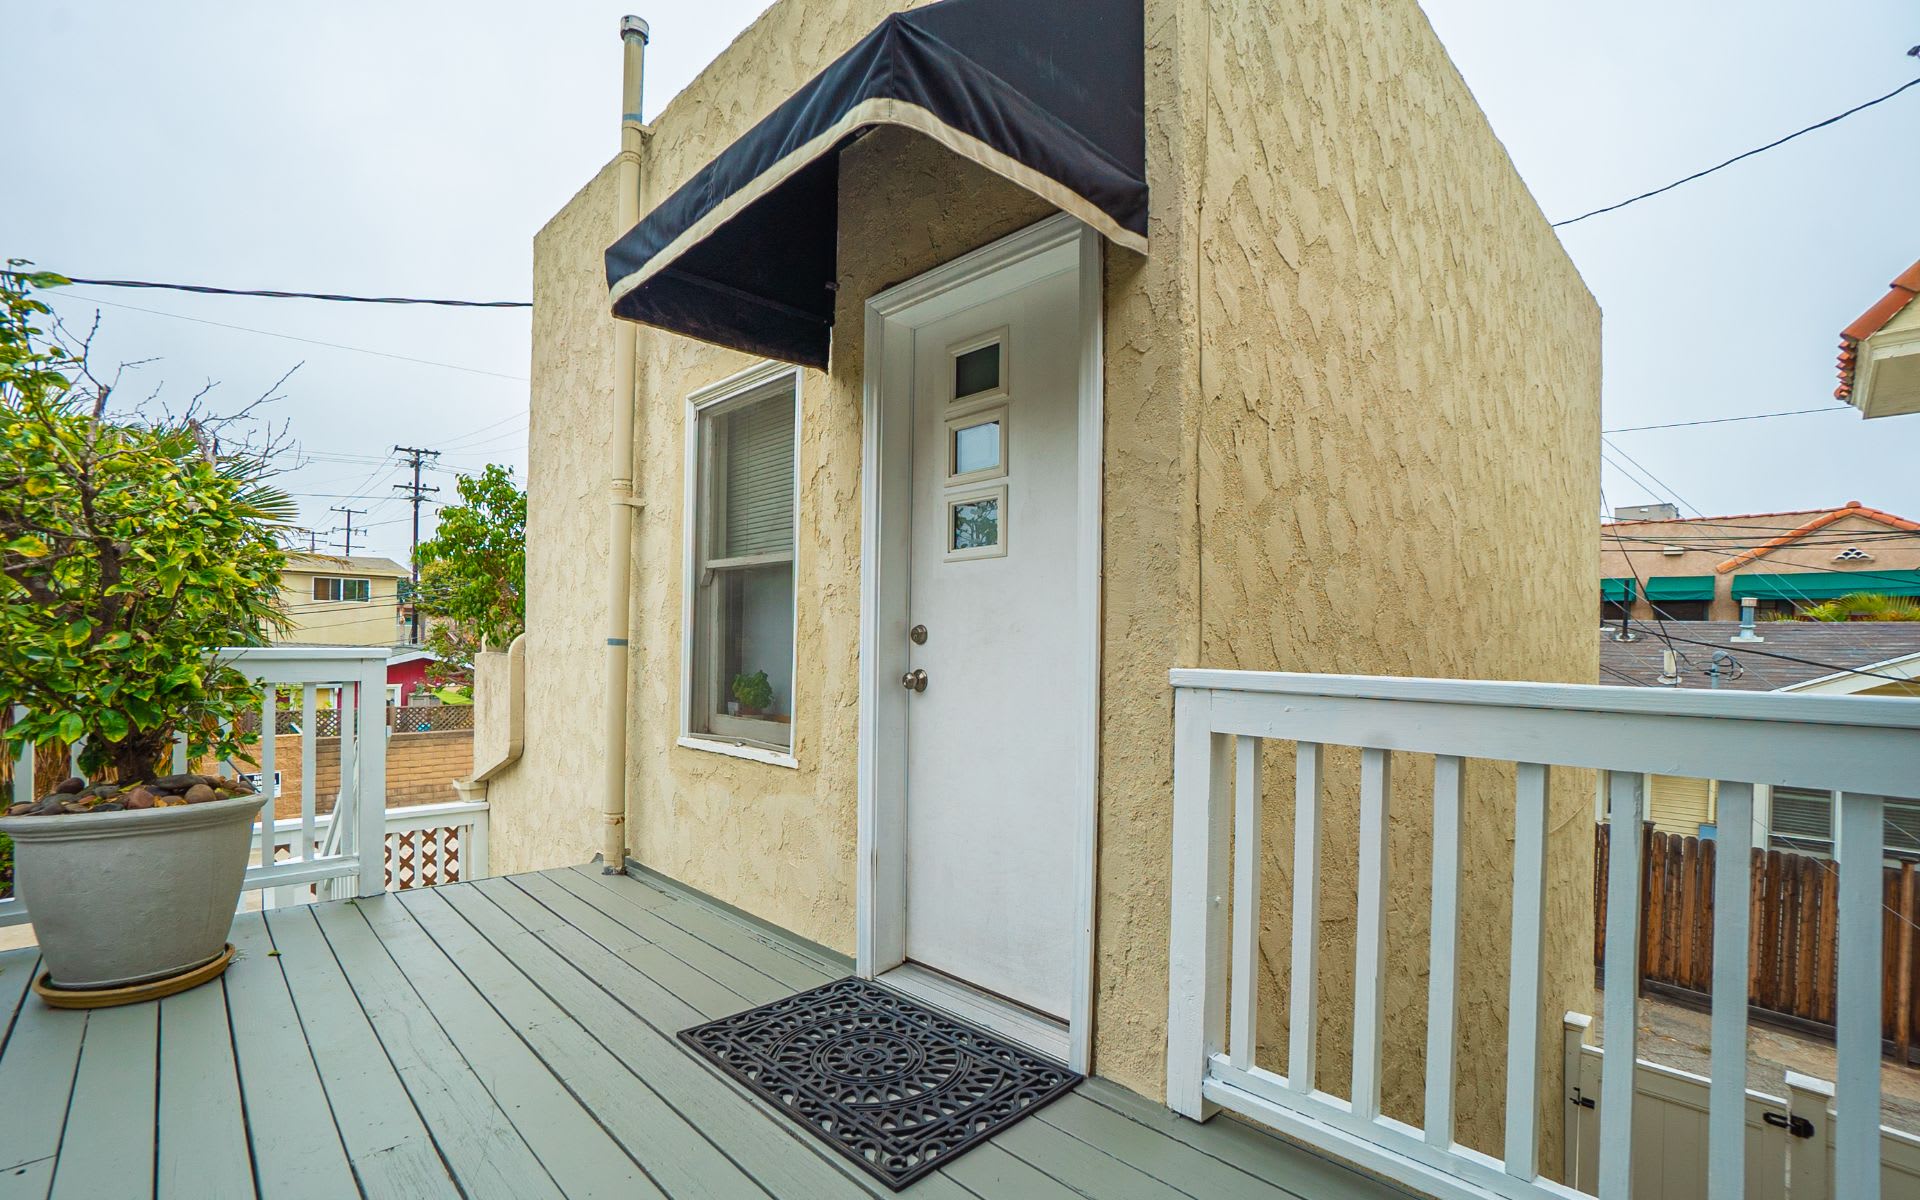
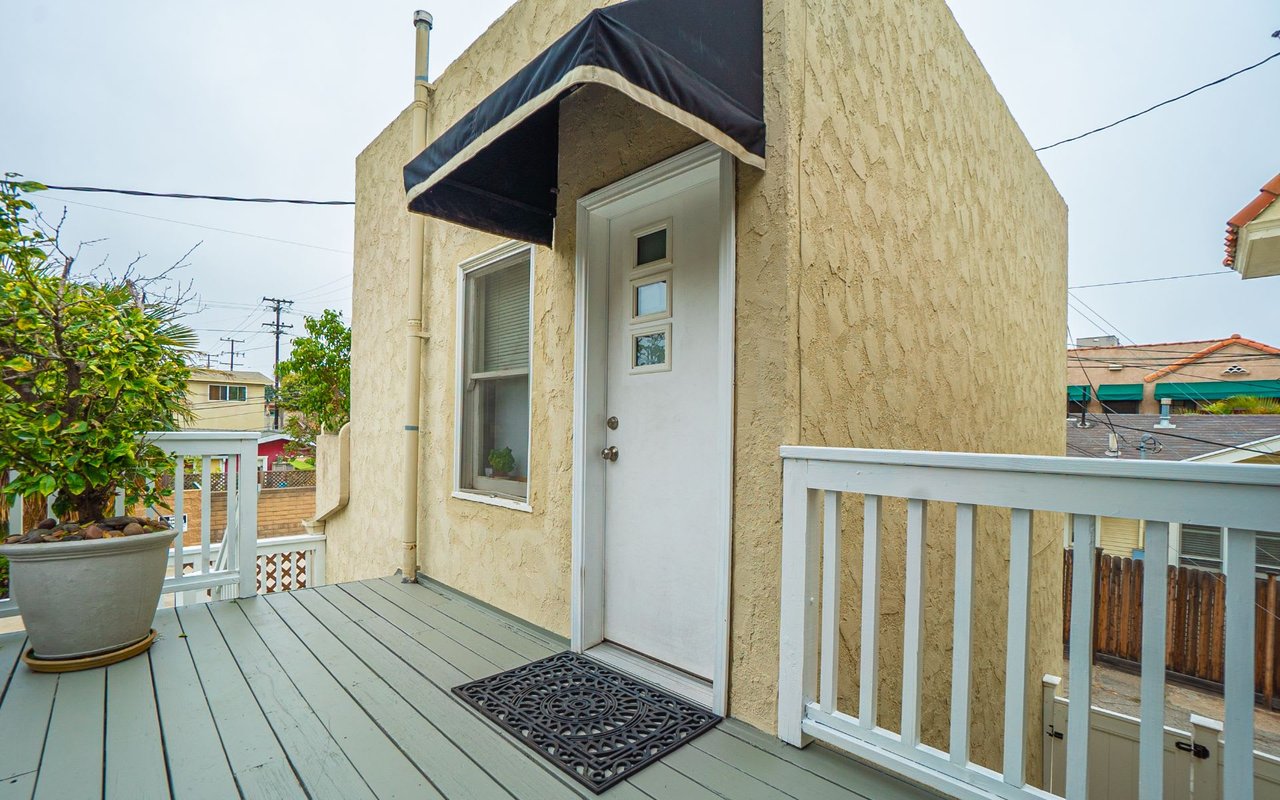
Home entrance with a white door, black awning, and raised deck with white railings.
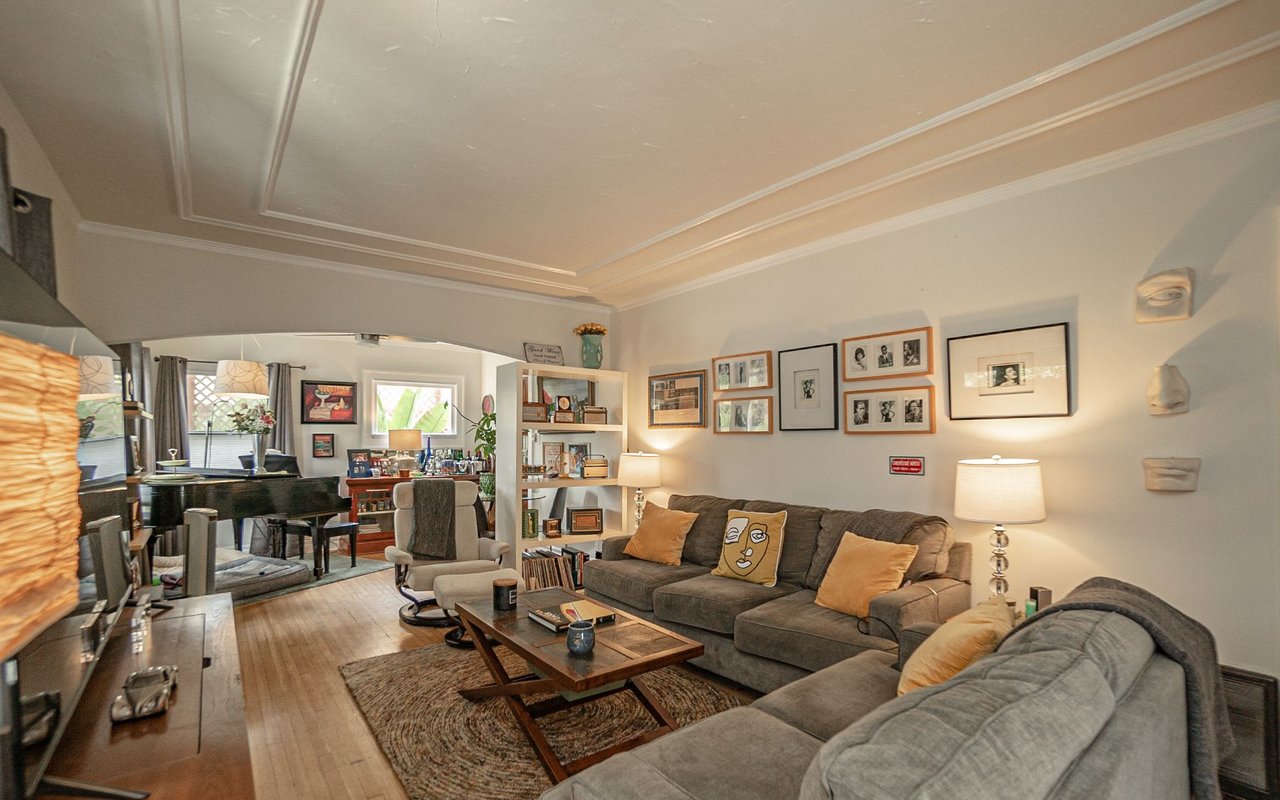
Living room with a gray sectional, wood coffee table, hardwood floors, and a detailed tray ceiling.
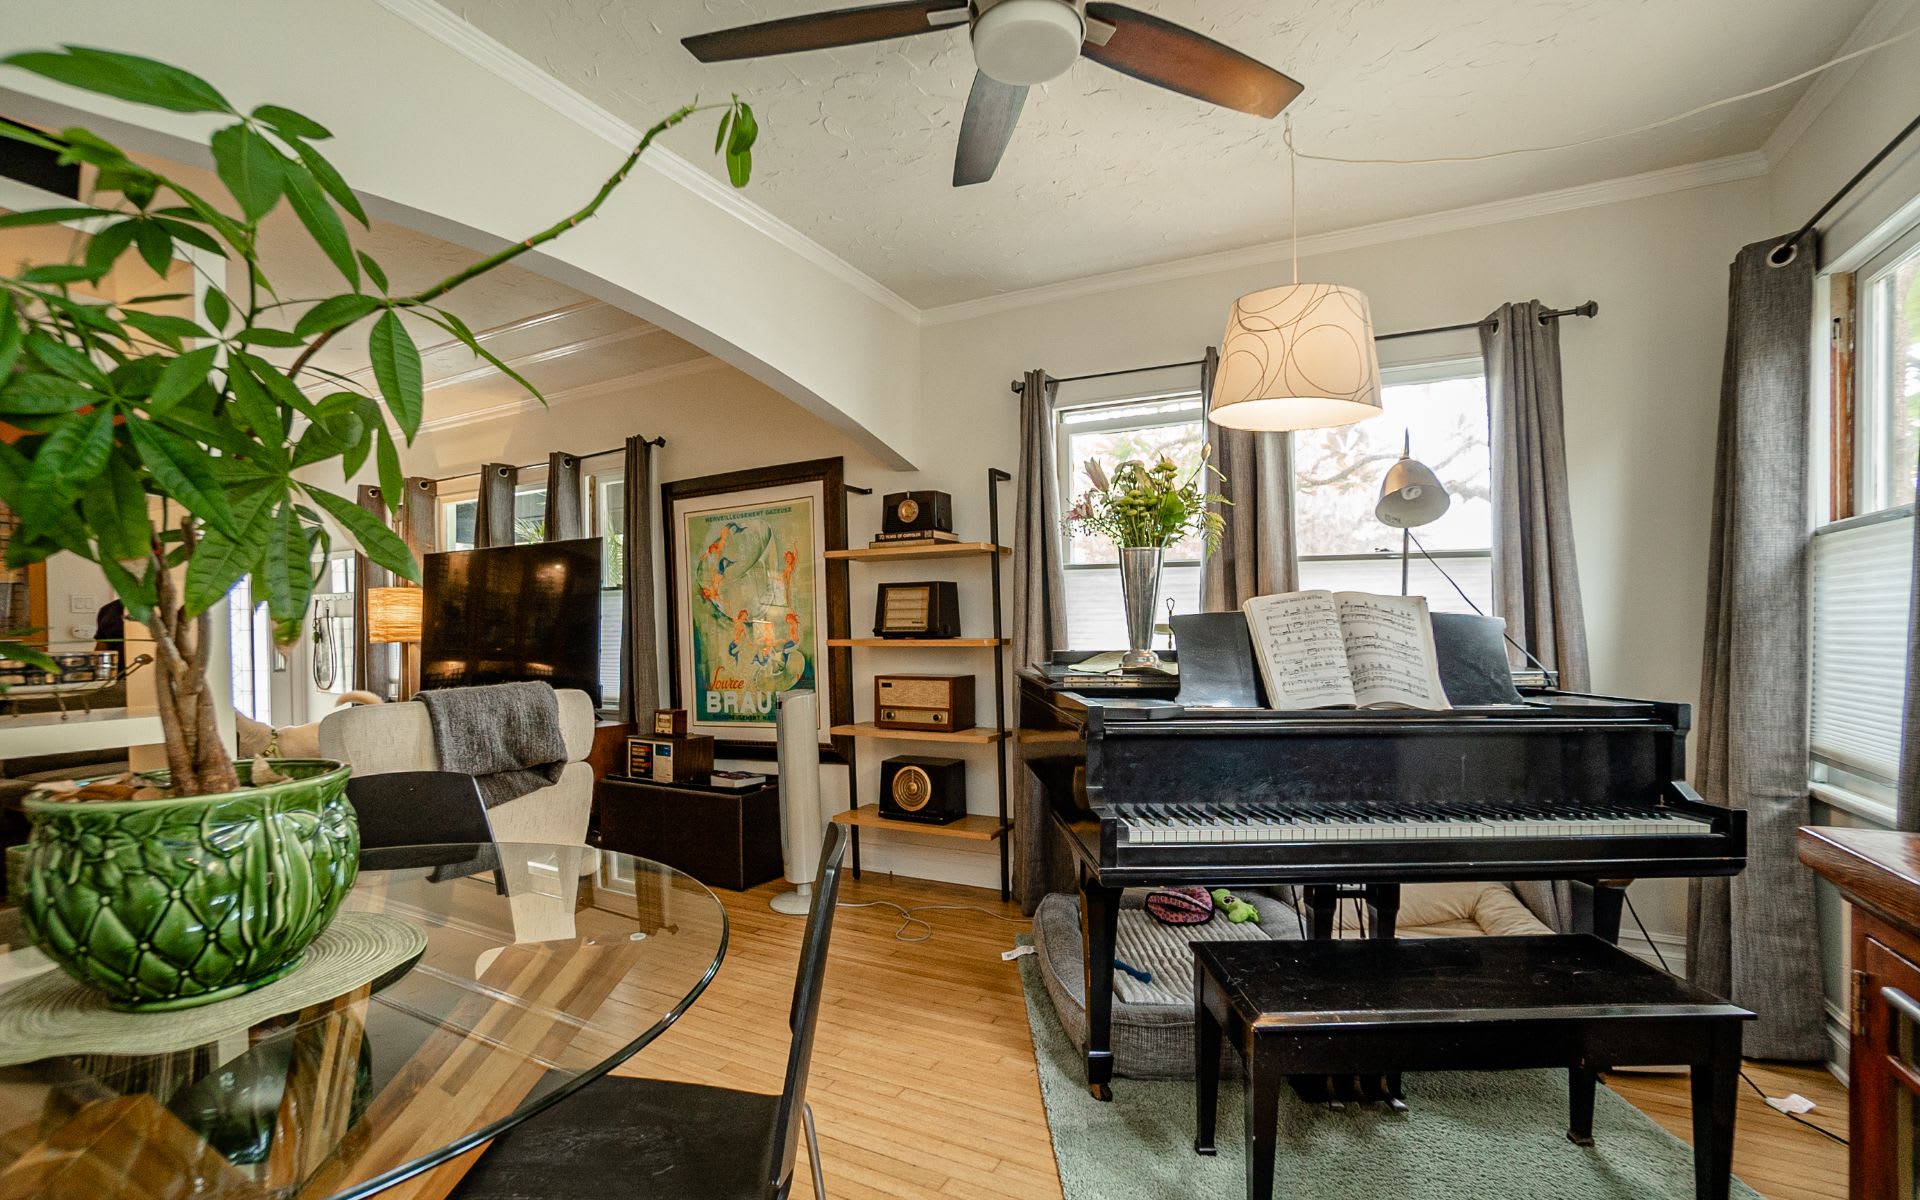
Living room with a black grand piano, open sheet music, and hardwood floors.
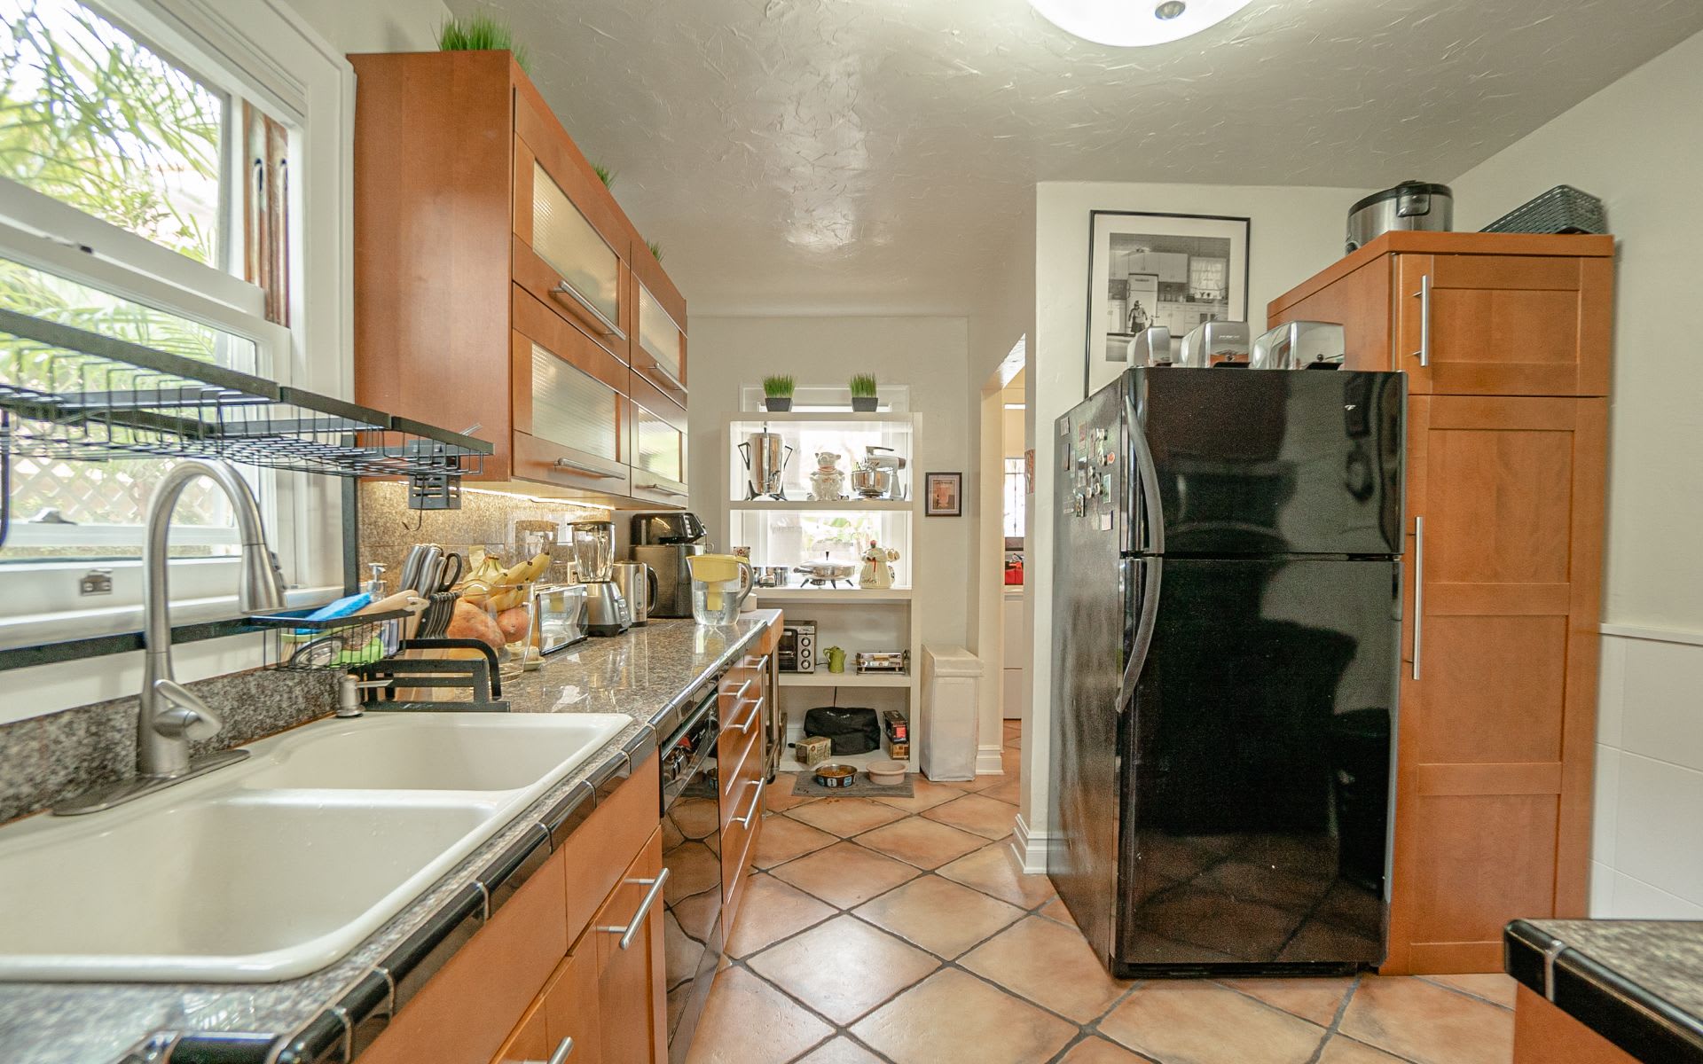
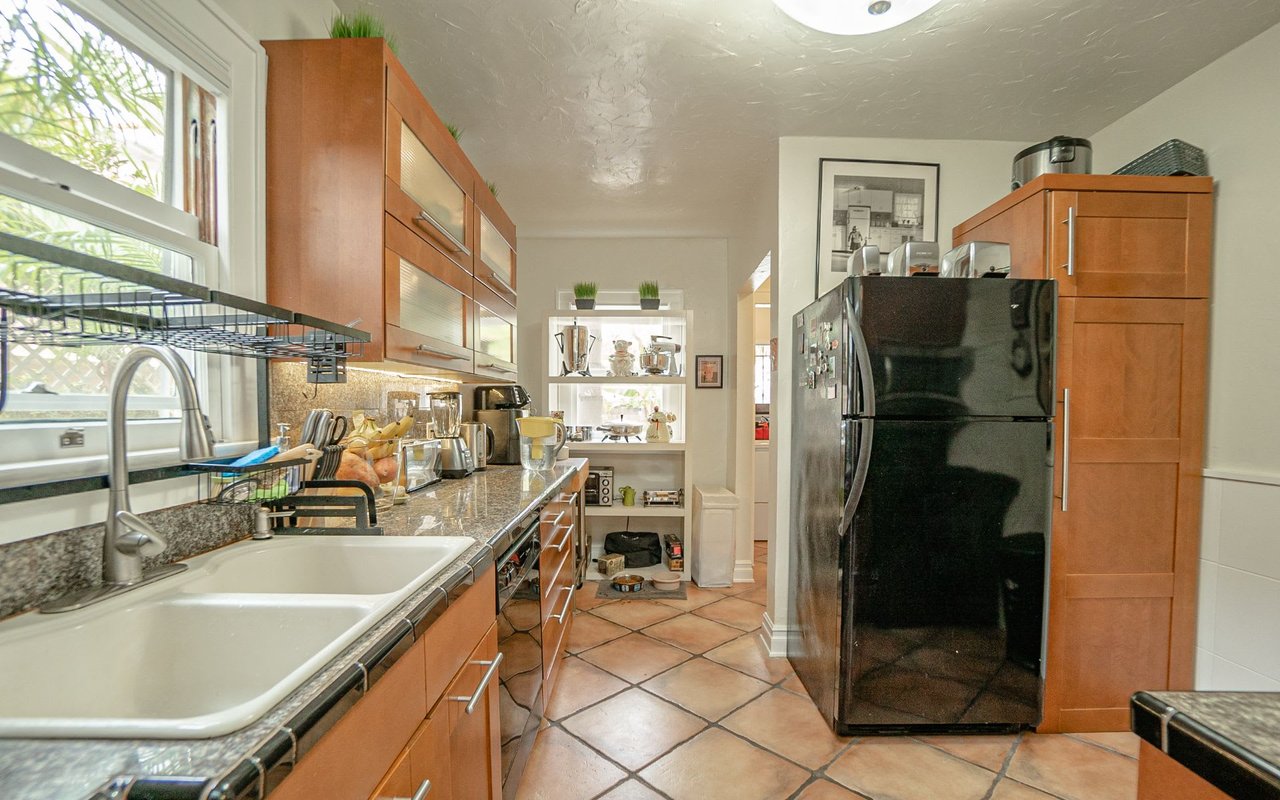
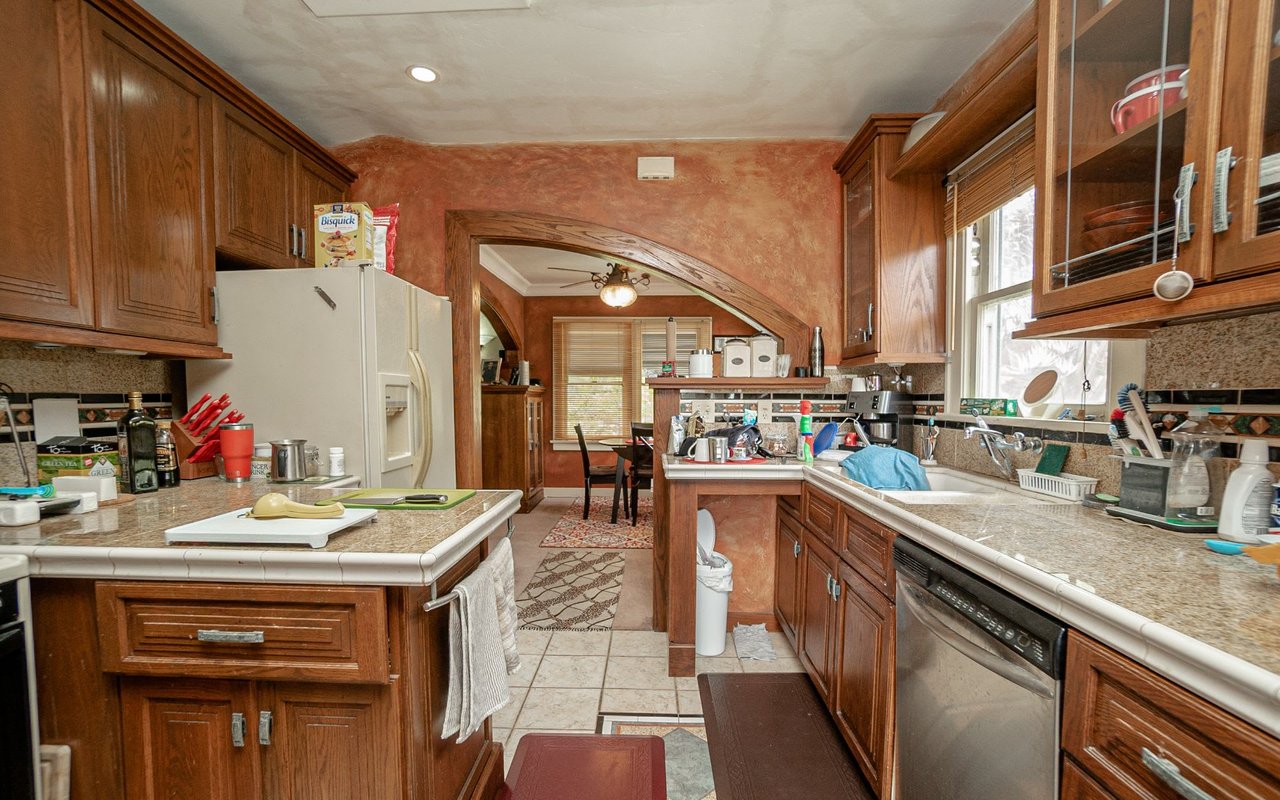
Kitchen with warm wood cabinets, granite counters, a double sink beneath windows, and terracotta tile flooring.
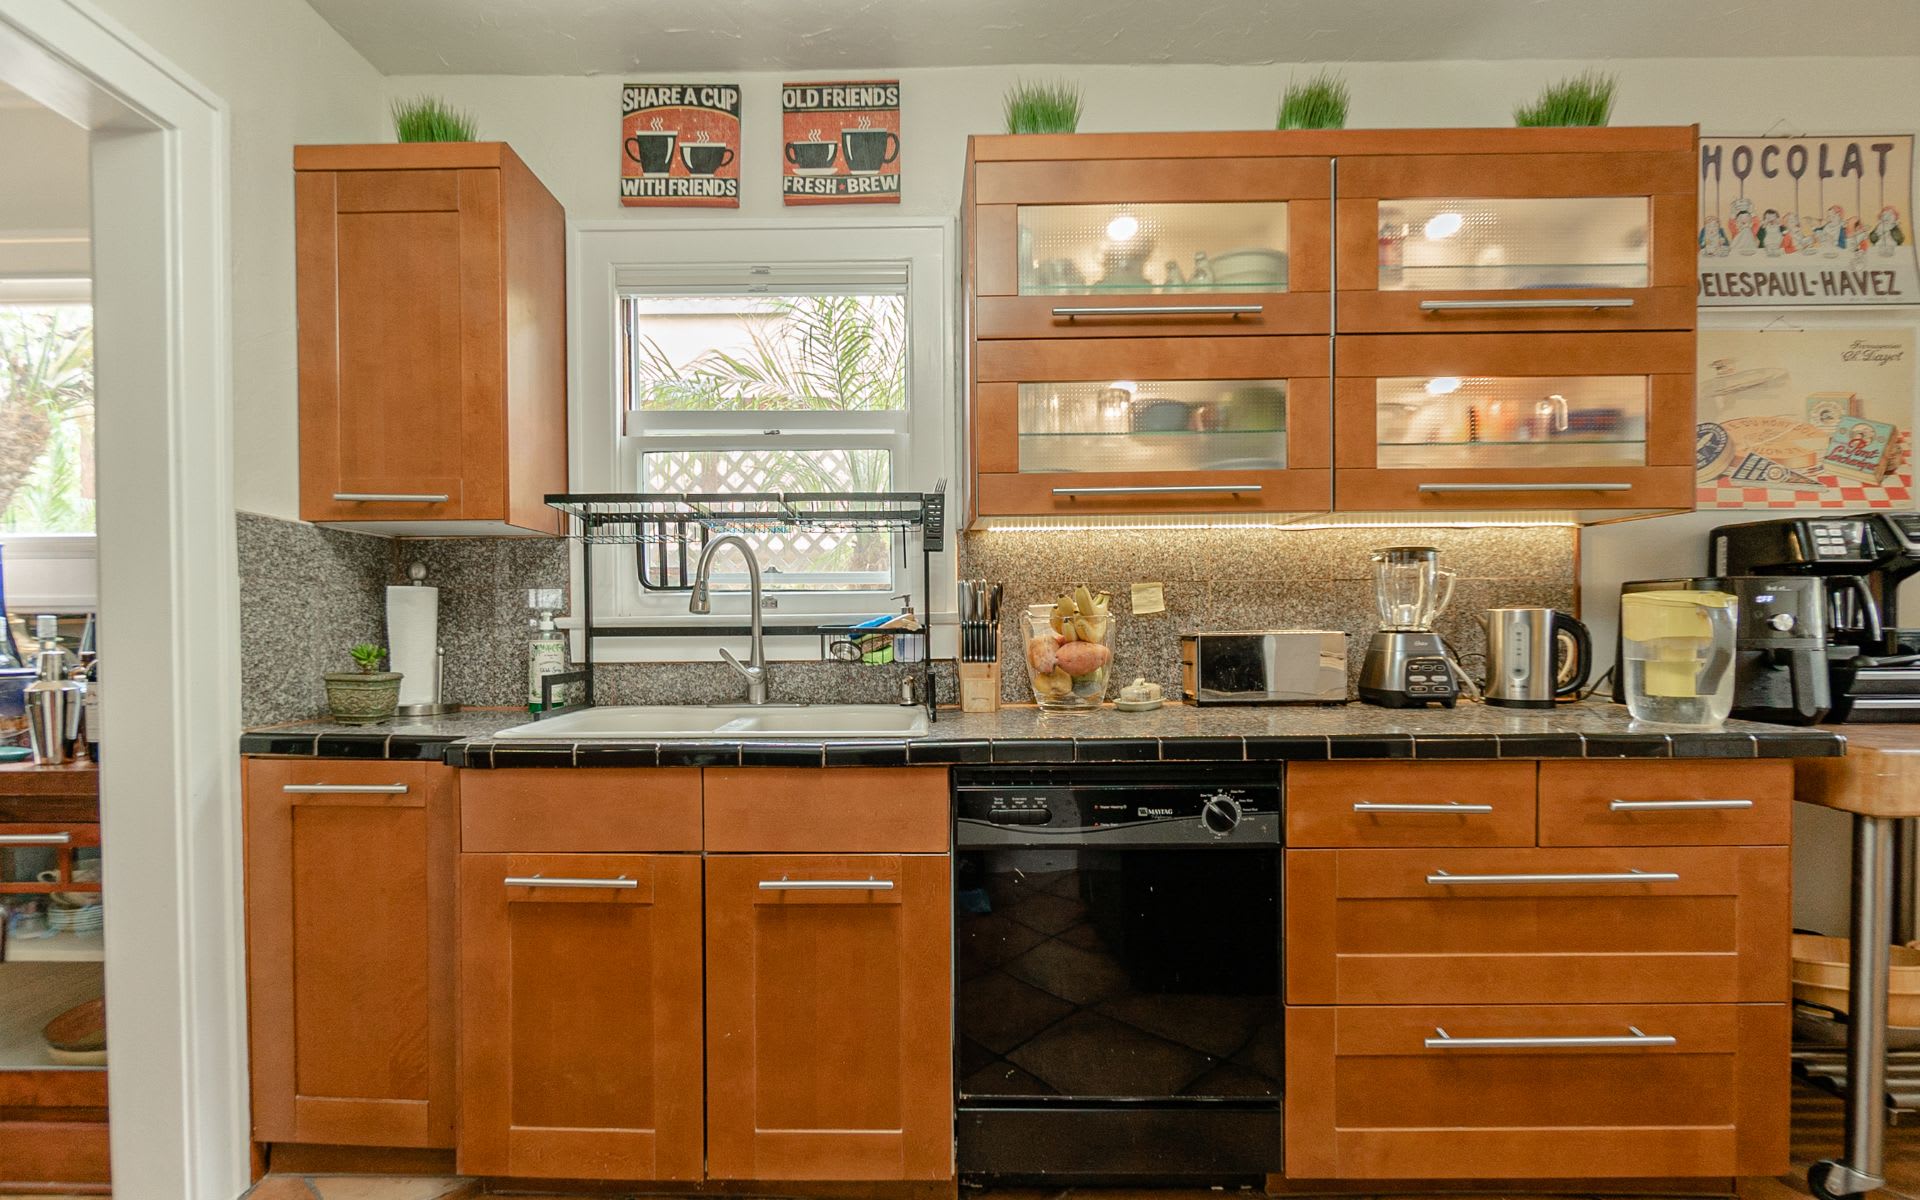
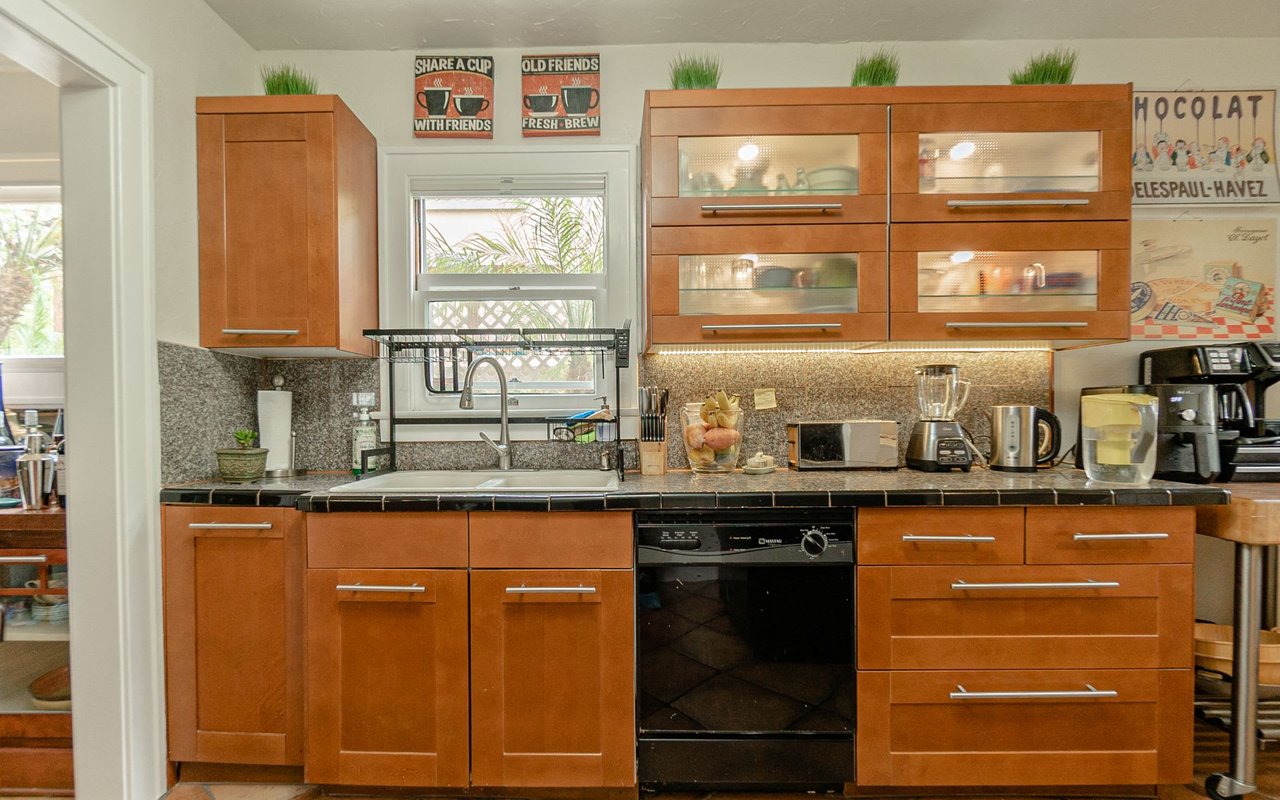
Kitchen with warm wood cabinets, a black countertop, and a sink beneath a window.
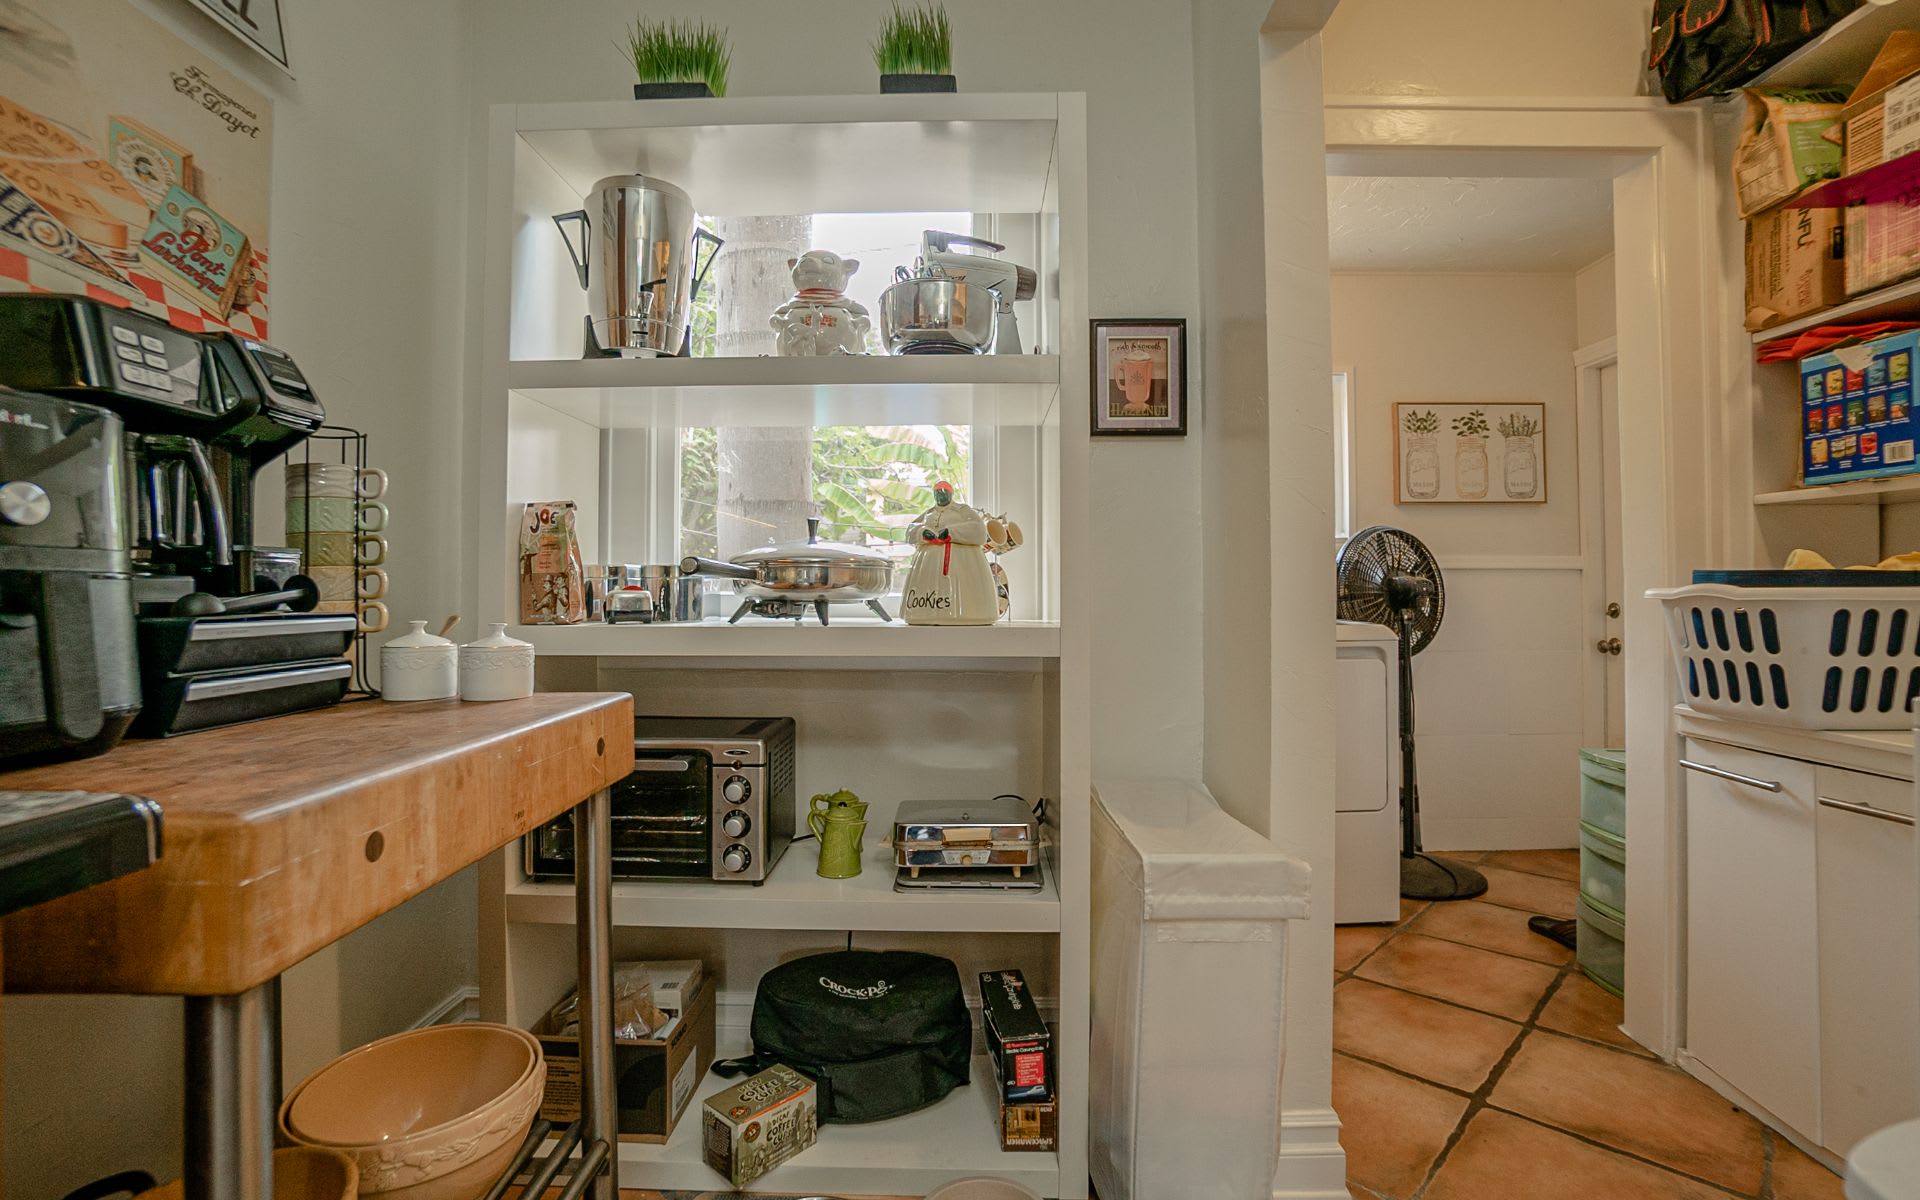
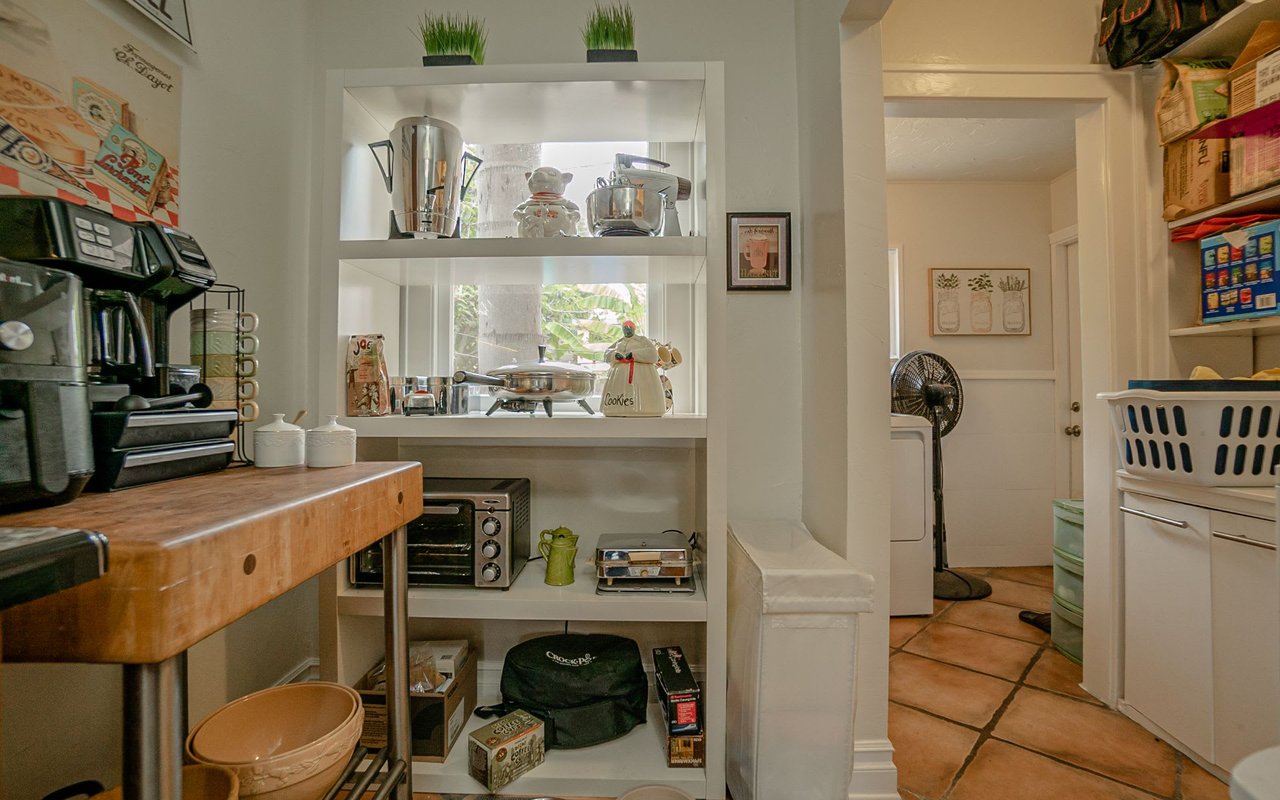
Kitchen pantry with open shelves, a wooden counter, and coffee machines beside a tiled utility area.
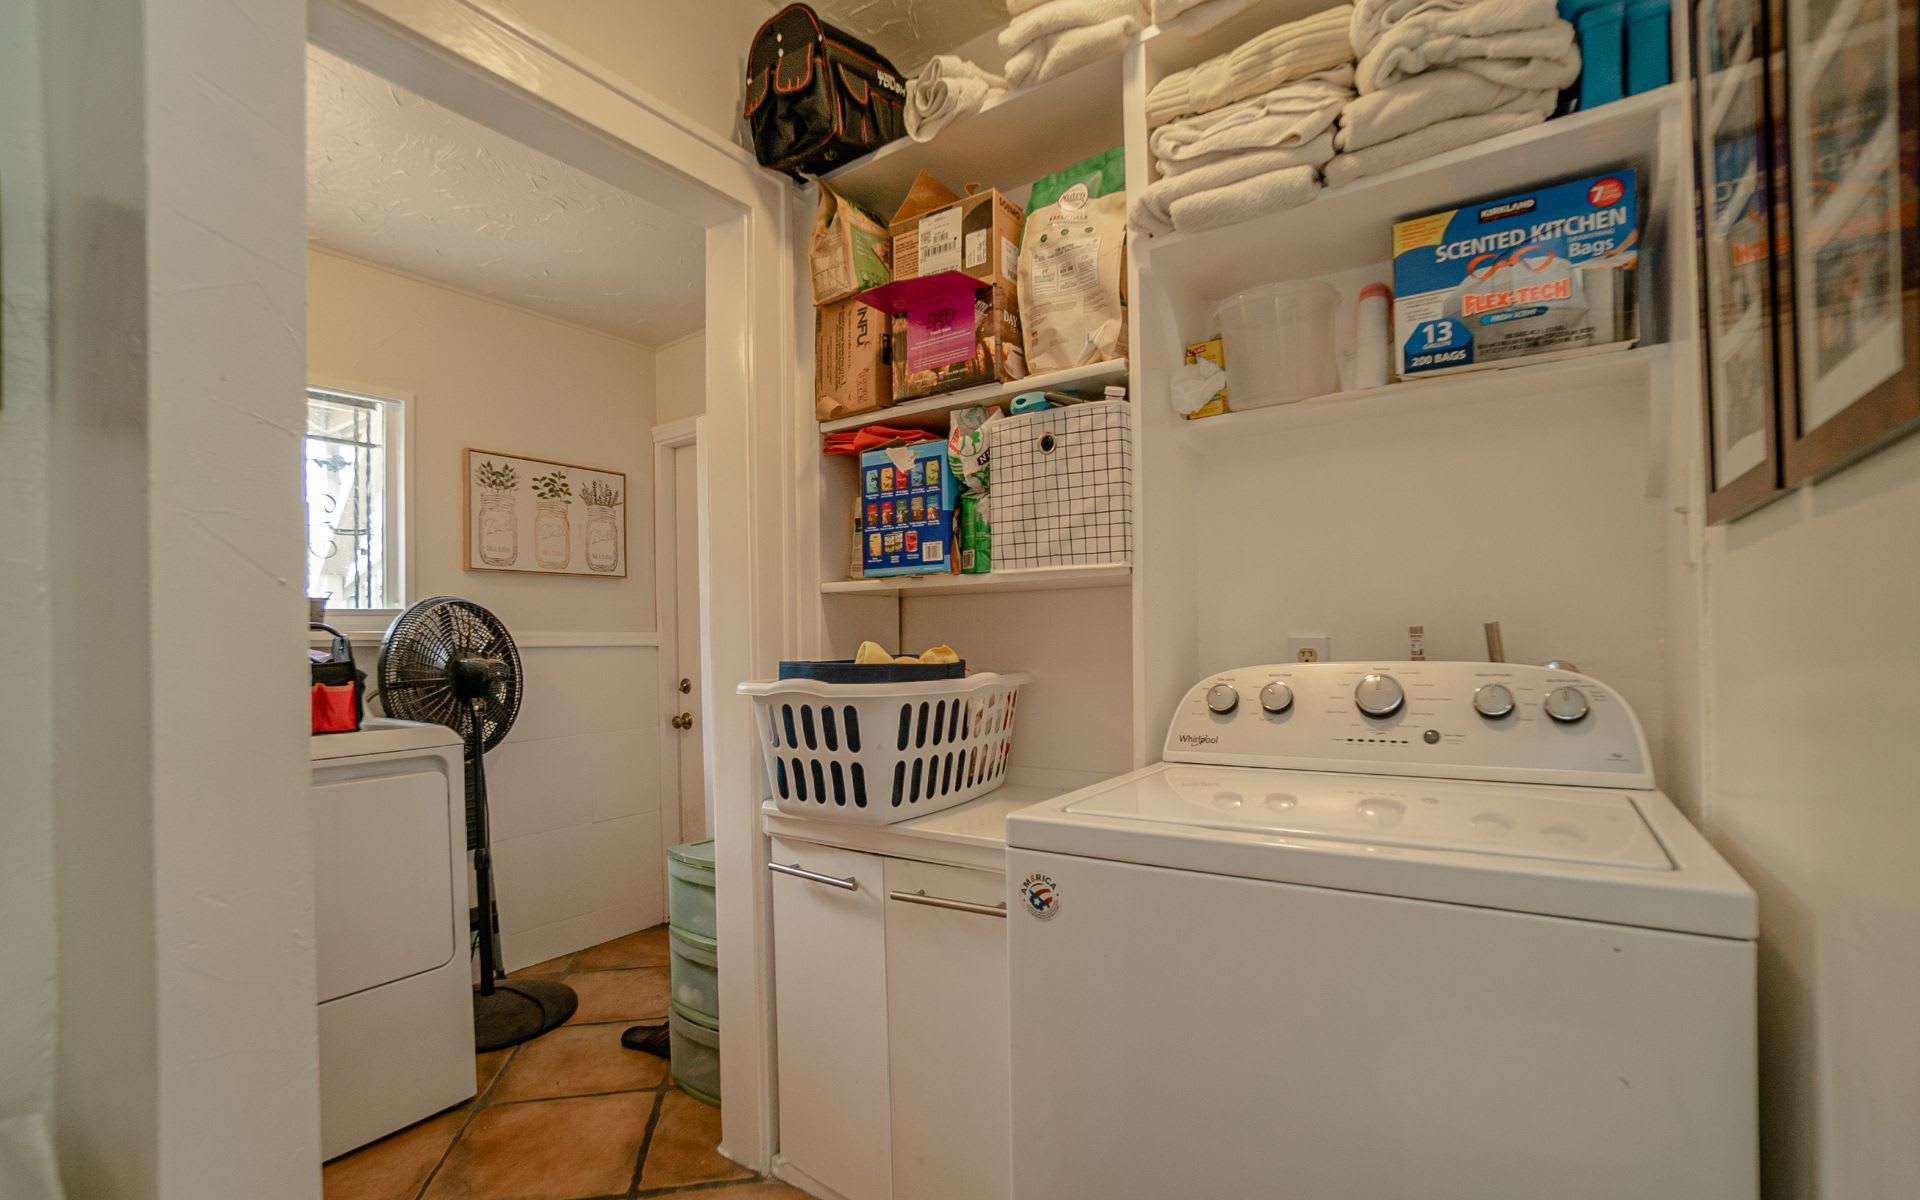
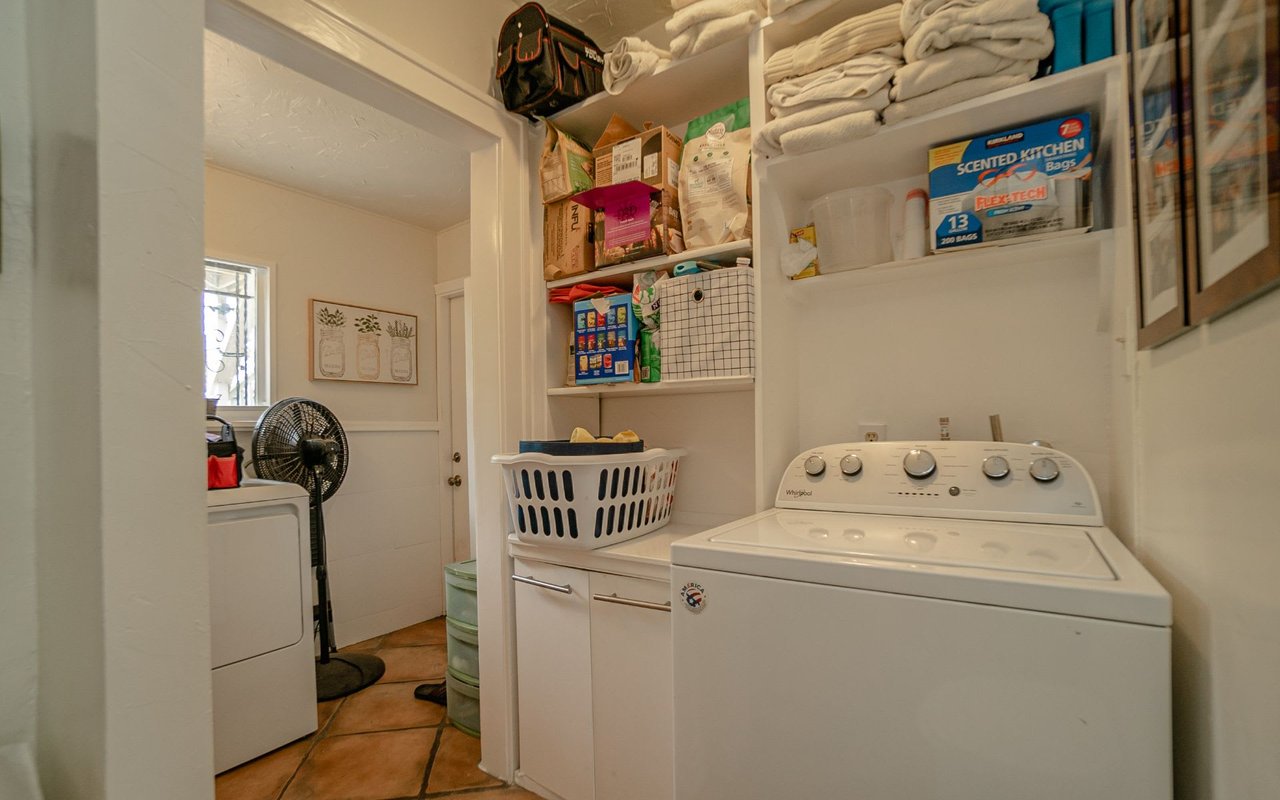
Laundry room with washer and dryer, open storage shelves, and terracotta tile flooring.
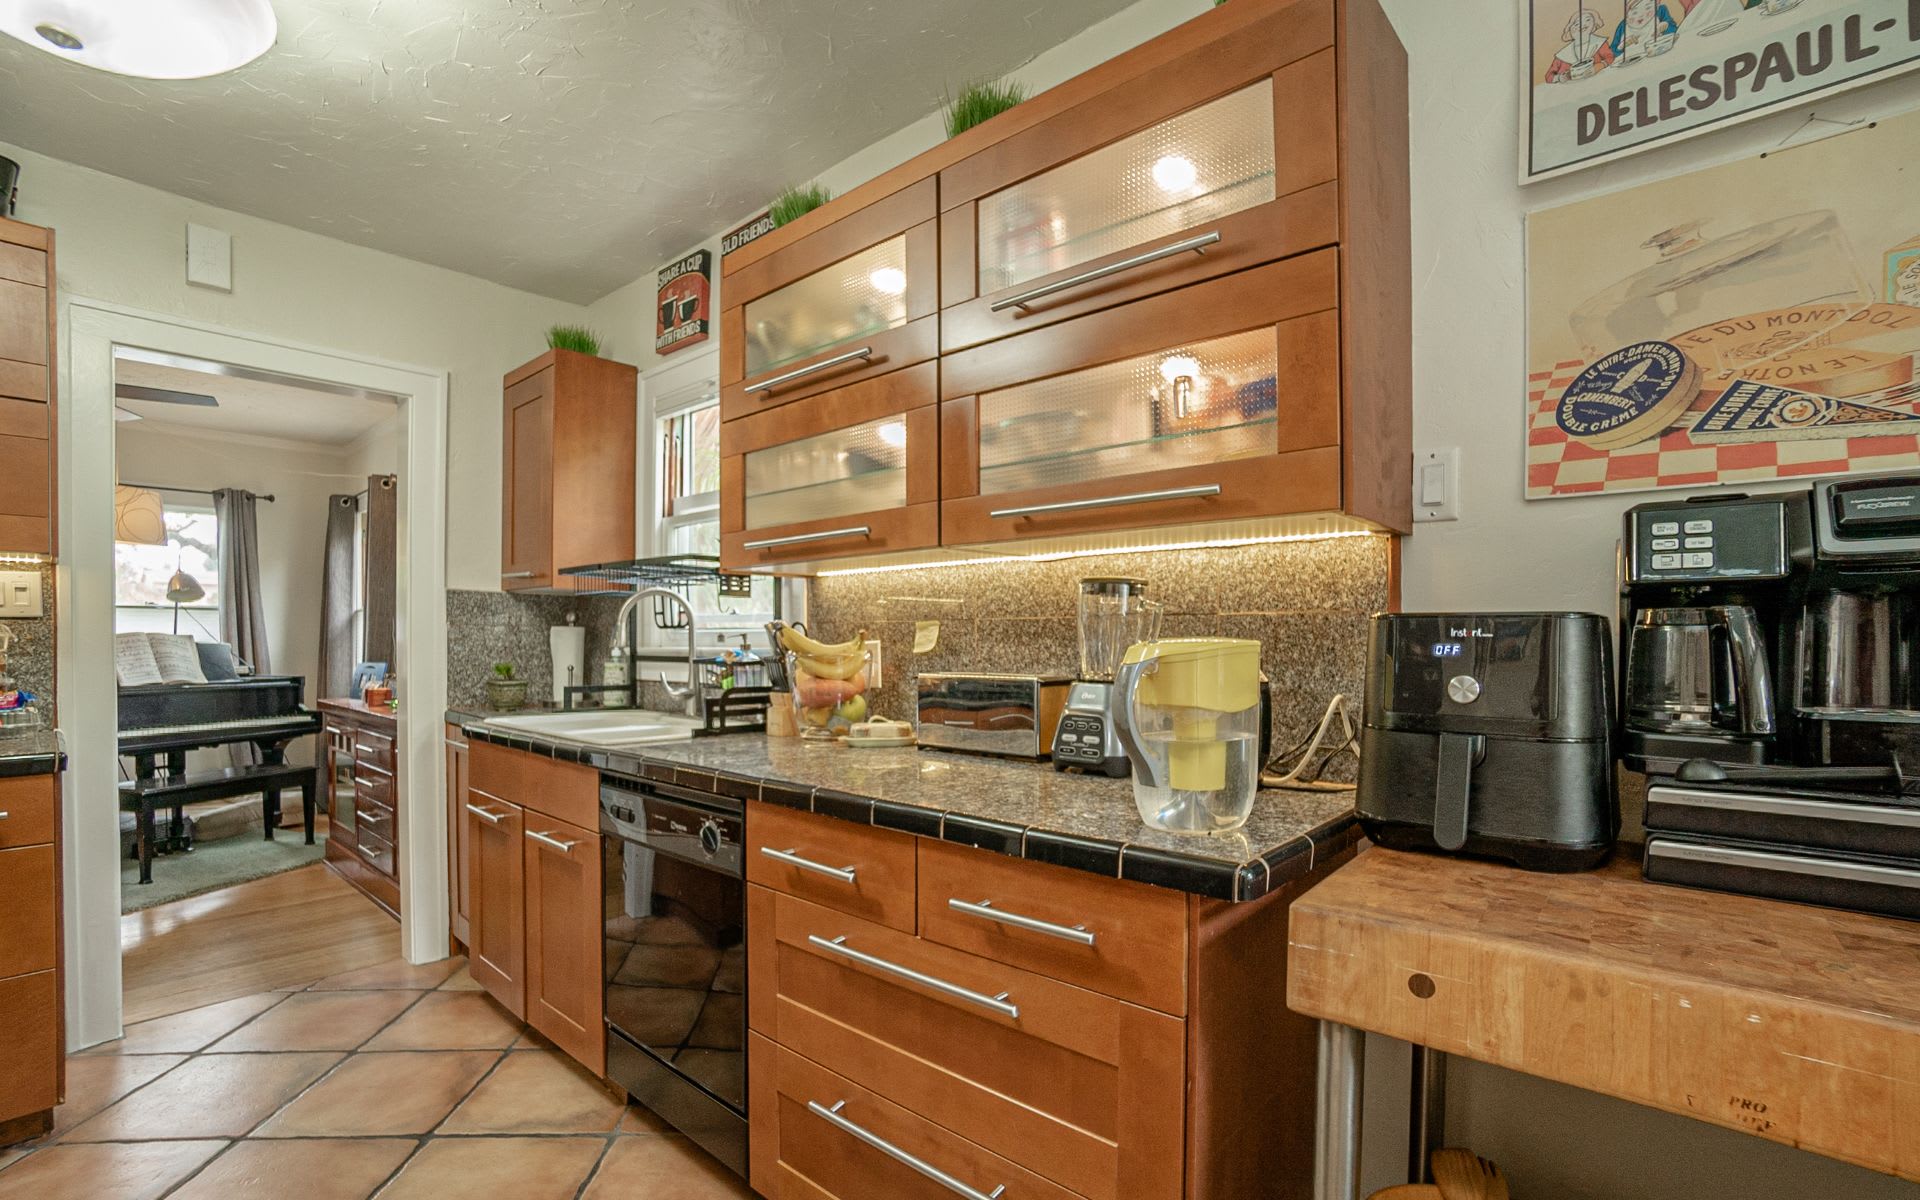
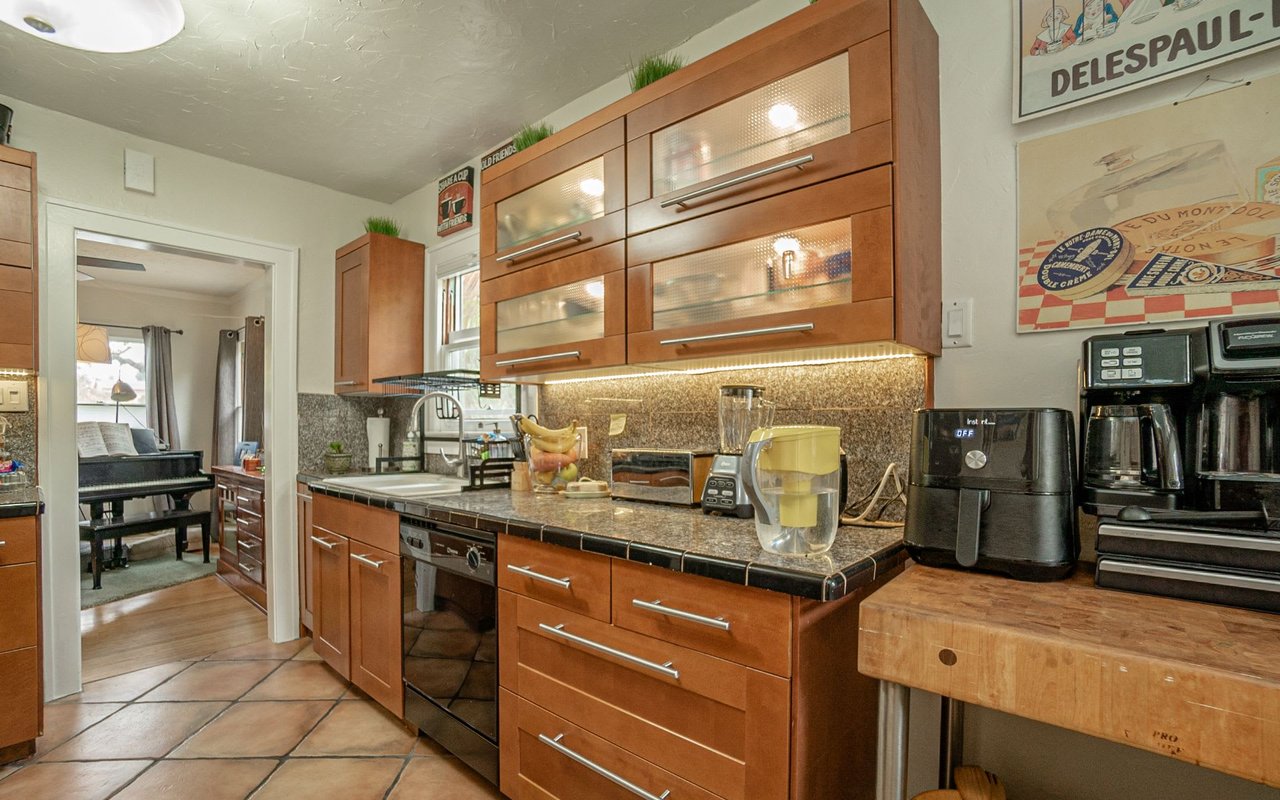
Kitchen with warm wood cabinetry, granite counters, stainless appliances, and a butcher-block work surface.
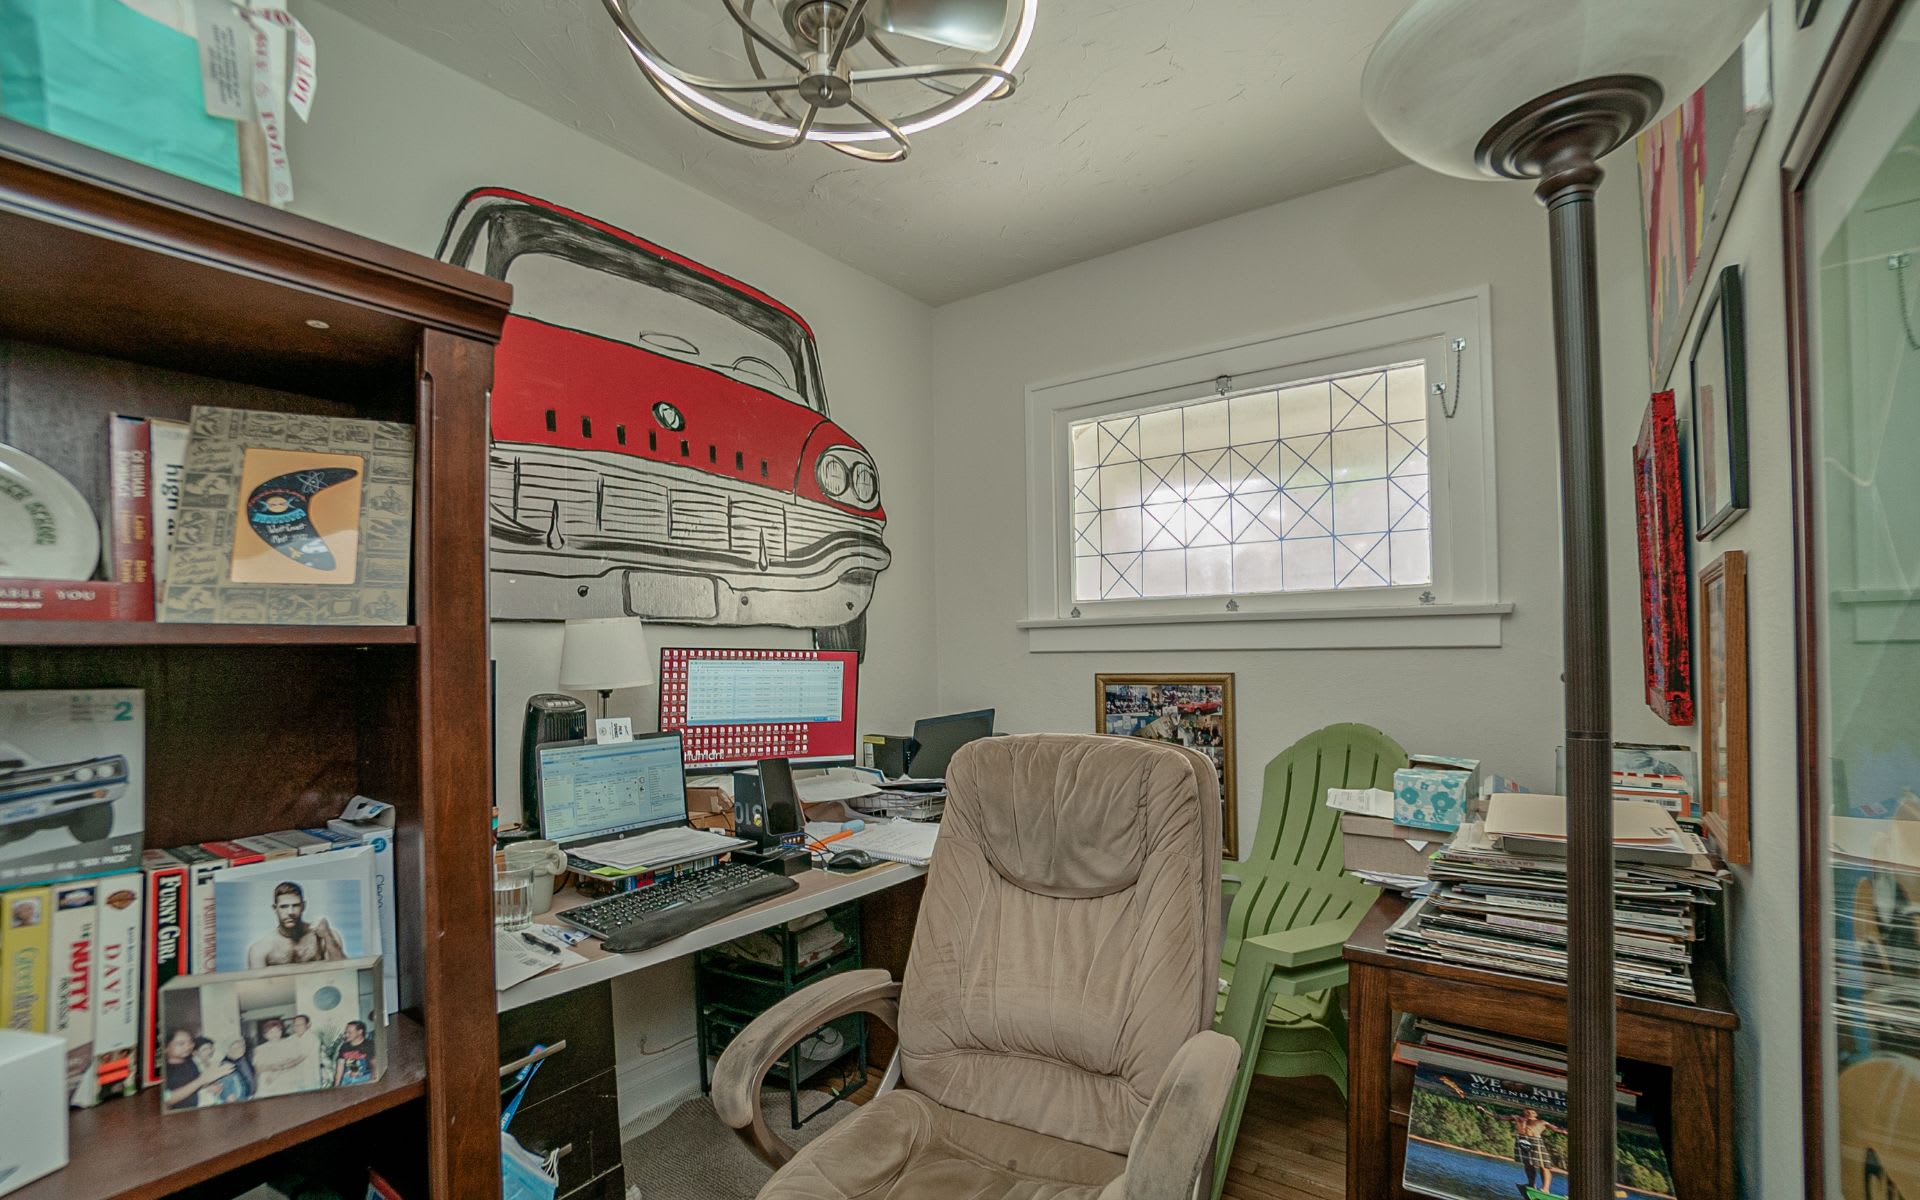
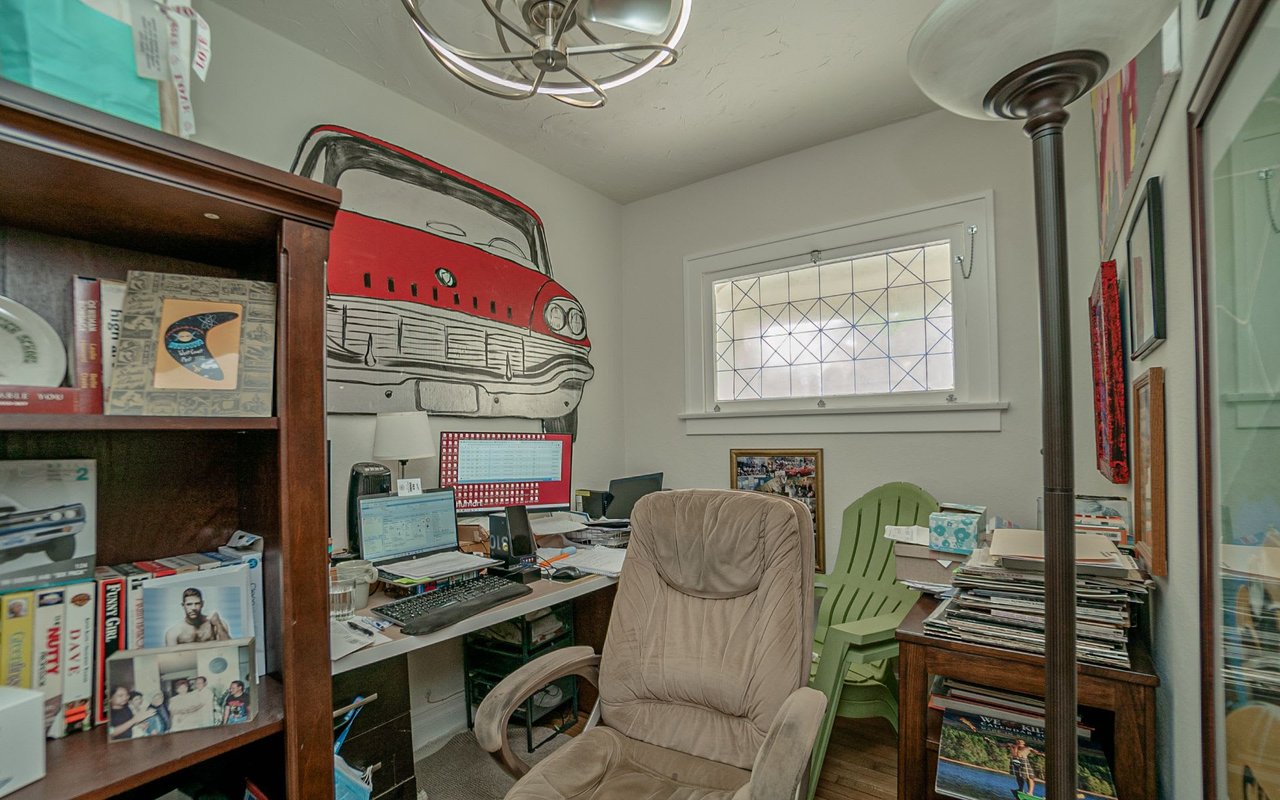
Home office with a red vintage-car mural, computer desk, bookcase, and recliner.
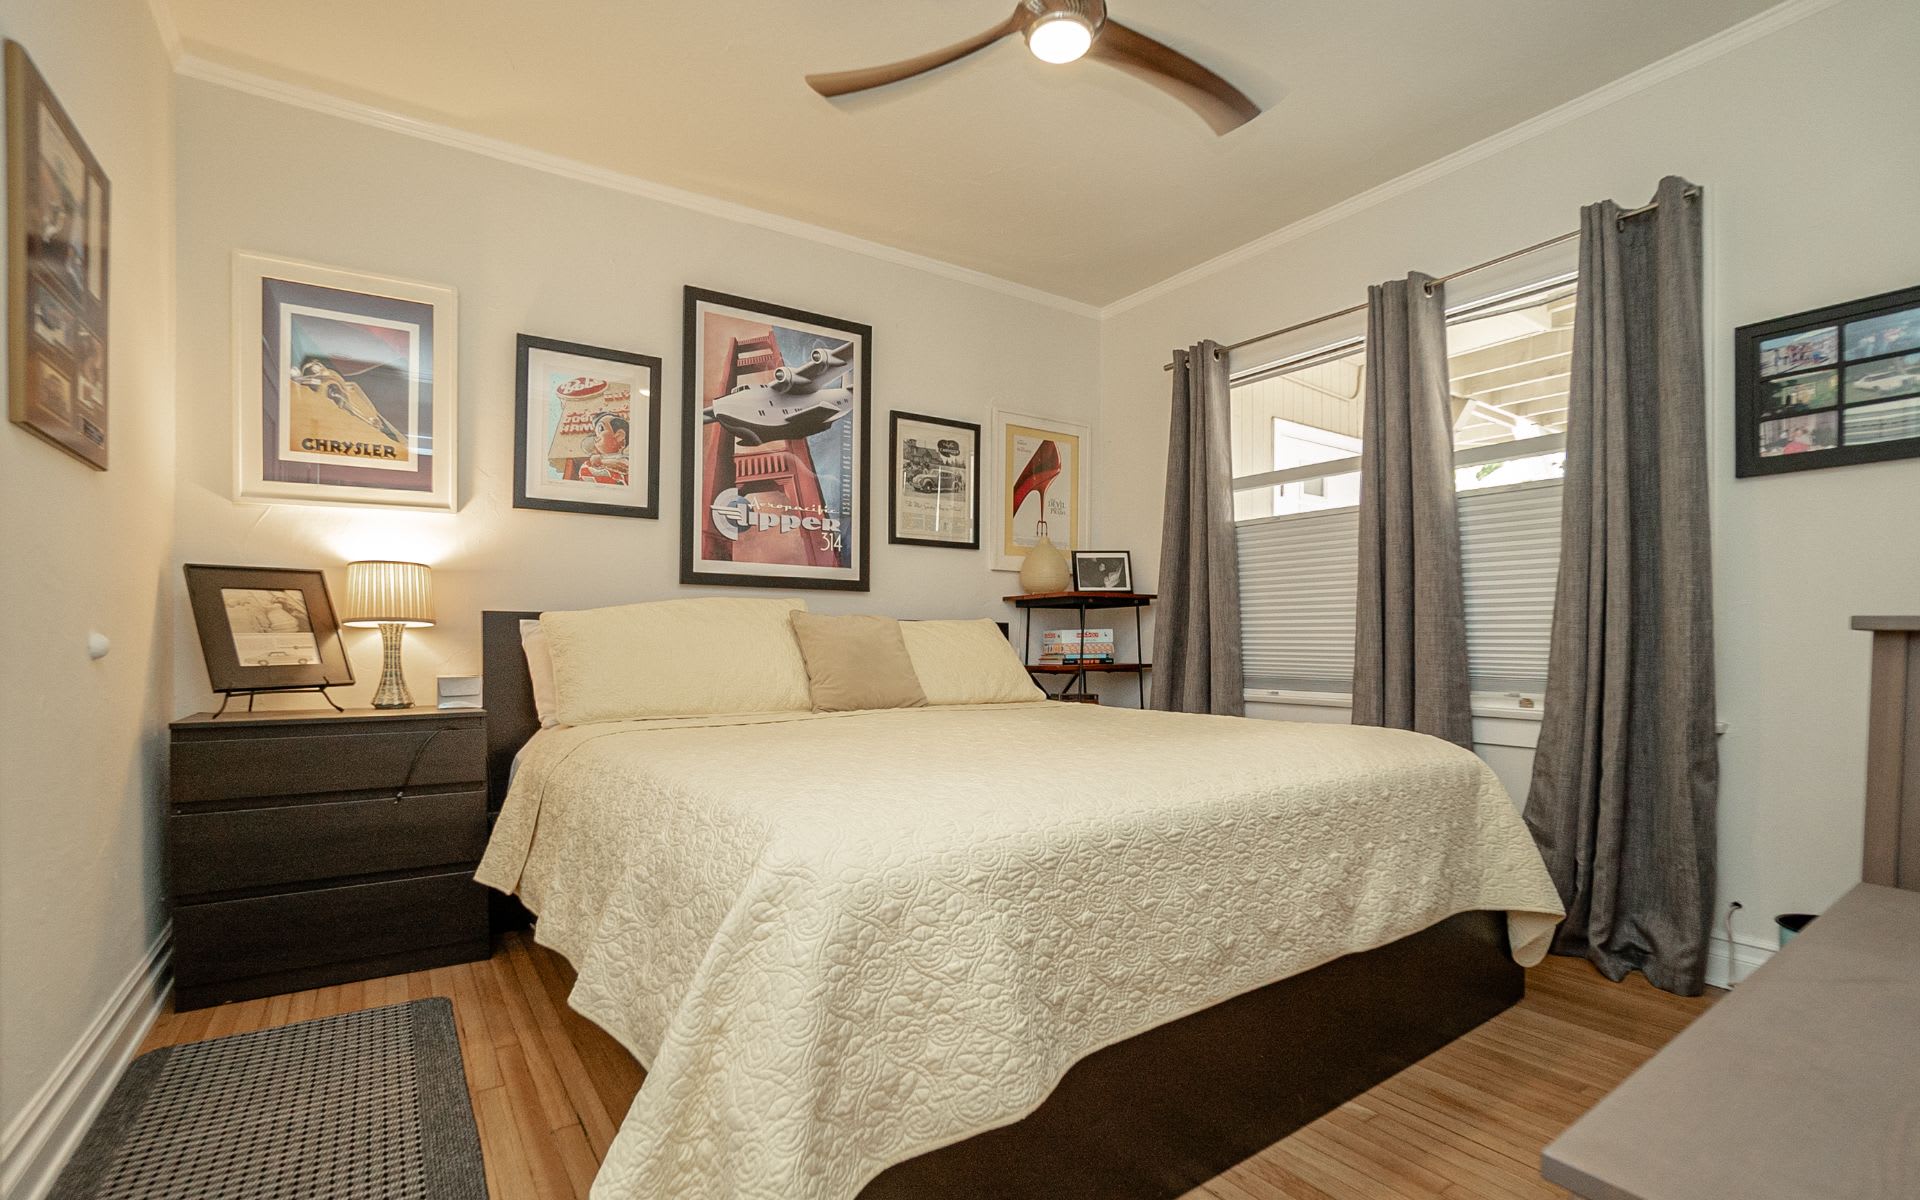
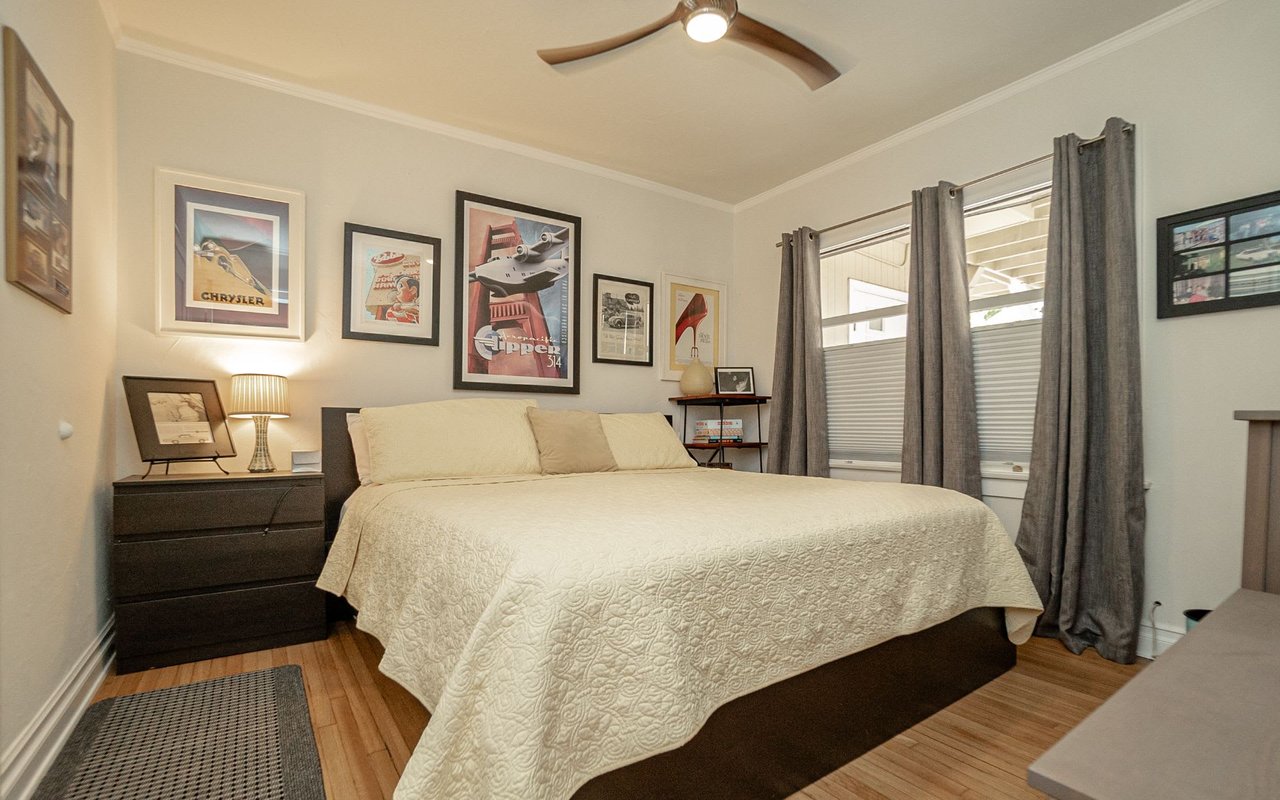
Bedroom with a cream-quilted bed, vintage automotive posters, gray curtains, and wood floors.
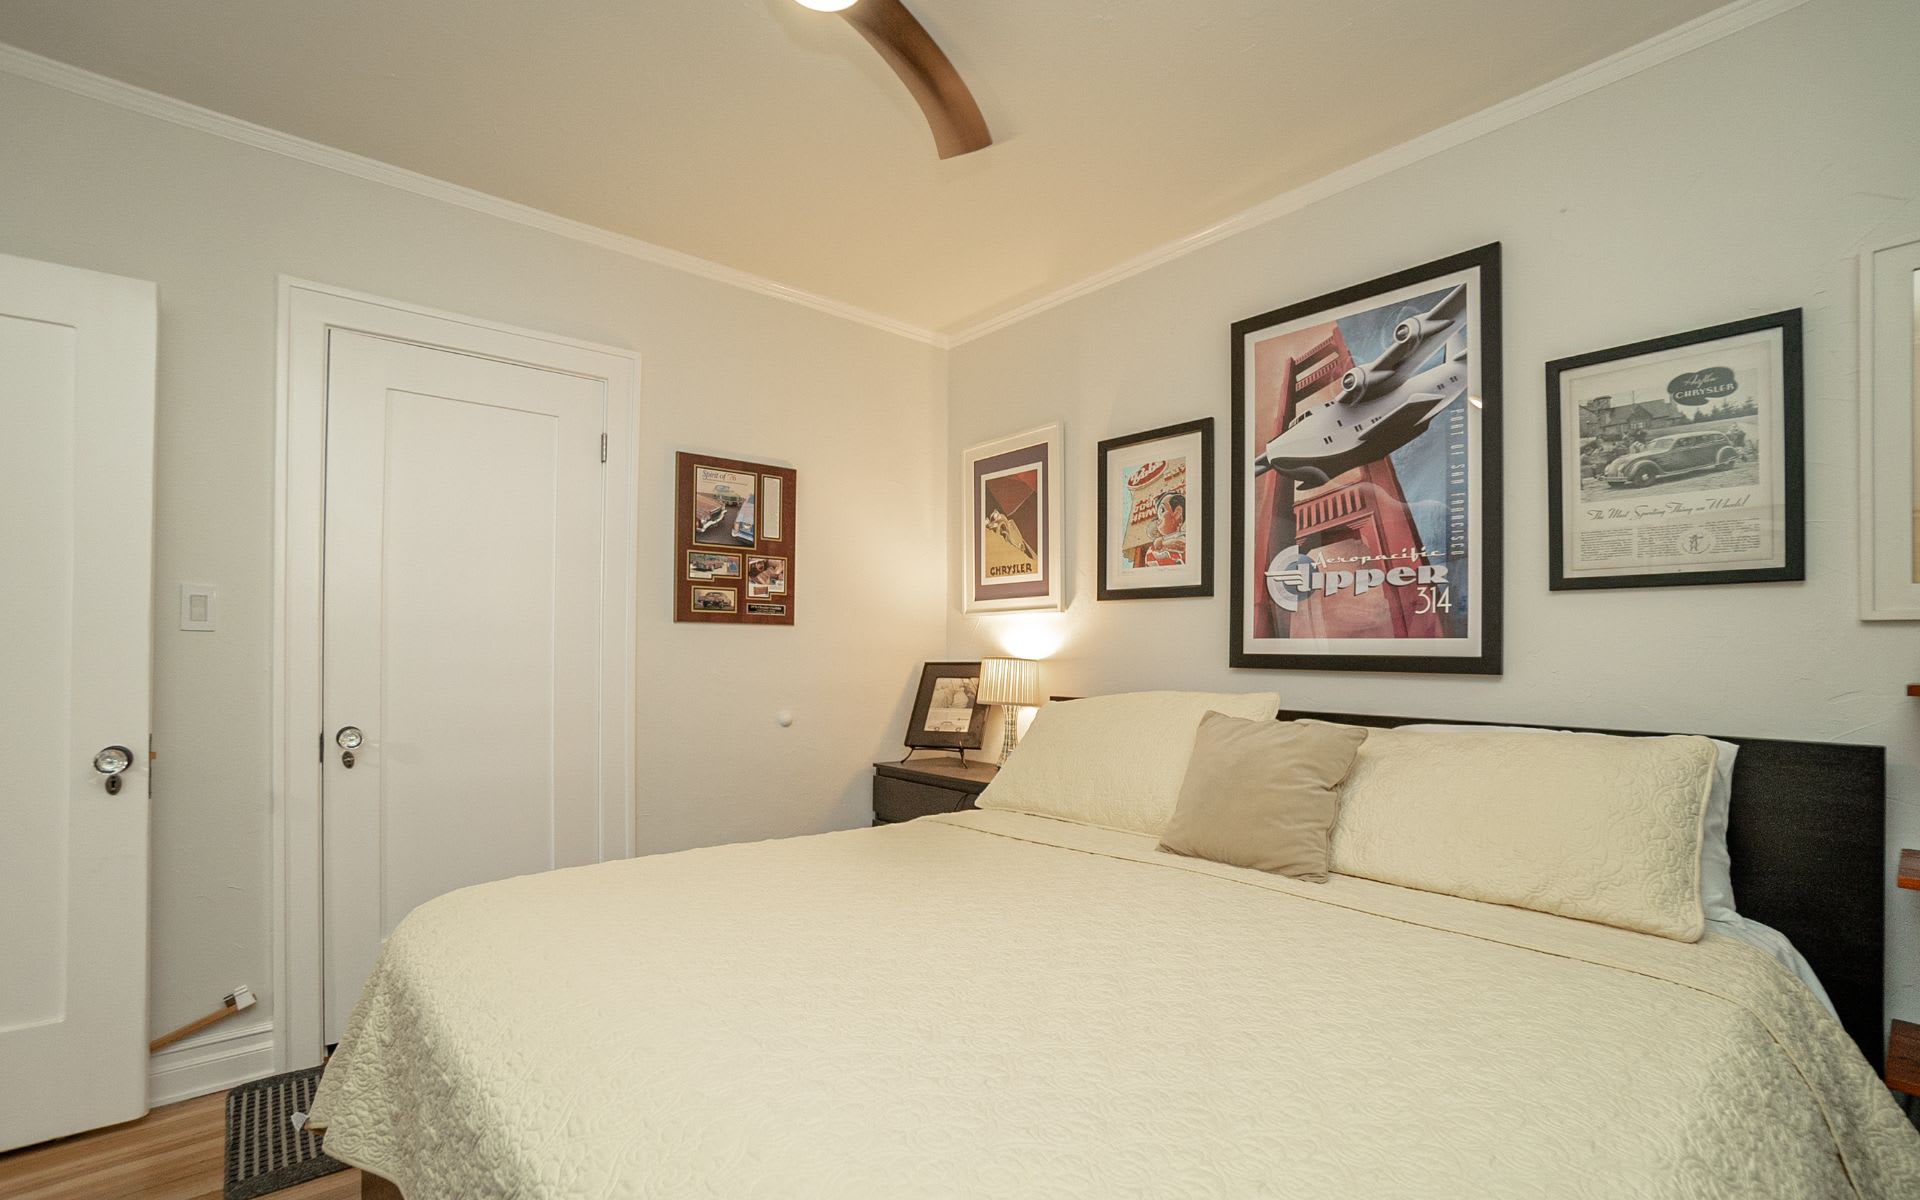
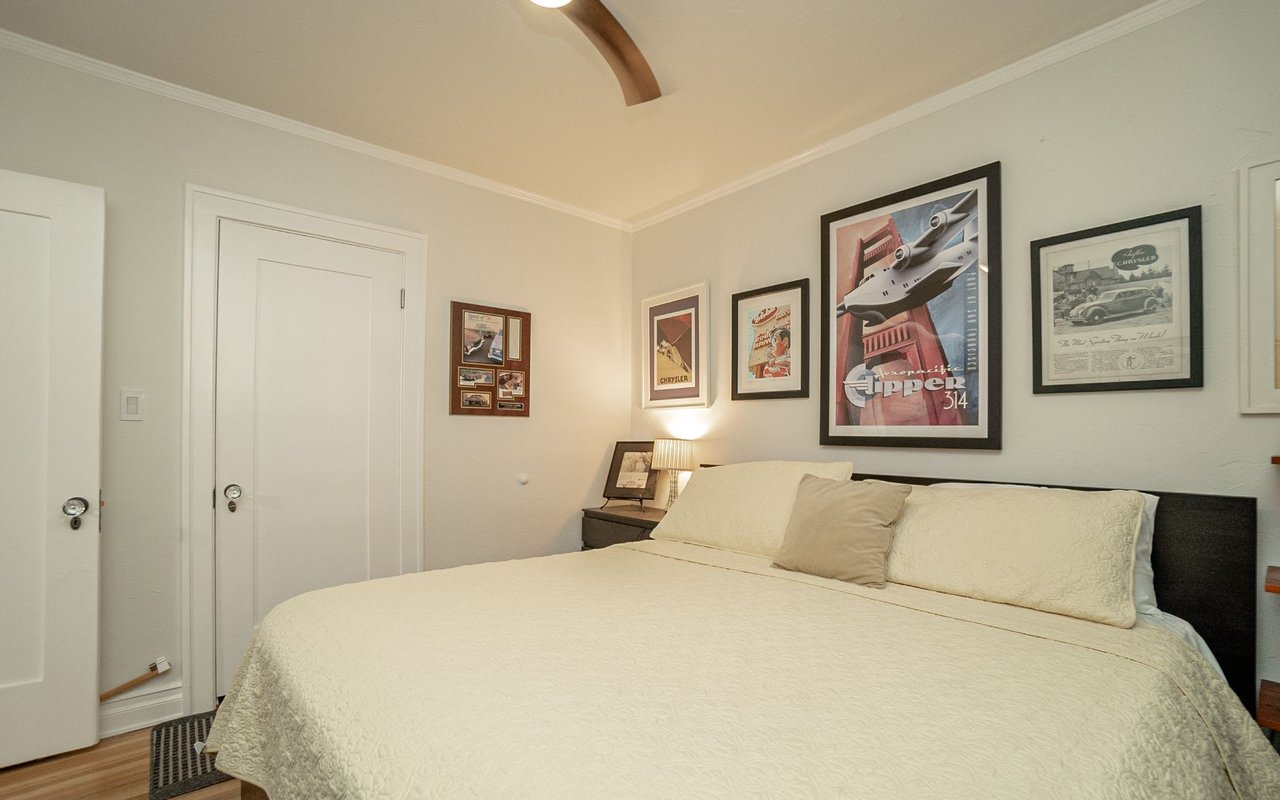
Bedroom with a cream-covered bed and framed vintage automotive and aviation posters.
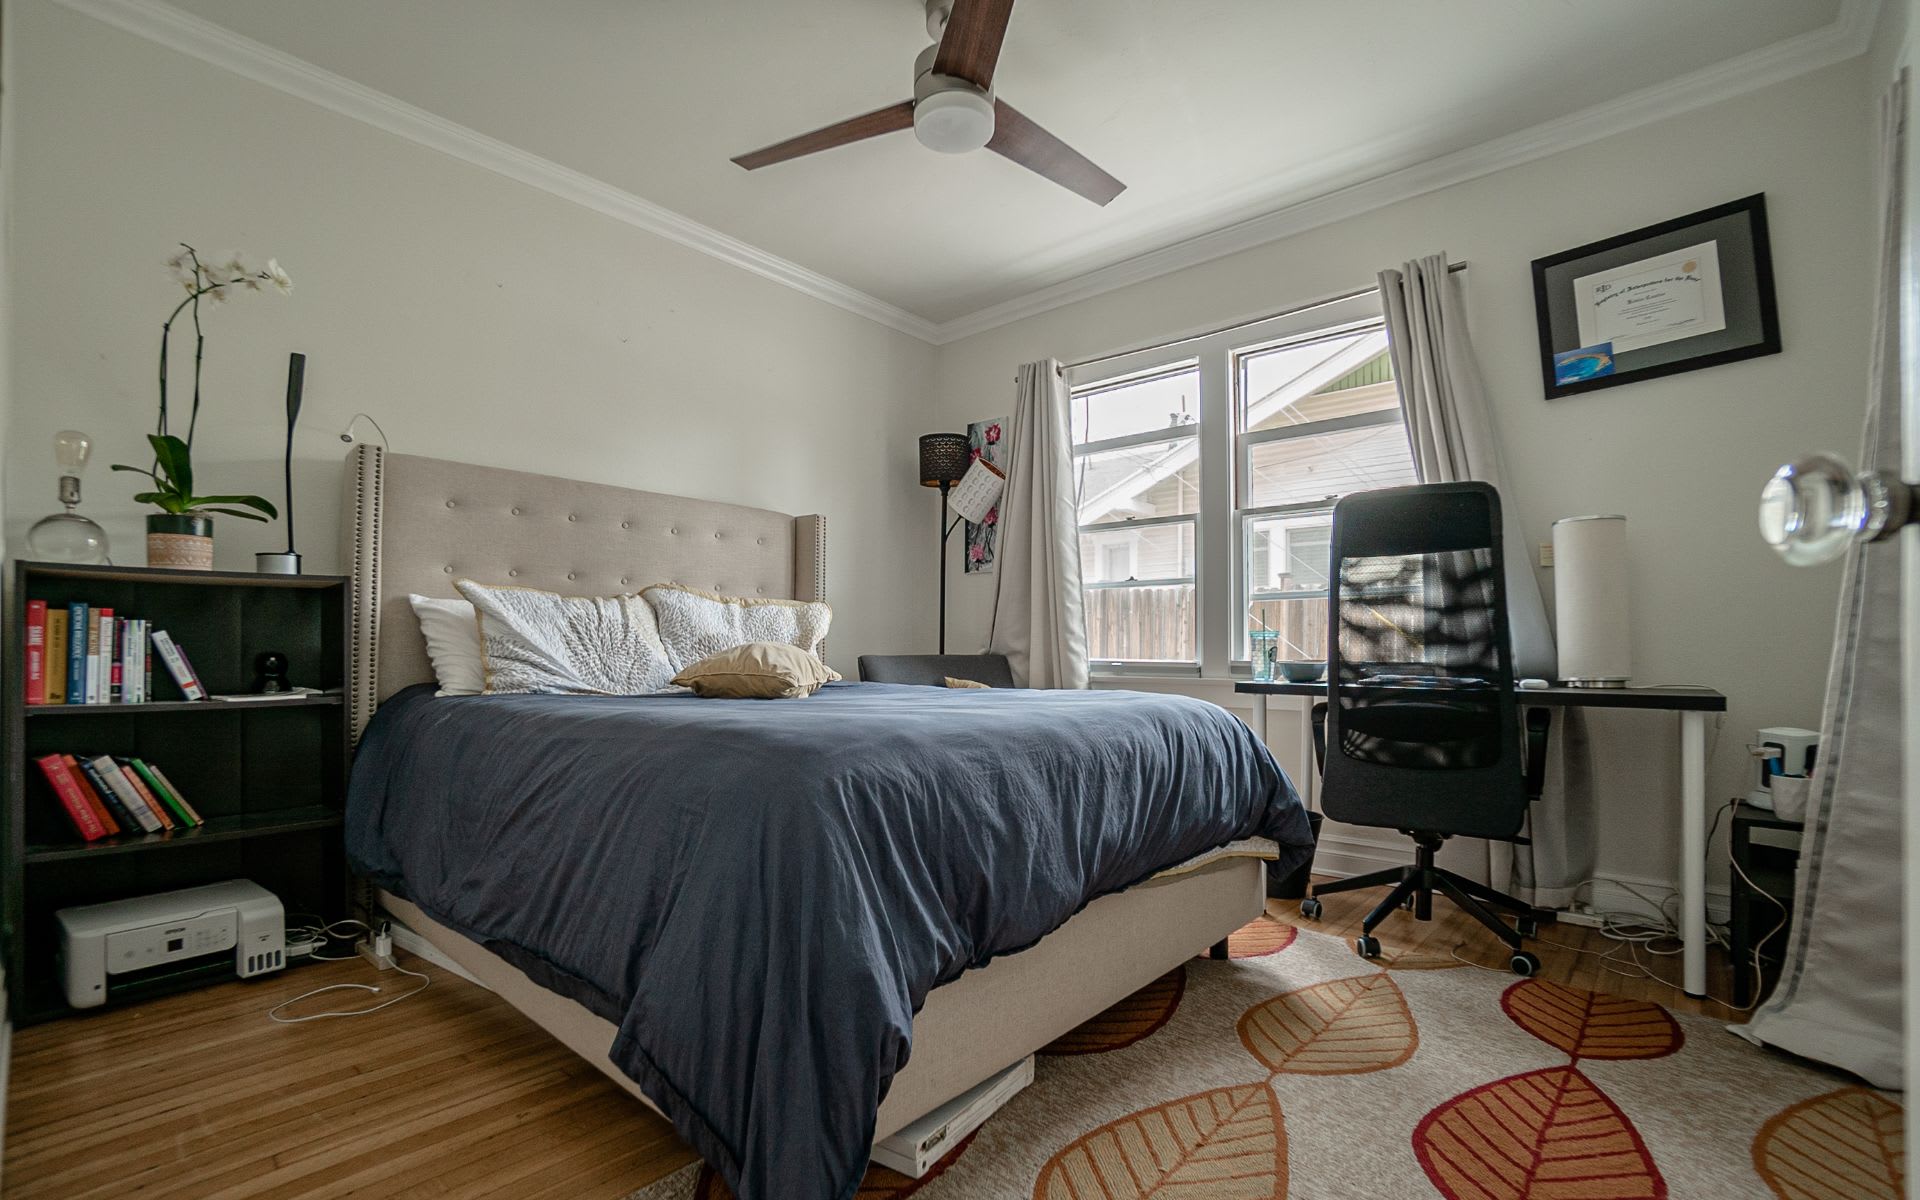
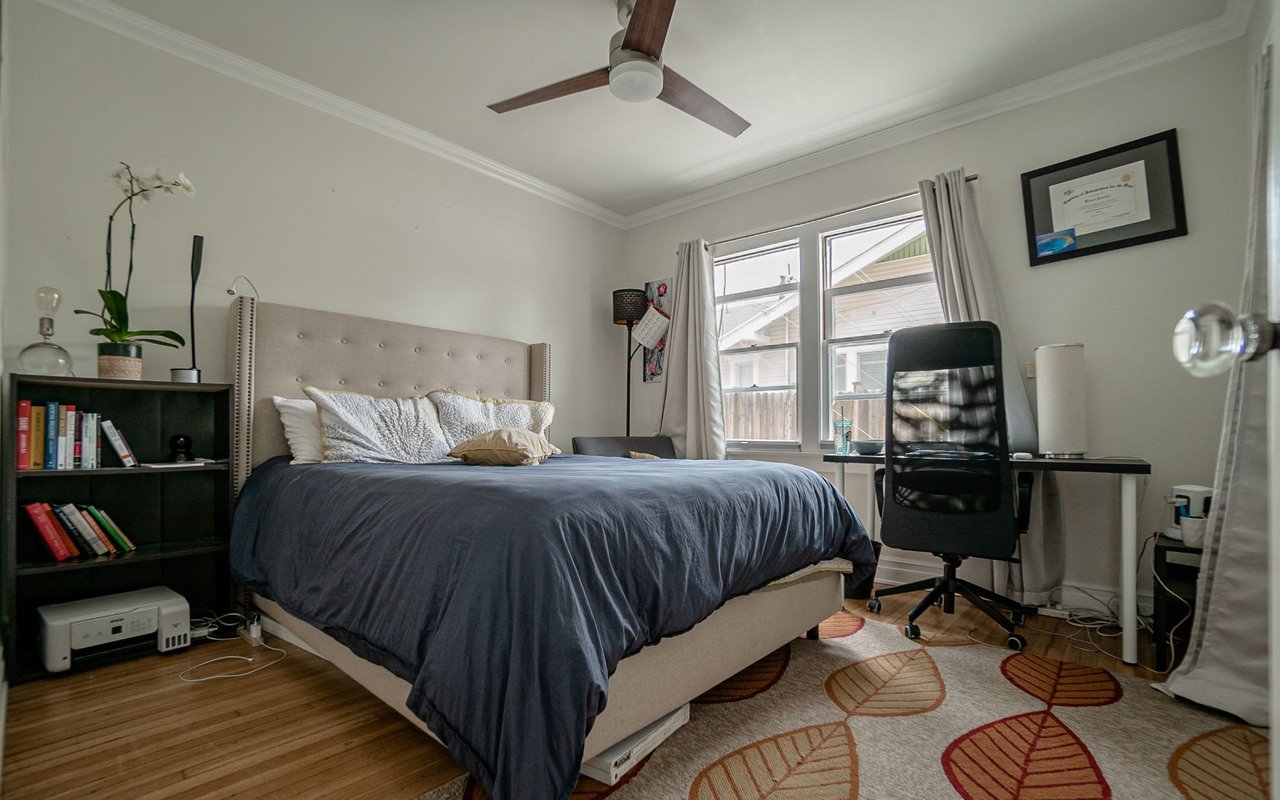
Bedroom with a tufted bed, ceiling fan, and desk beside two windows.
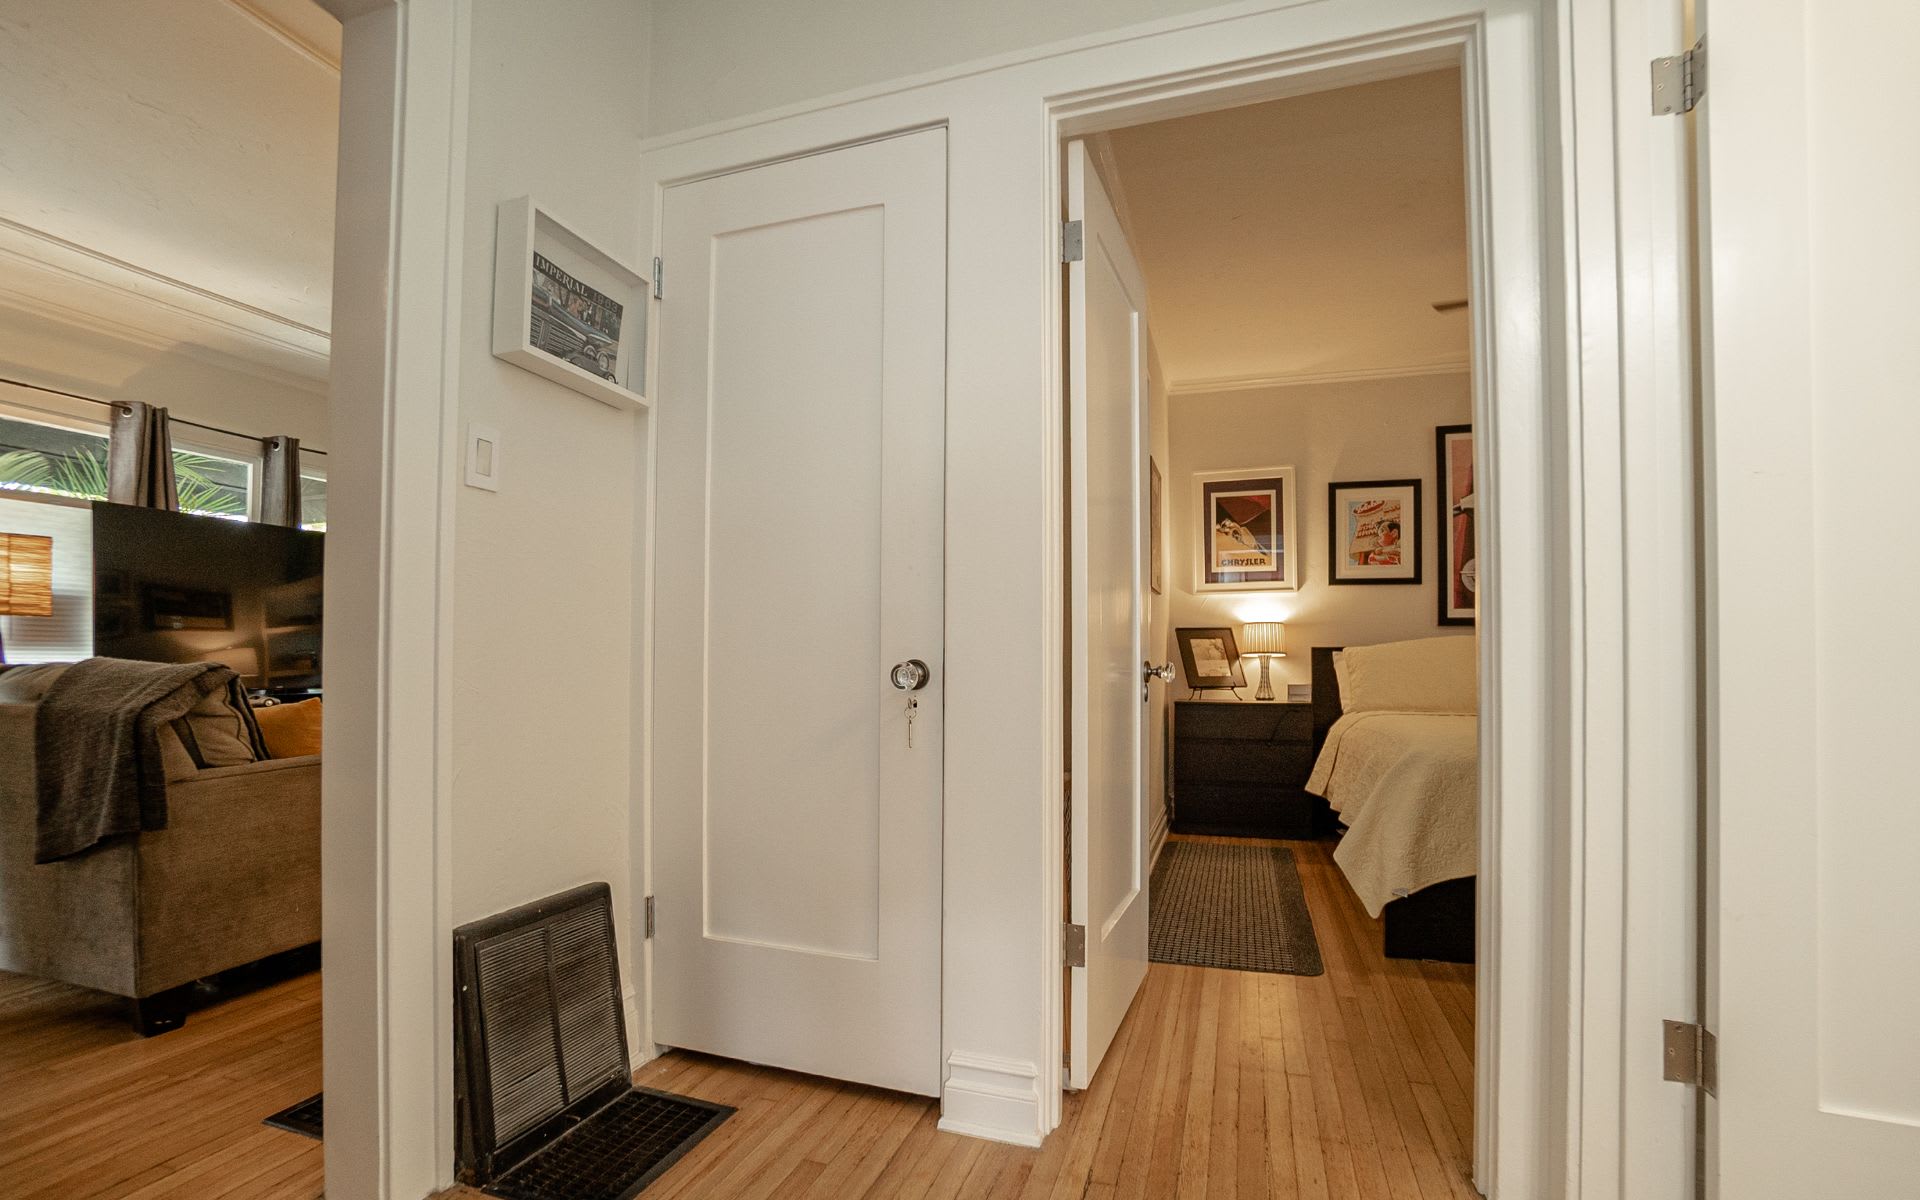
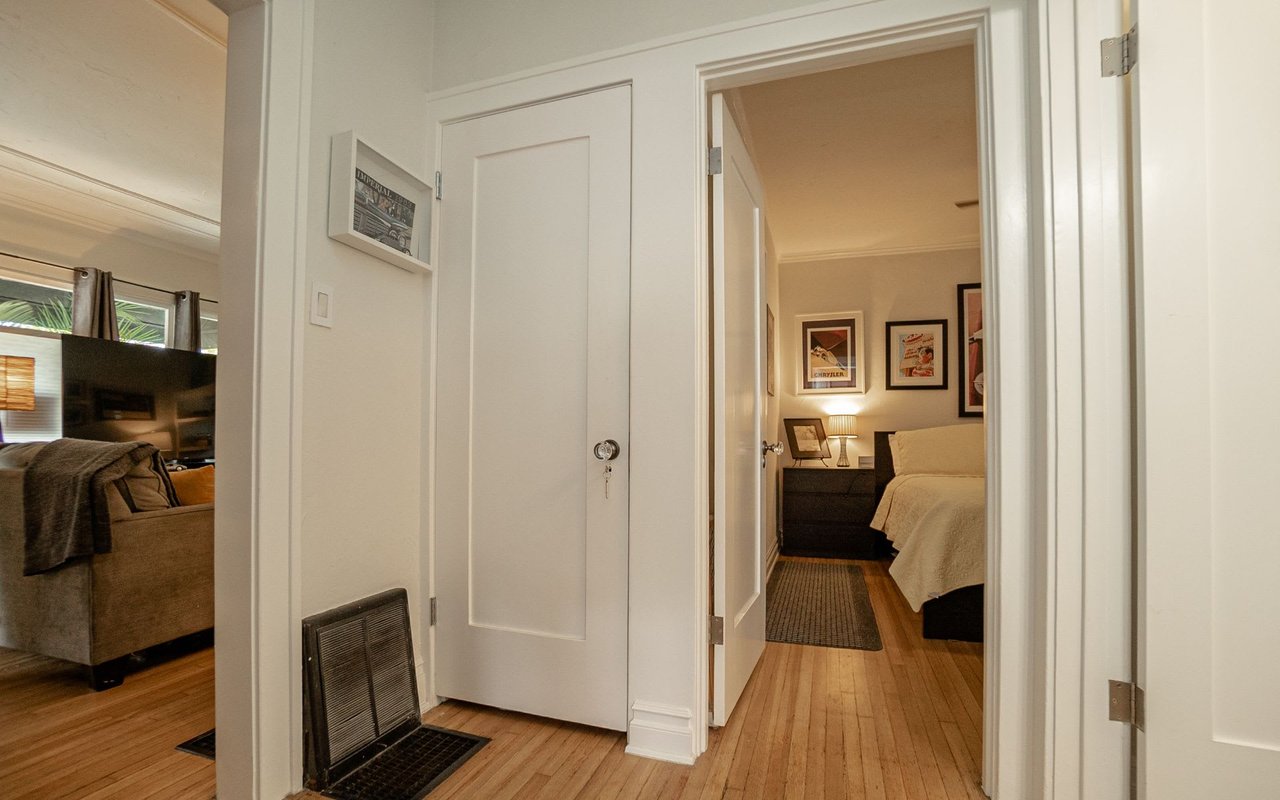
Hallway with hardwood floors, opening to a bedroom and living room.
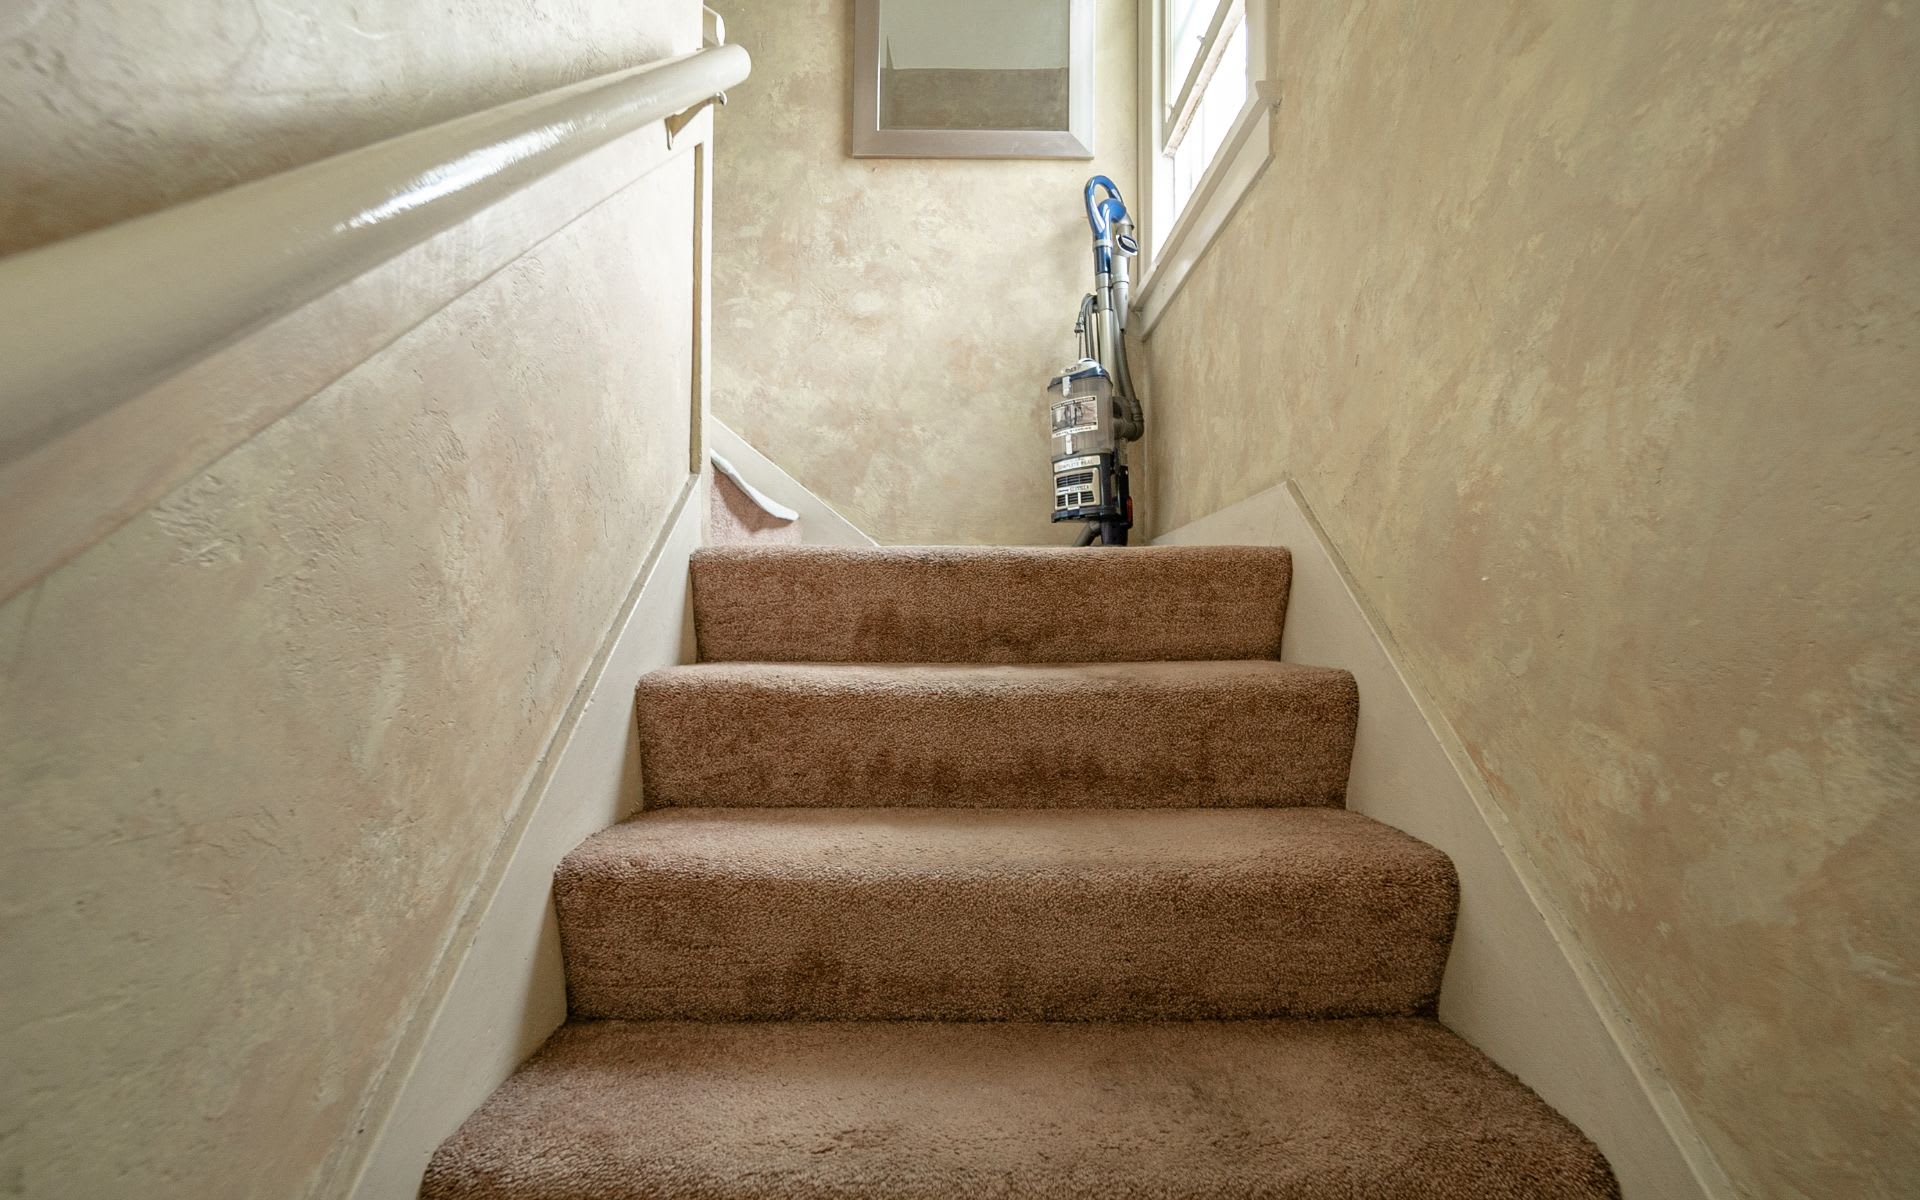
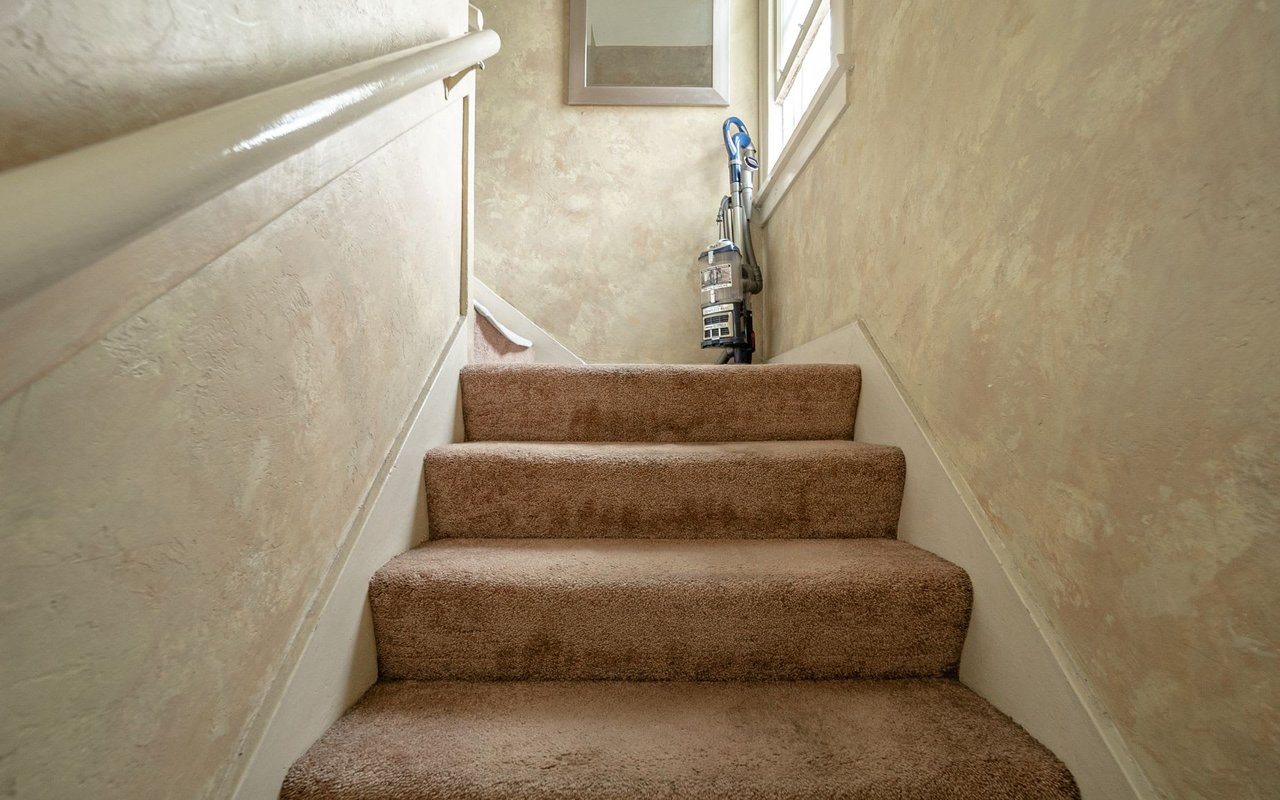
Carpeted staircase with a white handrail and vacuum cleaner at the bright upper landing.
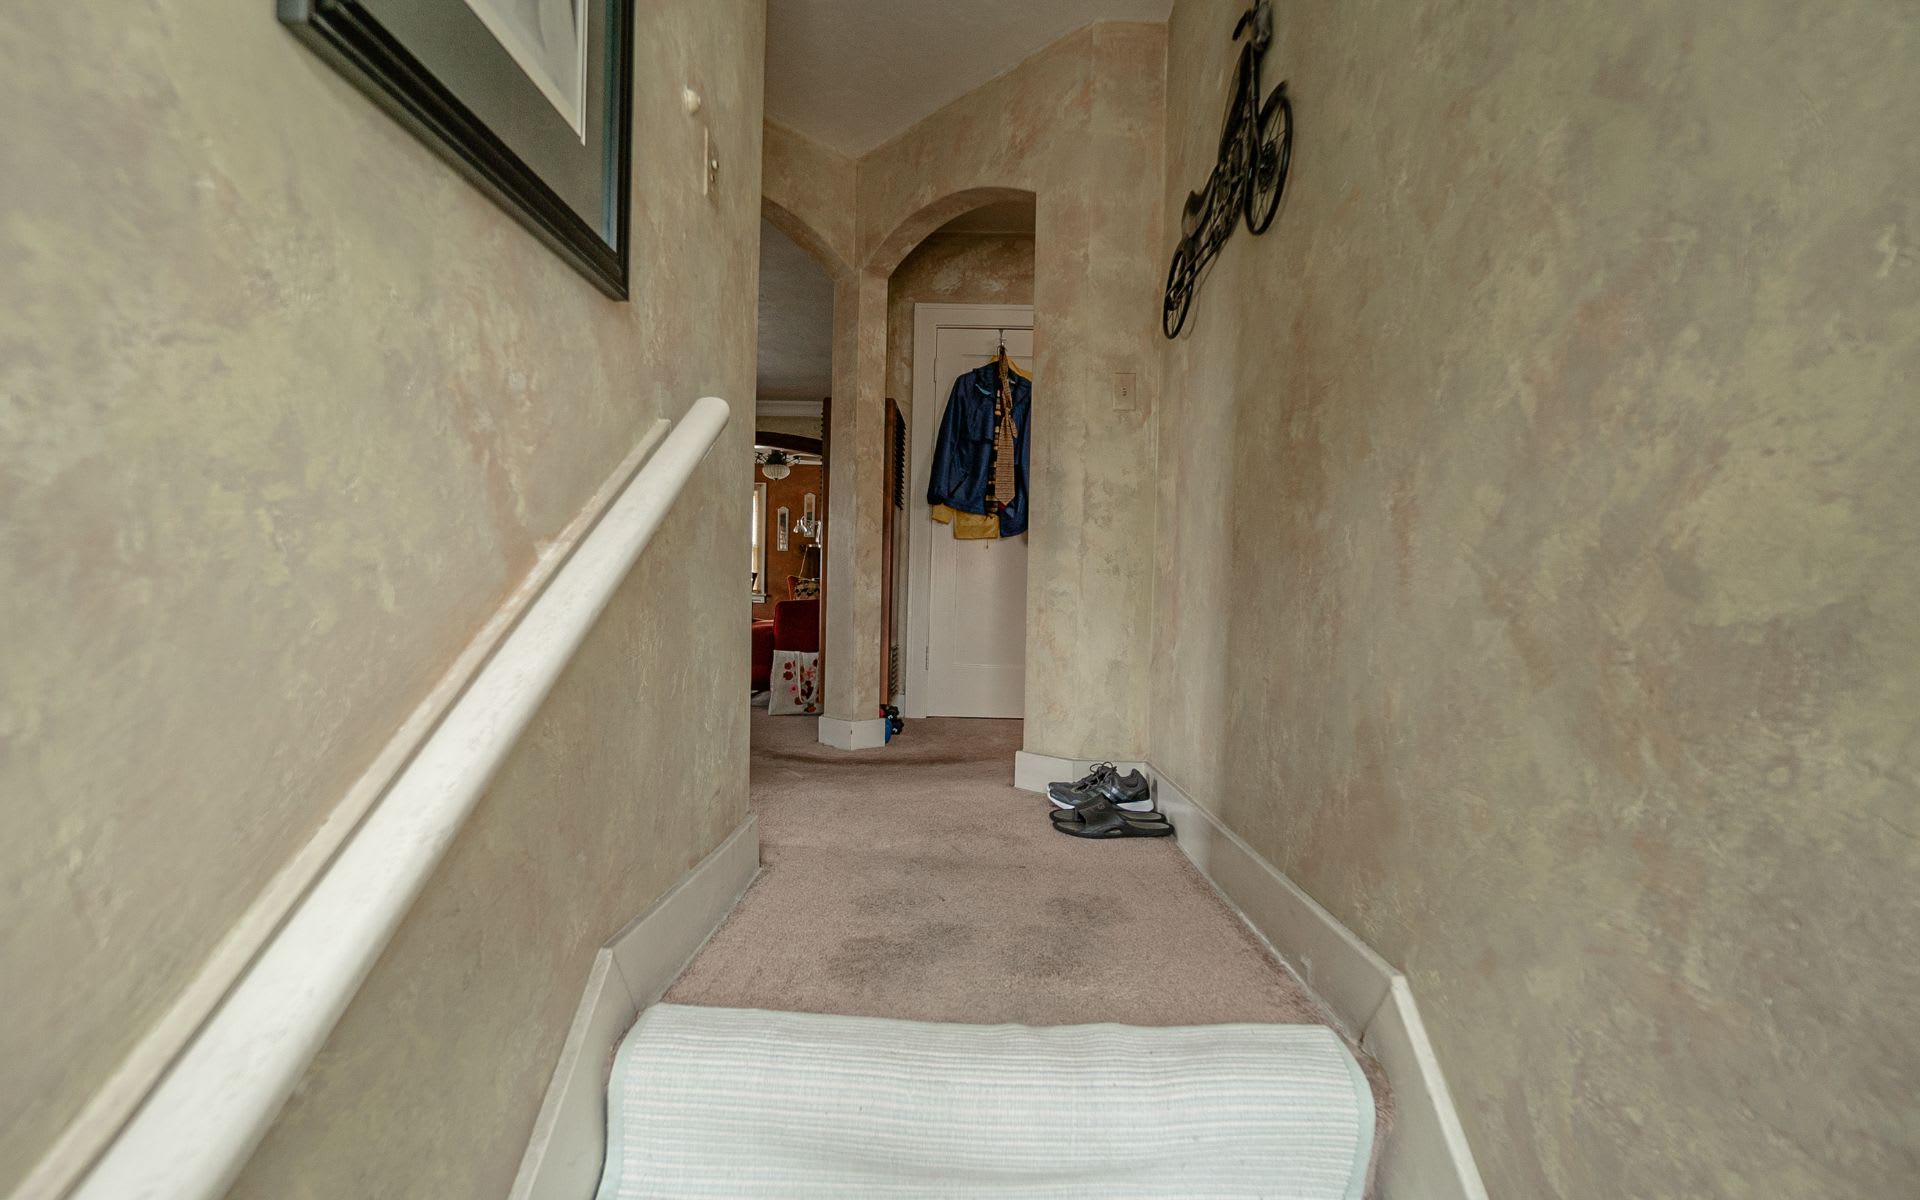
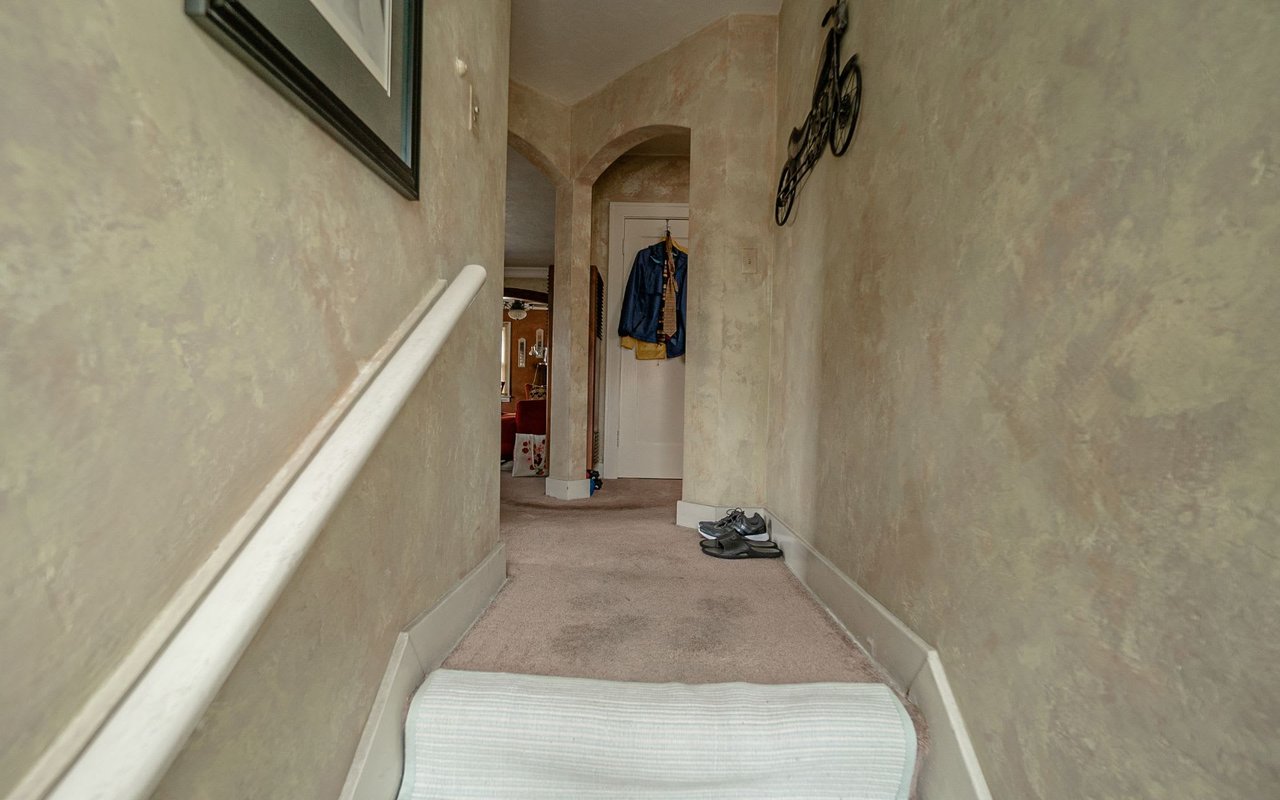
Carpeted hallway with a white handrail and arched doorway.
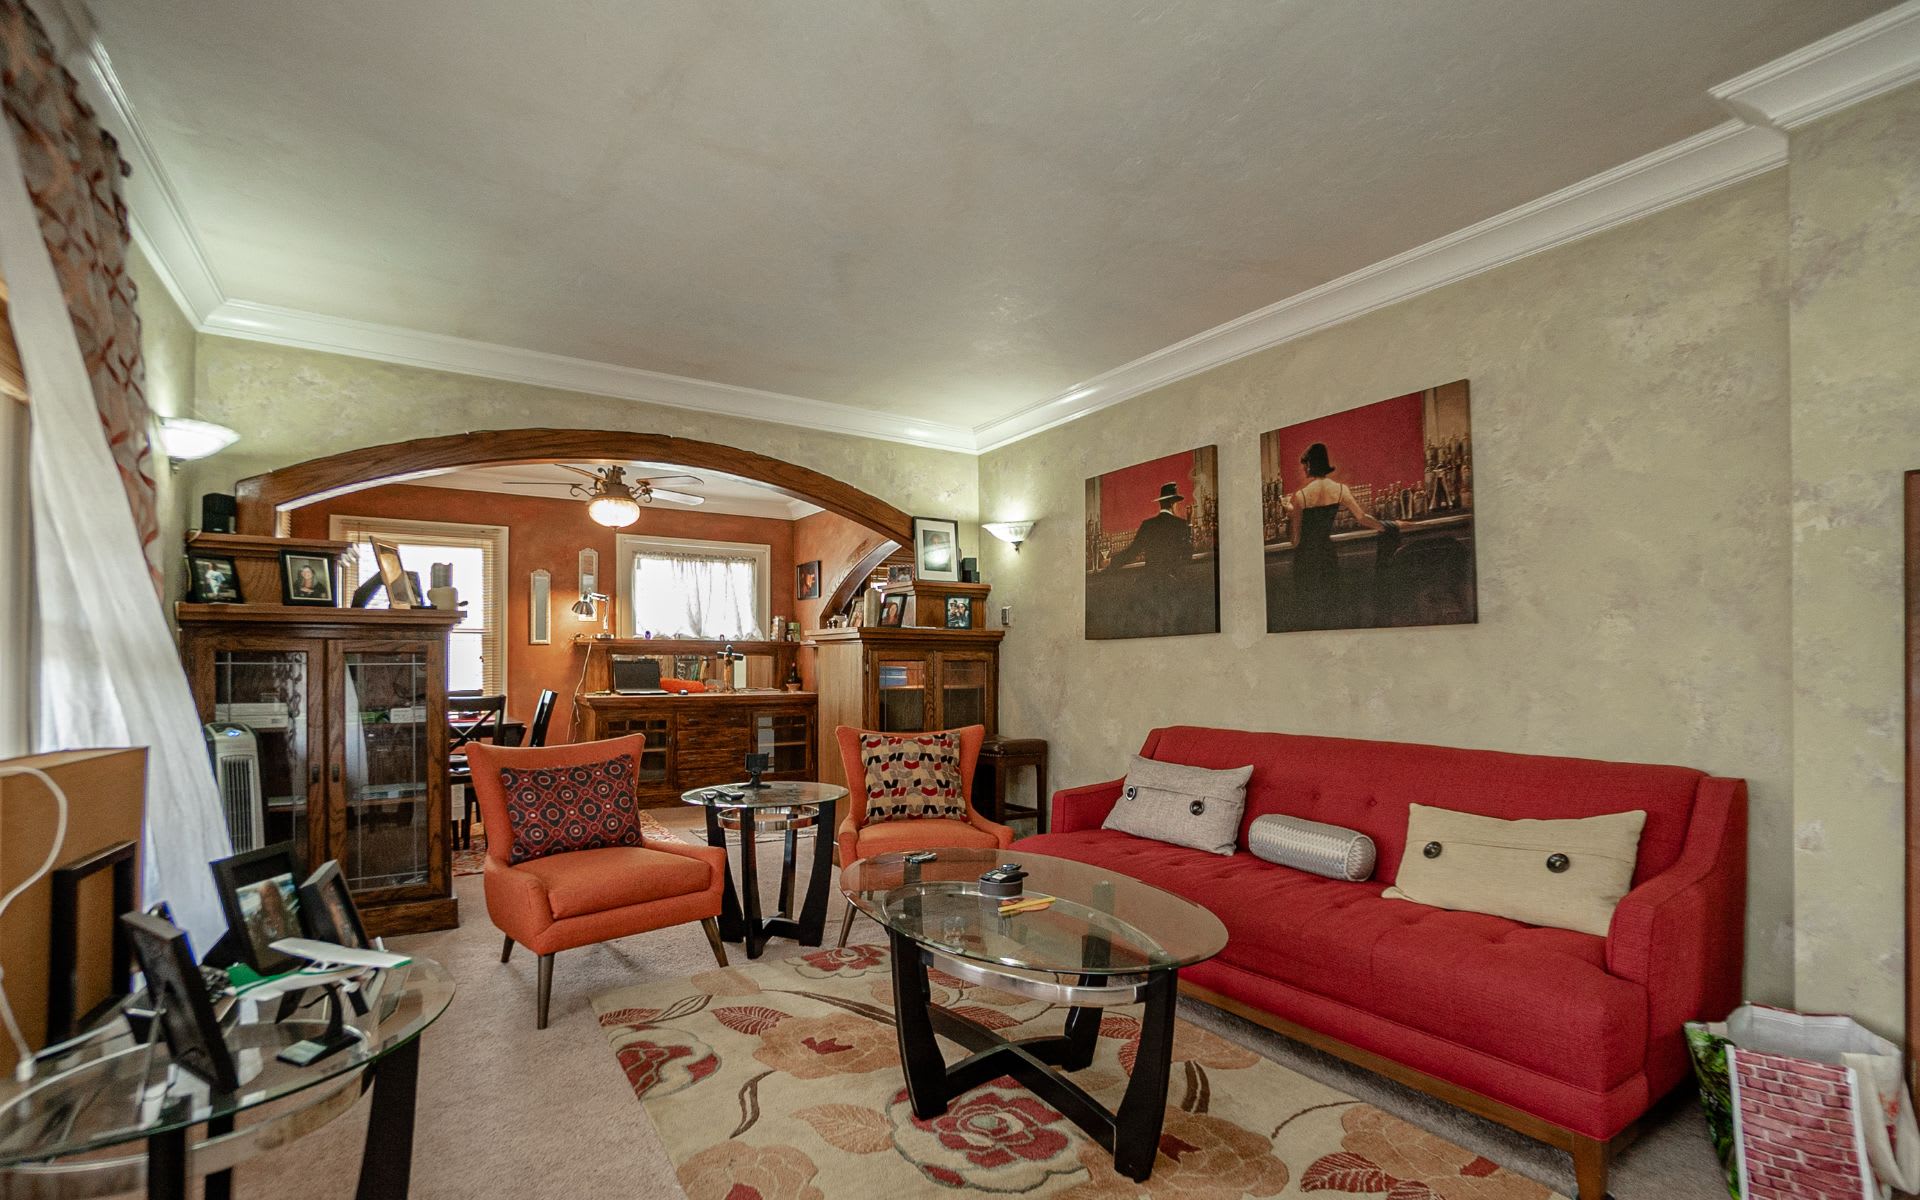
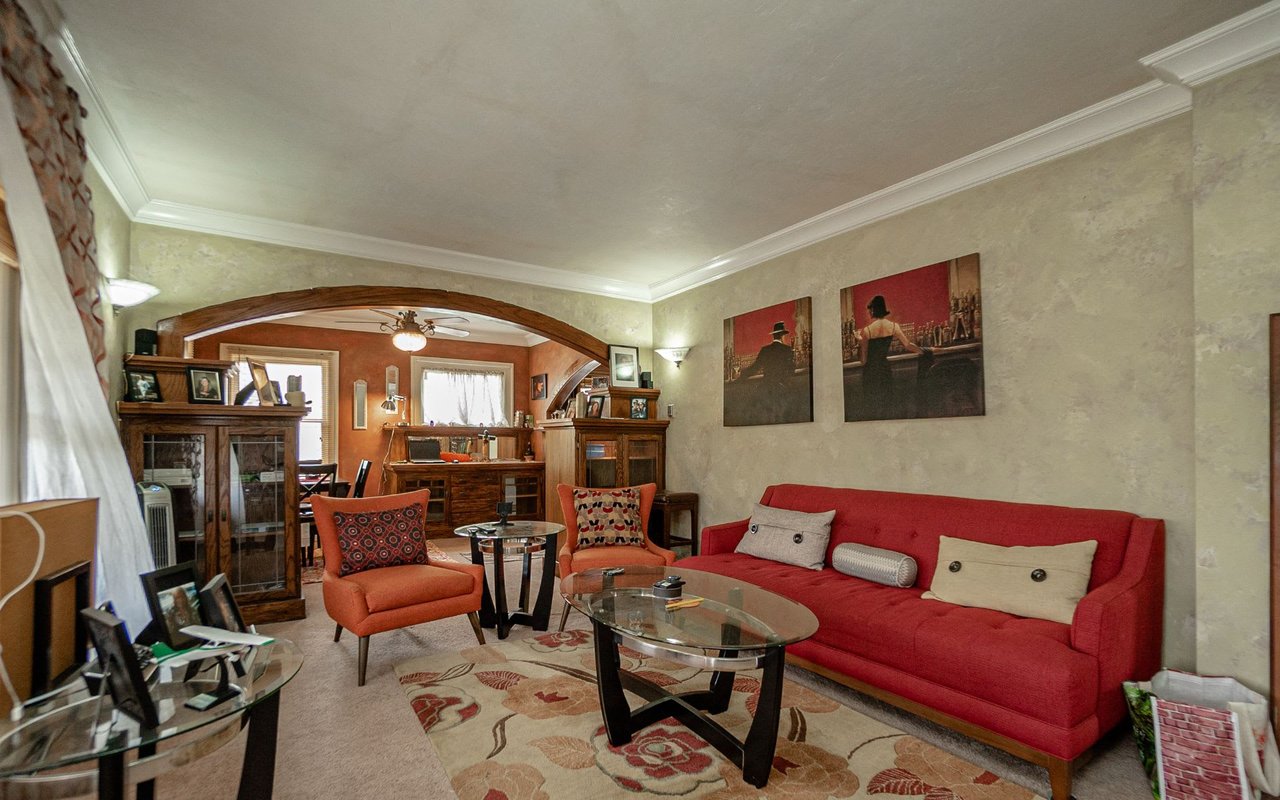
Living room with a red sofa, orange armchairs, glass tables, and a broad wooden archway.
Living room with a red sofa, orange chairs, and a wood-trimmed archway to the dining area.
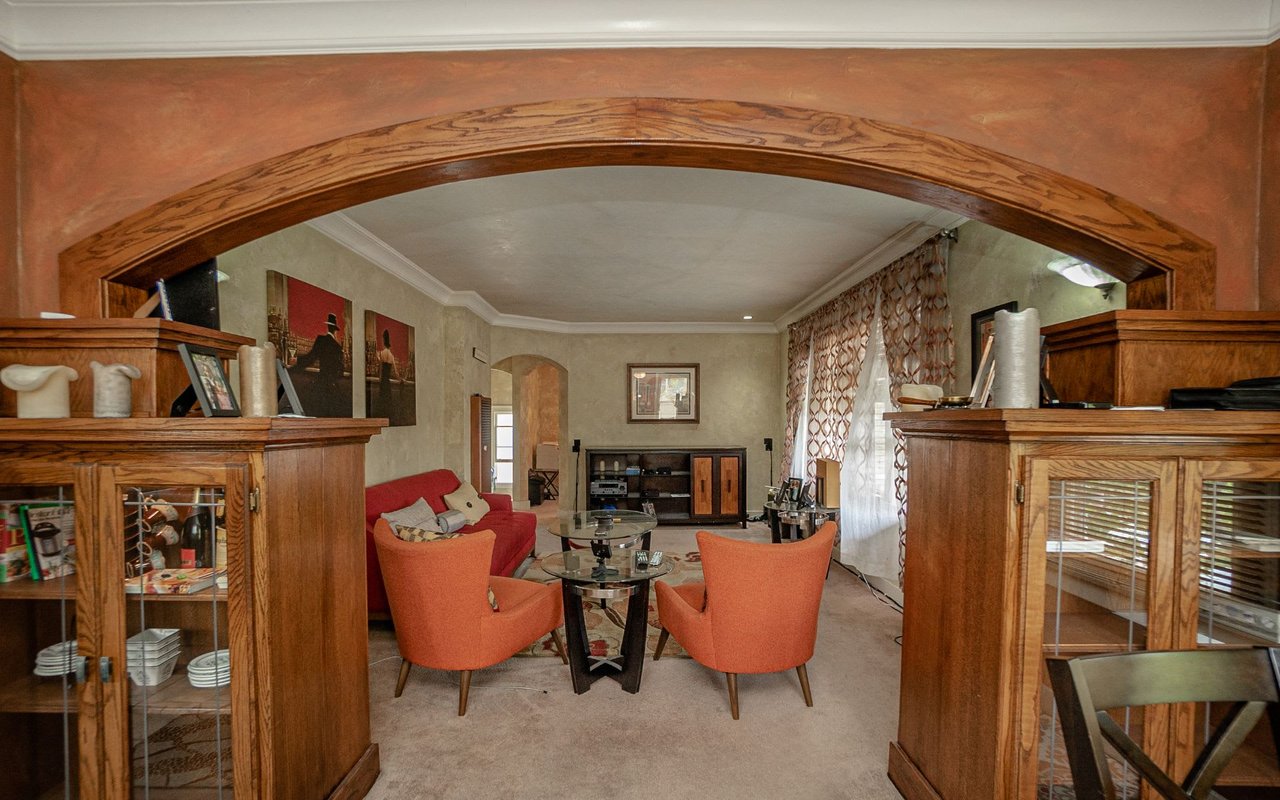
Living room with a carved wood arch, built-in cabinets, orange chairs, and a red sofa.
Kitchen with extensive wood cabinetry, stone-patterned counters, and a central peninsula with a green cutting board.
Kitchen with warm wood cabinetry, gas range, and arched opening to an adjoining room.
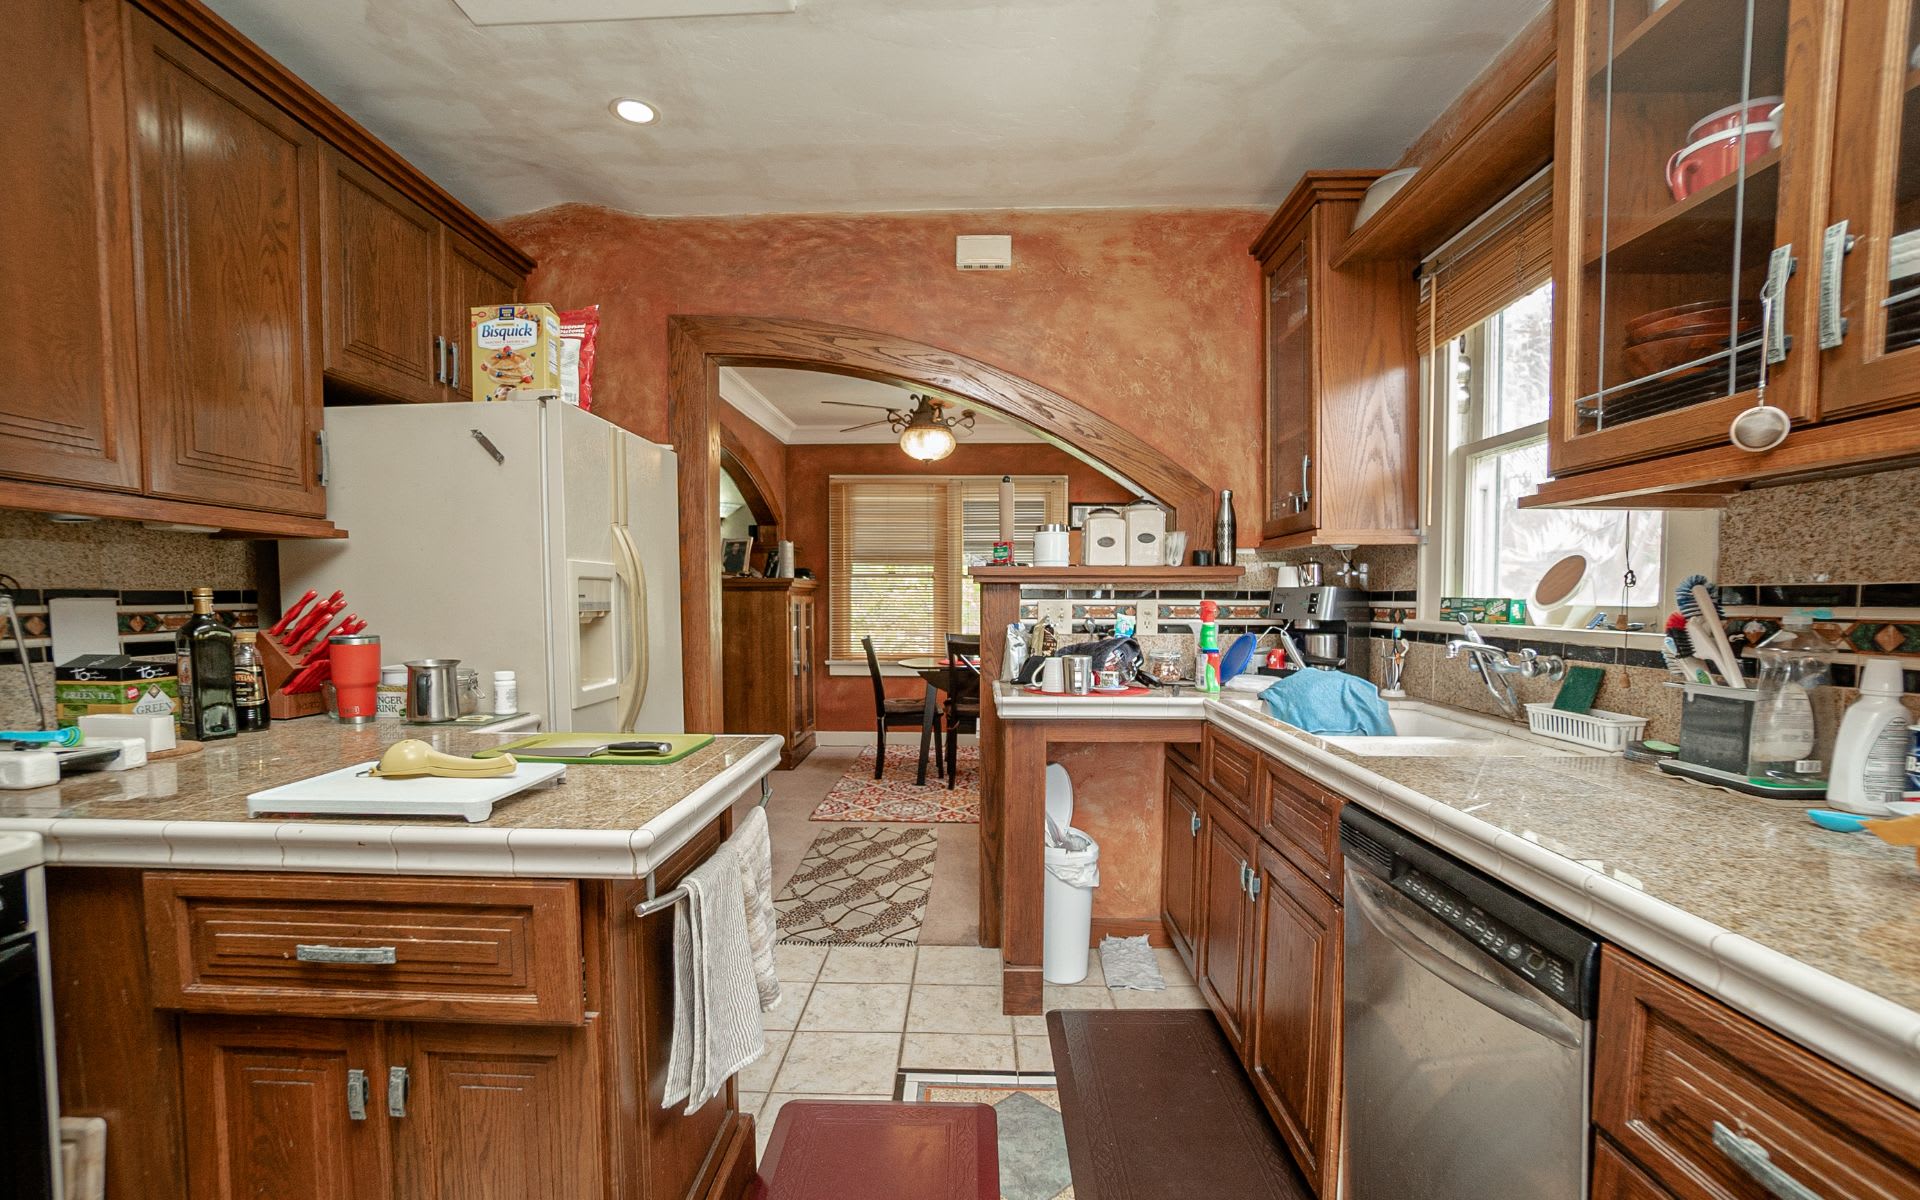
Kitchen with dark wood cabinets, granite counters, and an arched opening to the dining area.
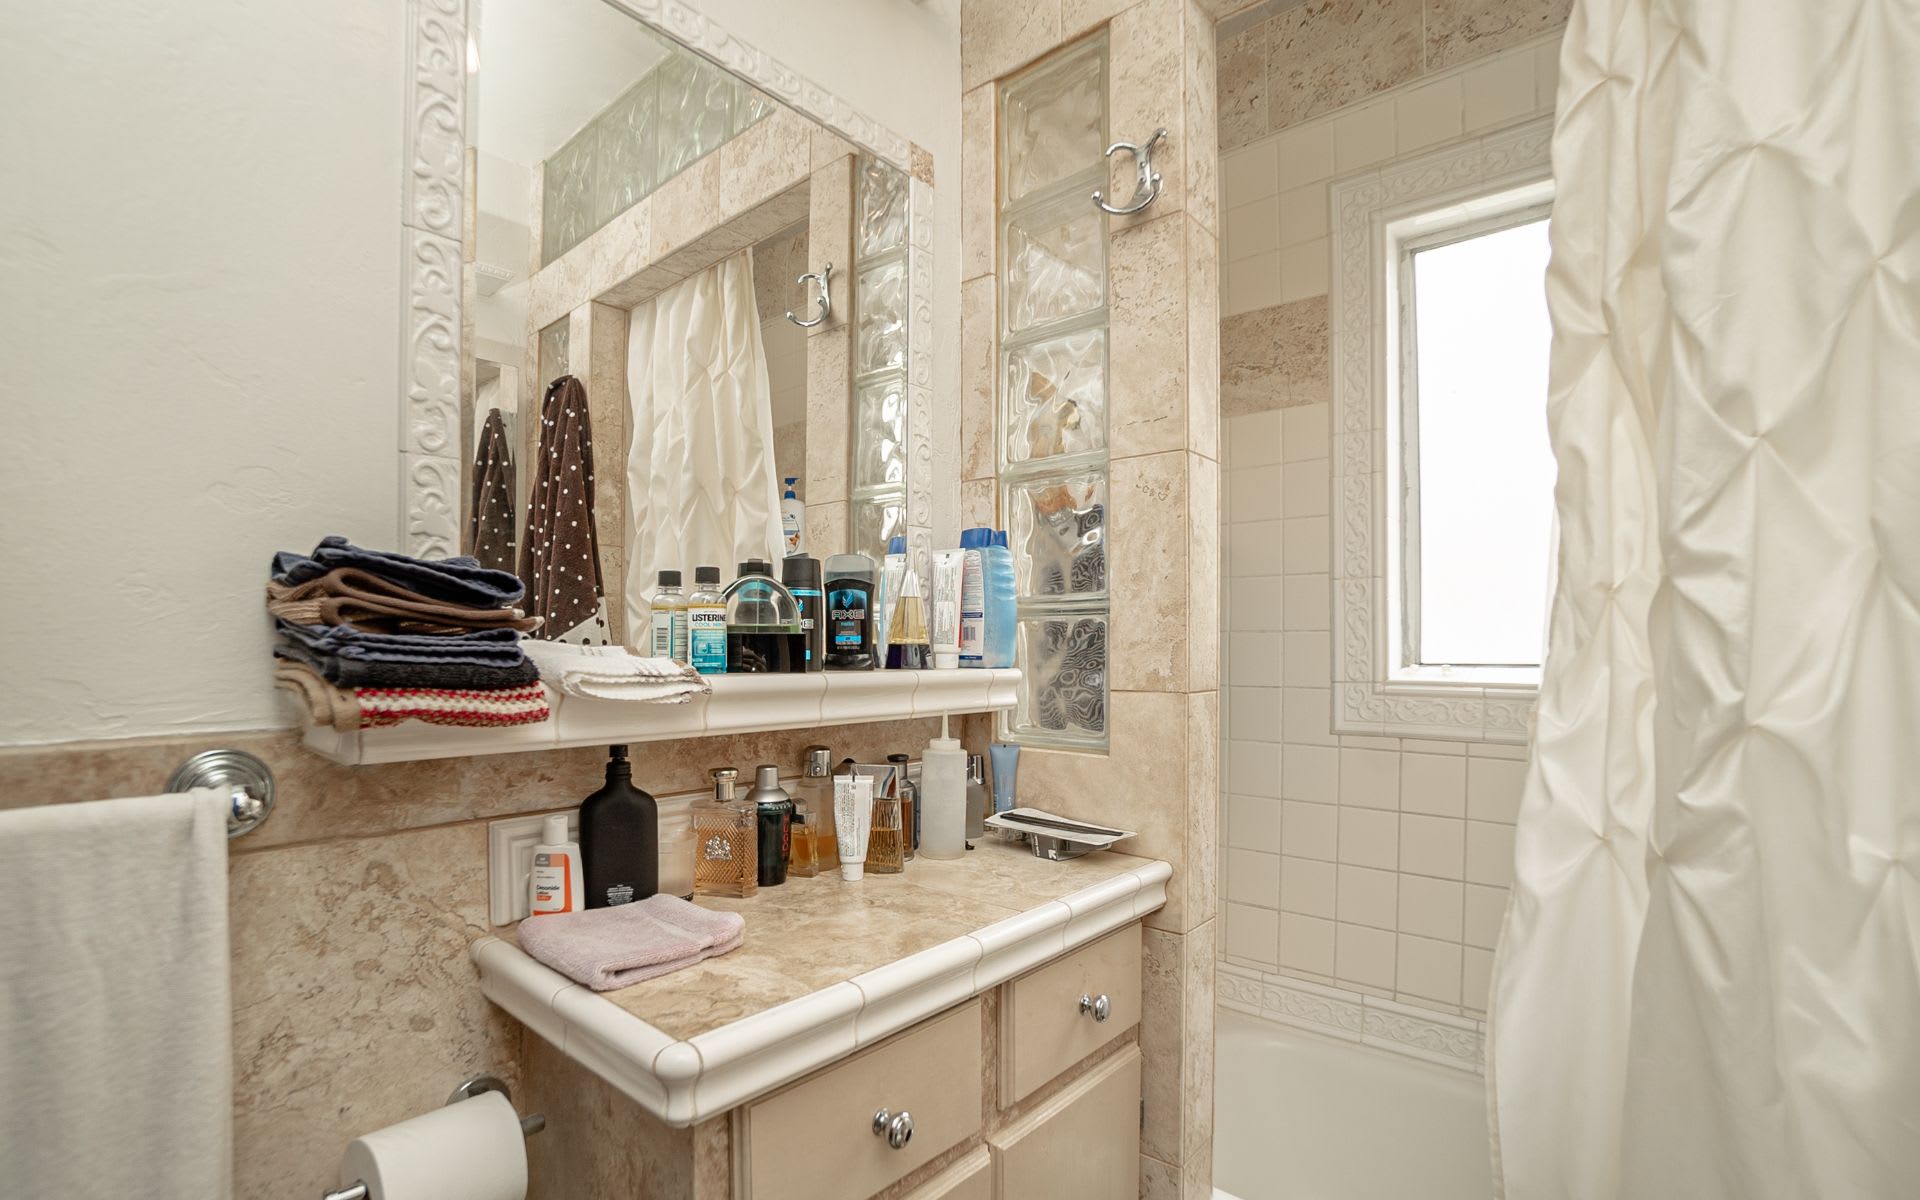
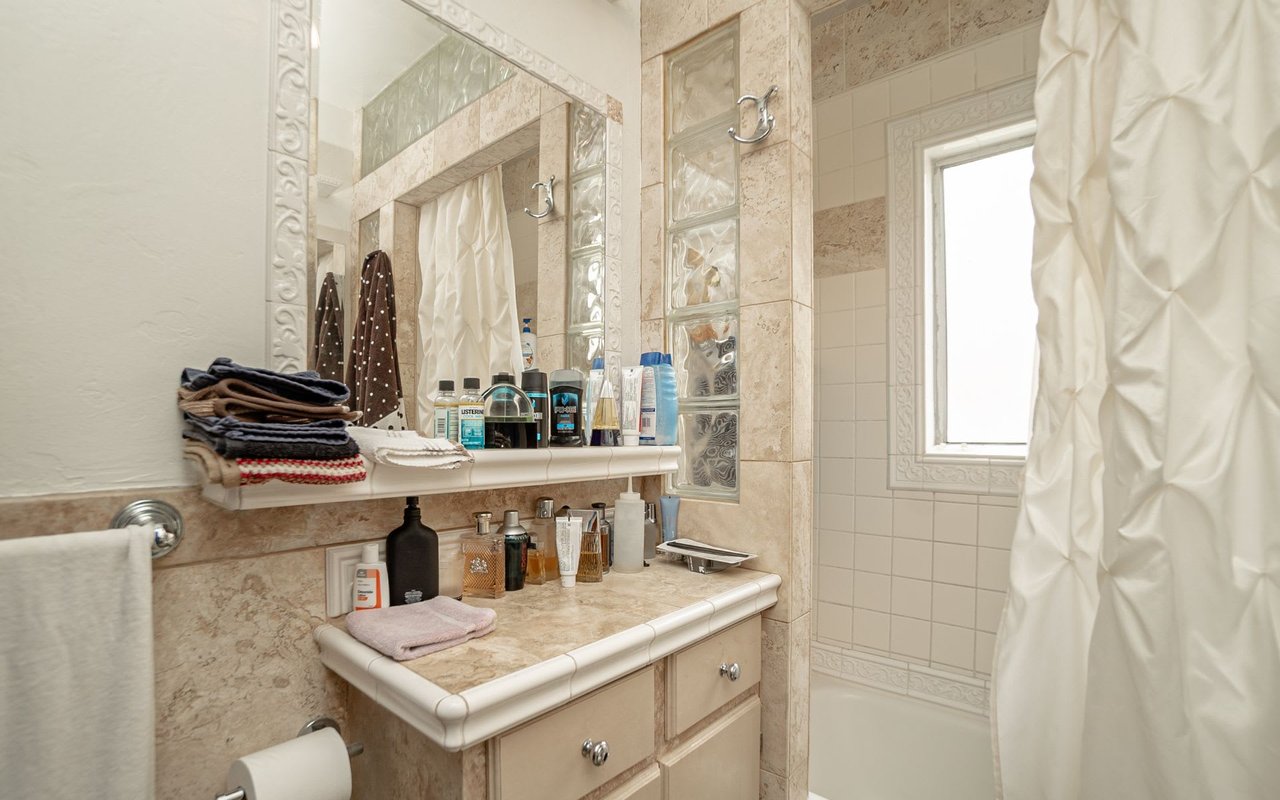
Bathroom with a beige stone vanity, glass-block accents, and a curtained bathtub beside a window.
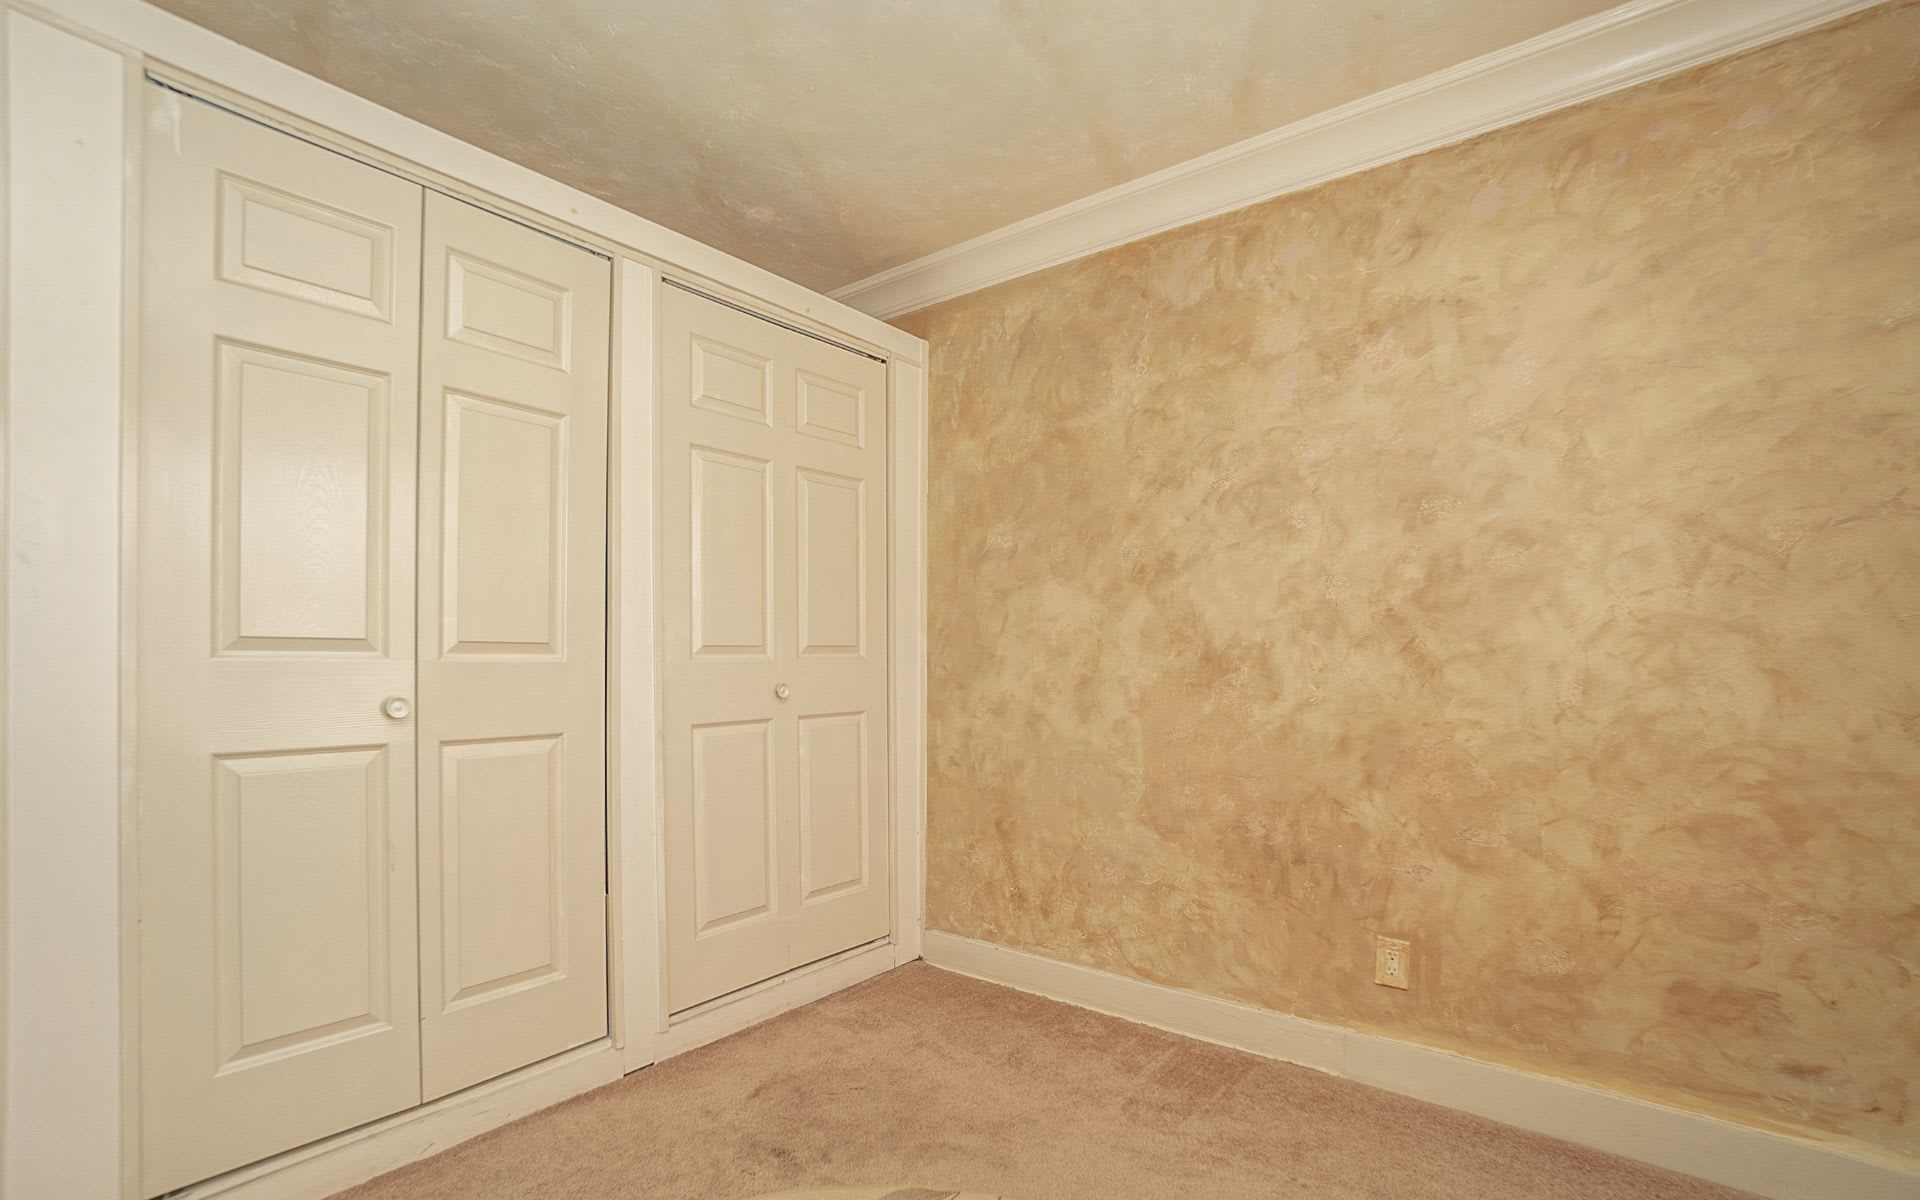
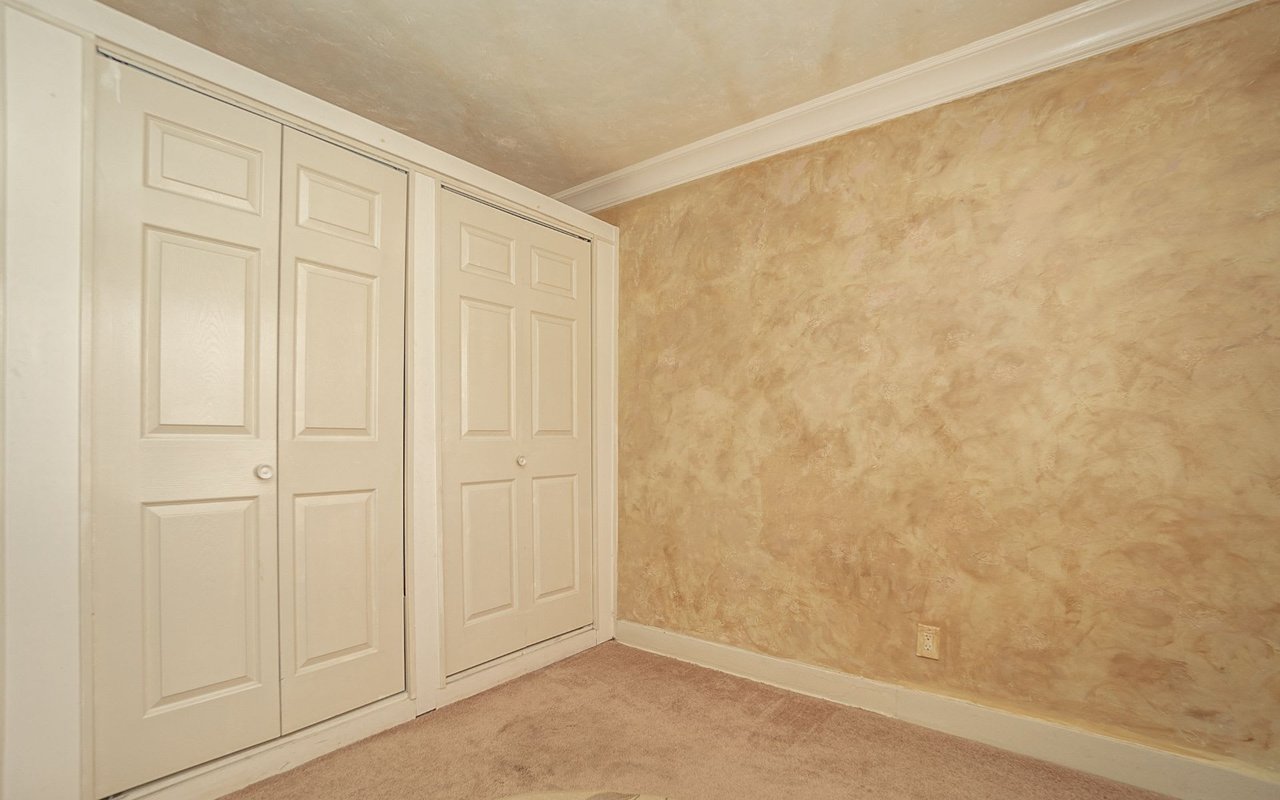
Empty bedroom with white paneled closet doors and a textured tan wall.
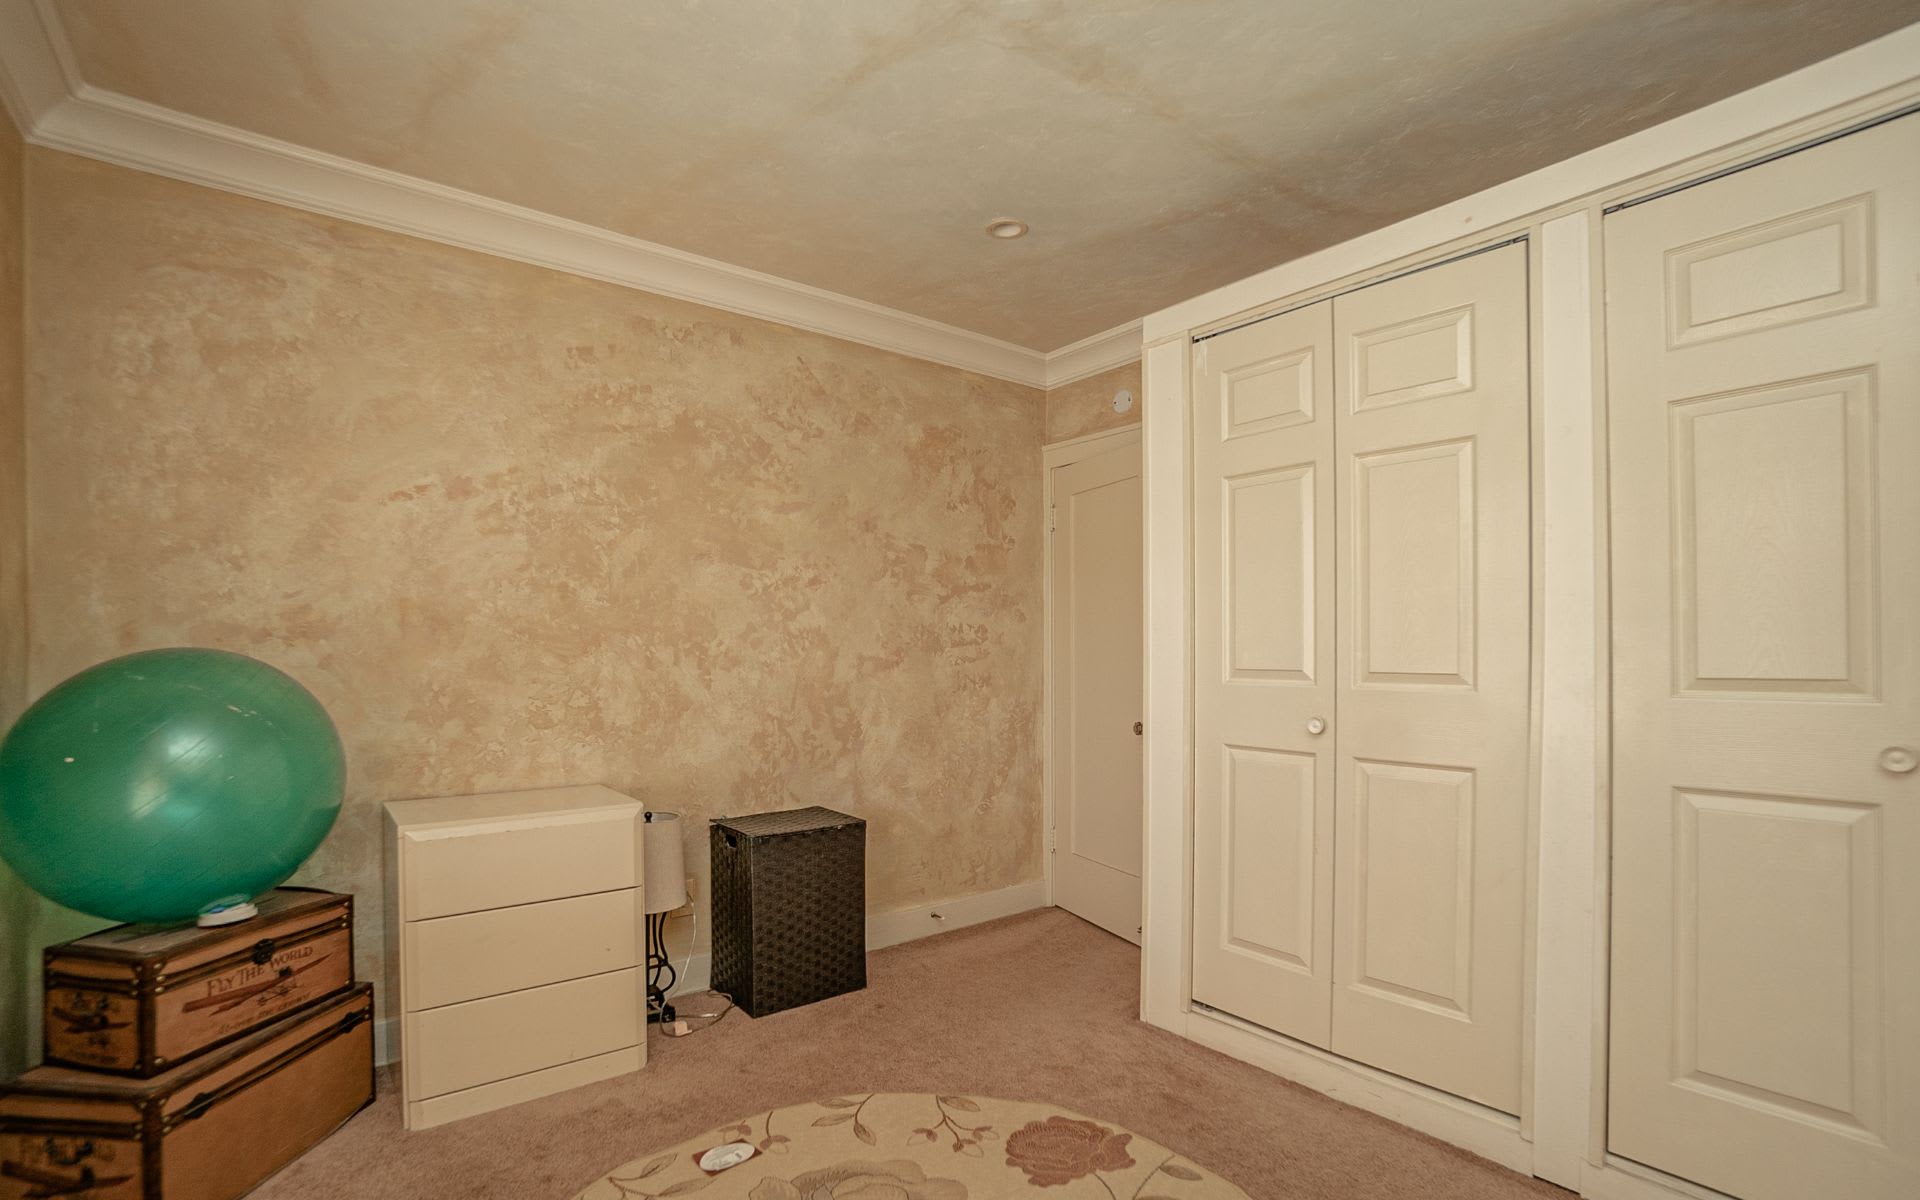
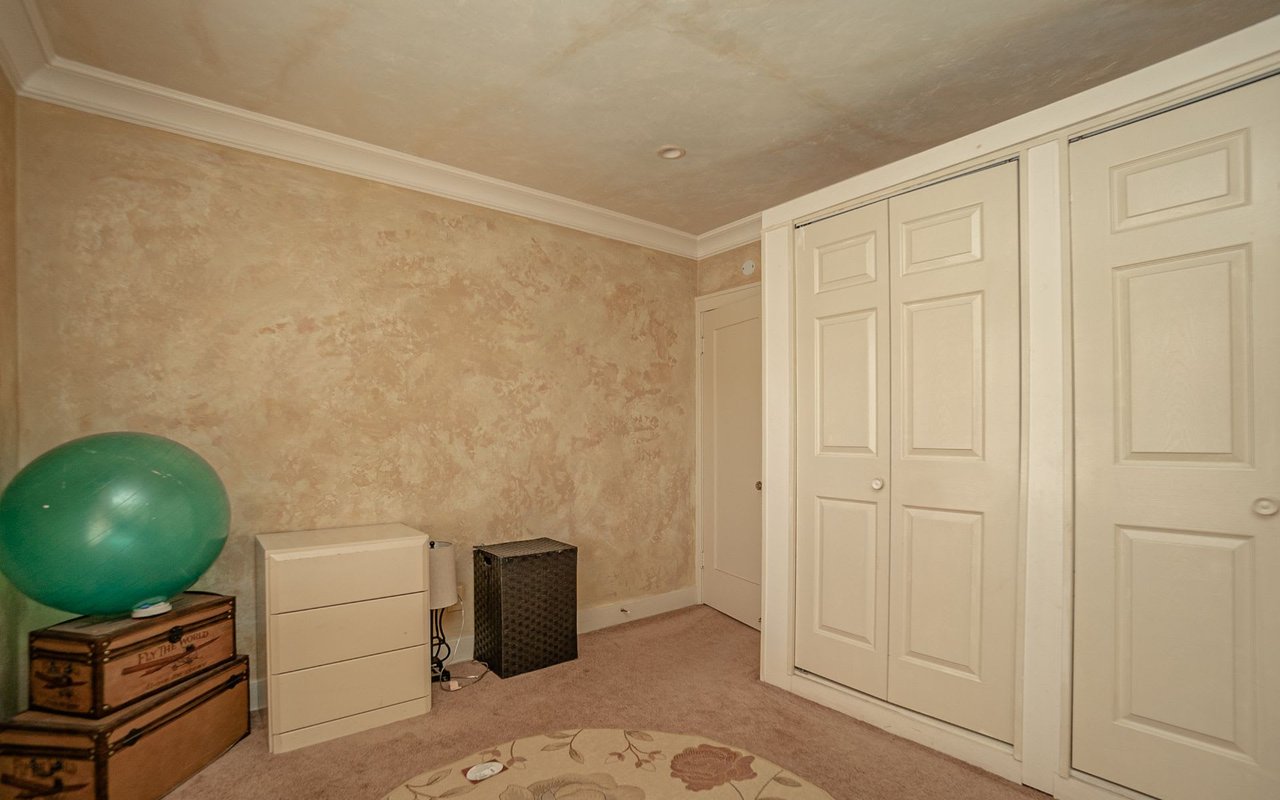
Carpeted bedroom with paneled closet doors and a green exercise ball.
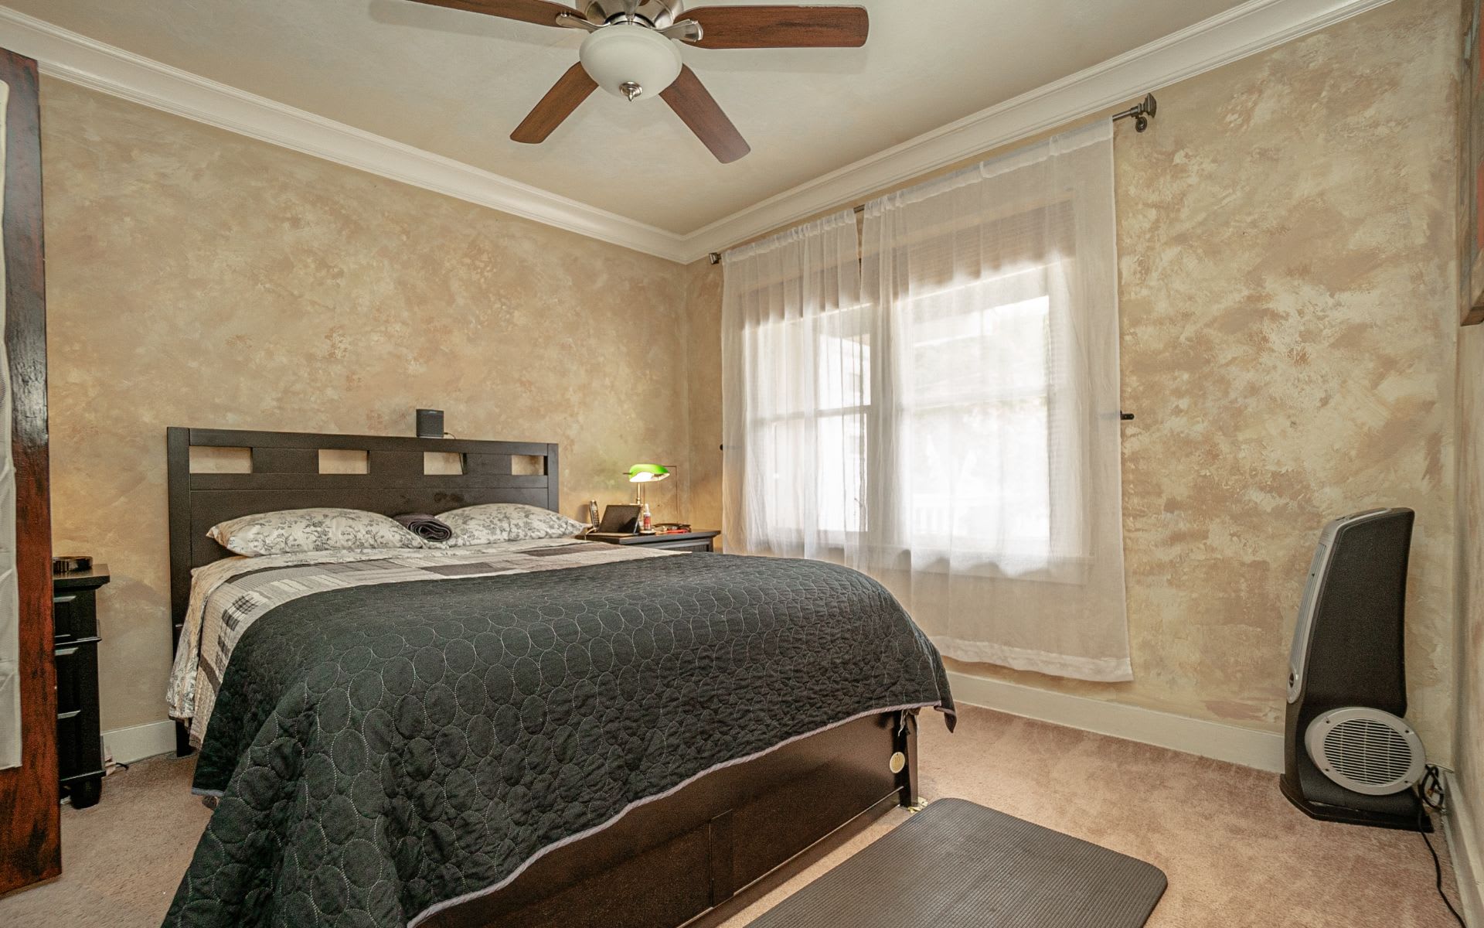
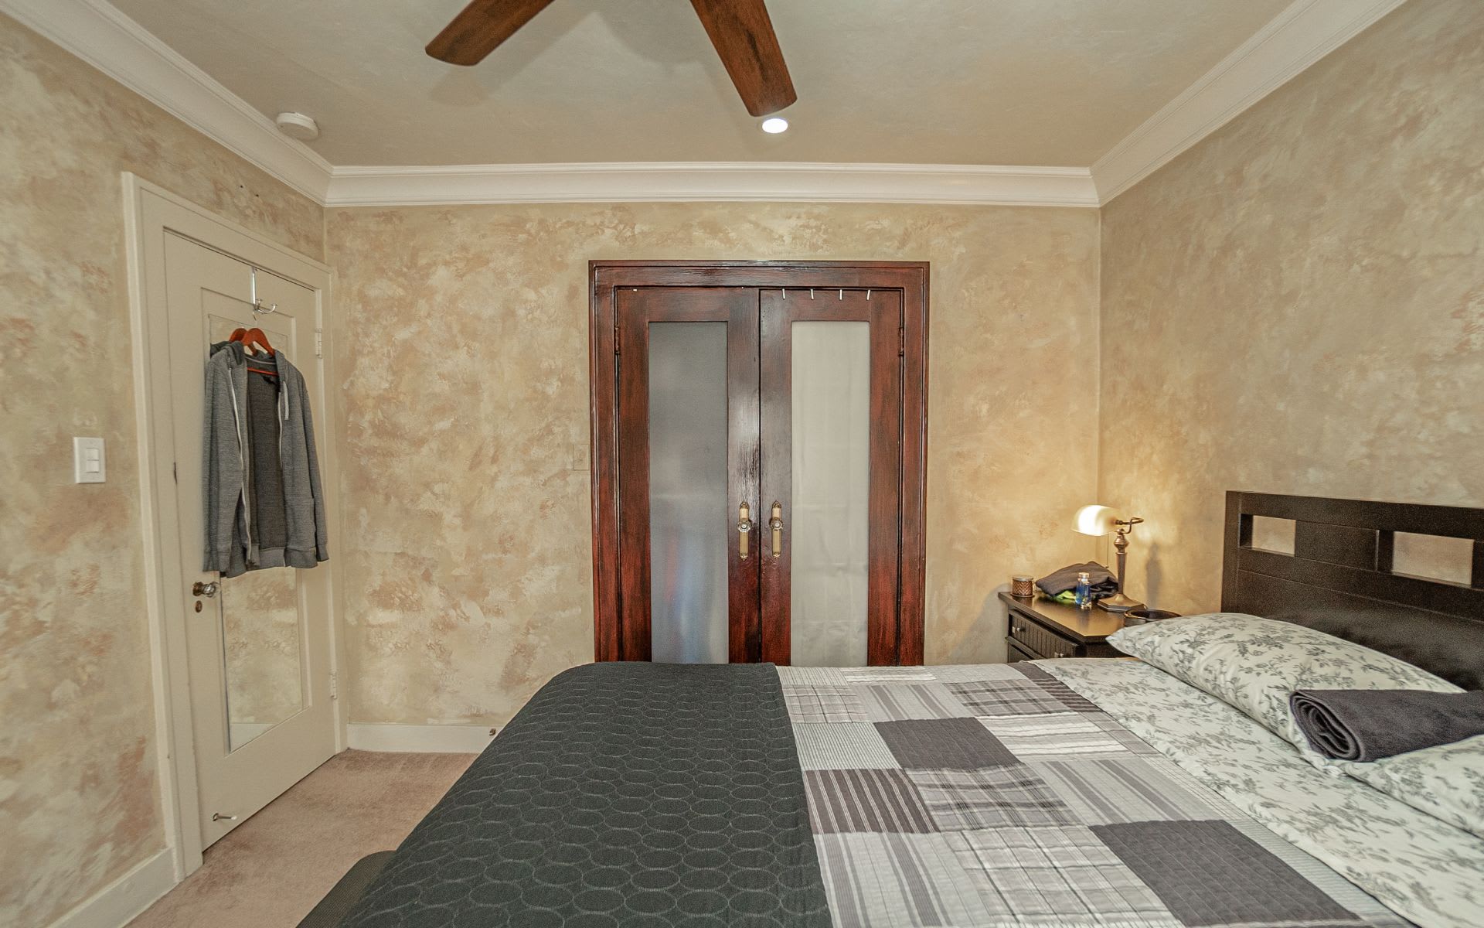
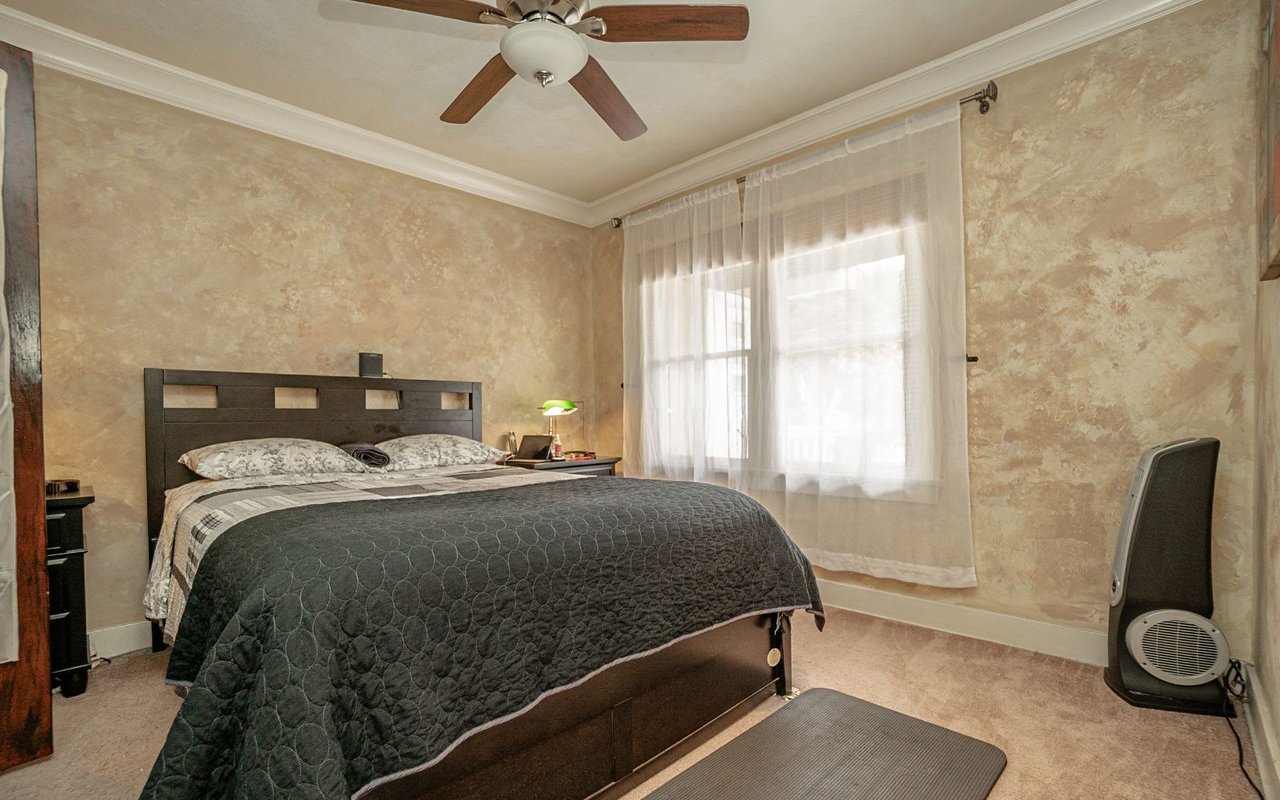
Bedroom with a dark wood bed, charcoal quilt, textured beige walls, and sheer curtains.
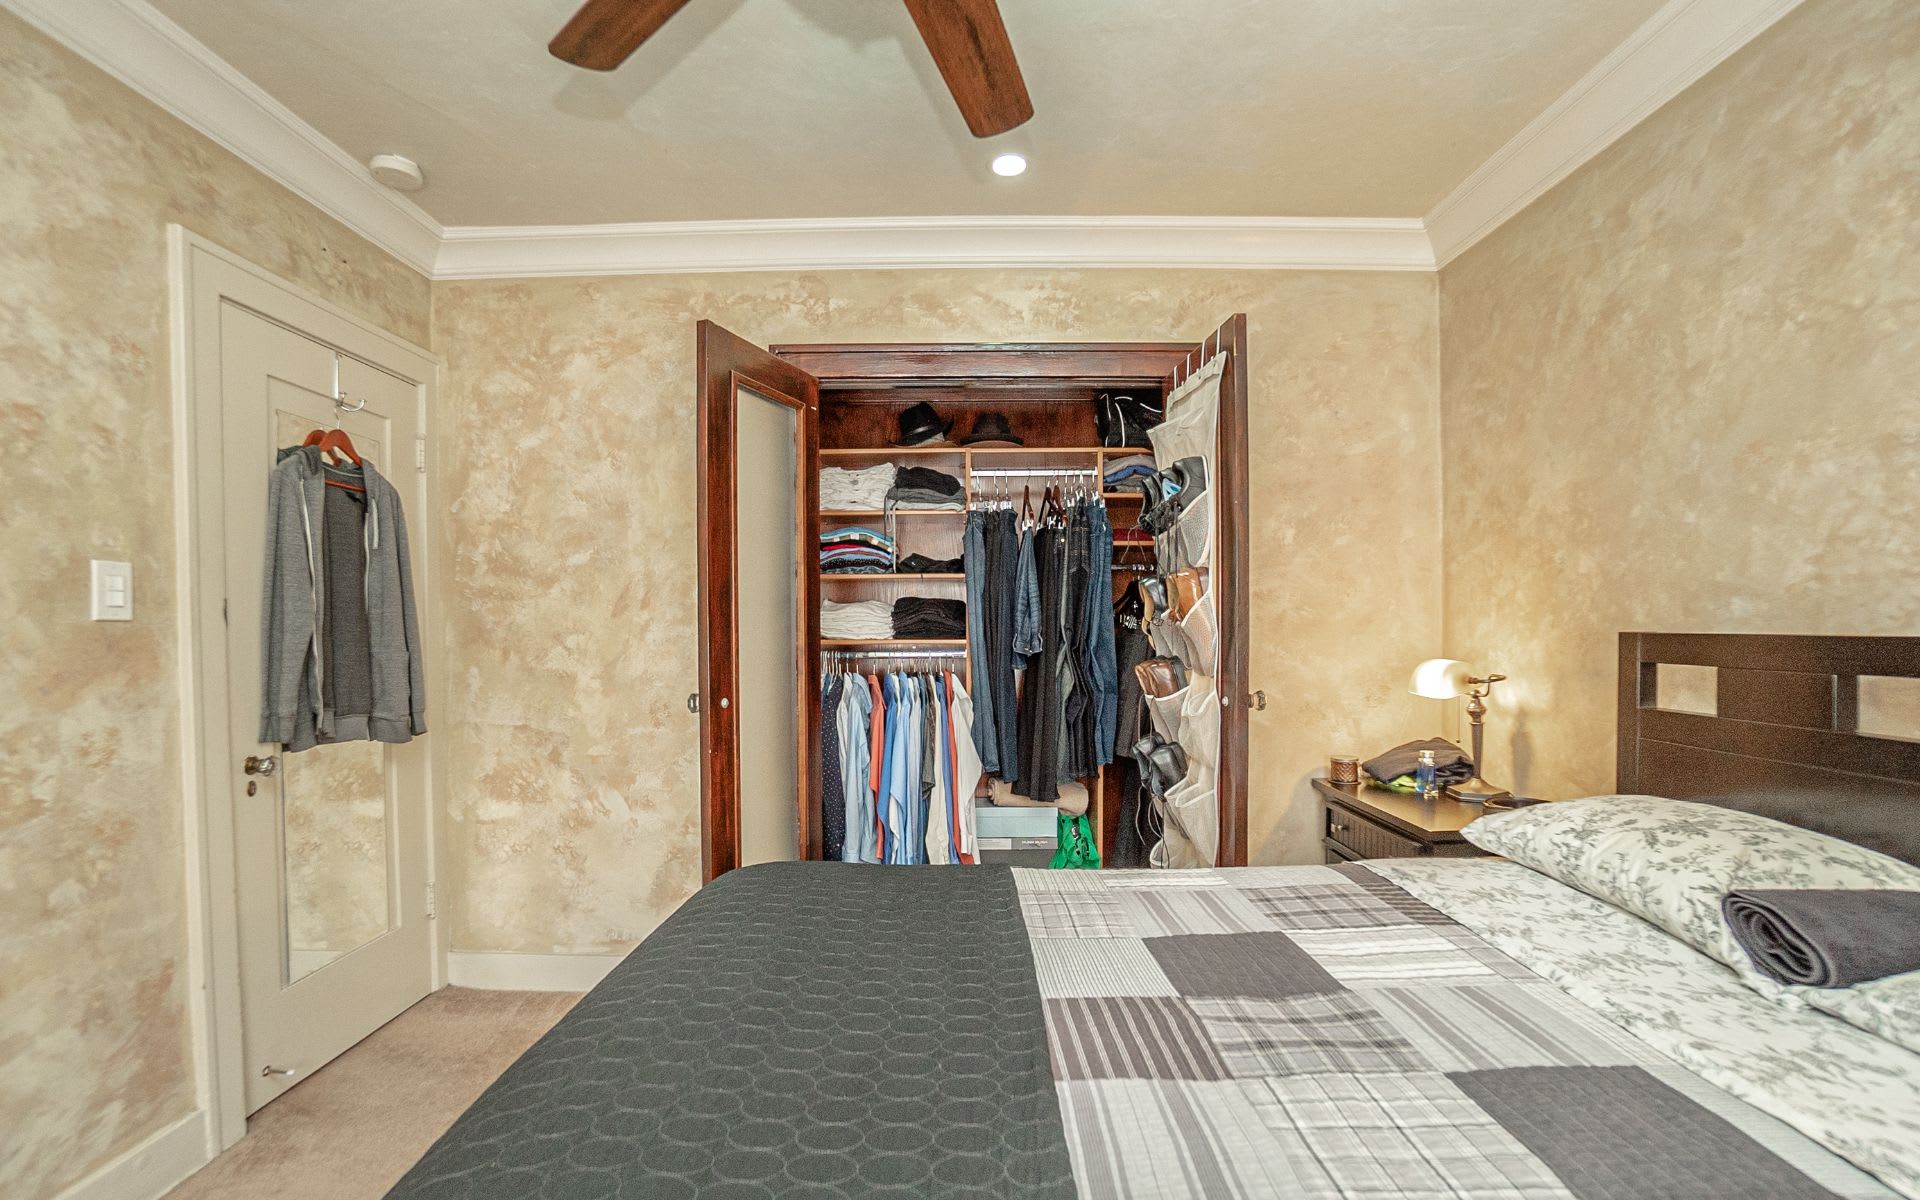
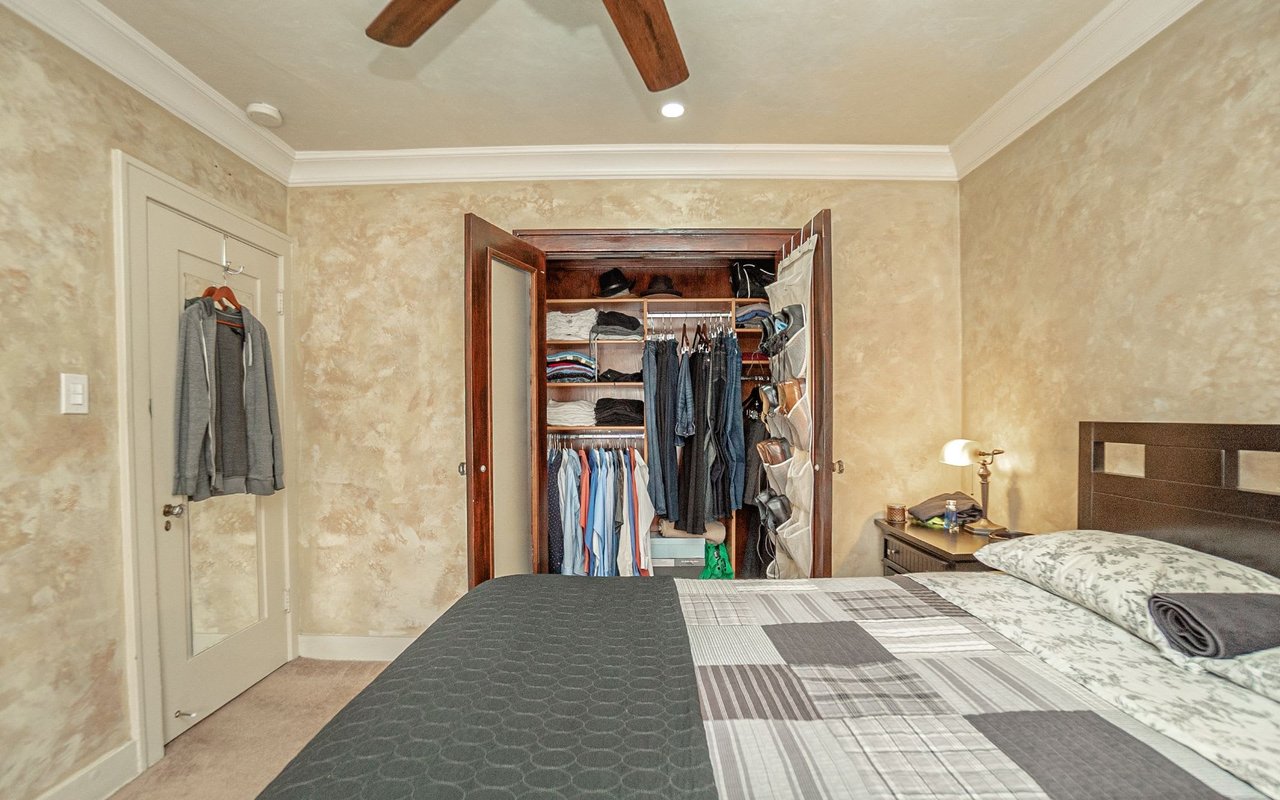
Bedroom with an open, clothing-filled closet behind a bed.
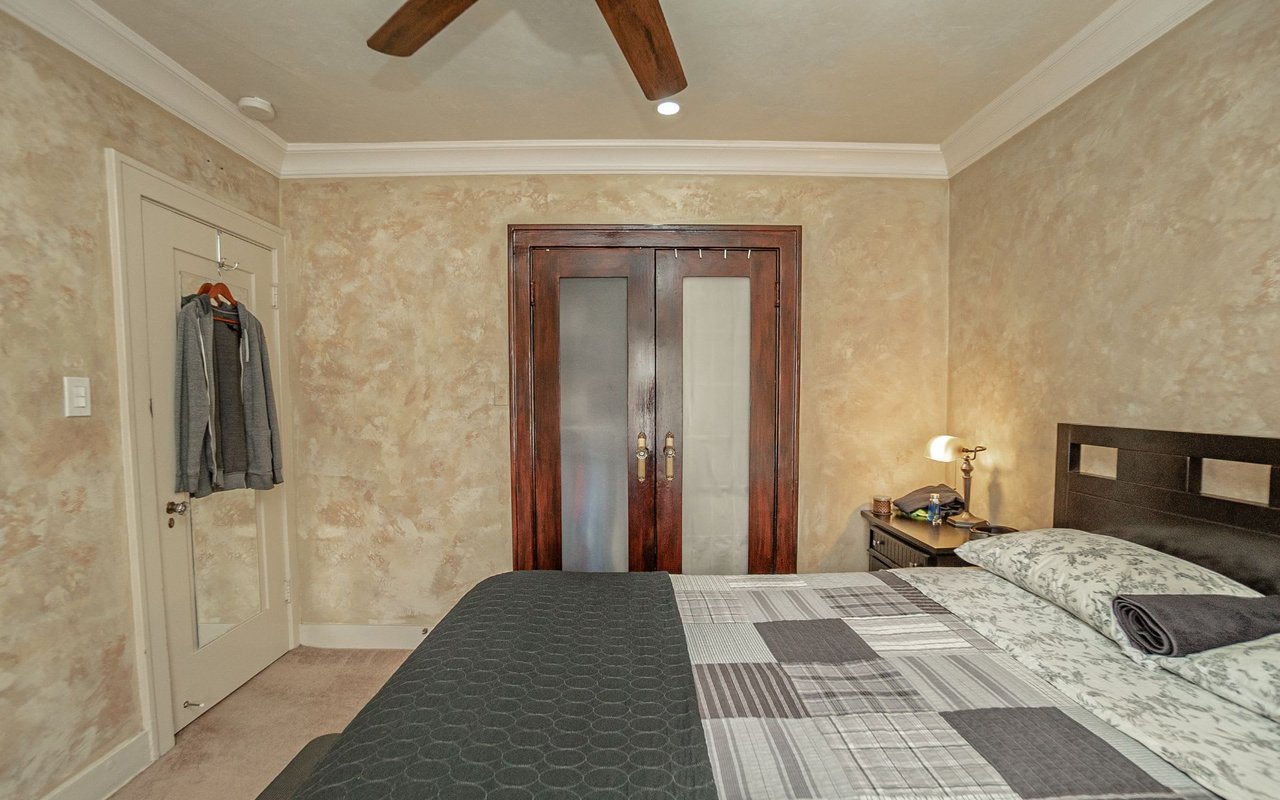
Bedroom with gray patterned bedding, a dark wood headboard, and frosted-glass double doors.
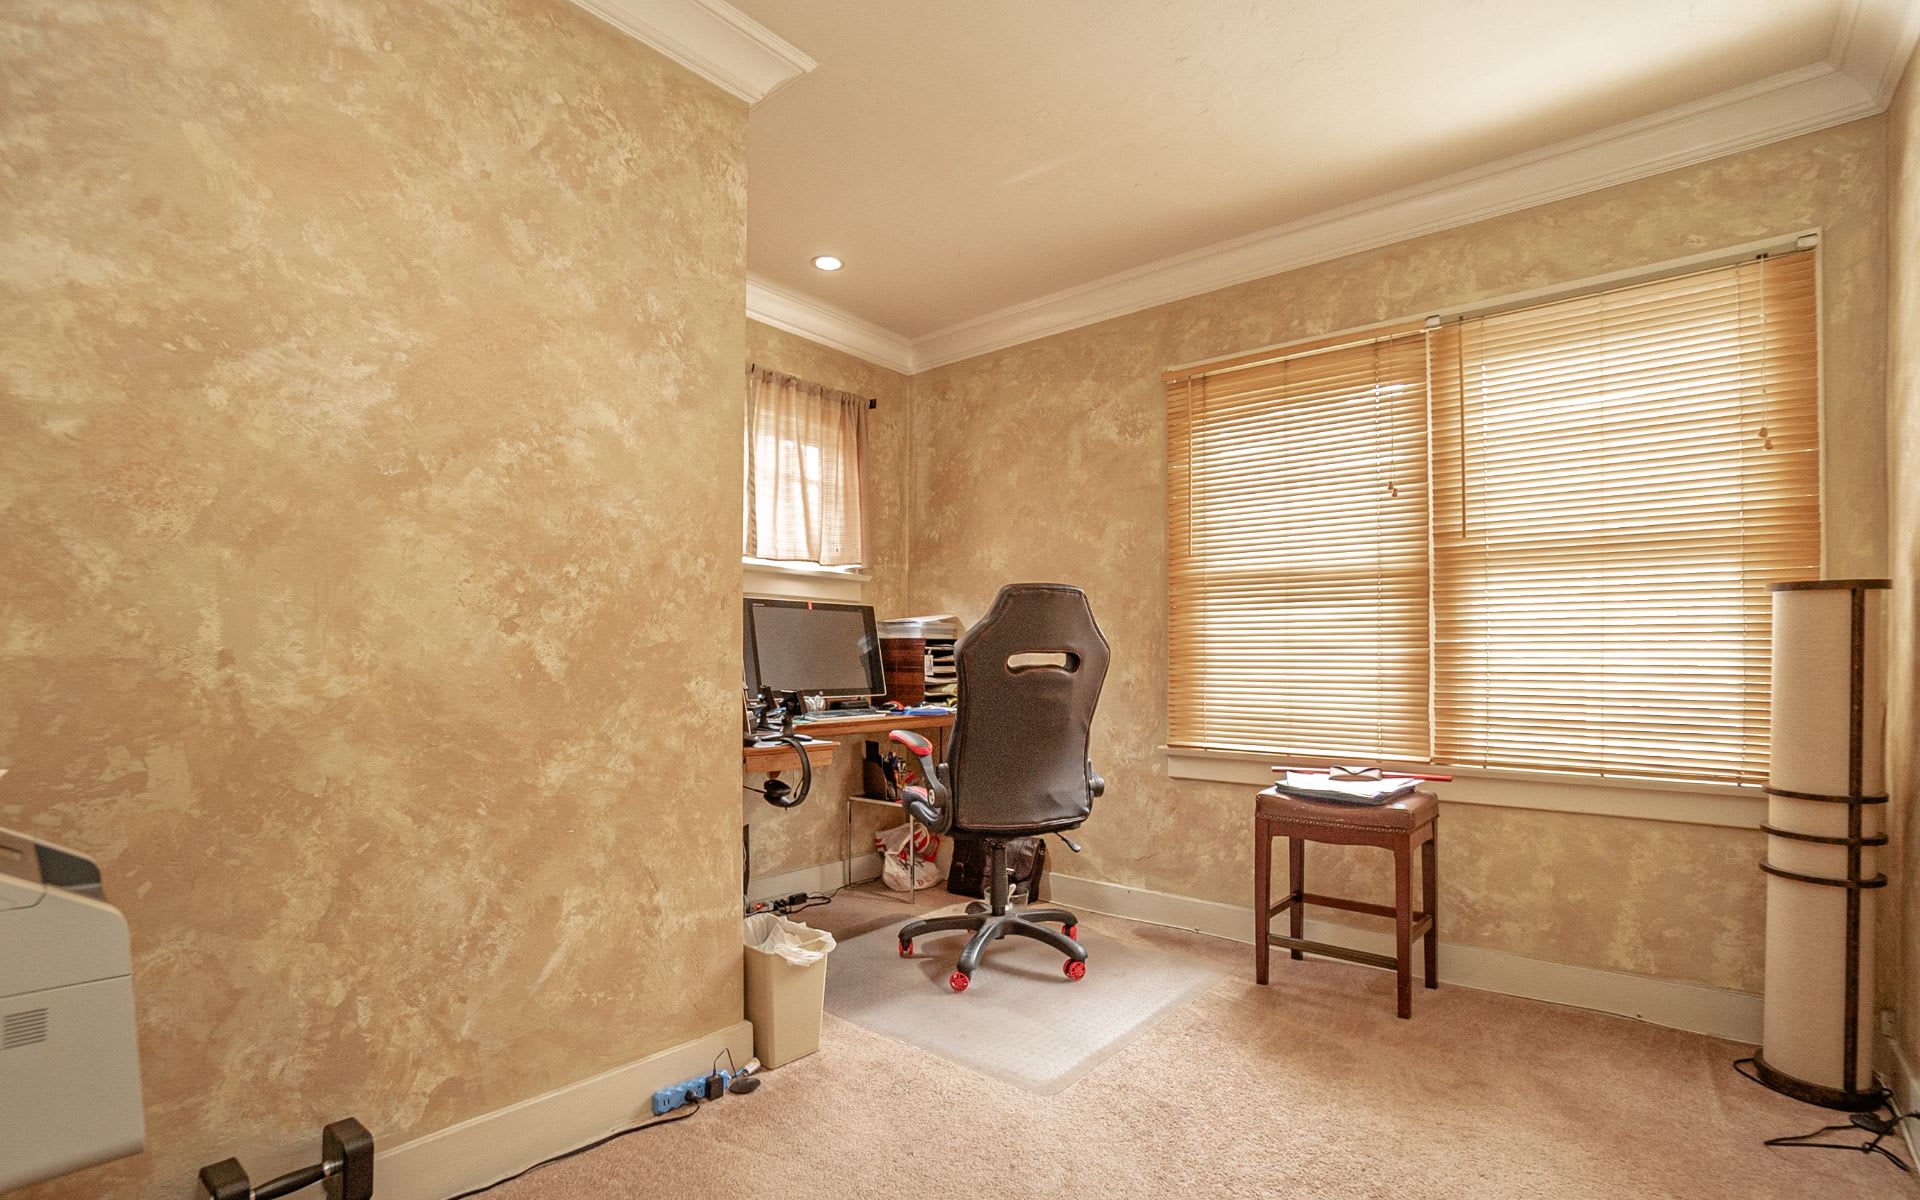
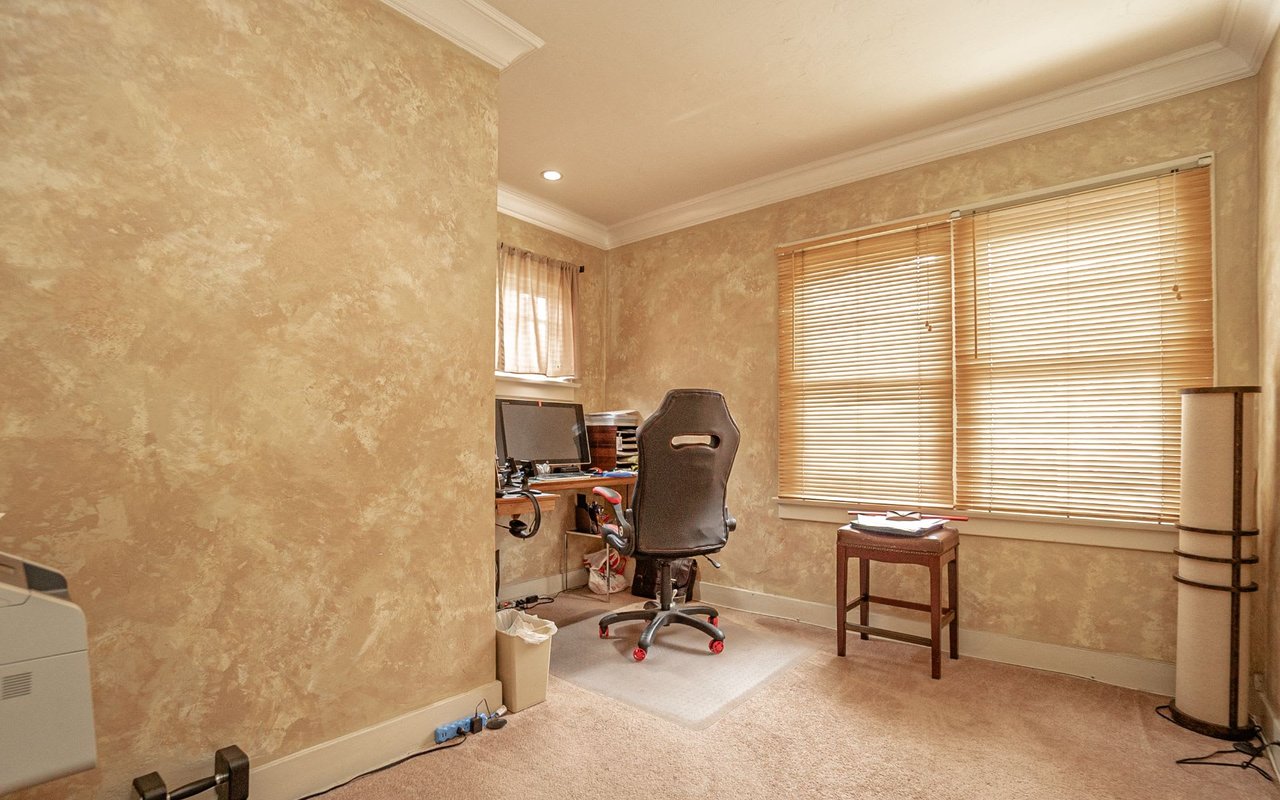
Furnished home office with textured tan walls, a desk, and wide windows with blinds.
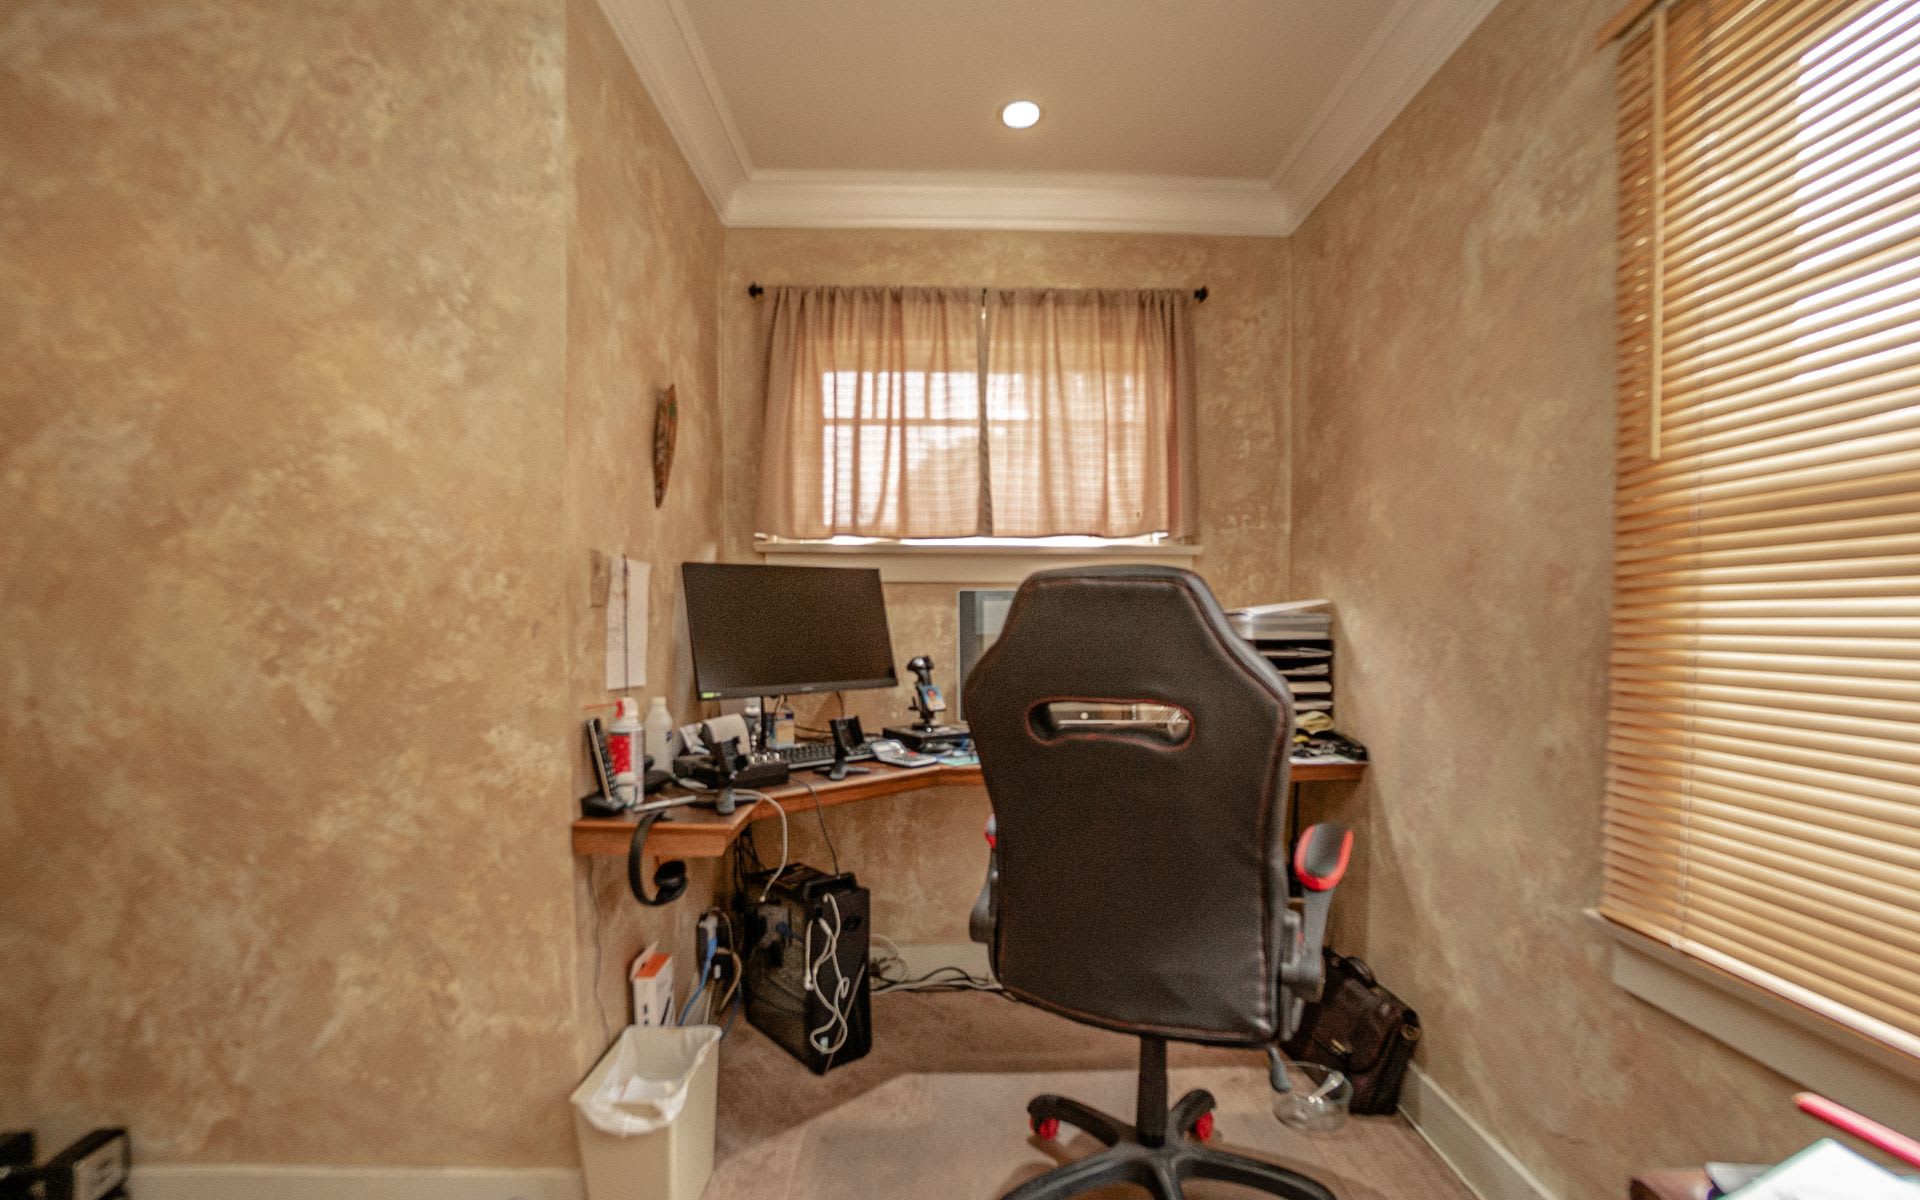
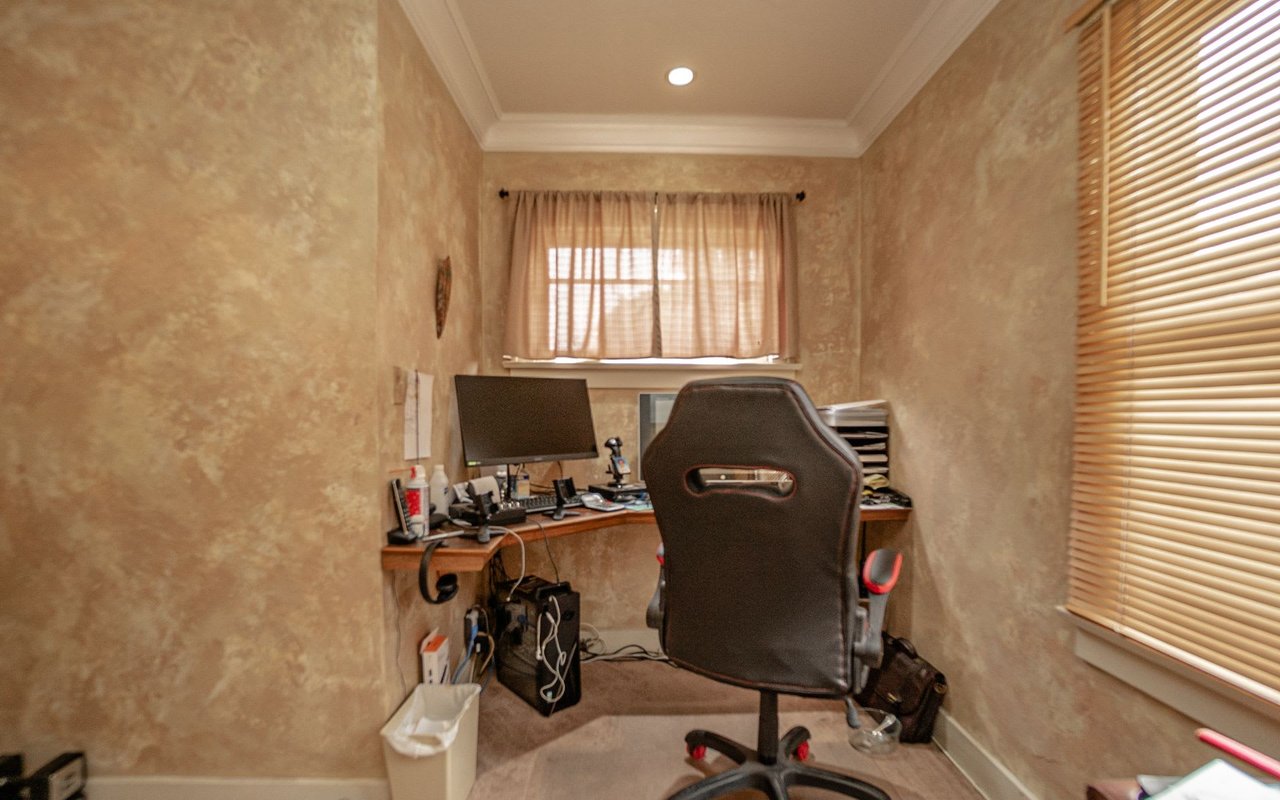
Compact home office with a corner desk, computer, and large chair between two windows.
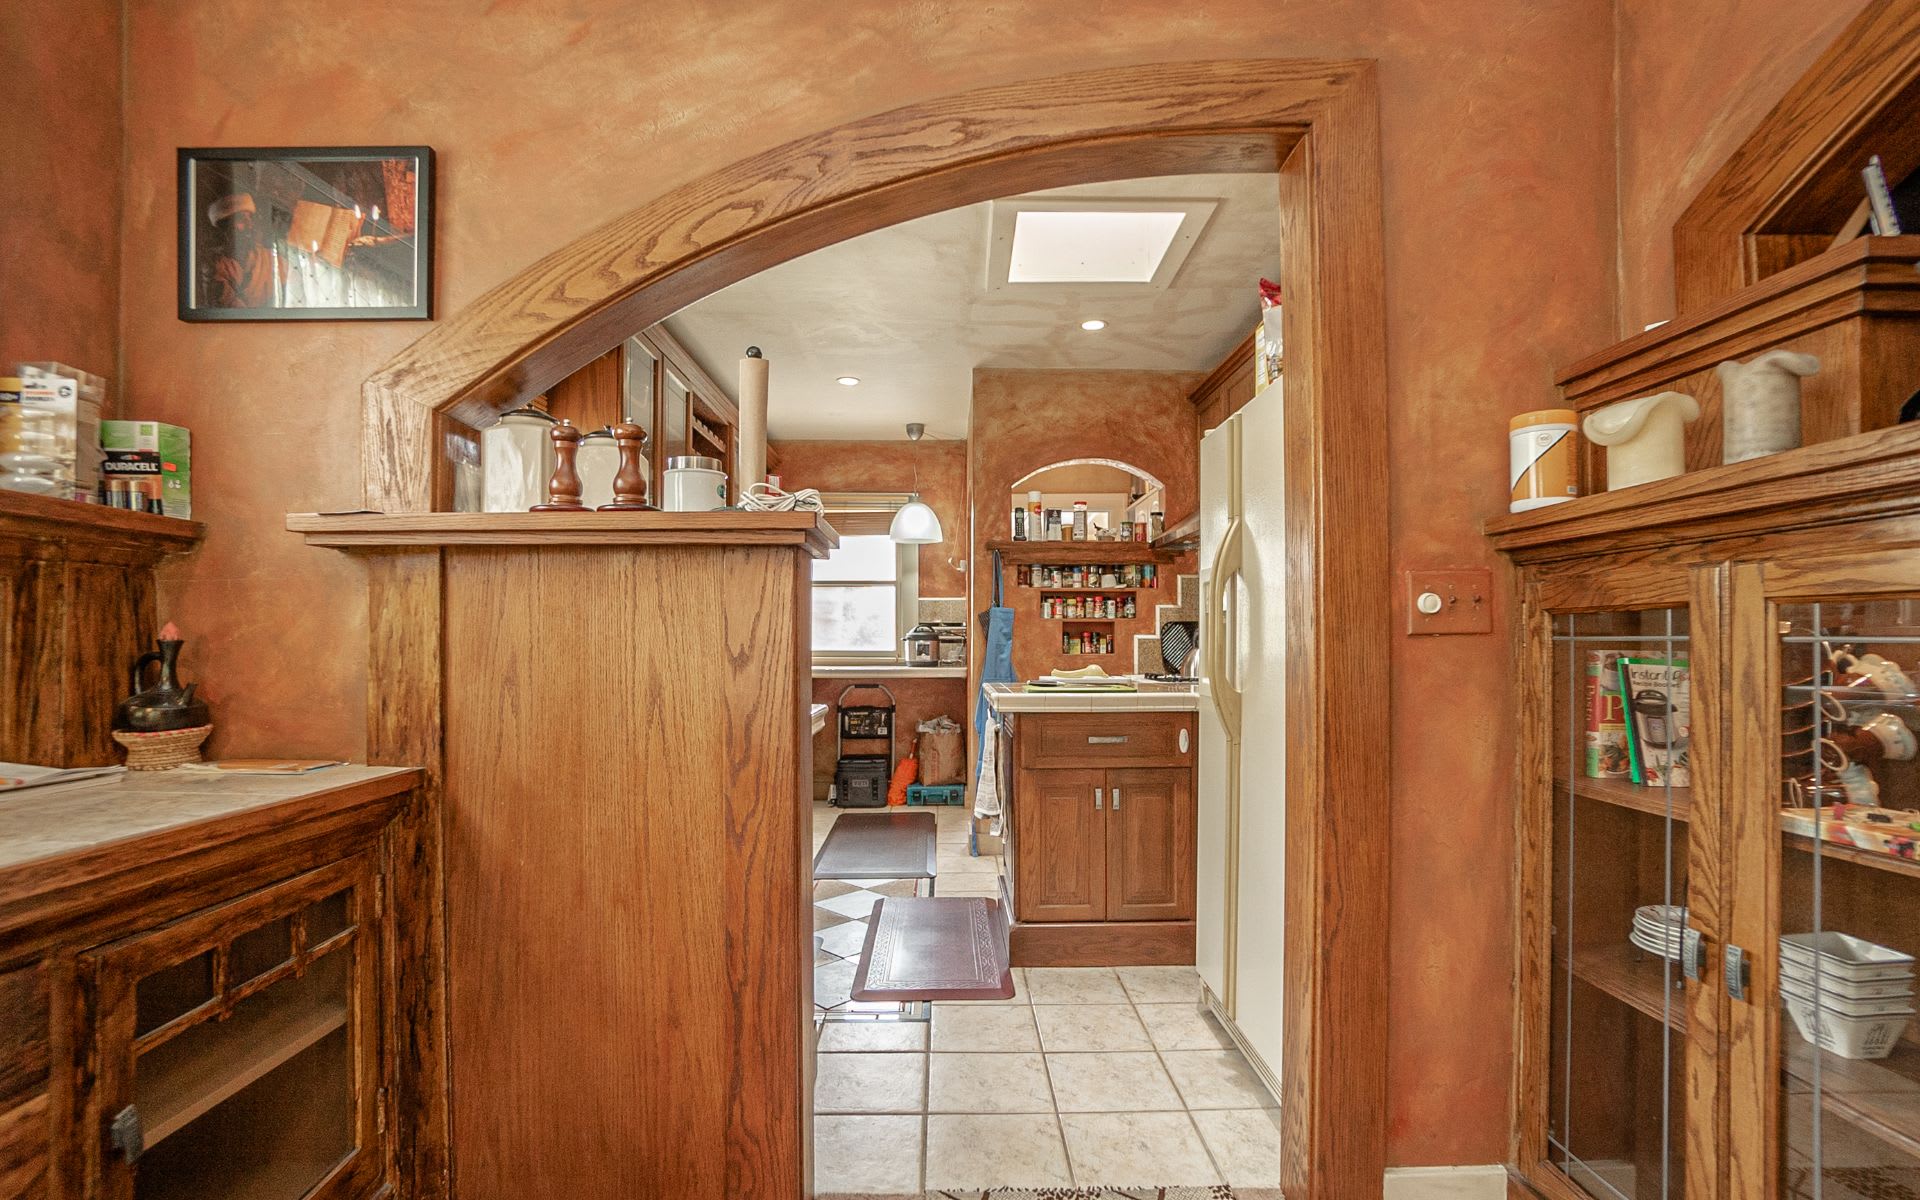
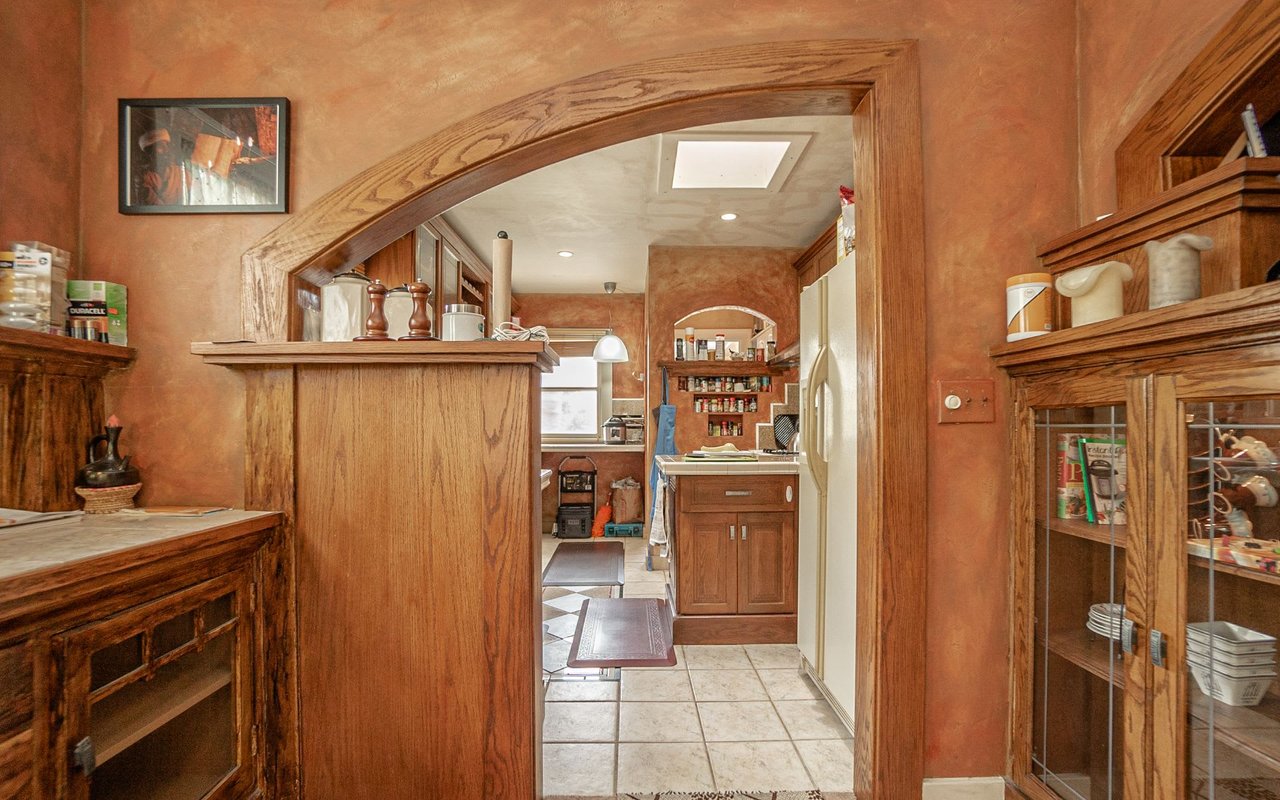
Kitchen with an arched wooden doorway, wood cabinetry, and a white refrigerator.
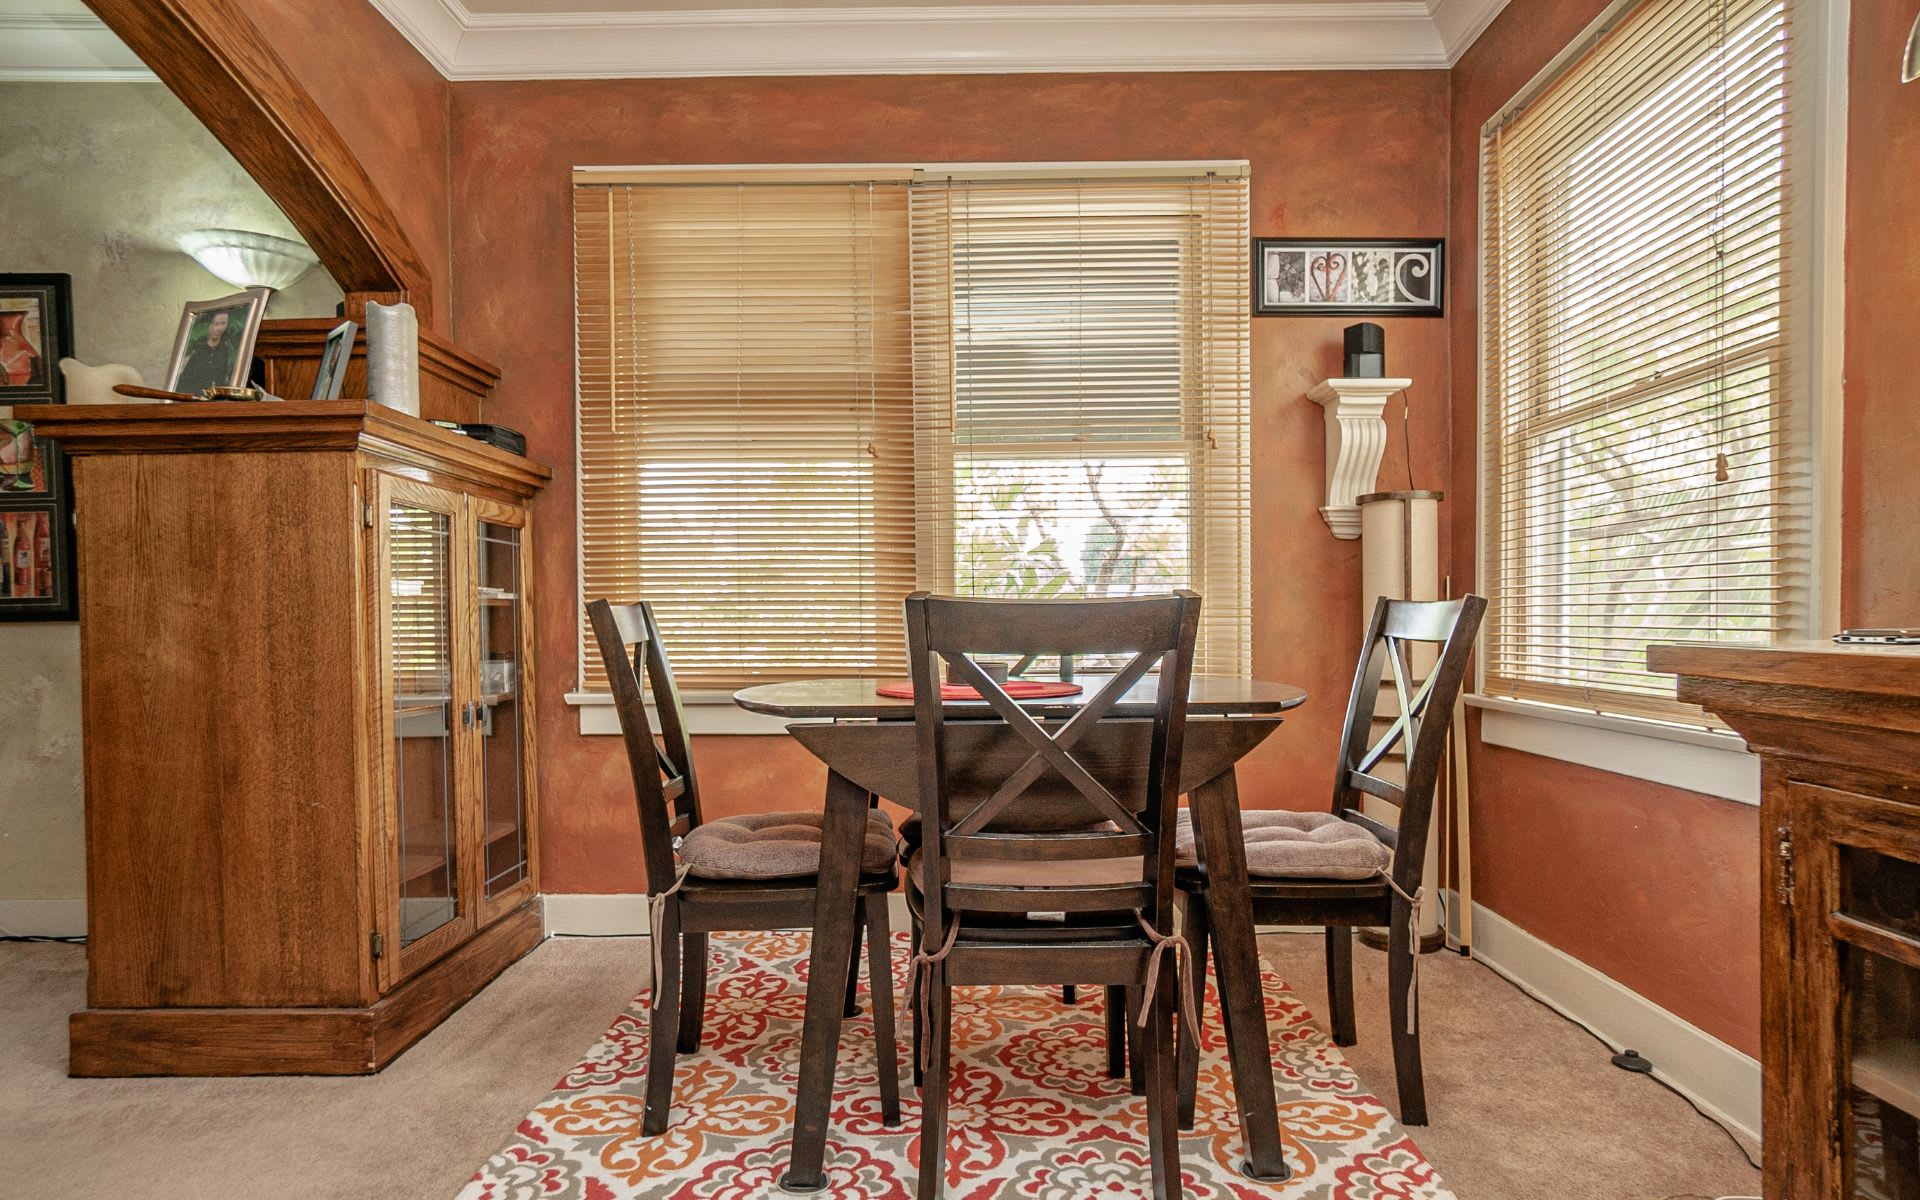
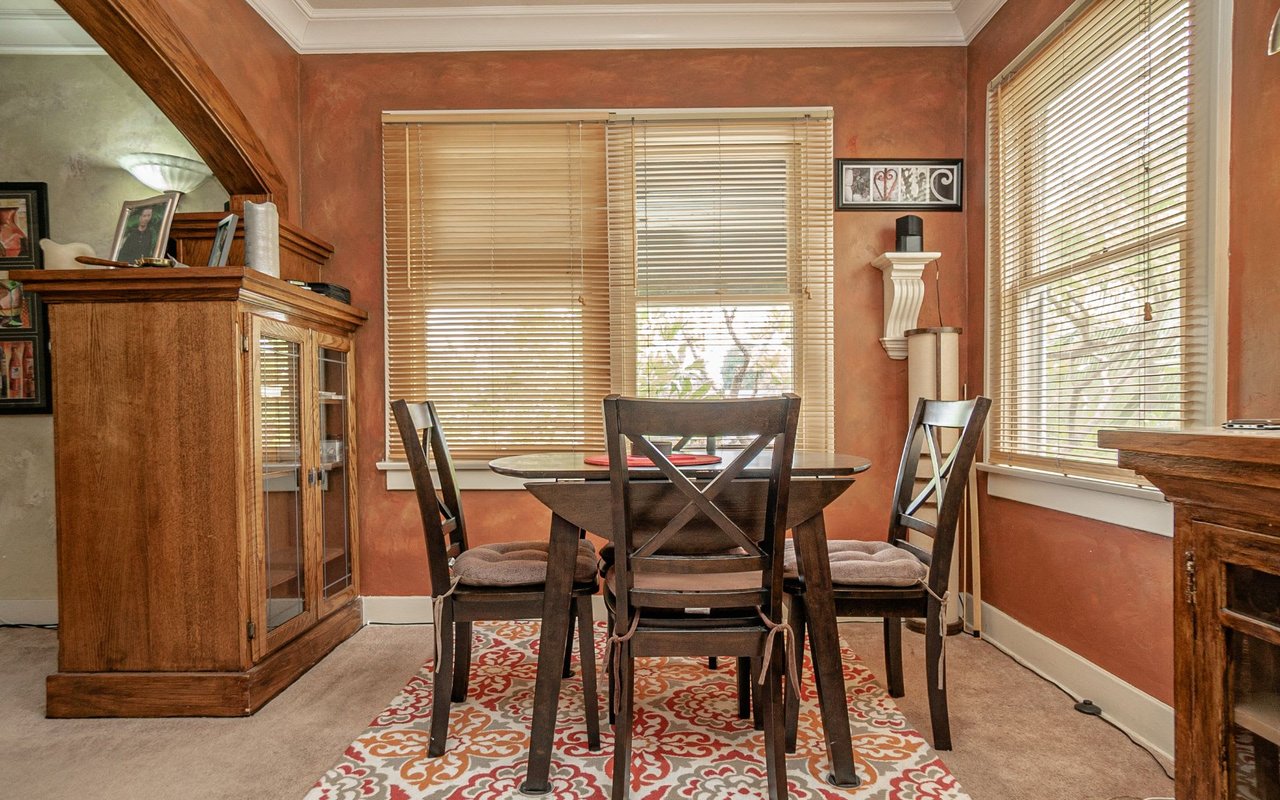
Dining room with a dark wood table, patterned rug, and large windows with blinds.
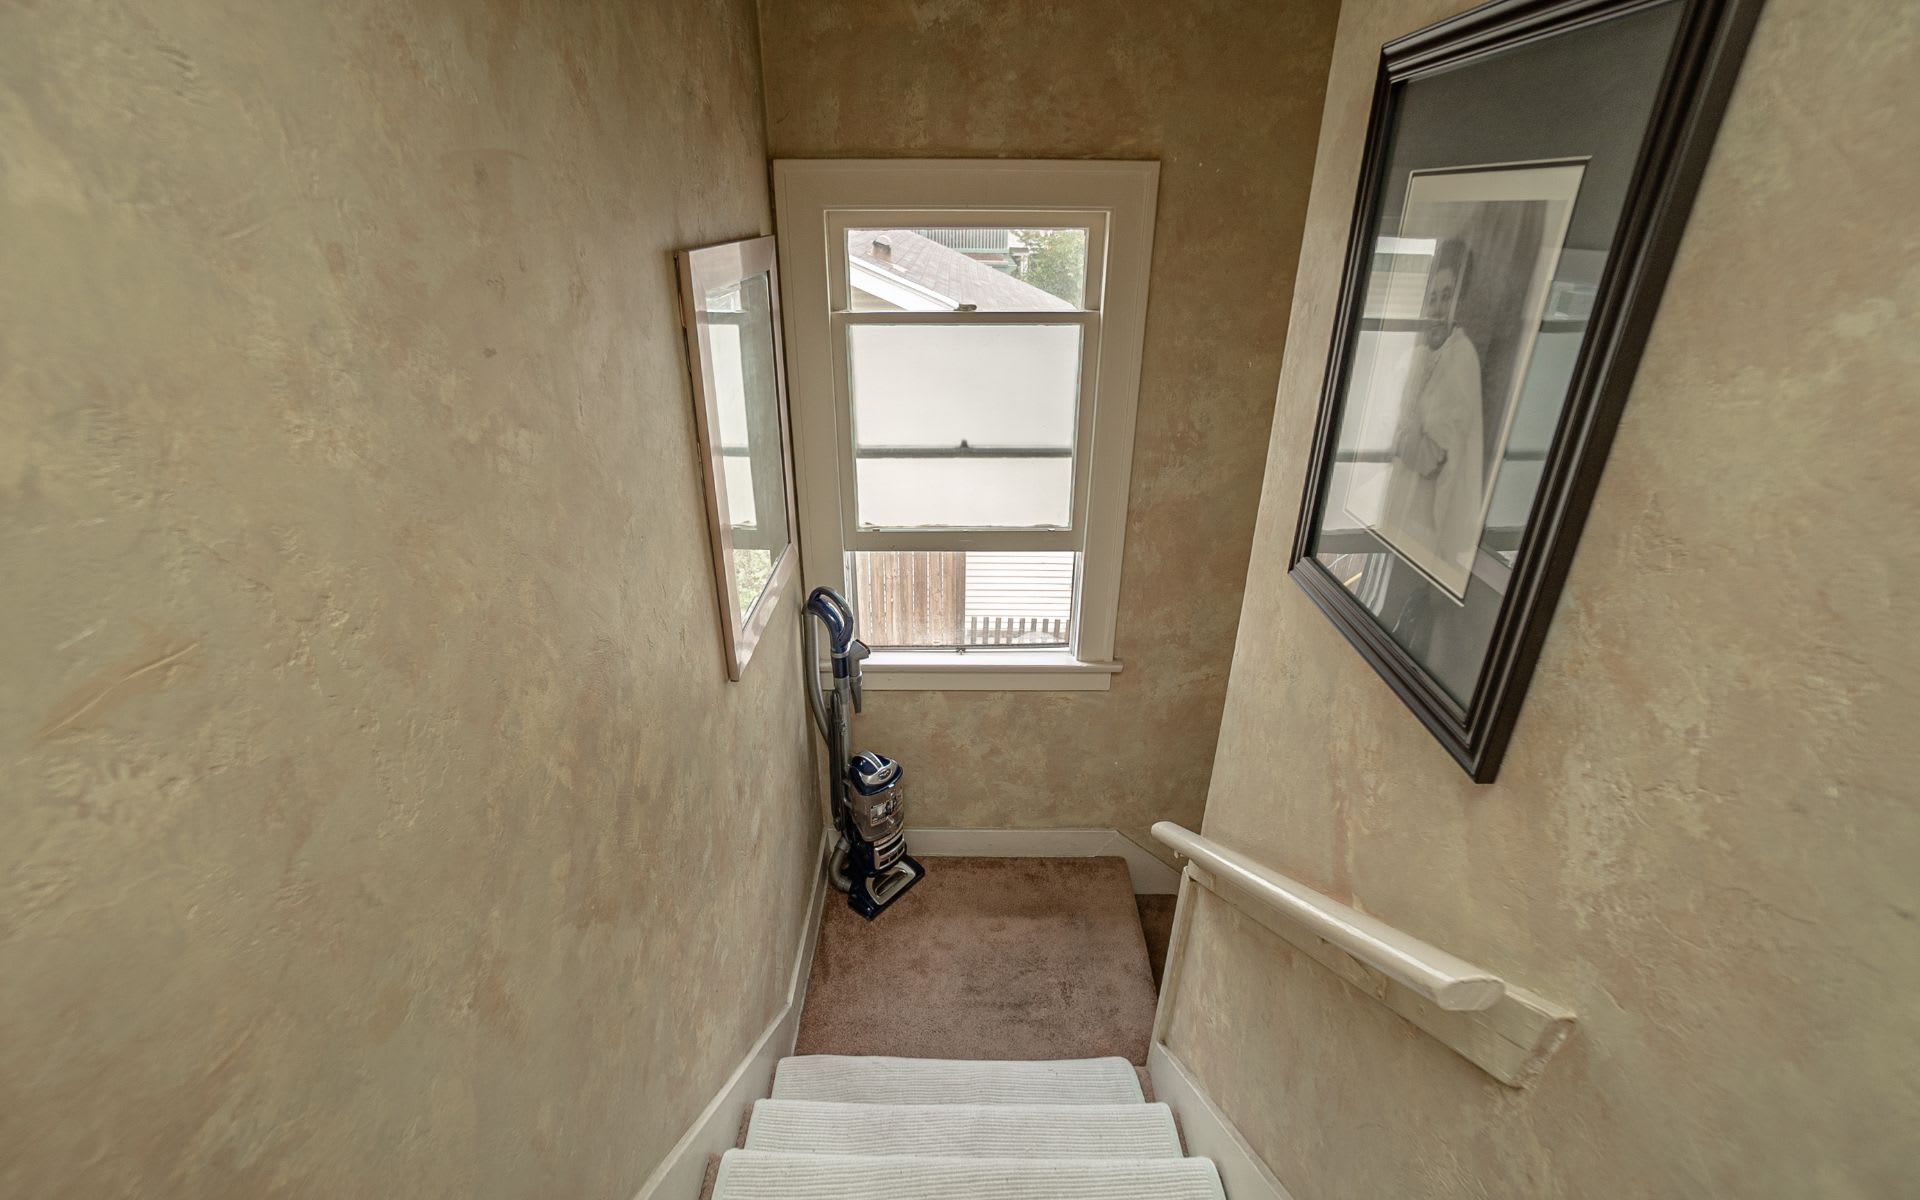
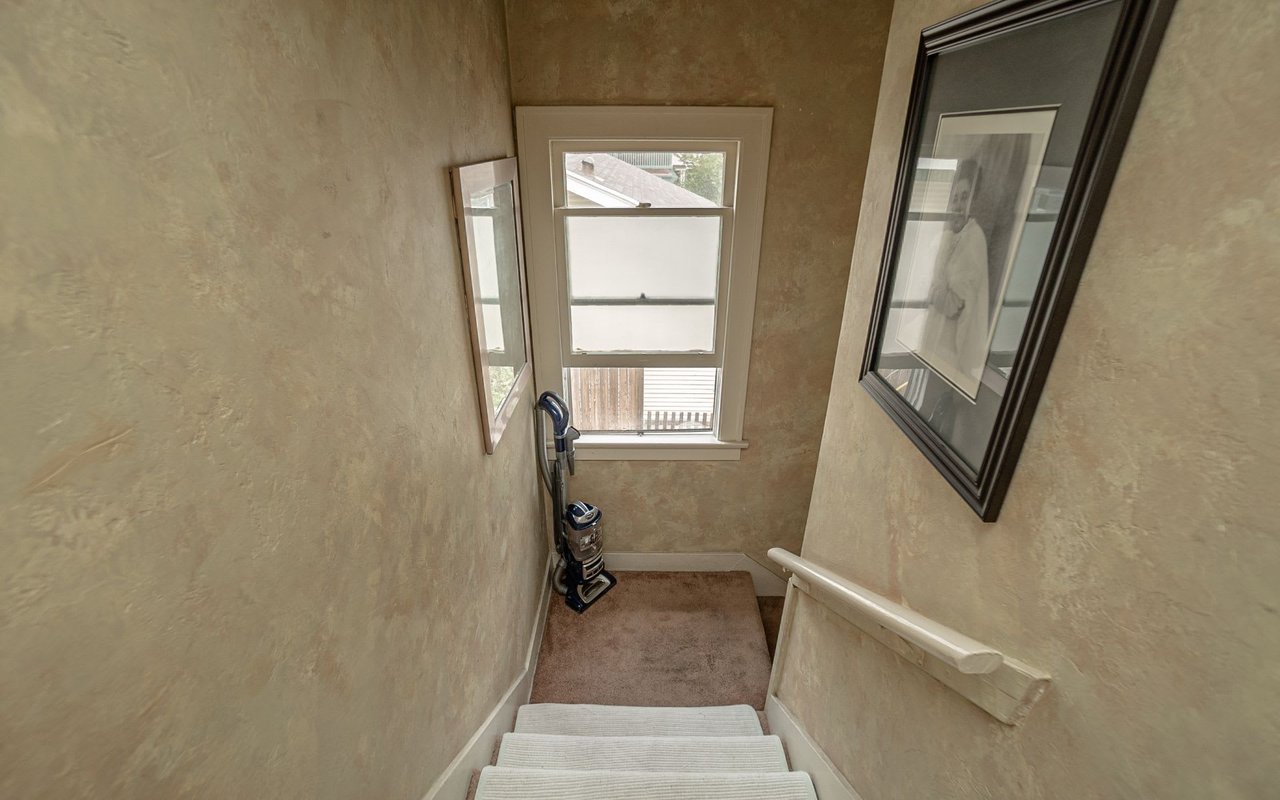
Carpeted staircase descending to a landing with a window, framed artwork, and vacuum cleaner.
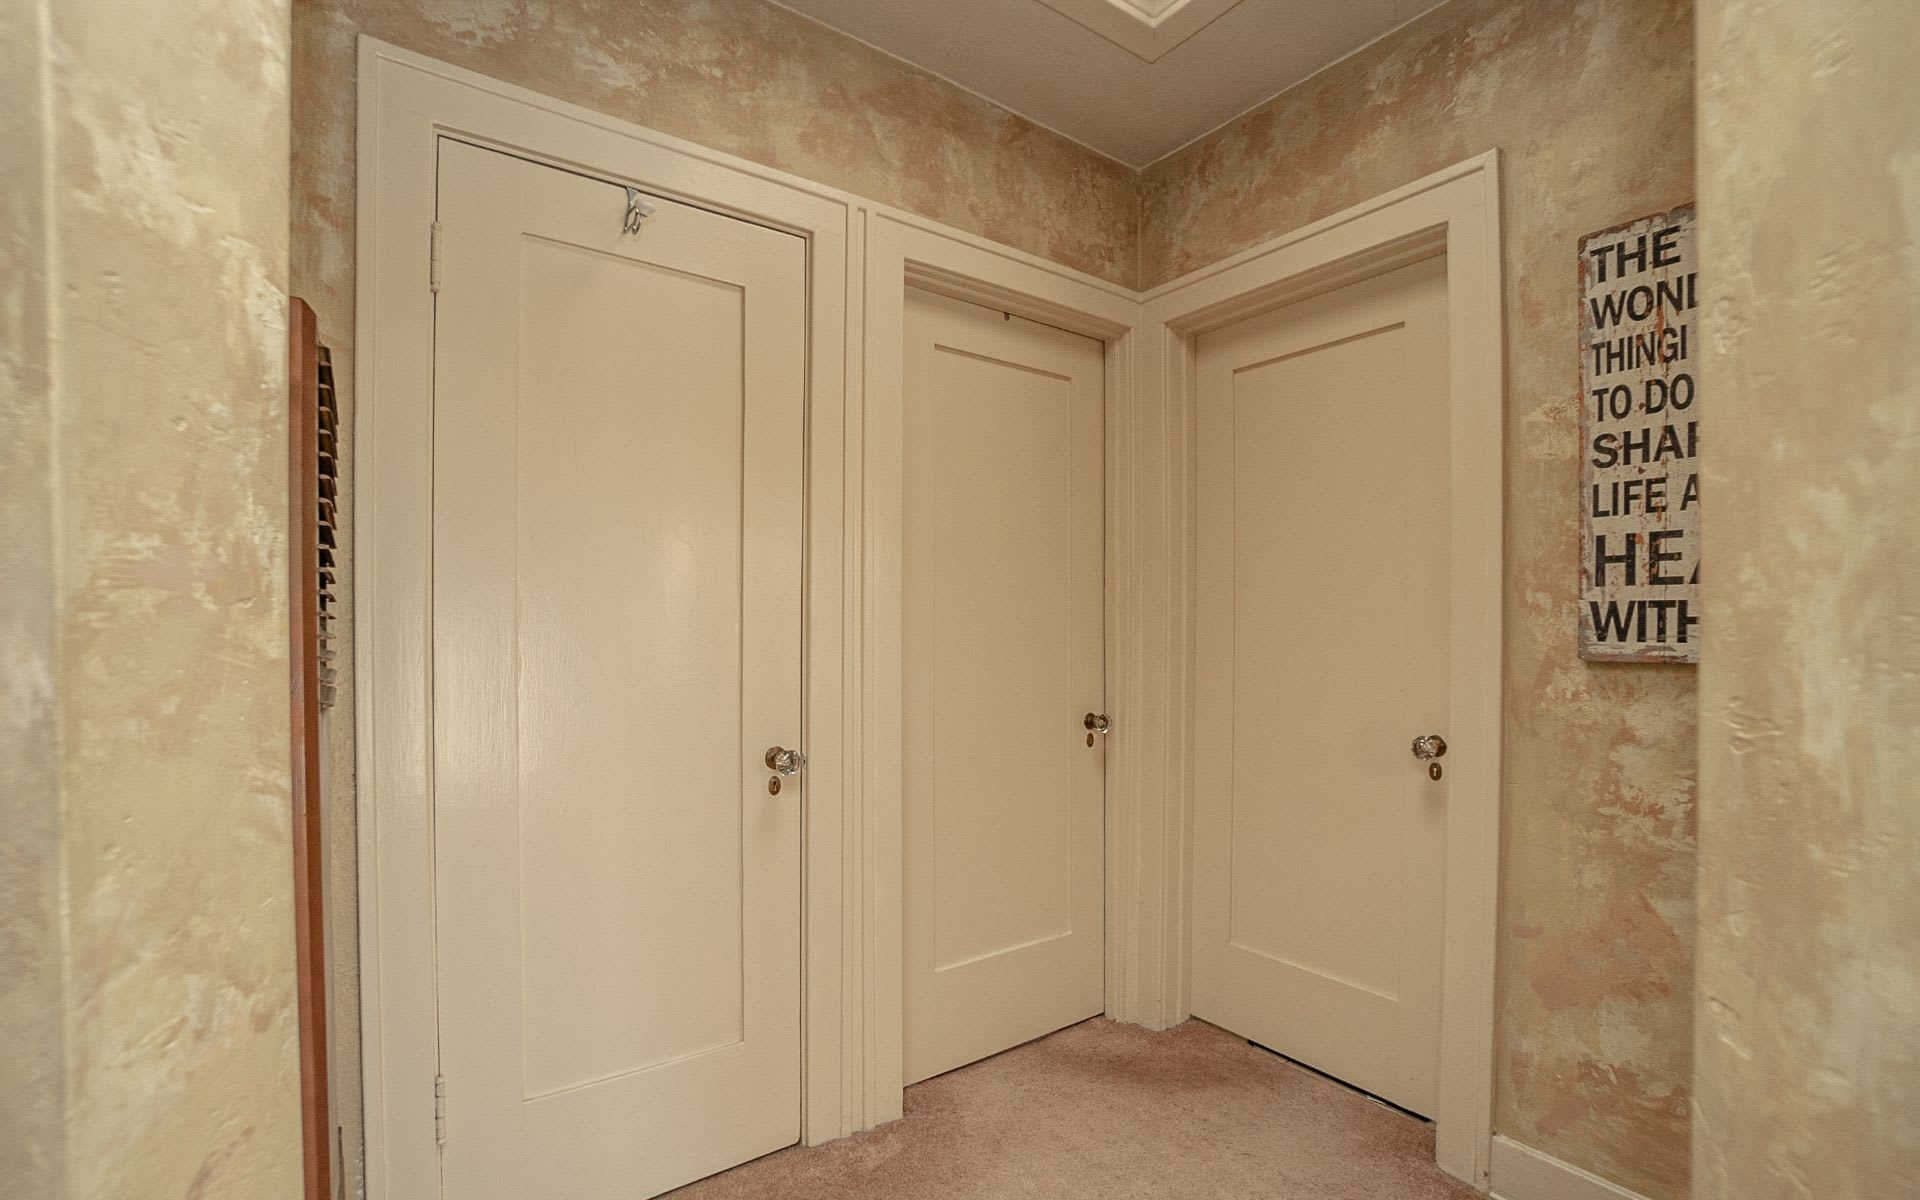
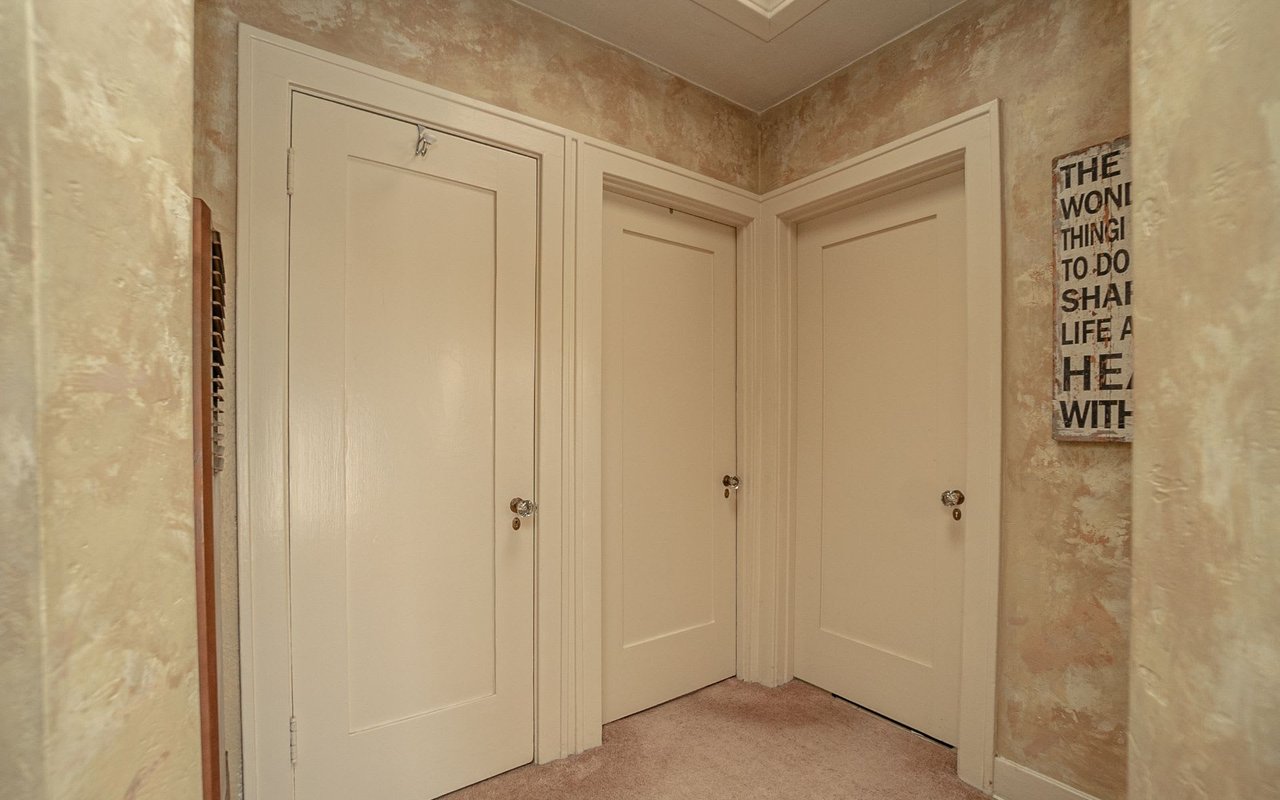
Hallway with three white paneled doors, beige patterned walls, and a partially visible wall sign.
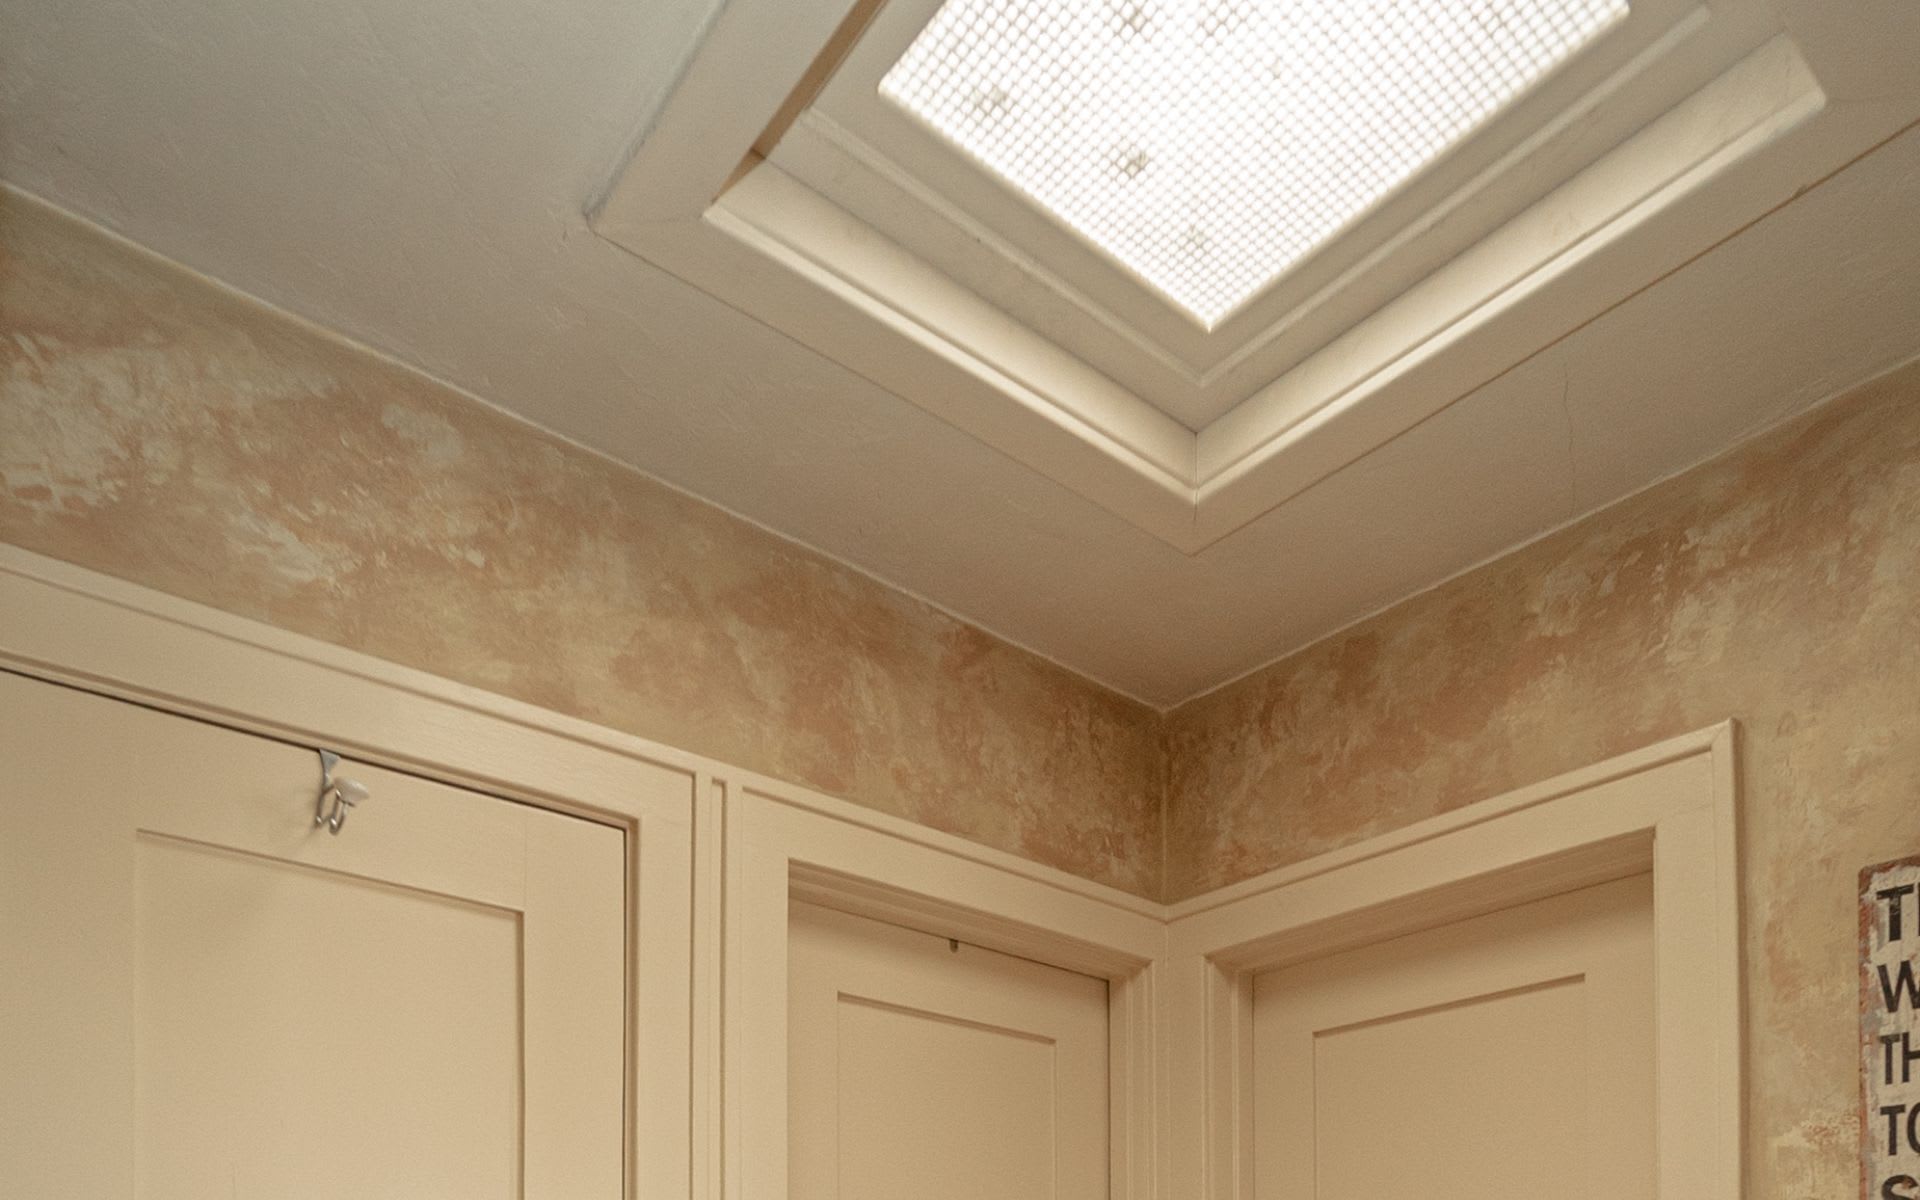
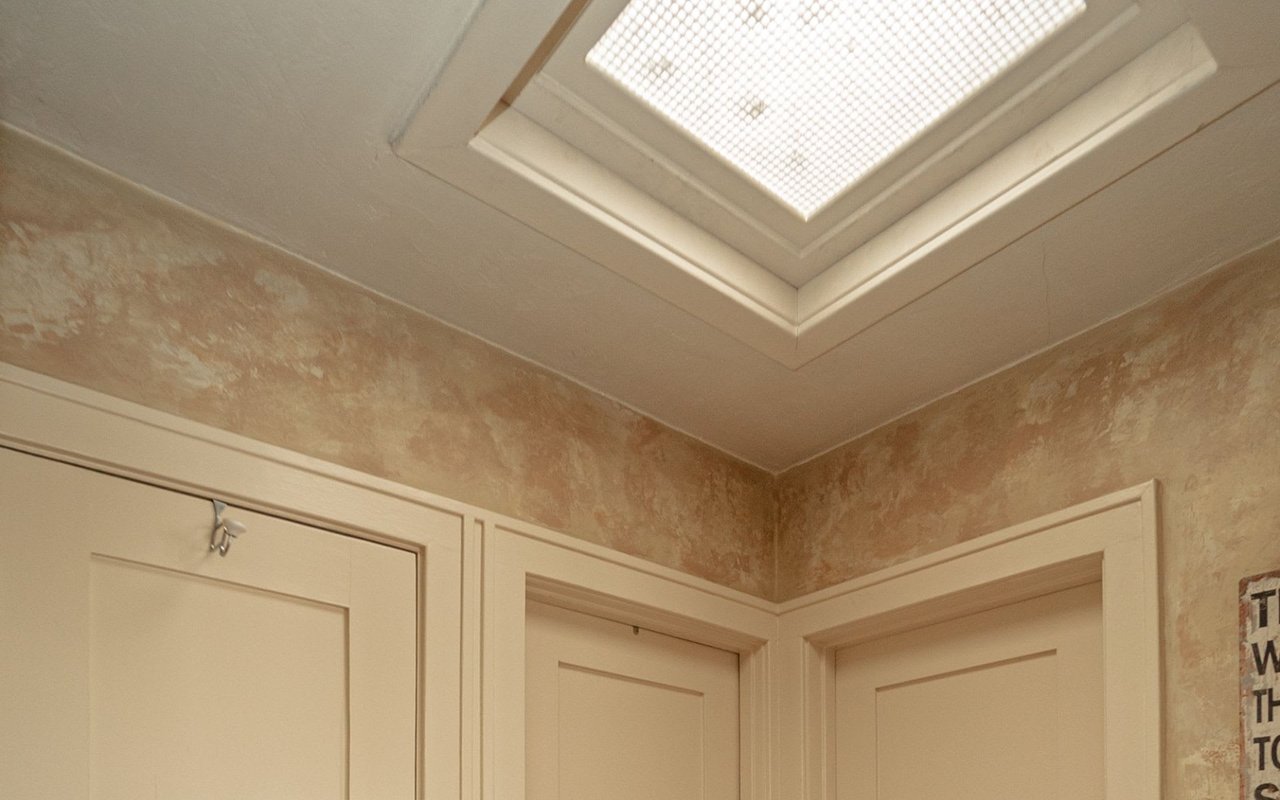
Hallway corner with a large skylight above several cream-colored doors.
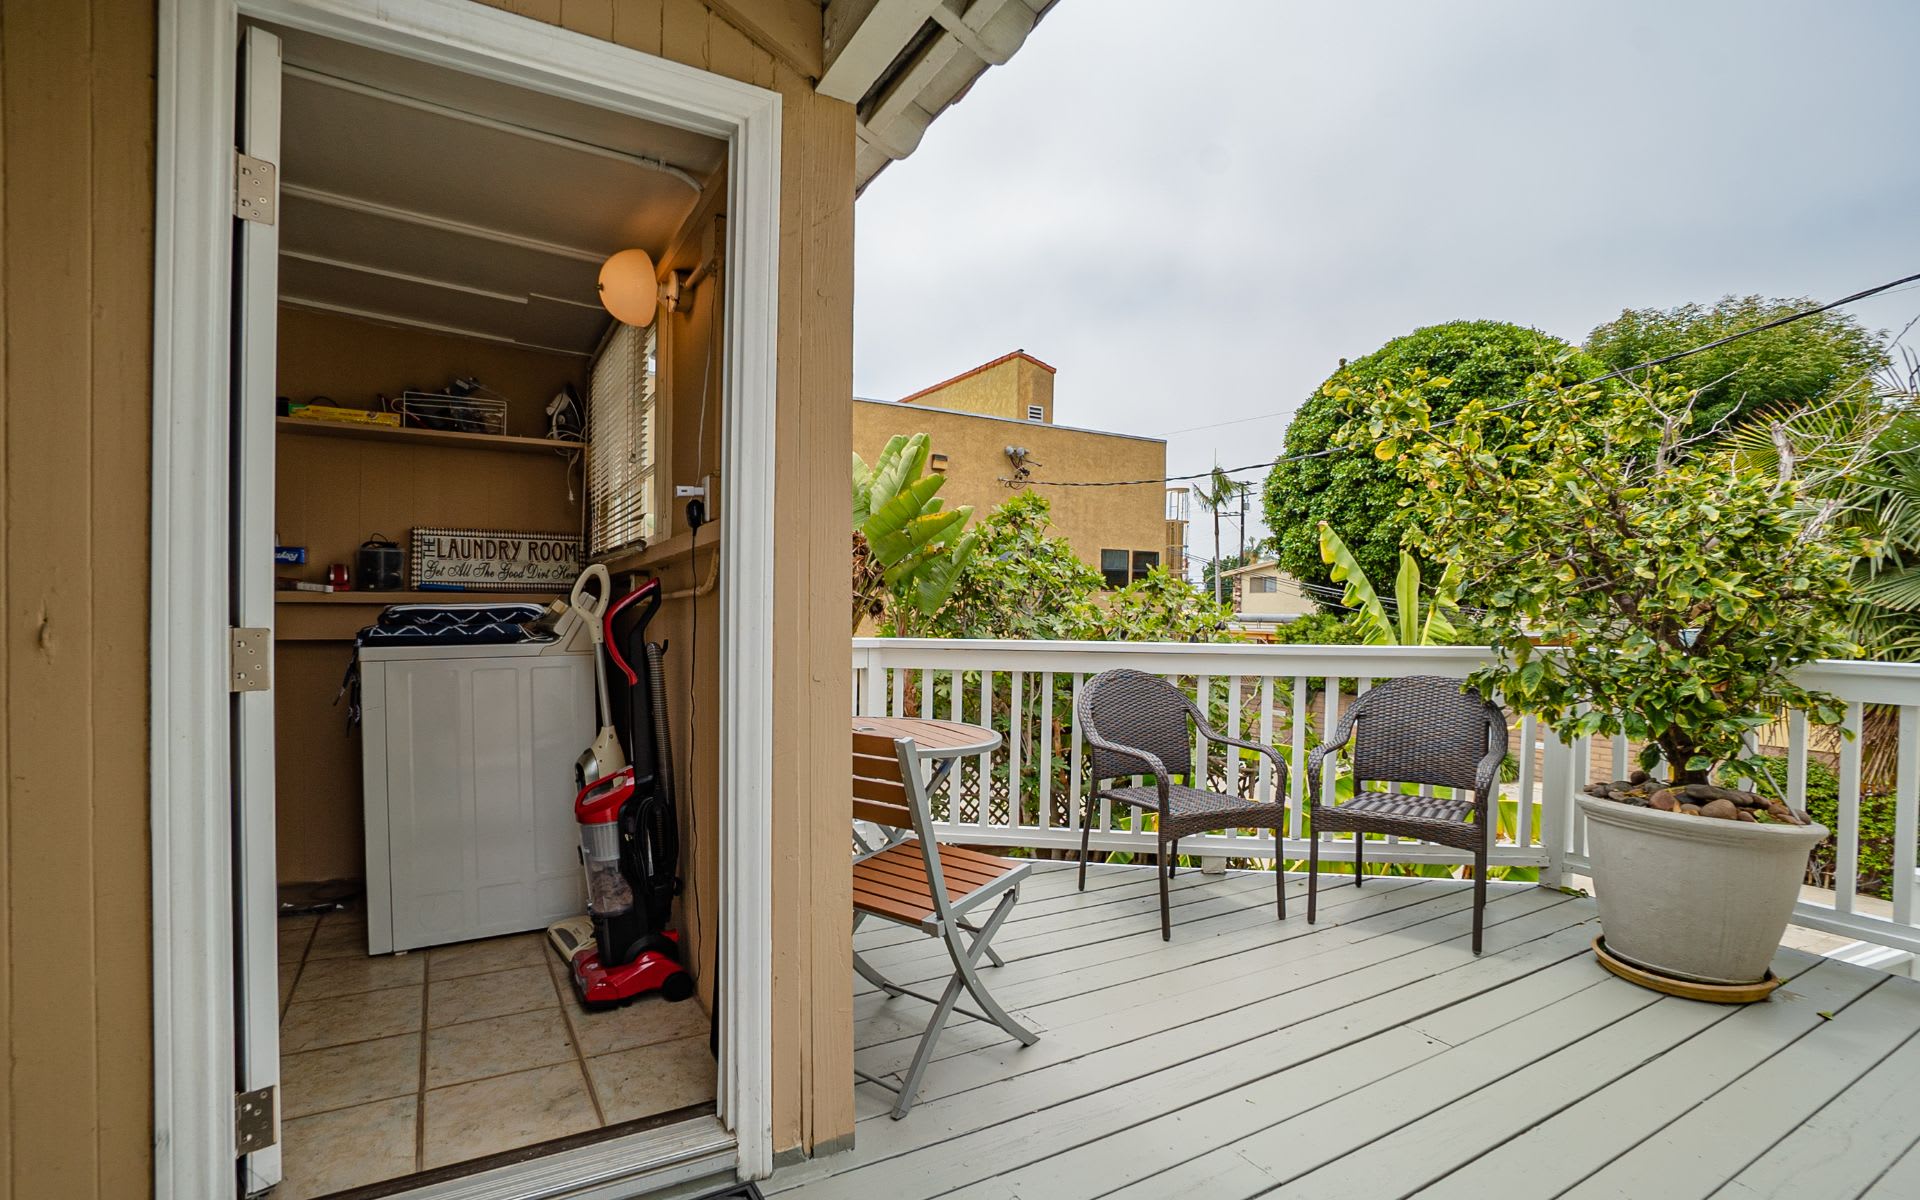
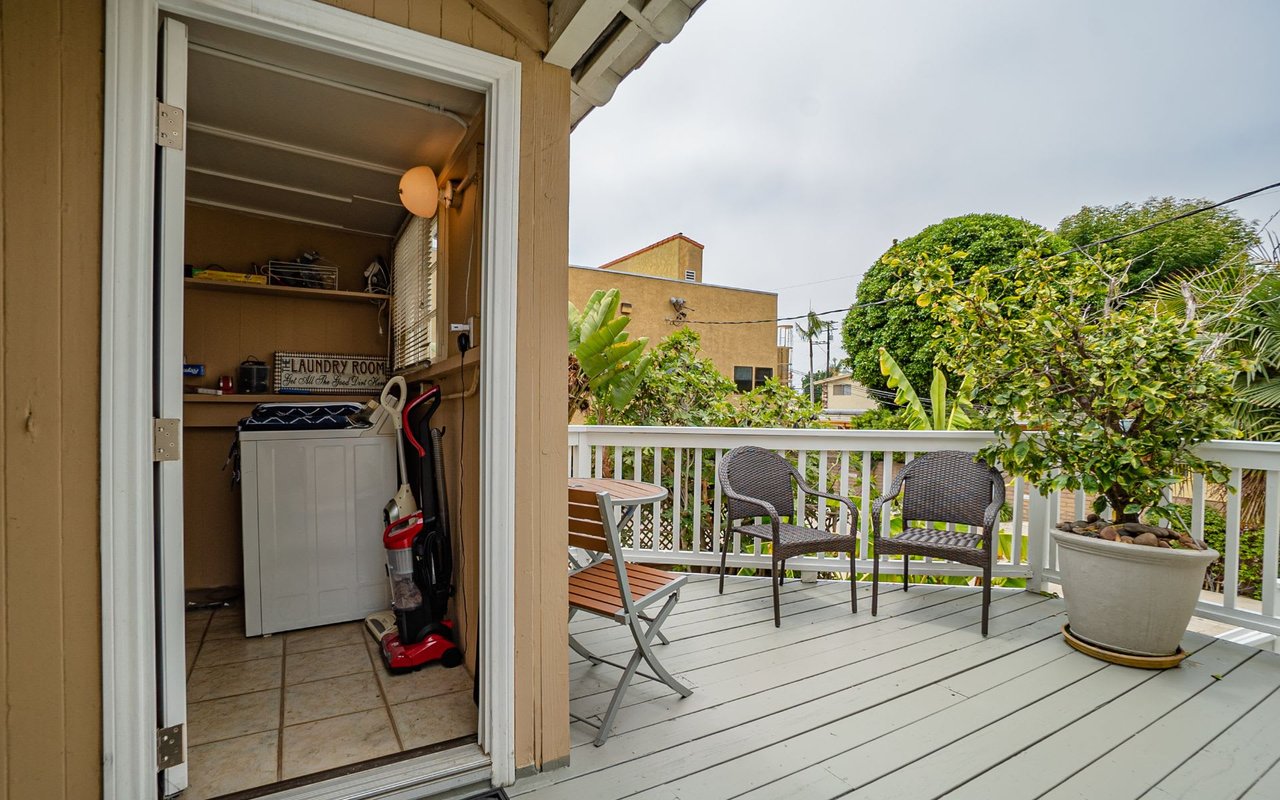
Raised deck with wicker chairs and a potted plant beside an open laundry room doorway.
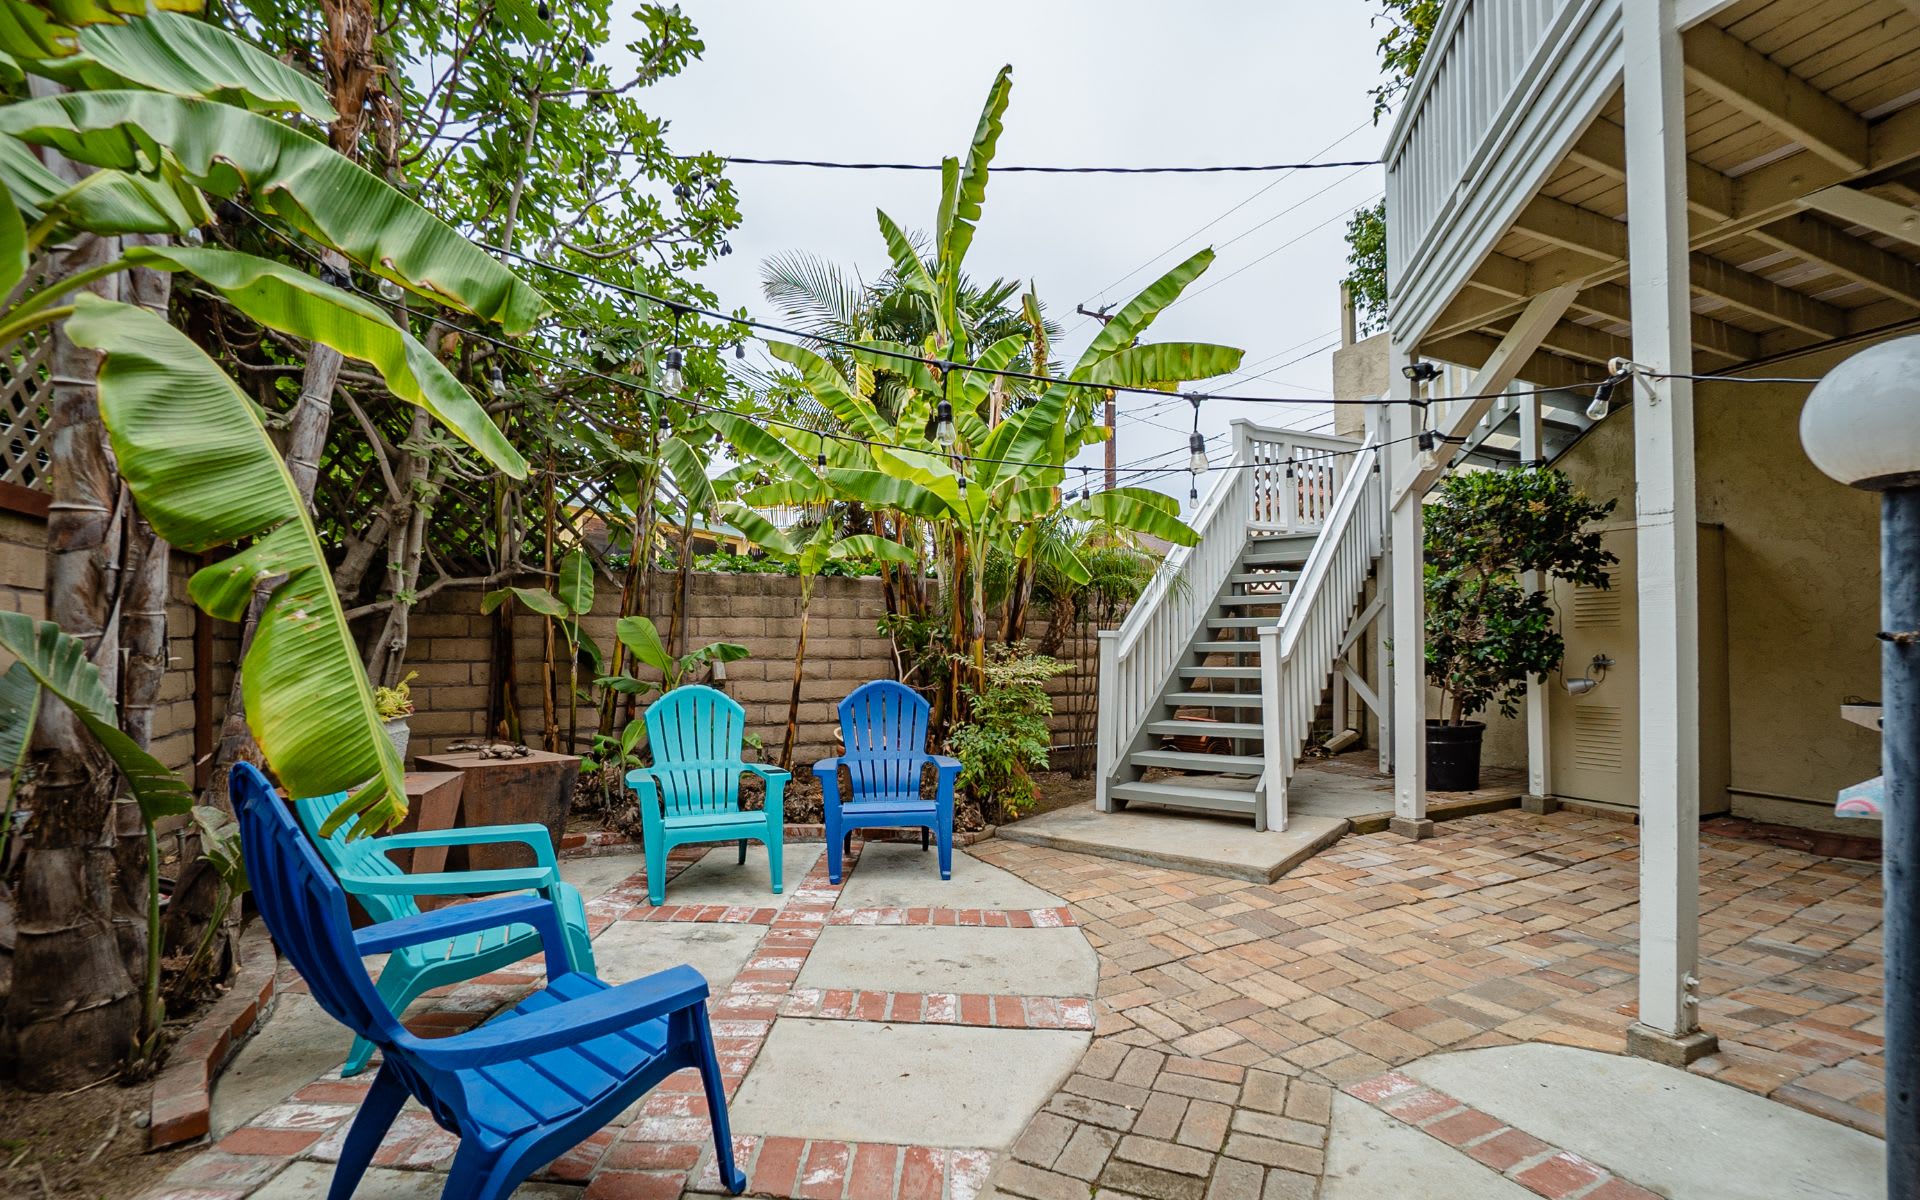
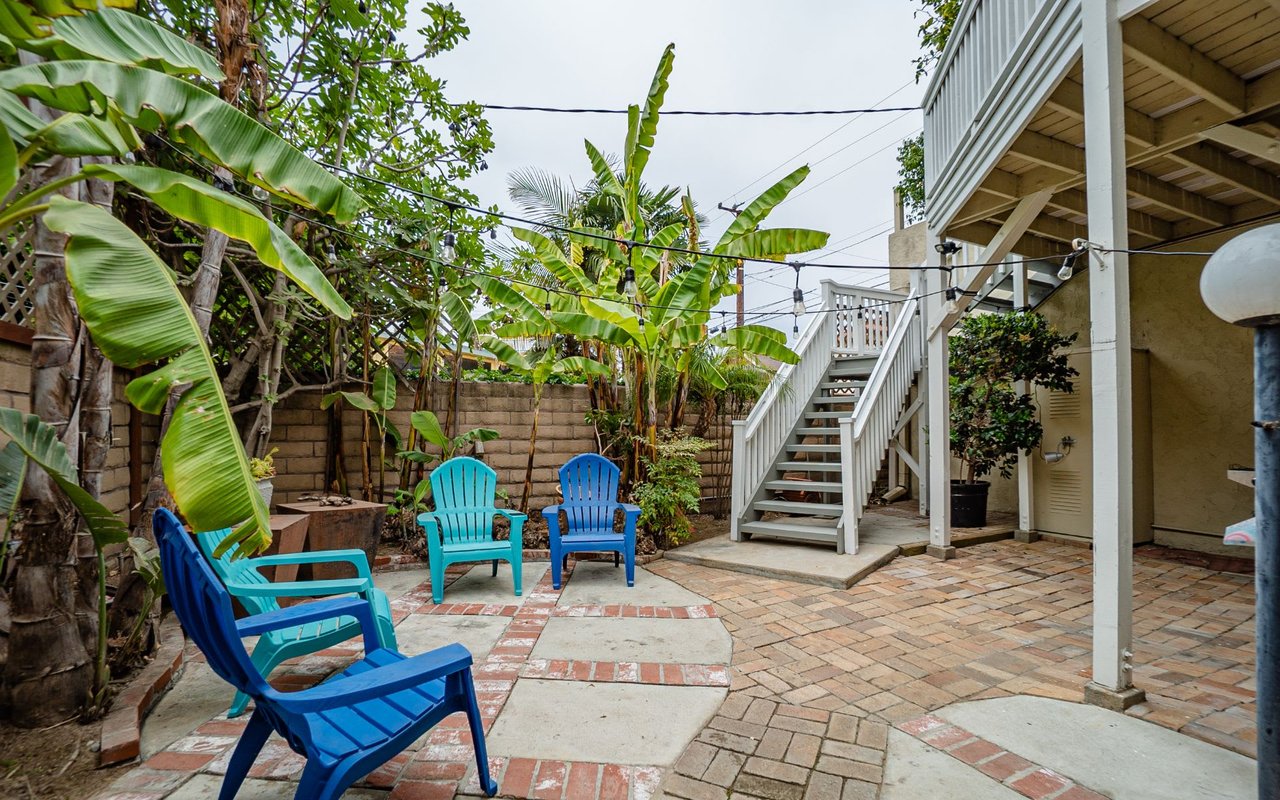
Outdoor patio with colorful chairs, lush banana plants, and white stairs to an elevated deck.
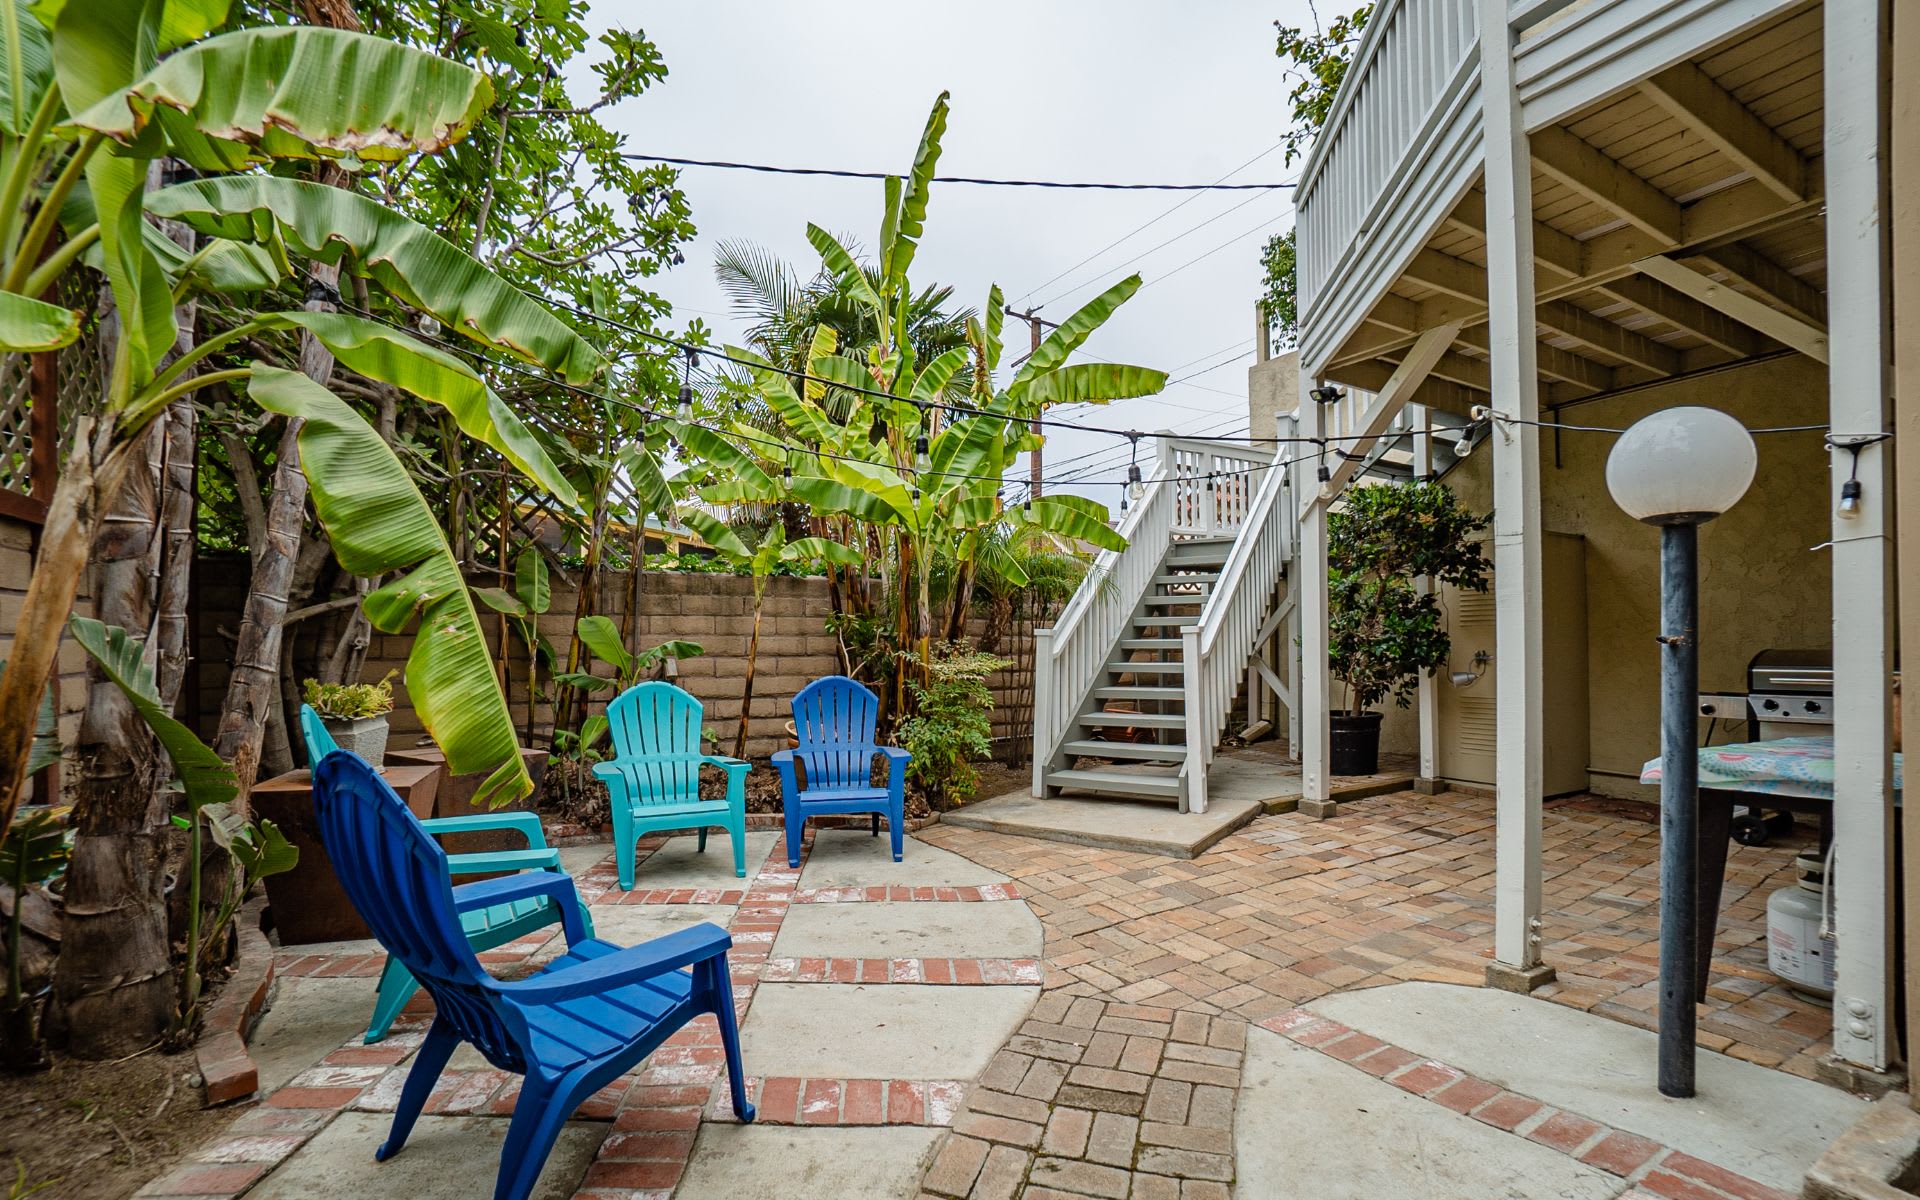
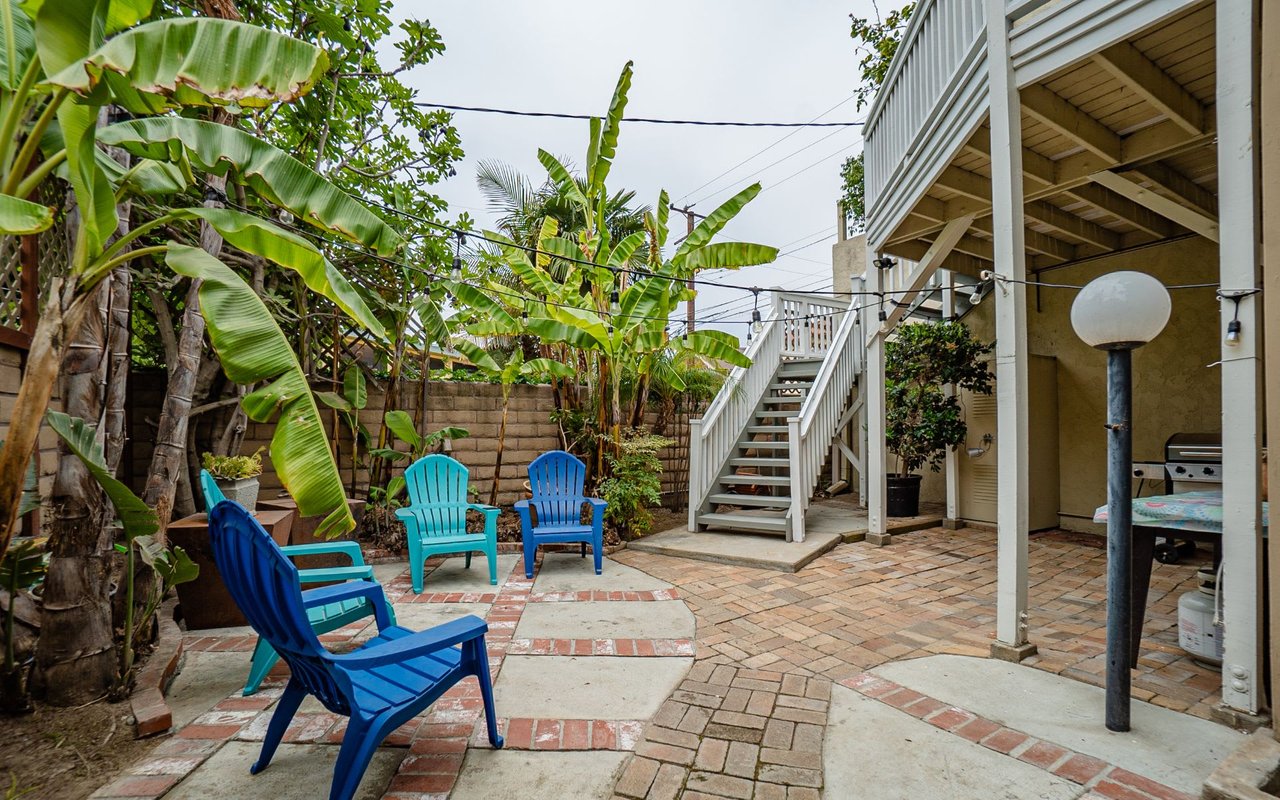
Backyard patio with blue chairs, tropical plants, and stairs to an elevated deck.
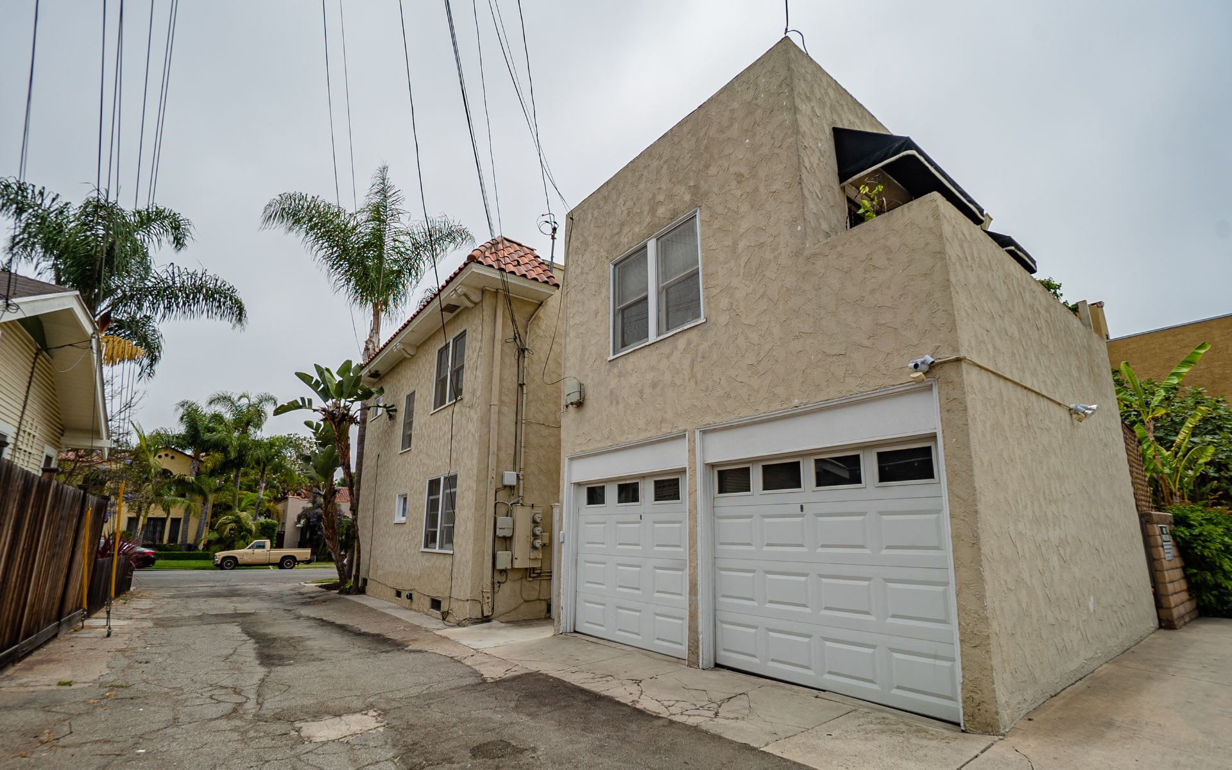
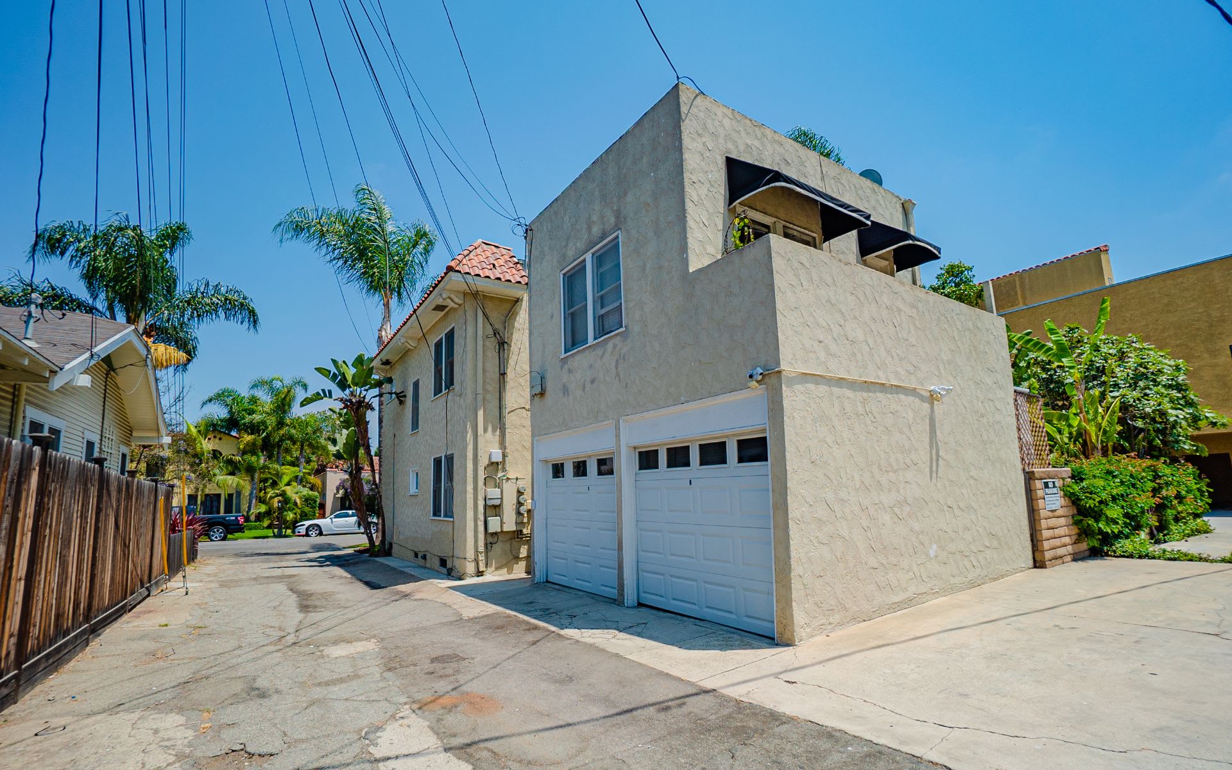
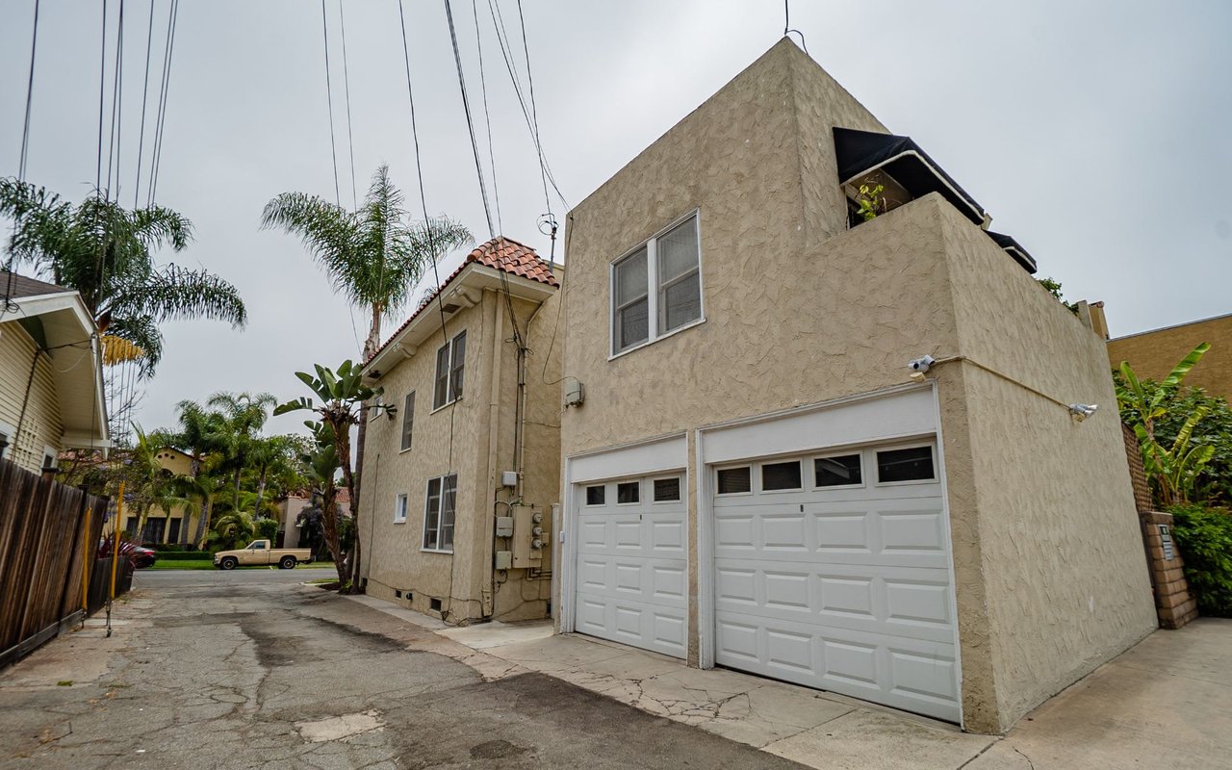
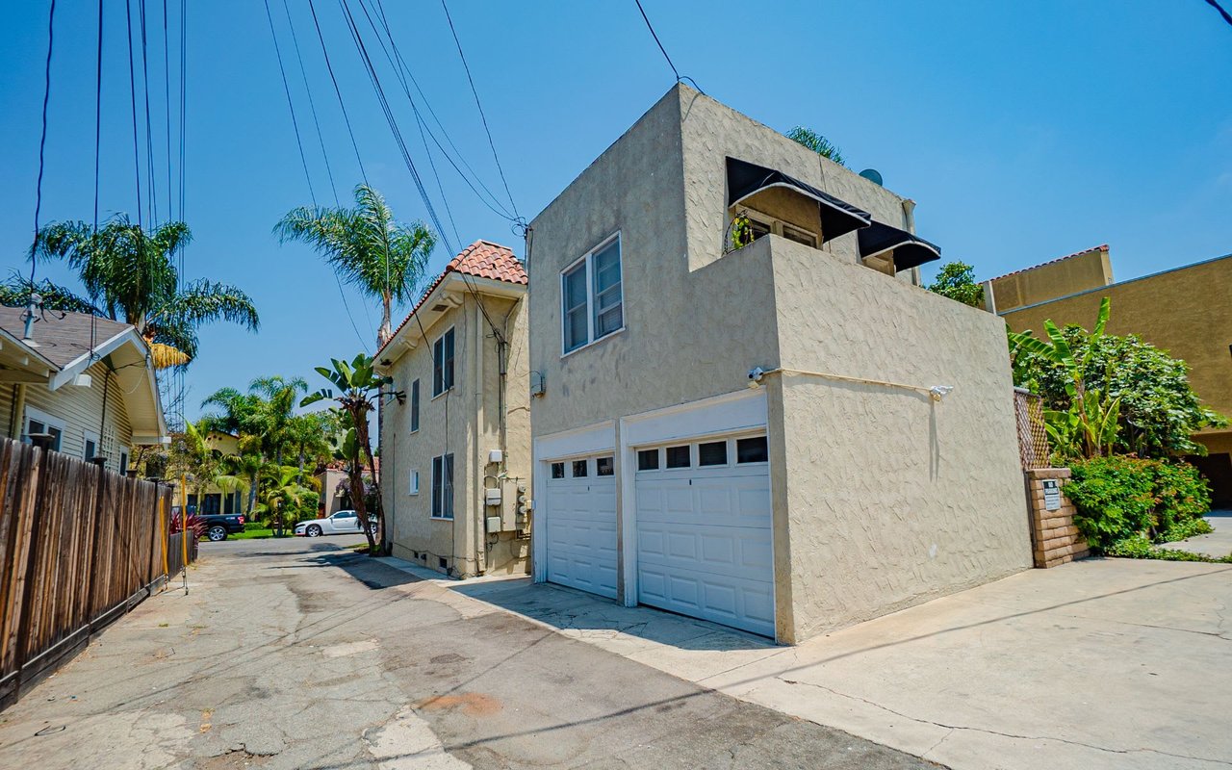
Two-story stucco home with two garage doors along a cracked driveway.
Two-story beige building with red tile roofs and tall palms along the sidewalk.
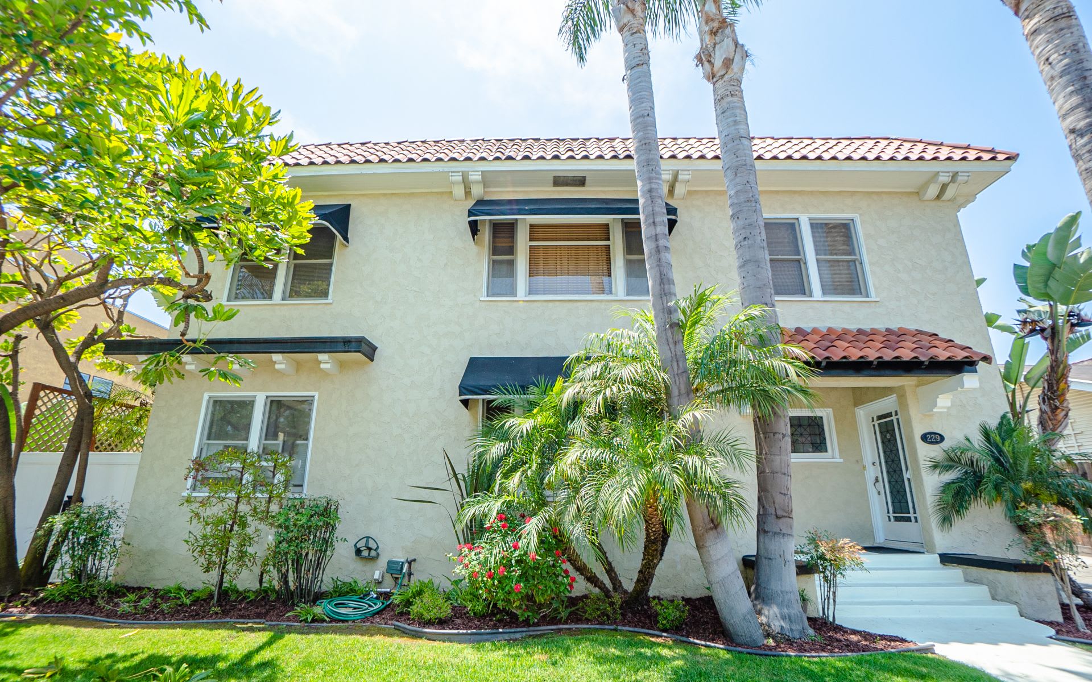
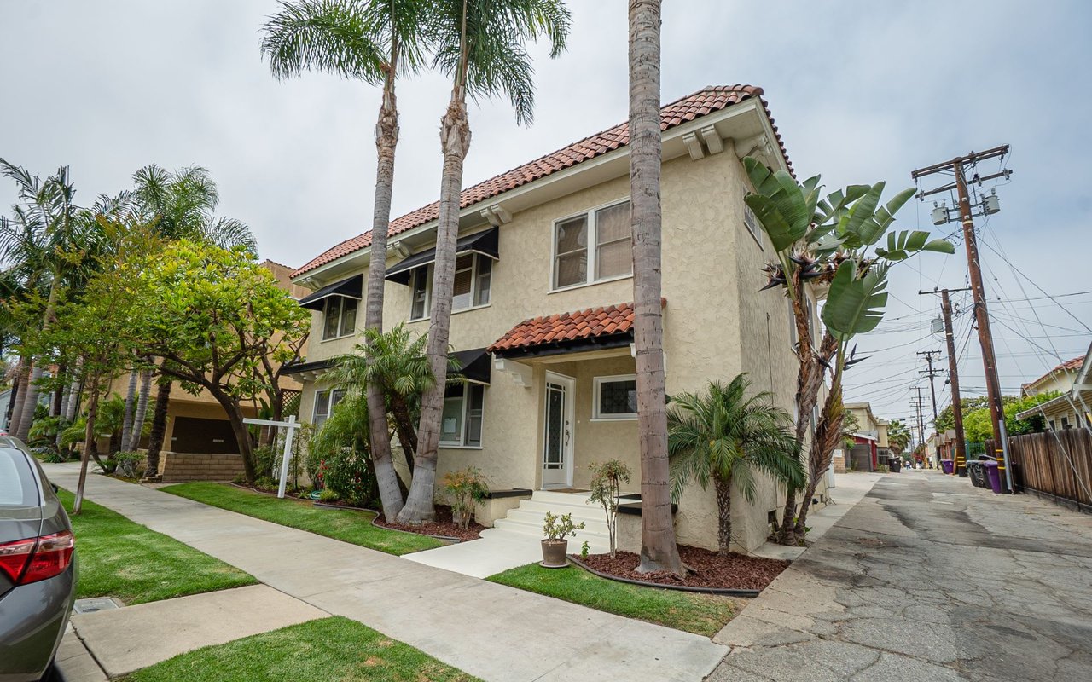
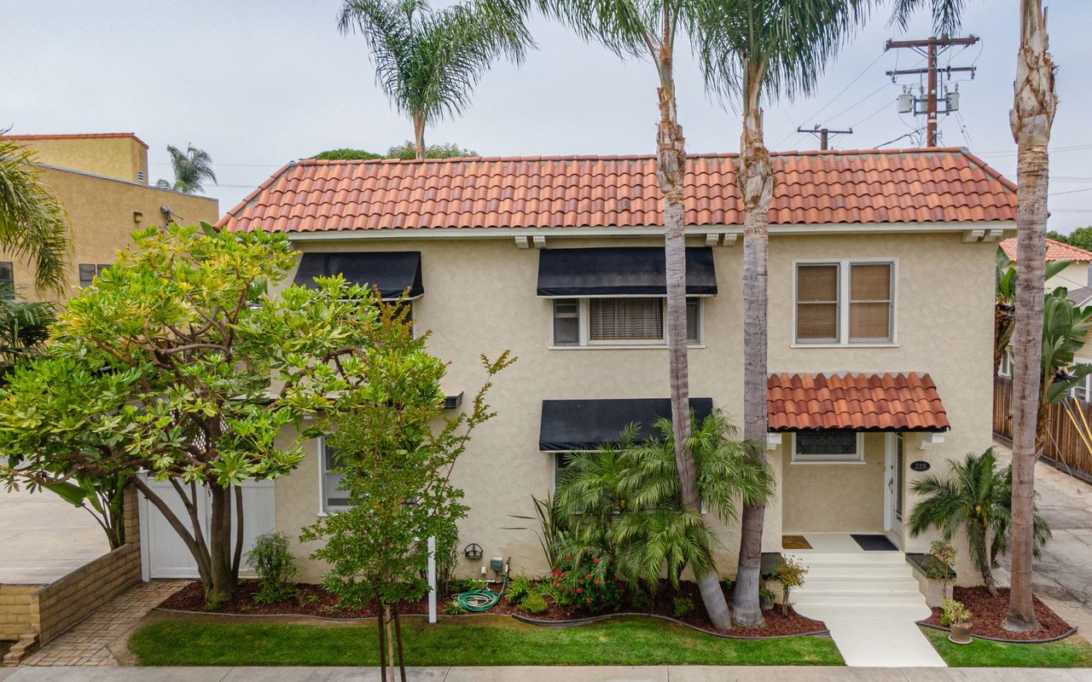
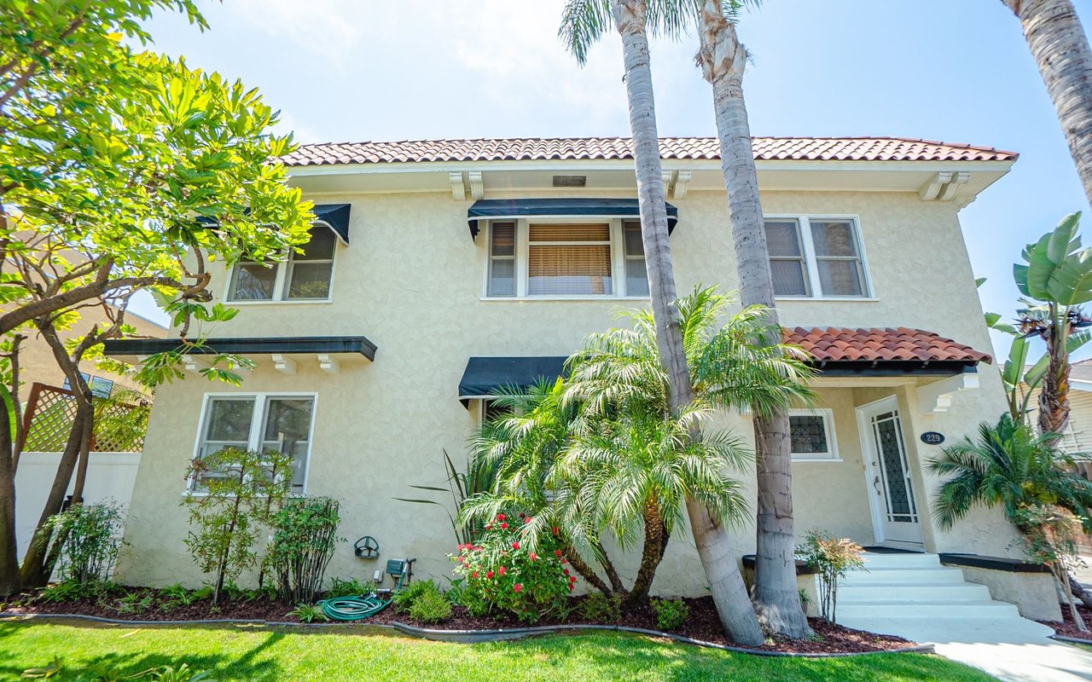
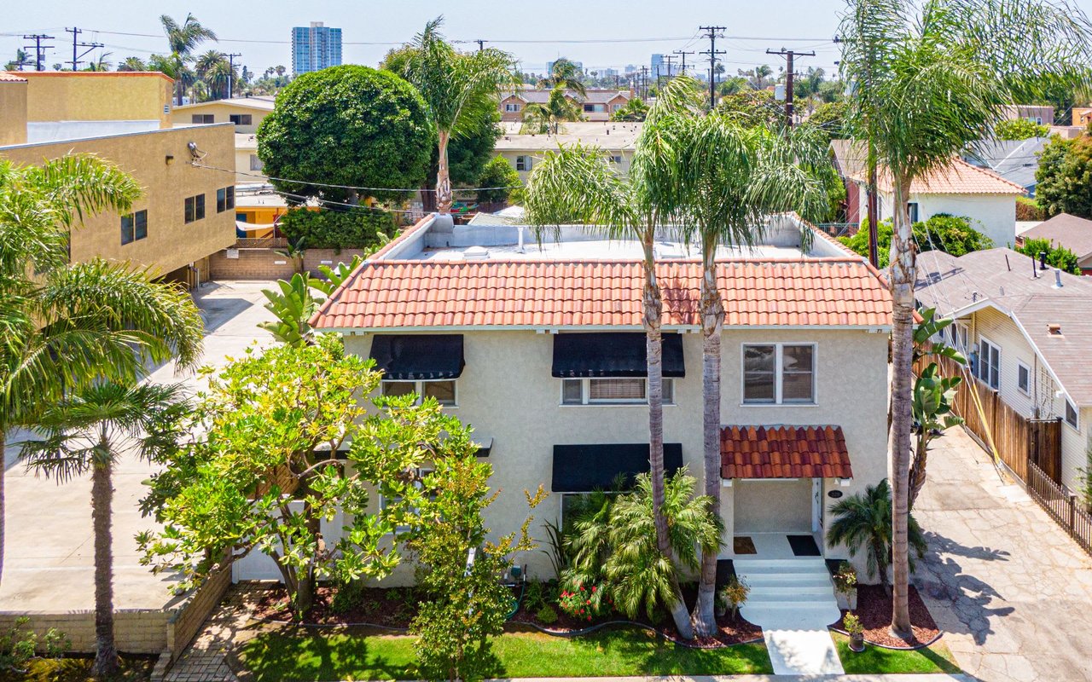
Two-story cream home with a red tile roof, black awnings, and palm-lined front entrance.
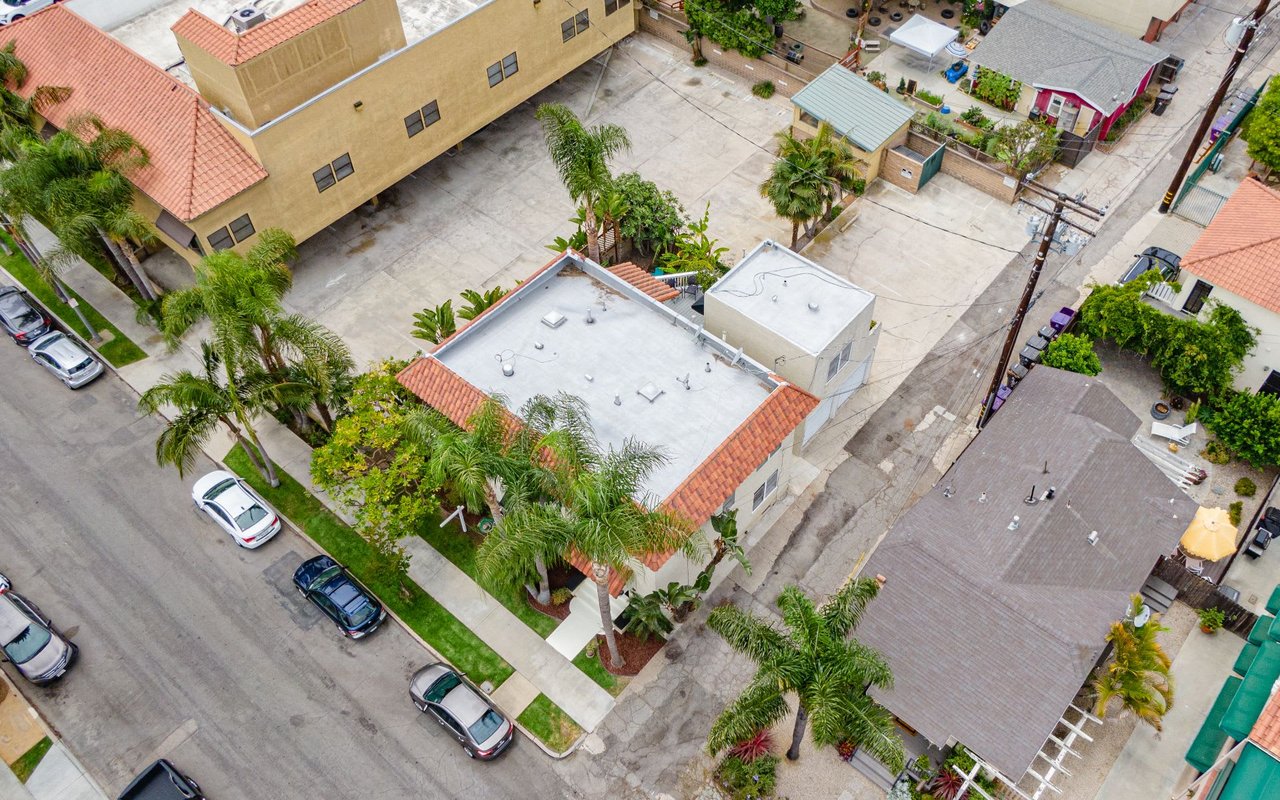
Aerial view of a low-rise property with a white roof, red tile accents, and palm trees.
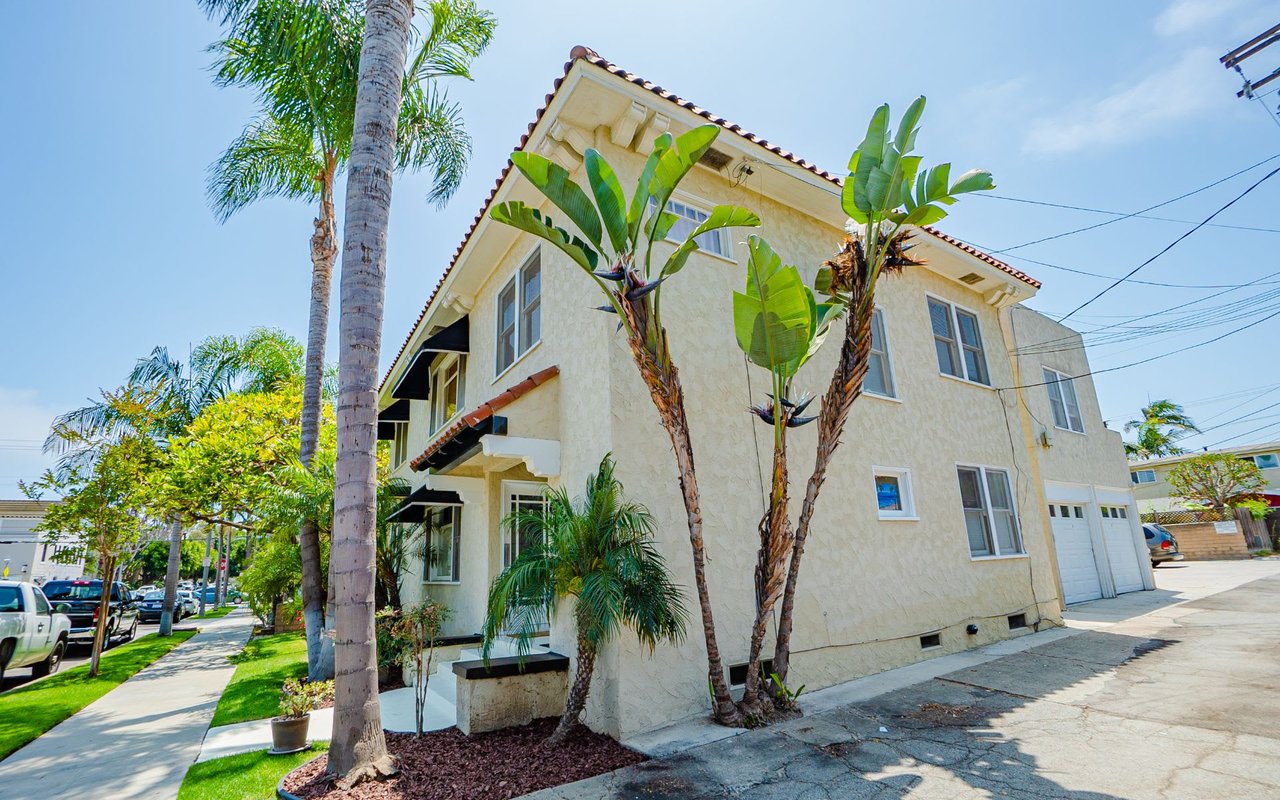
Two-story cream stucco home with a red tile roof, tropical palms, and two garage doors.
Two-story beige stucco residence with white garage doors and an upper balcony, viewed from the driveway.
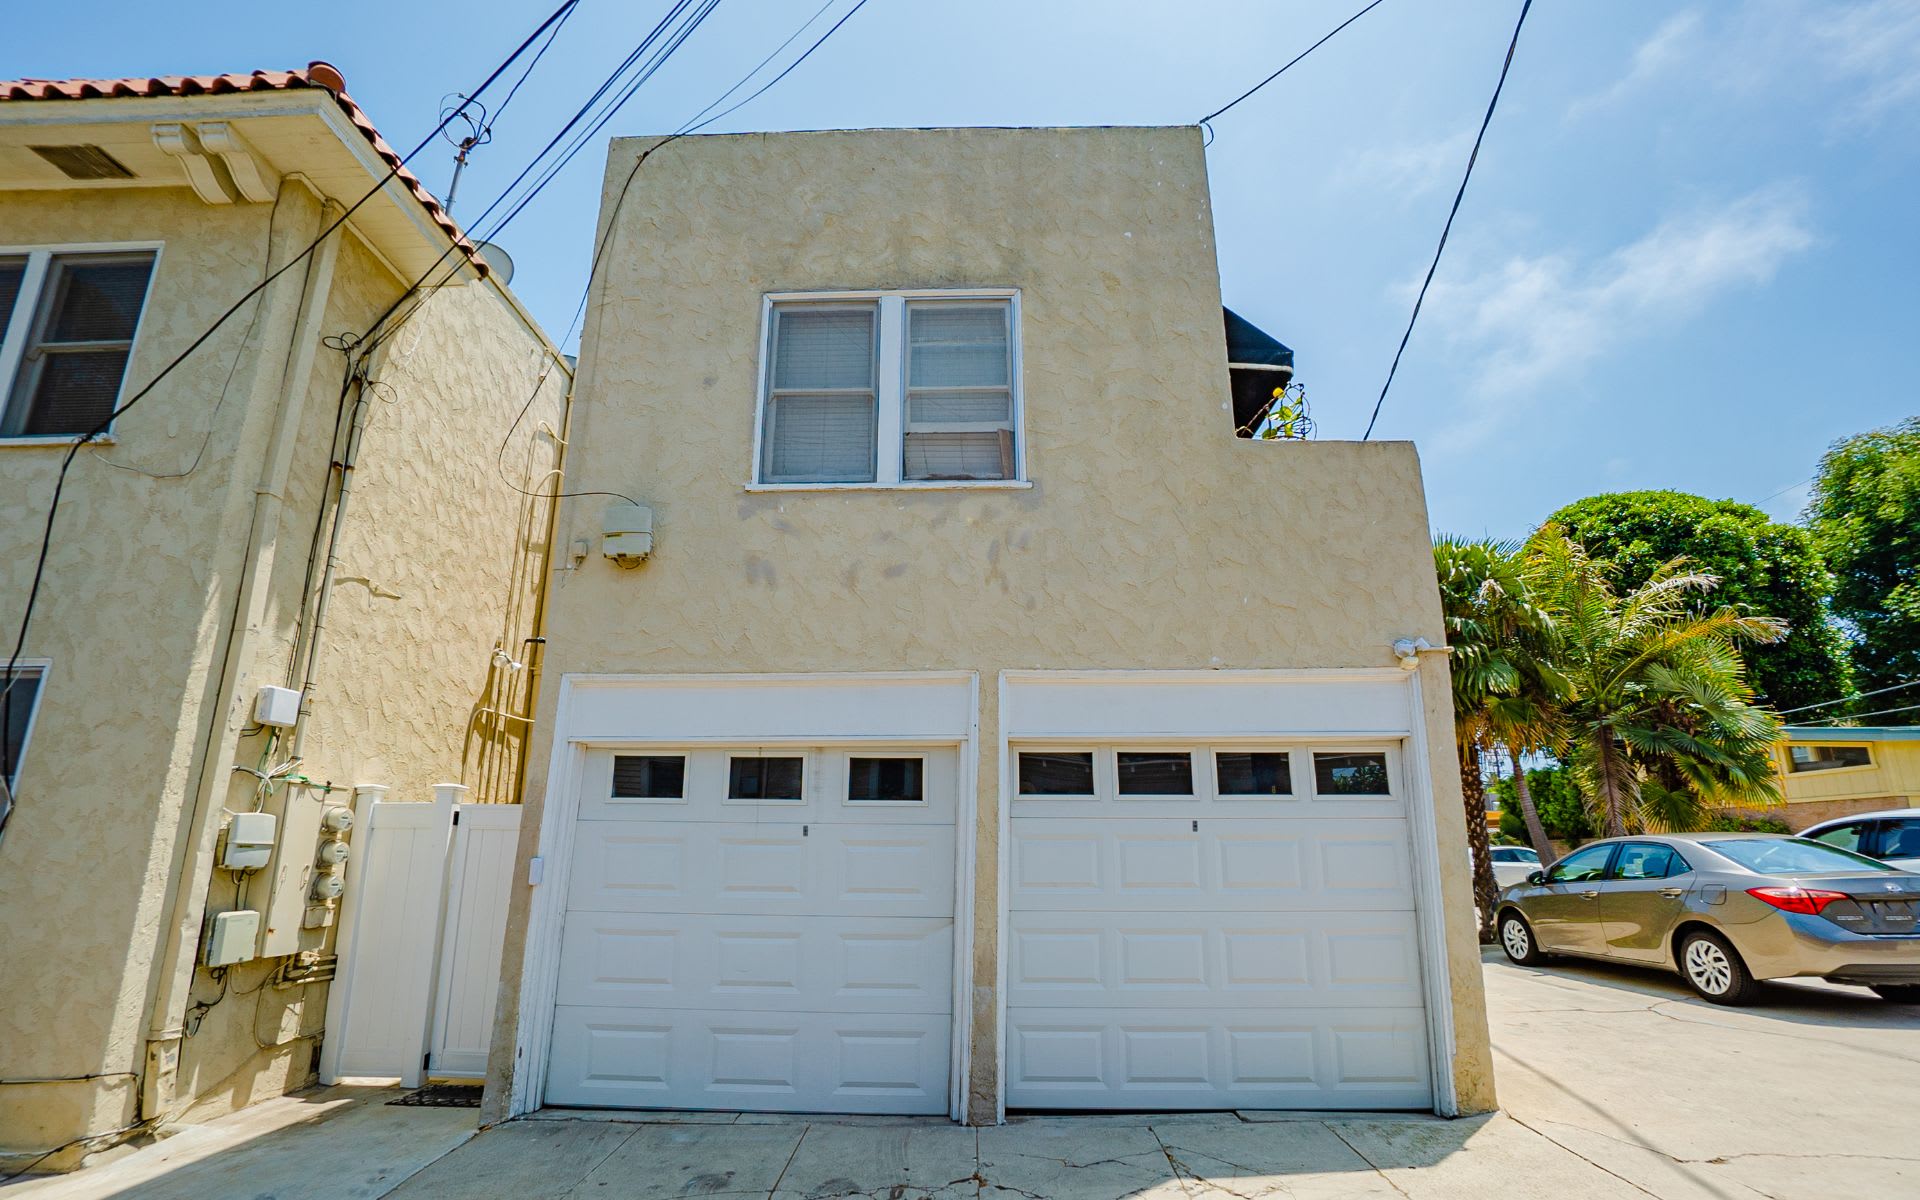
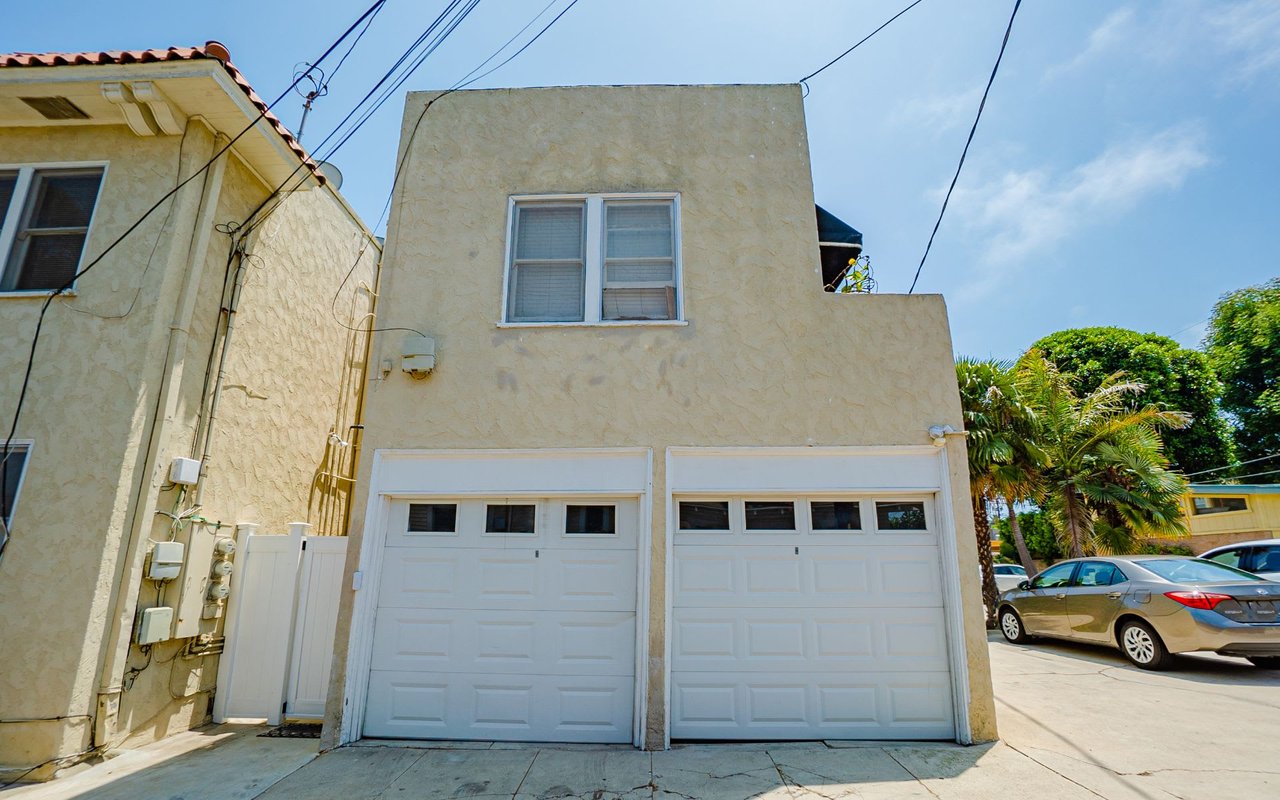
Cream stucco building with two white garage doors and a second-floor window.
Two-story cream stucco house with a red tile roof, tropical palms, and white entry steps.
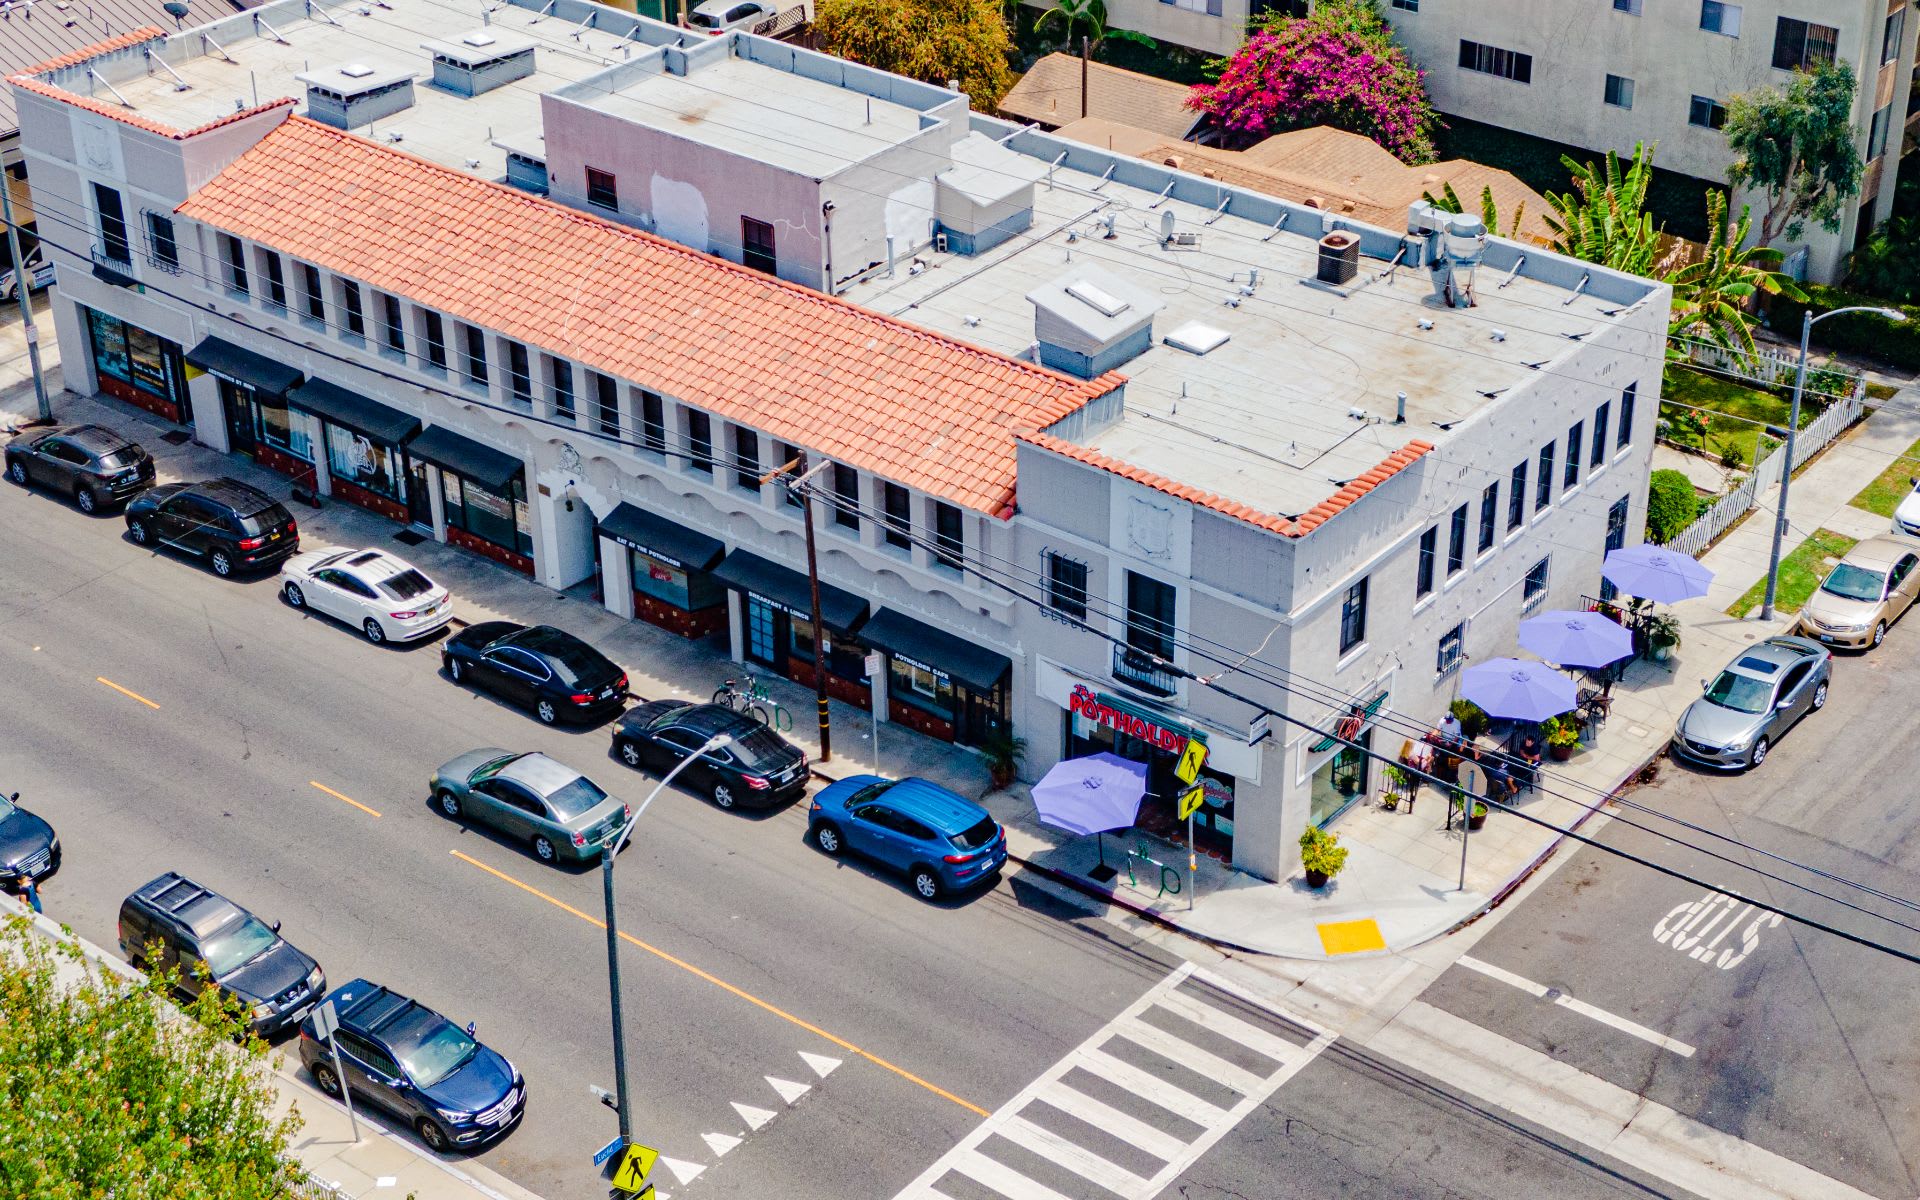
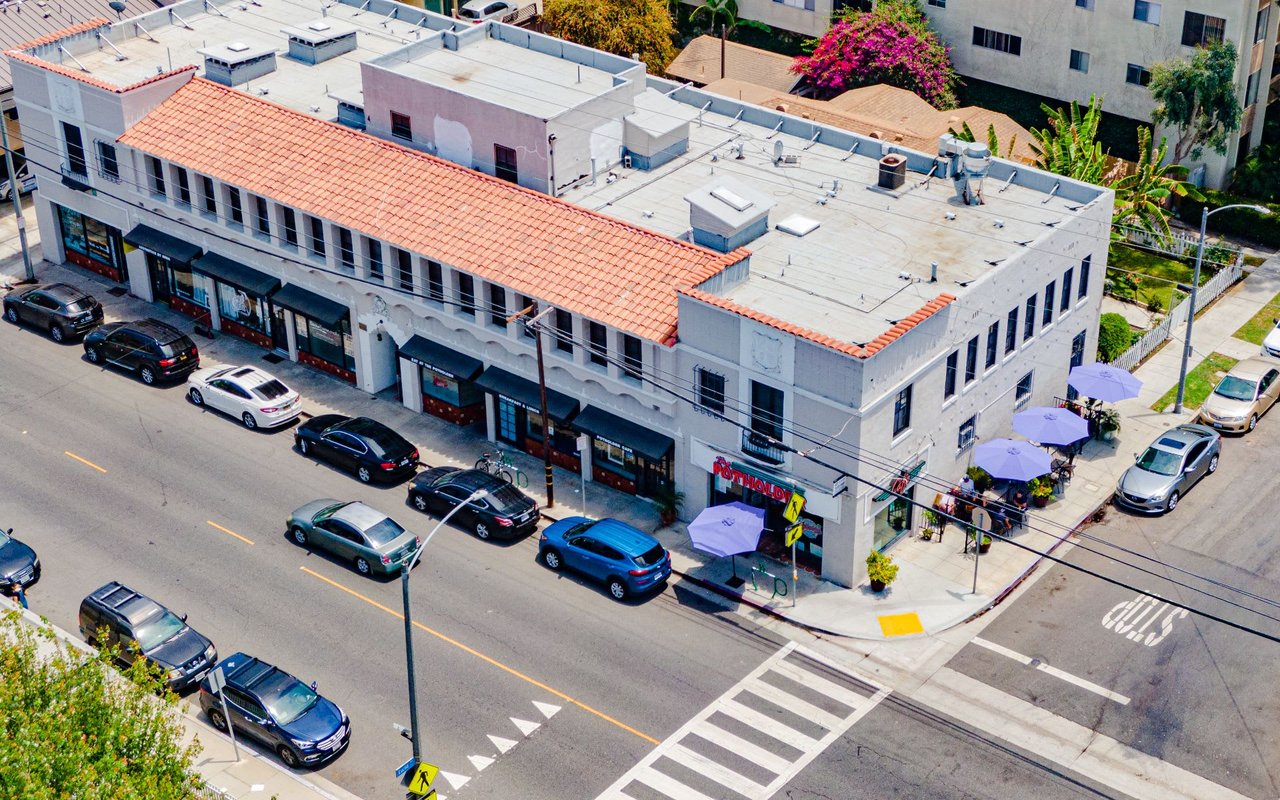
Aerial view of a corner storefront building with a red tile roof and purple sidewalk umbrellas.
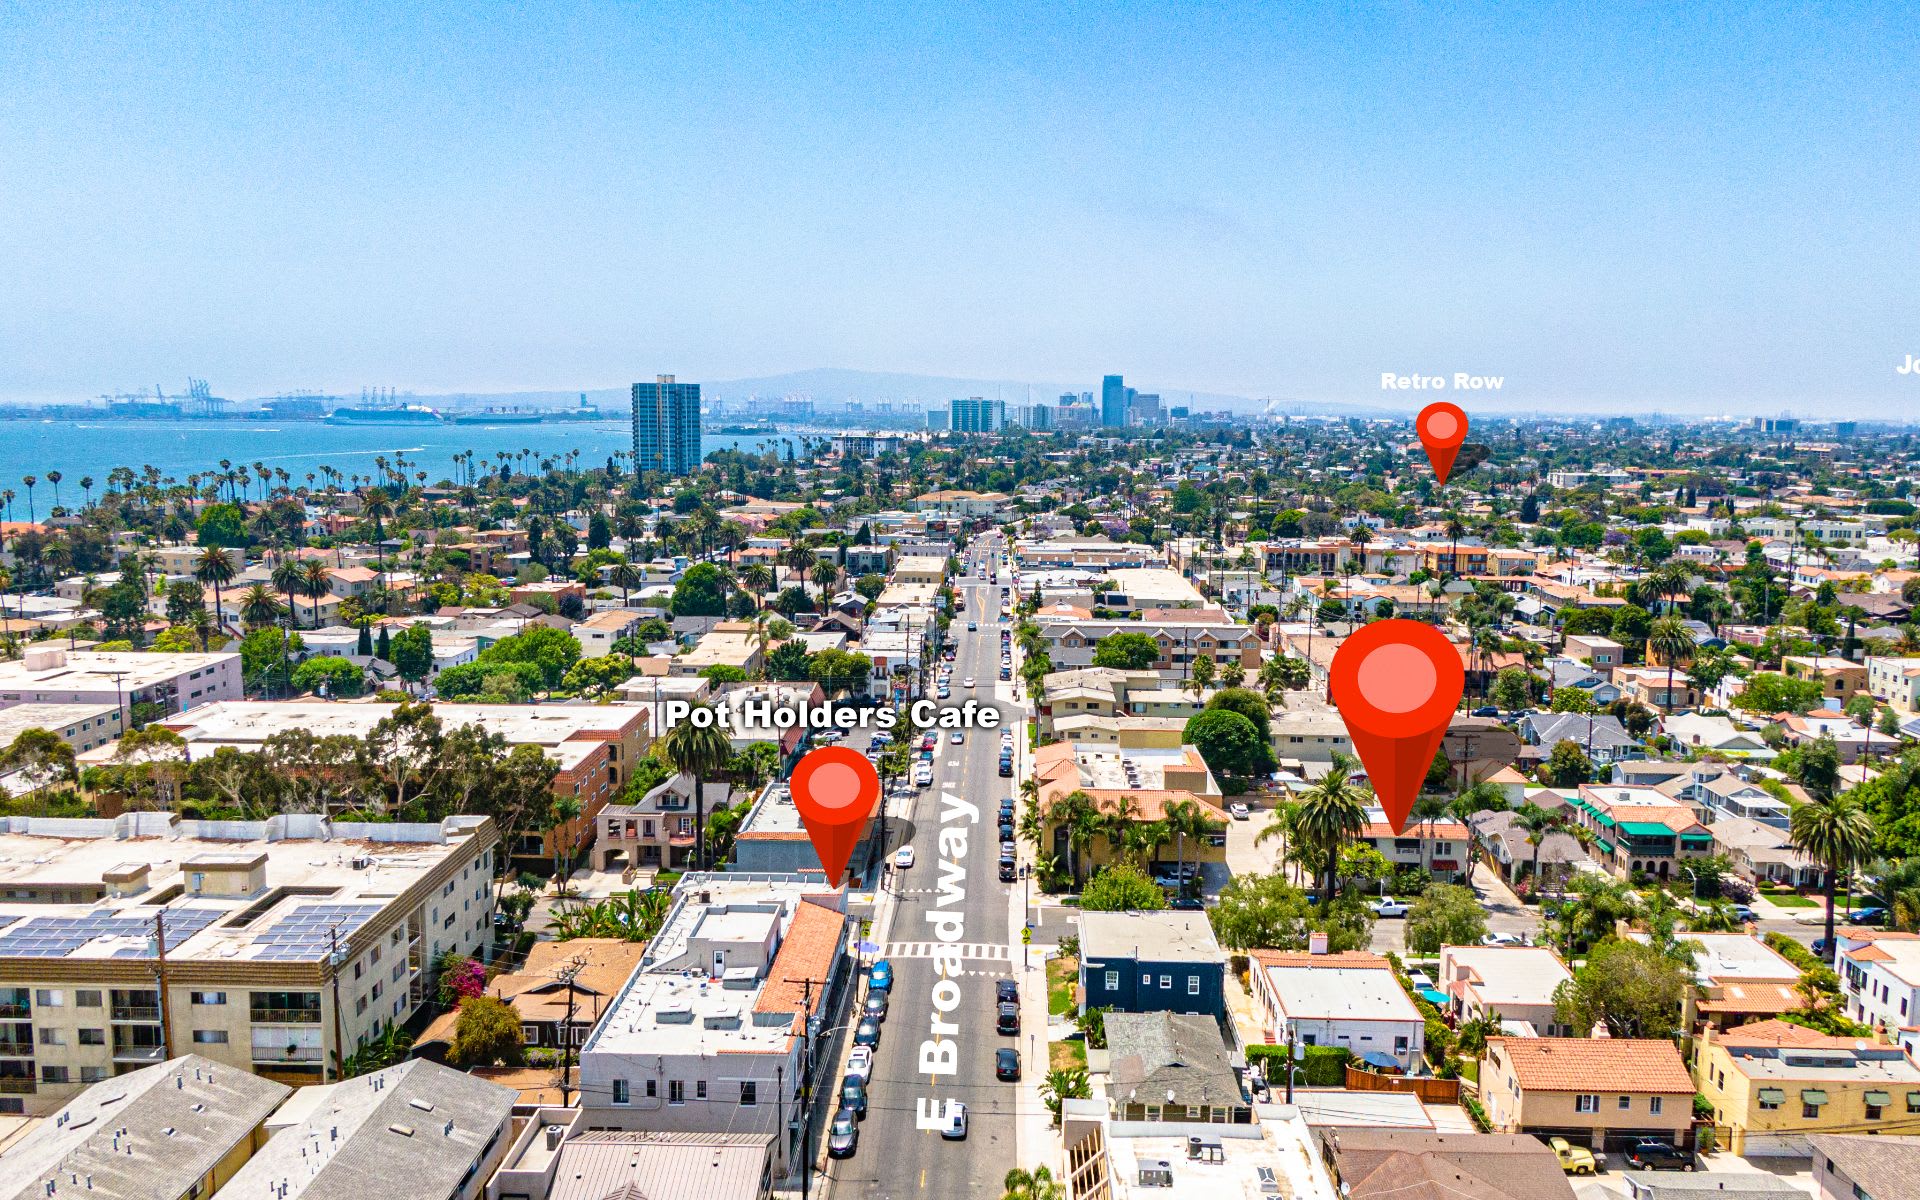
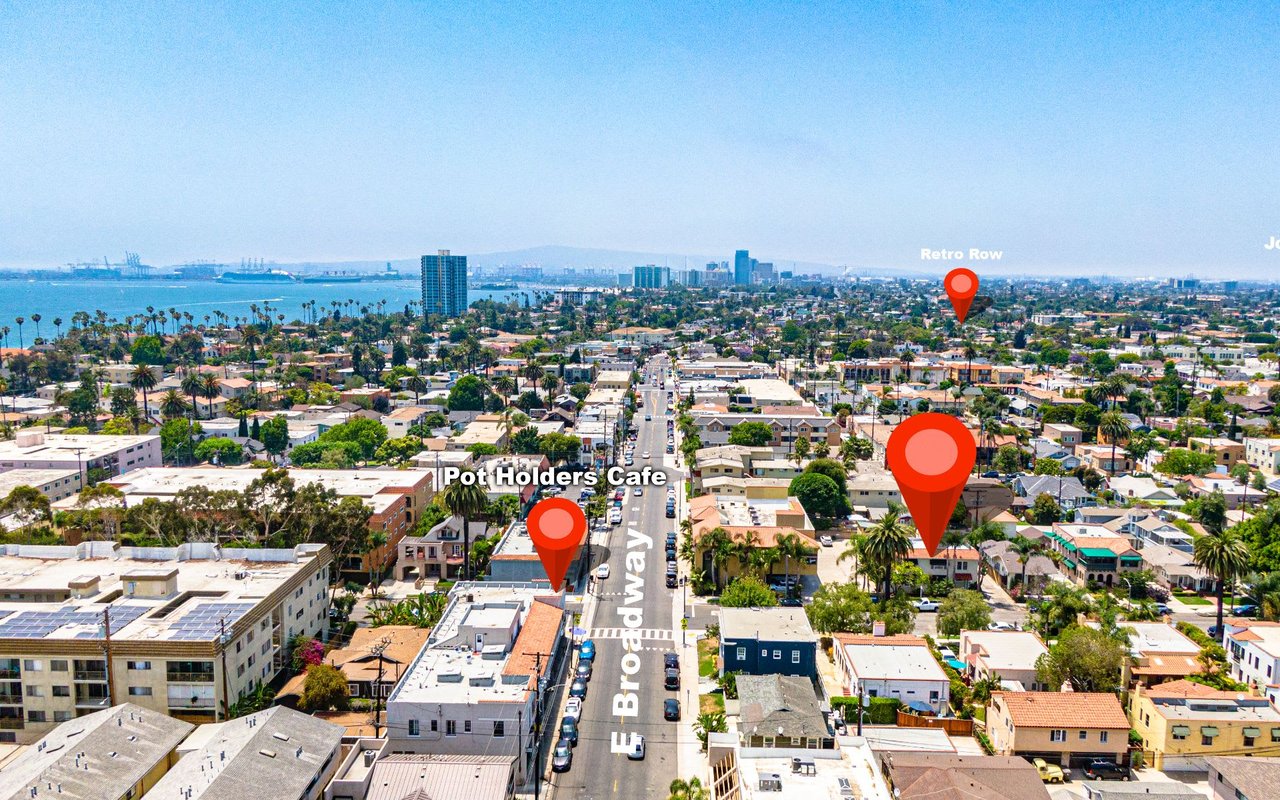
Aerial map of Long Beach with location pins near Retro Row and E Broadway.
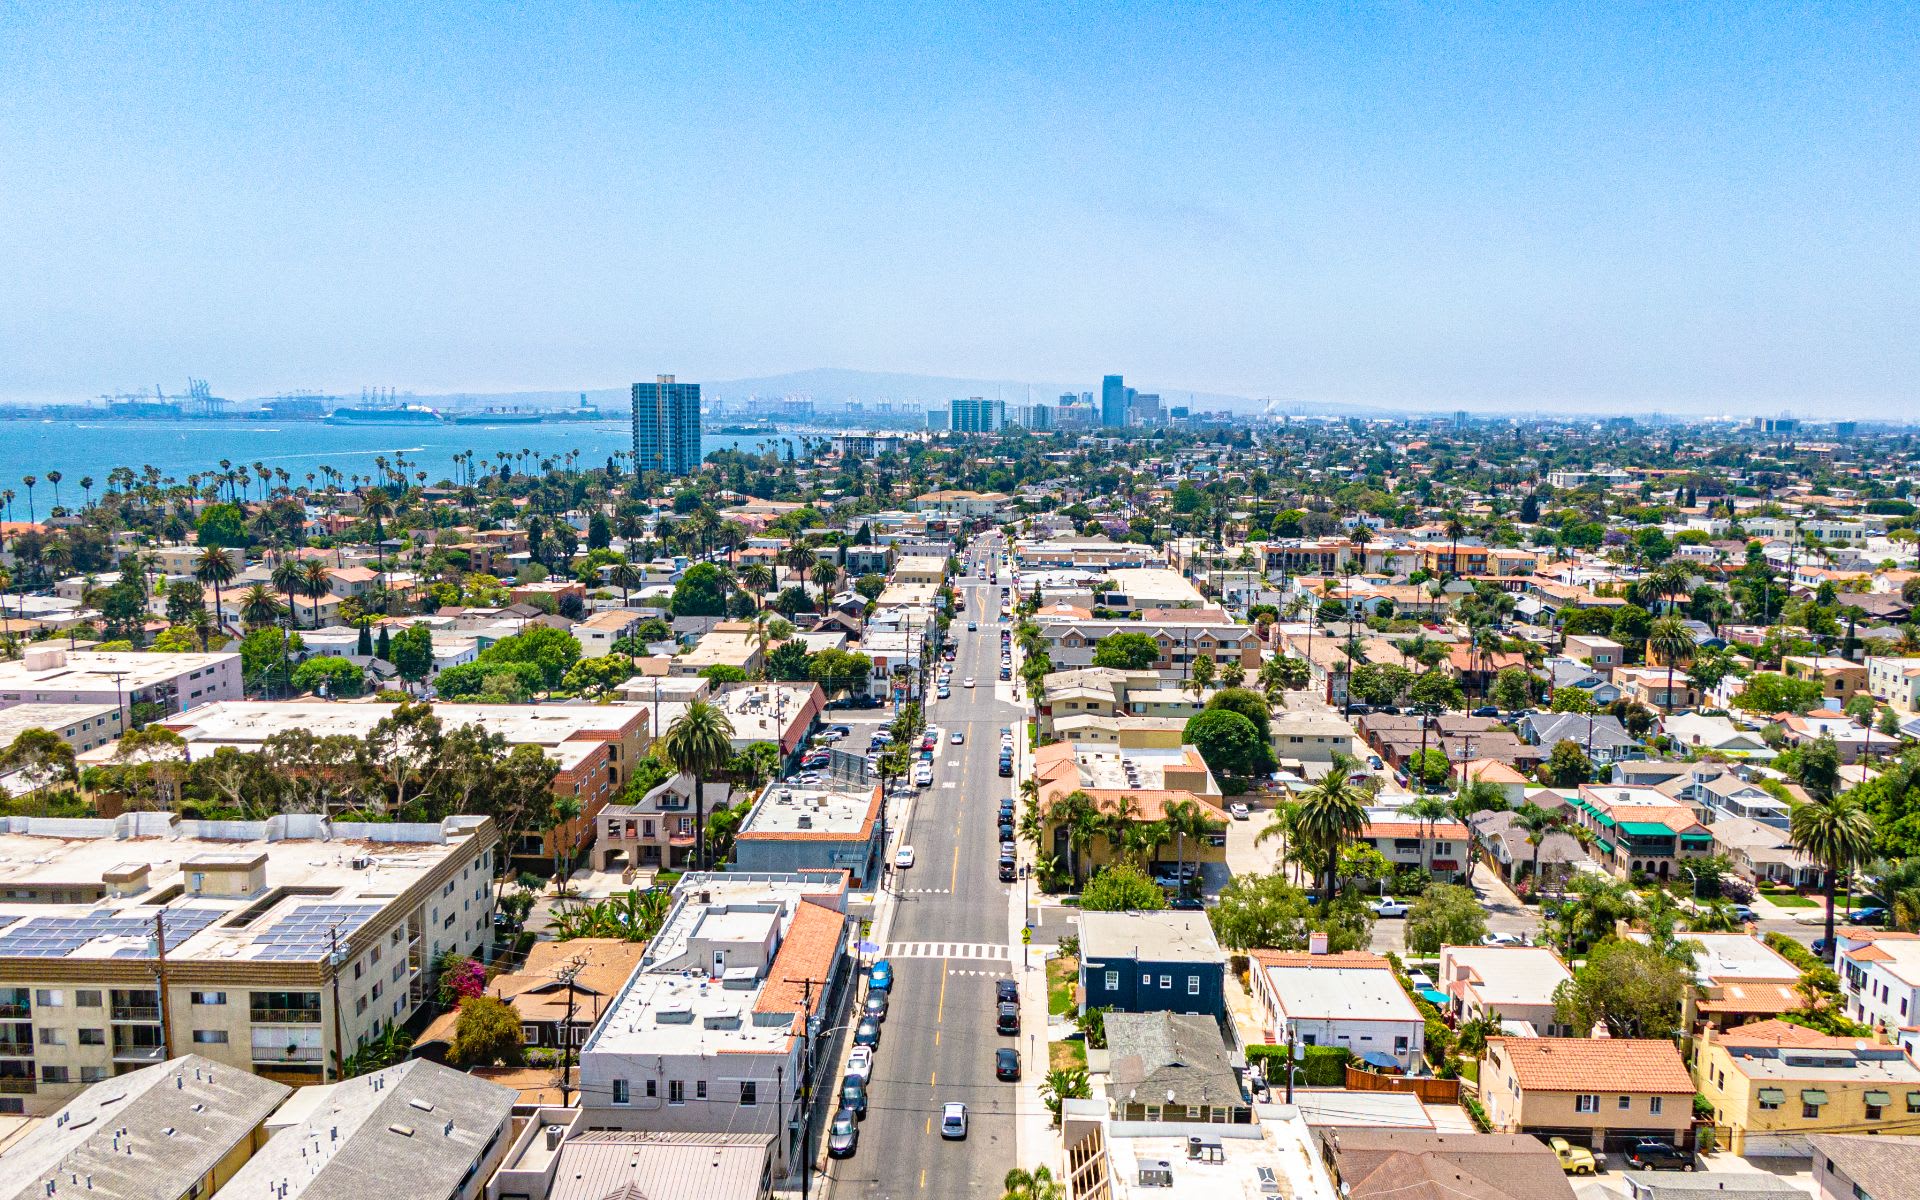
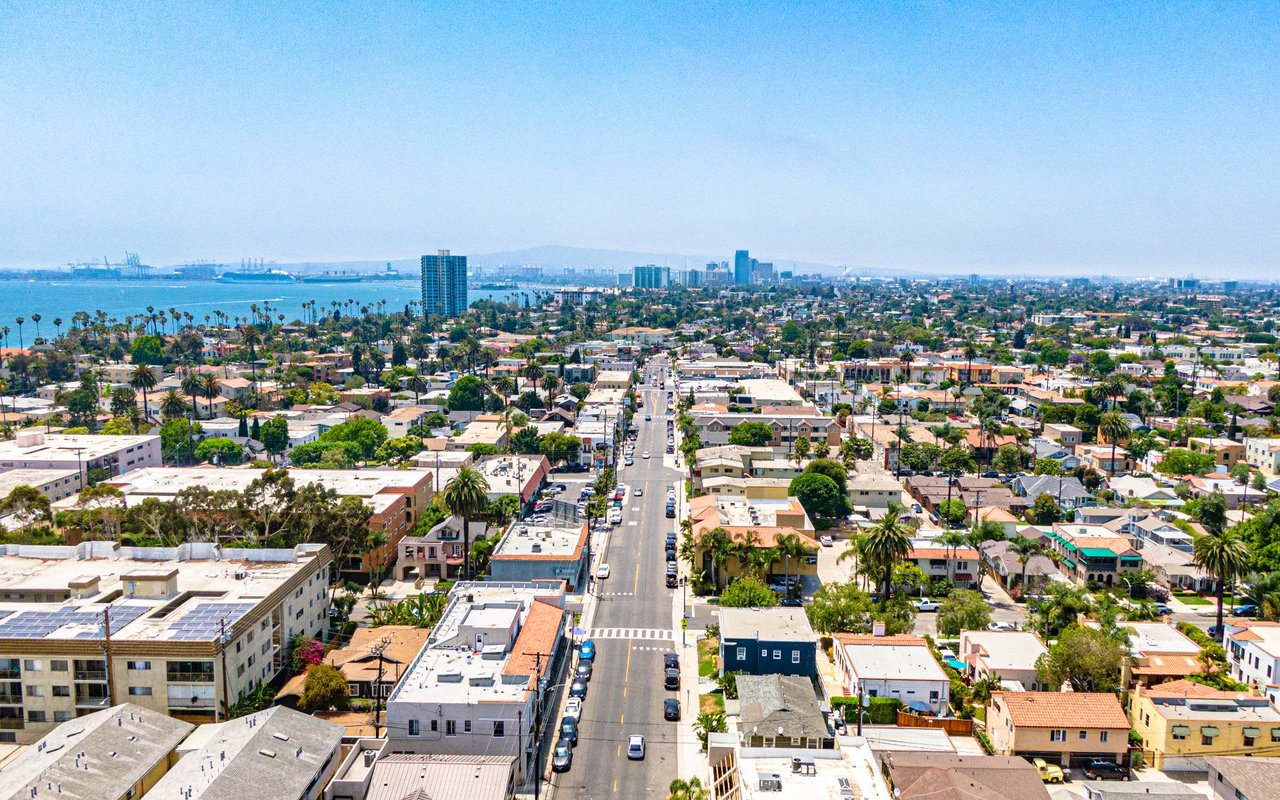
Aerial view over Long Beach neighborhoods toward the harbor and downtown skyline.
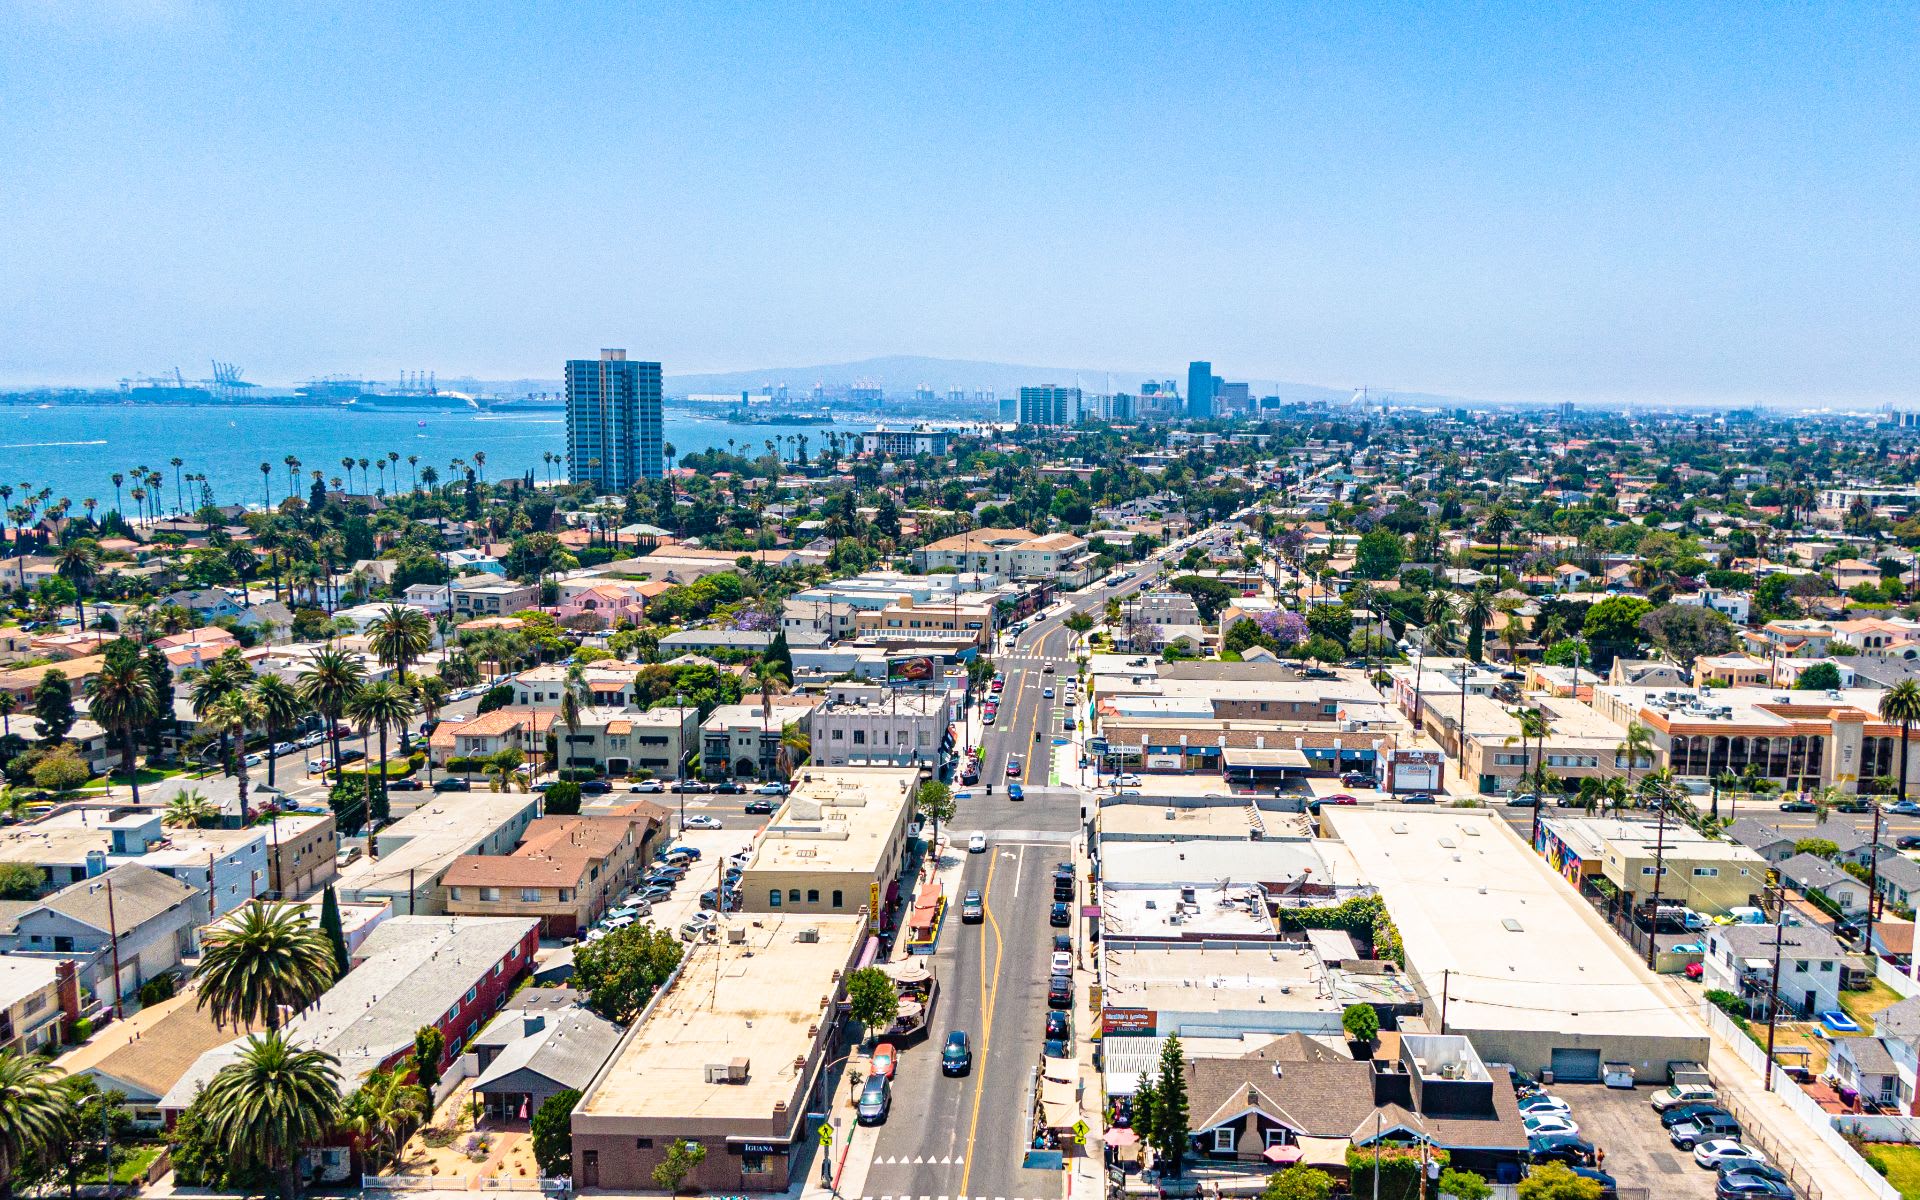
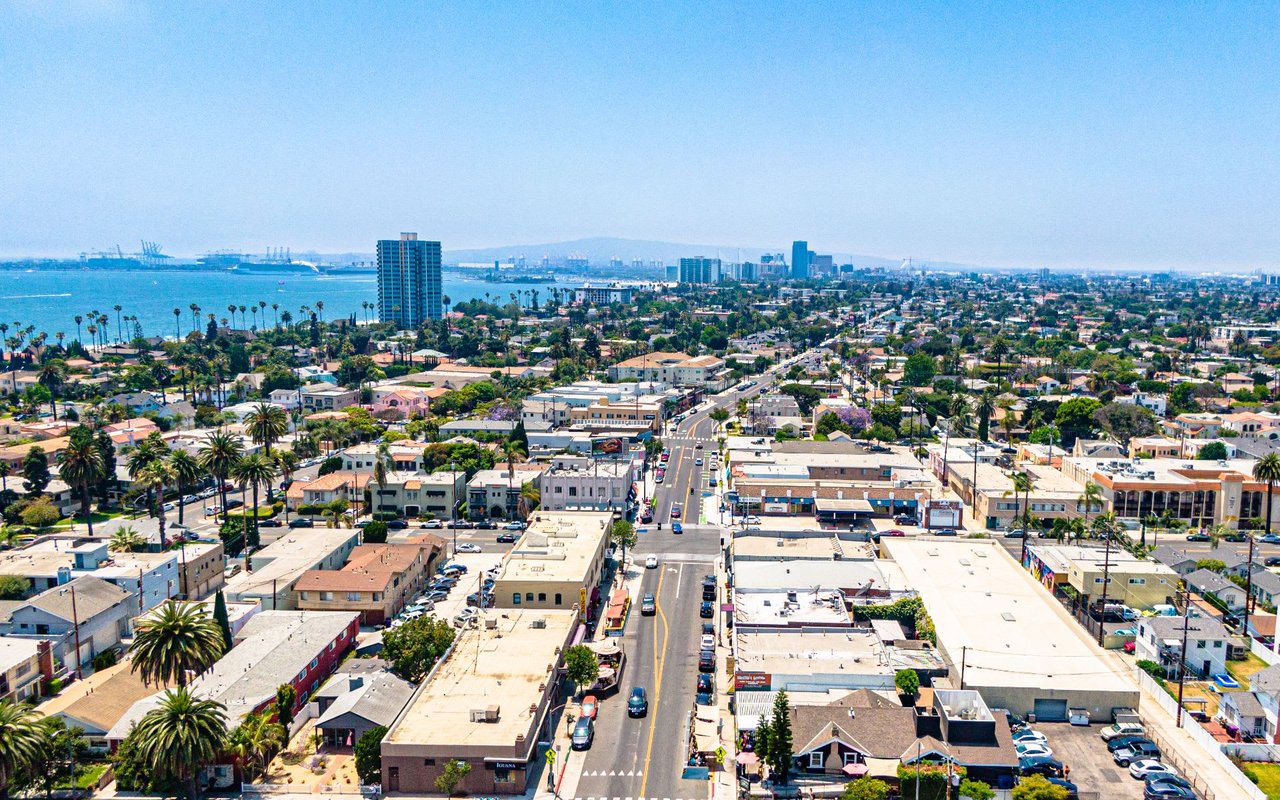
Aerial view of a Long Beach neighborhood with waterfront and distant skyline.
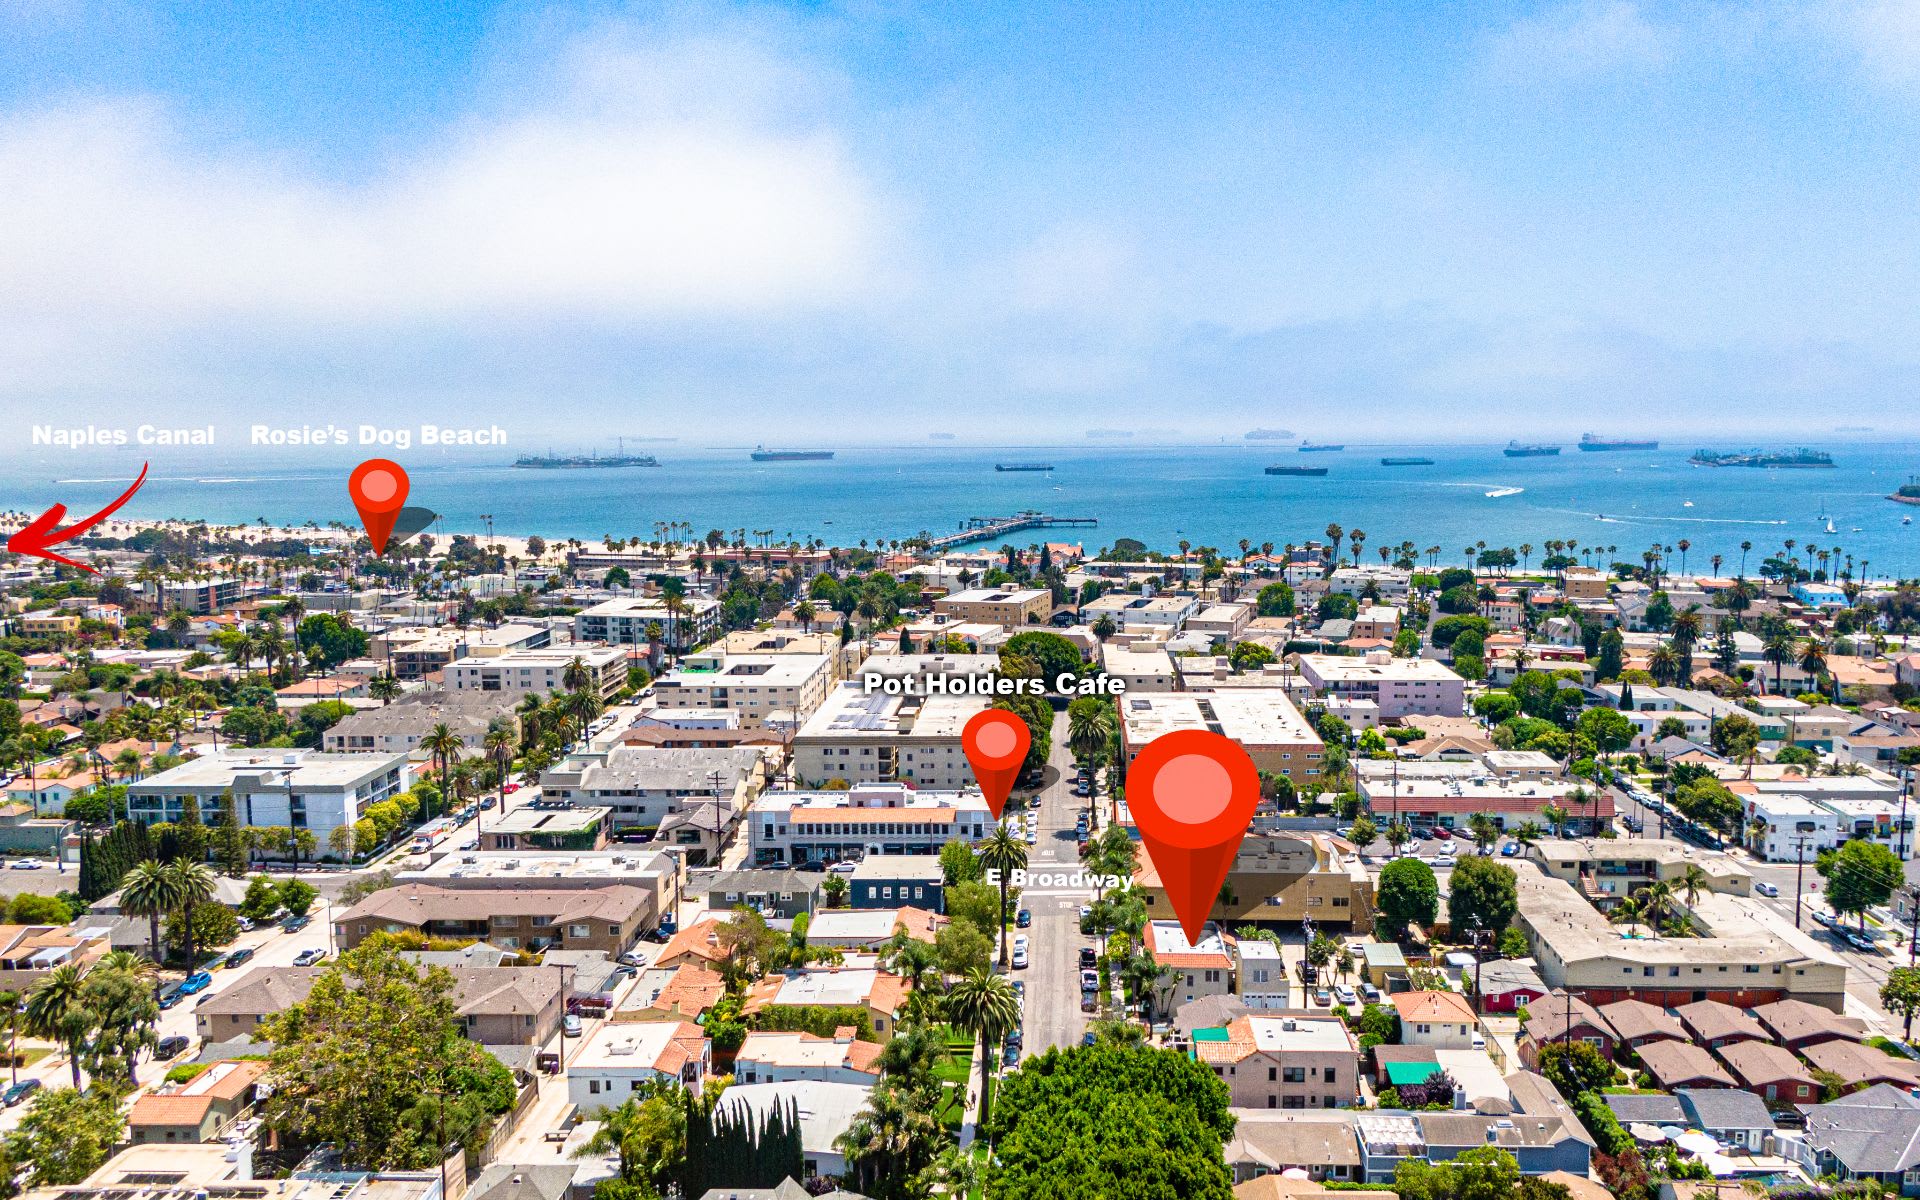
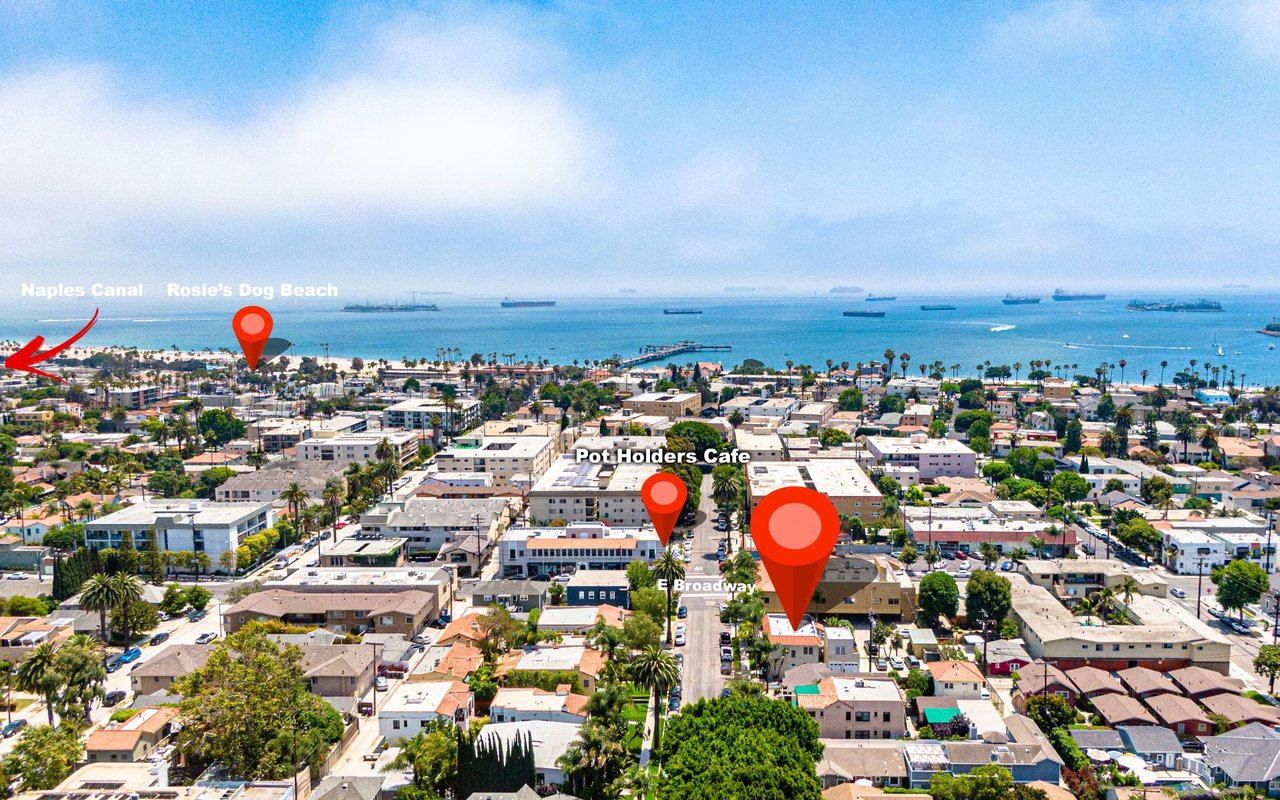
Aerial view of a coastal Long Beach neighborhood with red location pins and the ocean beyond.
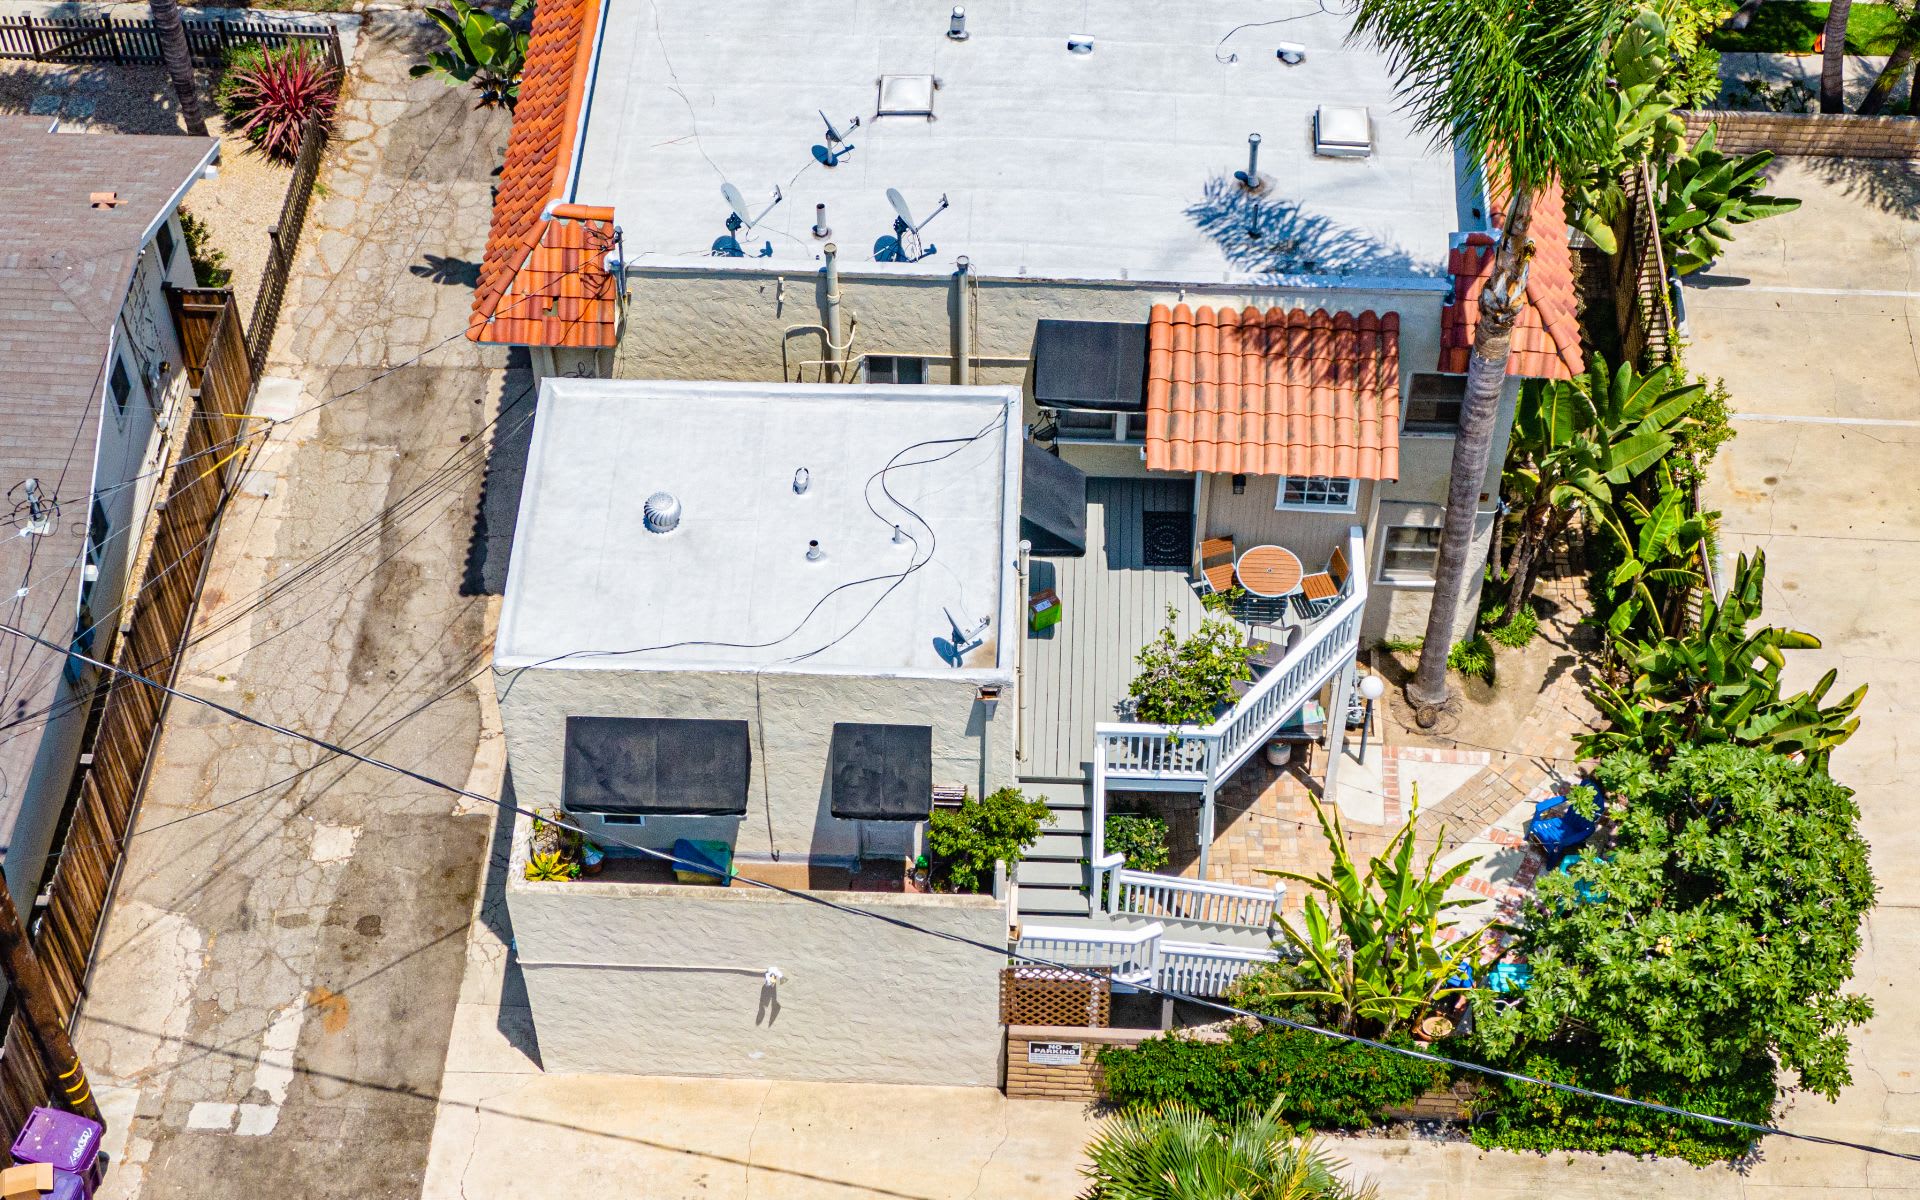
Aerial view of a home with a Spanish tile roof, furnished deck, and surrounding palm trees.
Two-story home with a terracotta tile roof, tall palms, and a landscaped front yard.
SEE ALL PHOTOS
Aerial view of a two-story home with a red tile roof, palm trees, and a landscaped front yard.
Furnished living room with two gray sofas, framed art, and a wooden coffee table.
Aerial view of a tile-roofed house among palm trees, with the Long Beach skyline in the distance.
Living room with gray seating, a wood coffee table, and large curtained windows.
Living room with a red sofa, orange armchairs, glass coffee tables, and patterned curtains.
Living and dining area with a grand piano, wood table, and bar cabinet.
Compact kitchen with honey-colored cabinets, a stainless-steel gas range, and a bedroom visible through the doorway.
Living room with a red sofa, glass coffee table, and patterned curtains.
Beige stucco residence with a red tile roof, palm trees, and garage doors along the street.
Compact kitchen with honey-colored cabinets, a white refrigerator, and a gas range beside the back door.
Bedroom with a low bed, patterned white bedding, tall blind-covered windows, and hardwood floors.
Compact kitchen with honey-colored cabinets, gas range, and refrigerator beside a curtained bedroom doorway.
Home entrance with a white door, black awning, and raised deck with white railings.
Living room with a gray sectional, wood coffee table, hardwood floors, and a detailed tray ceiling.
Living room with a black grand piano, open sheet music, and hardwood floors.
Kitchen with warm wood cabinets, granite counters, a double sink beneath windows, and terracotta tile flooring.
Kitchen with warm wood cabinets, a black countertop, and a sink beneath a window.
Kitchen pantry with open shelves, a wooden counter, and coffee machines beside a tiled utility area.
Laundry room with washer and dryer, open storage shelves, and terracotta tile flooring.
Kitchen with warm wood cabinetry, granite counters, stainless appliances, and a butcher-block work surface.
Home office with a red vintage-car mural, computer desk, bookcase, and recliner.
Bedroom with a cream-quilted bed, vintage automotive posters, gray curtains, and wood floors.
Bedroom with a cream-covered bed and framed vintage automotive and aviation posters.
Bedroom with a tufted bed, ceiling fan, and desk beside two windows.
Hallway with hardwood floors, opening to a bedroom and living room.
Carpeted staircase with a white handrail and vacuum cleaner at the bright upper landing.
Carpeted hallway with a white handrail and arched doorway.
Living room with a red sofa, orange armchairs, glass tables, and a broad wooden archway.
Living room with a red sofa, orange chairs, and a wood-trimmed archway to the dining area.
Living room with a carved wood arch, built-in cabinets, orange chairs, and a red sofa.
Kitchen with extensive wood cabinetry, stone-patterned counters, and a central peninsula with a green cutting board.
Kitchen with warm wood cabinetry, gas range, and arched opening to an adjoining room.
Kitchen with dark wood cabinets, granite counters, and an arched opening to the dining area.
Bathroom with a beige stone vanity, glass-block accents, and a curtained bathtub beside a window.
Empty bedroom with white paneled closet doors and a textured tan wall.
Carpeted bedroom with paneled closet doors and a green exercise ball.
Bedroom with a dark wood bed, charcoal quilt, textured beige walls, and sheer curtains.
Bedroom with an open, clothing-filled closet behind a bed.
Bedroom with gray patterned bedding, a dark wood headboard, and frosted-glass double doors.
Furnished home office with textured tan walls, a desk, and wide windows with blinds.
Compact home office with a corner desk, computer, and large chair between two windows.
Kitchen with an arched wooden doorway, wood cabinetry, and a white refrigerator.
Dining room with a dark wood table, patterned rug, and large windows with blinds.
Carpeted staircase descending to a landing with a window, framed artwork, and vacuum cleaner.
Hallway with three white paneled doors, beige patterned walls, and a partially visible wall sign.
Hallway corner with a large skylight above several cream-colored doors.
Raised deck with wicker chairs and a potted plant beside an open laundry room doorway.
Outdoor patio with colorful chairs, lush banana plants, and white stairs to an elevated deck.
Backyard patio with blue chairs, tropical plants, and stairs to an elevated deck.
Two-story stucco home with two garage doors along a cracked driveway.
Two-story beige building with red tile roofs and tall palms along the sidewalk.
Two-story cream home with a red tile roof, black awnings, and palm-lined front entrance.
Aerial view of a low-rise property with a white roof, red tile accents, and palm trees.
Two-story cream stucco home with a red tile roof, tropical palms, and two garage doors.
Two-story beige stucco residence with white garage doors and an upper balcony, viewed from the driveway.
Cream stucco building with two white garage doors and a second-floor window.
Two-story cream stucco house with a red tile roof, tropical palms, and white entry steps.
Aerial view of a corner storefront building with a red tile roof and purple sidewalk umbrellas.
Aerial map of Long Beach with location pins near Retro Row and E Broadway.
Aerial view over Long Beach neighborhoods toward the harbor and downtown skyline.
Aerial view of a Long Beach neighborhood with waterfront and distant skyline.
Aerial view of a coastal Long Beach neighborhood with red location pins and the ocean beyond.
Aerial view of a home with a Spanish tile roof, furnished deck, and surrounding palm trees.
Two-story home with a terracotta tile roof, tall palms, and a landscaped front yard.
Sold

229 Euclid Avenue

229 Euclid Avenue, Long Beach, CA 90803

$1,394,000
Stunning Mediterranean Triplex. Excellent location, property in close proximity to shopping, restaurants and recreational activity. Just 3 block from the water. Two large 2 Bedroom, 1 Bath units with dining room, living room, breakfast nook, den/office space & laundry area and a great Single over two garages. Ample windows for ocean breezes and lots of natural light! Beautiful kitchens with granite counters and custom cabinetry. Crown molding, tray ceilings and updated baths. All 3 Units have their own gas and electrical meters. Two single car garages. Large shared patio. Small deck at the top of back stairs. Great Income Property. Please do not disturb tenants!

Studio

2,740 Sq.Ft. LIVING AREA

2,994 Sq.Ft. lot

Ginette Skelton

Ginette Skelton

Features & Amenities

Interior

  • total bedrooms0
  • Laundry room Inside, See Remarks
  • other interior Features Built-in Features

Area & Lot

  • Status Sold
  • Date Sold August 5, 2021
  • Living Area2,740 Sq.Ft.
  • Lot Area2,994 Sq.Ft.
  • MLS® IDPW21133114
  • TypeMulti-Family
  • YEAR BUILT1923
  • NeighborhoodBelmont Heights | Long Beach
  • Architecture StylesMediterranean
  • View DescriptionNeighborhood

Exterior

  • STORIES2
  • Garage Space2
  • water SourcePublic
  • PoolNone
  • lot featuresLawn, Near Park, Near Public Transit
  • sewerPublic Sewer
  • HOA AmenitiesCurbs, Gutter(s), Urban, Park

Financial

  • Sales Price$1,394,000
  • Zoning LBCNP

Belmont Heights | Long Beach

A historic coastal neighborhood known for classic architecture, tree-lined streets, and walkable living near the beach and Belmont Shore.

Explore

Considering a Move?

Whether you're interested in a property or preparing to sell, having a clear understanding of the market—and a thoughtful strategy—can make all the difference

Life & Real Estate in Long Beach