Palm-lined gated entrance to Bixby Hill with a tiled-roof guardhouse.
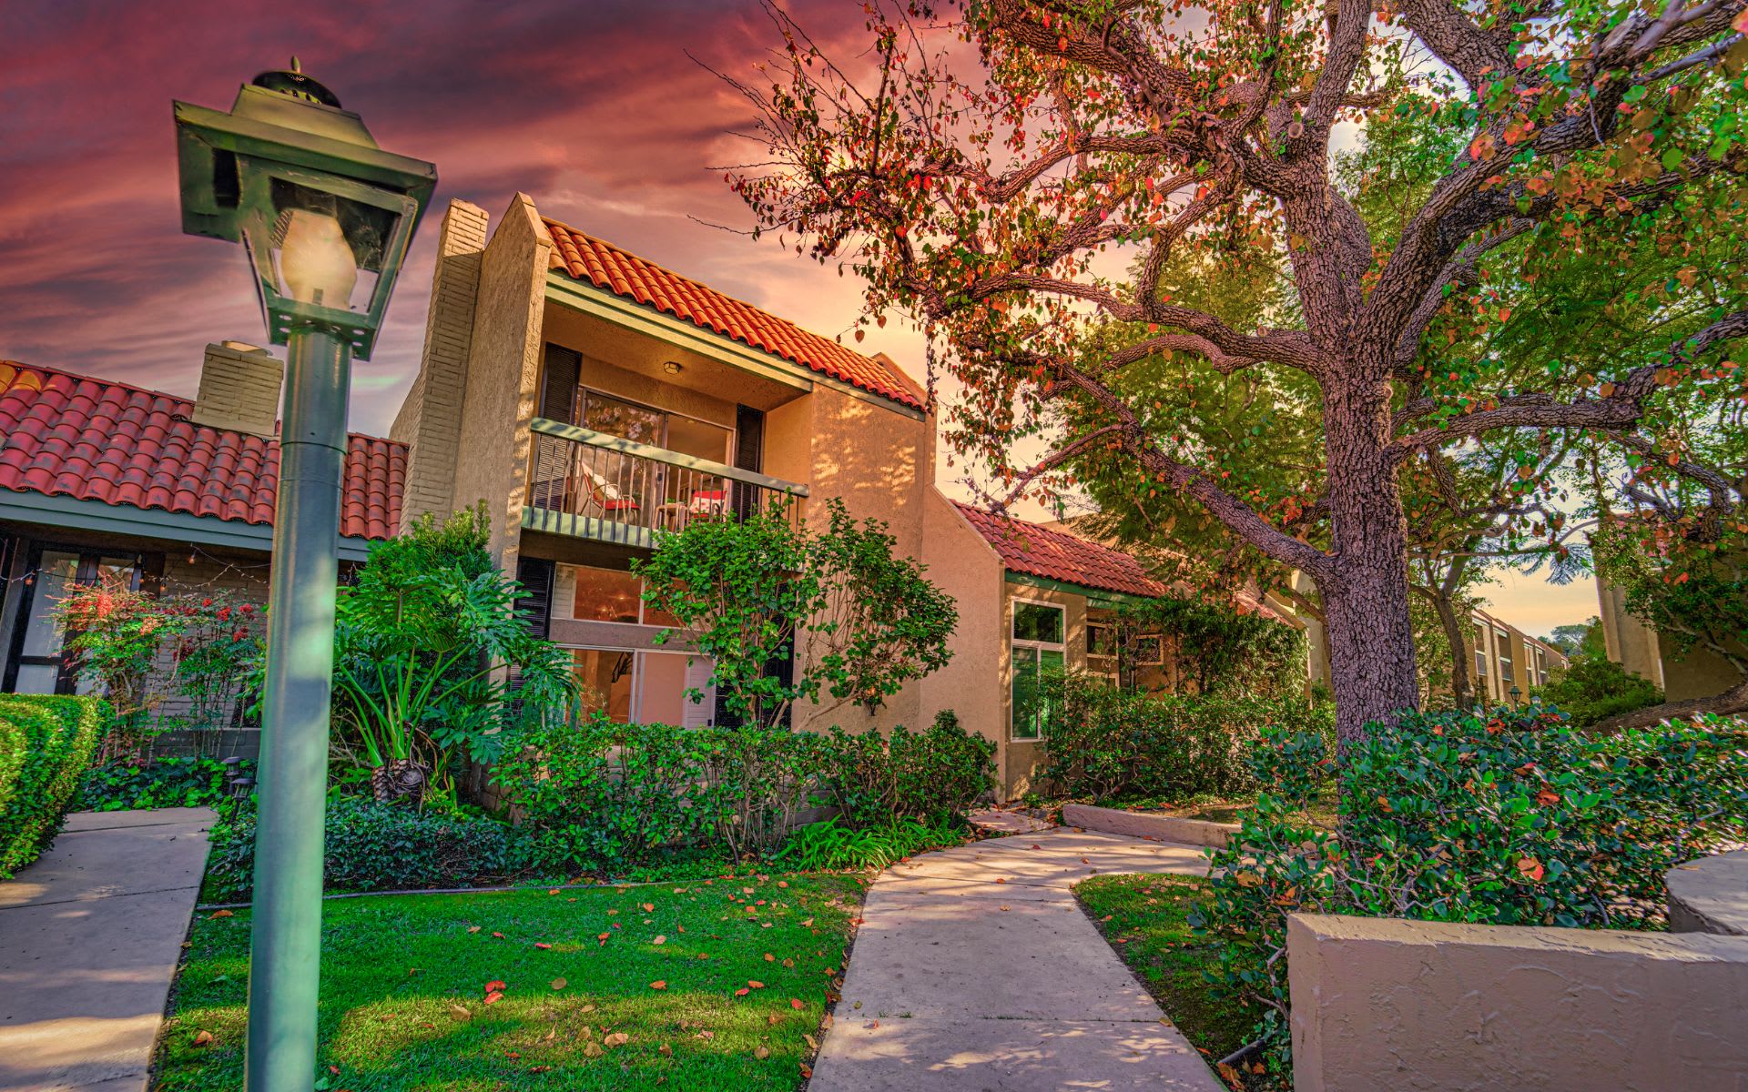
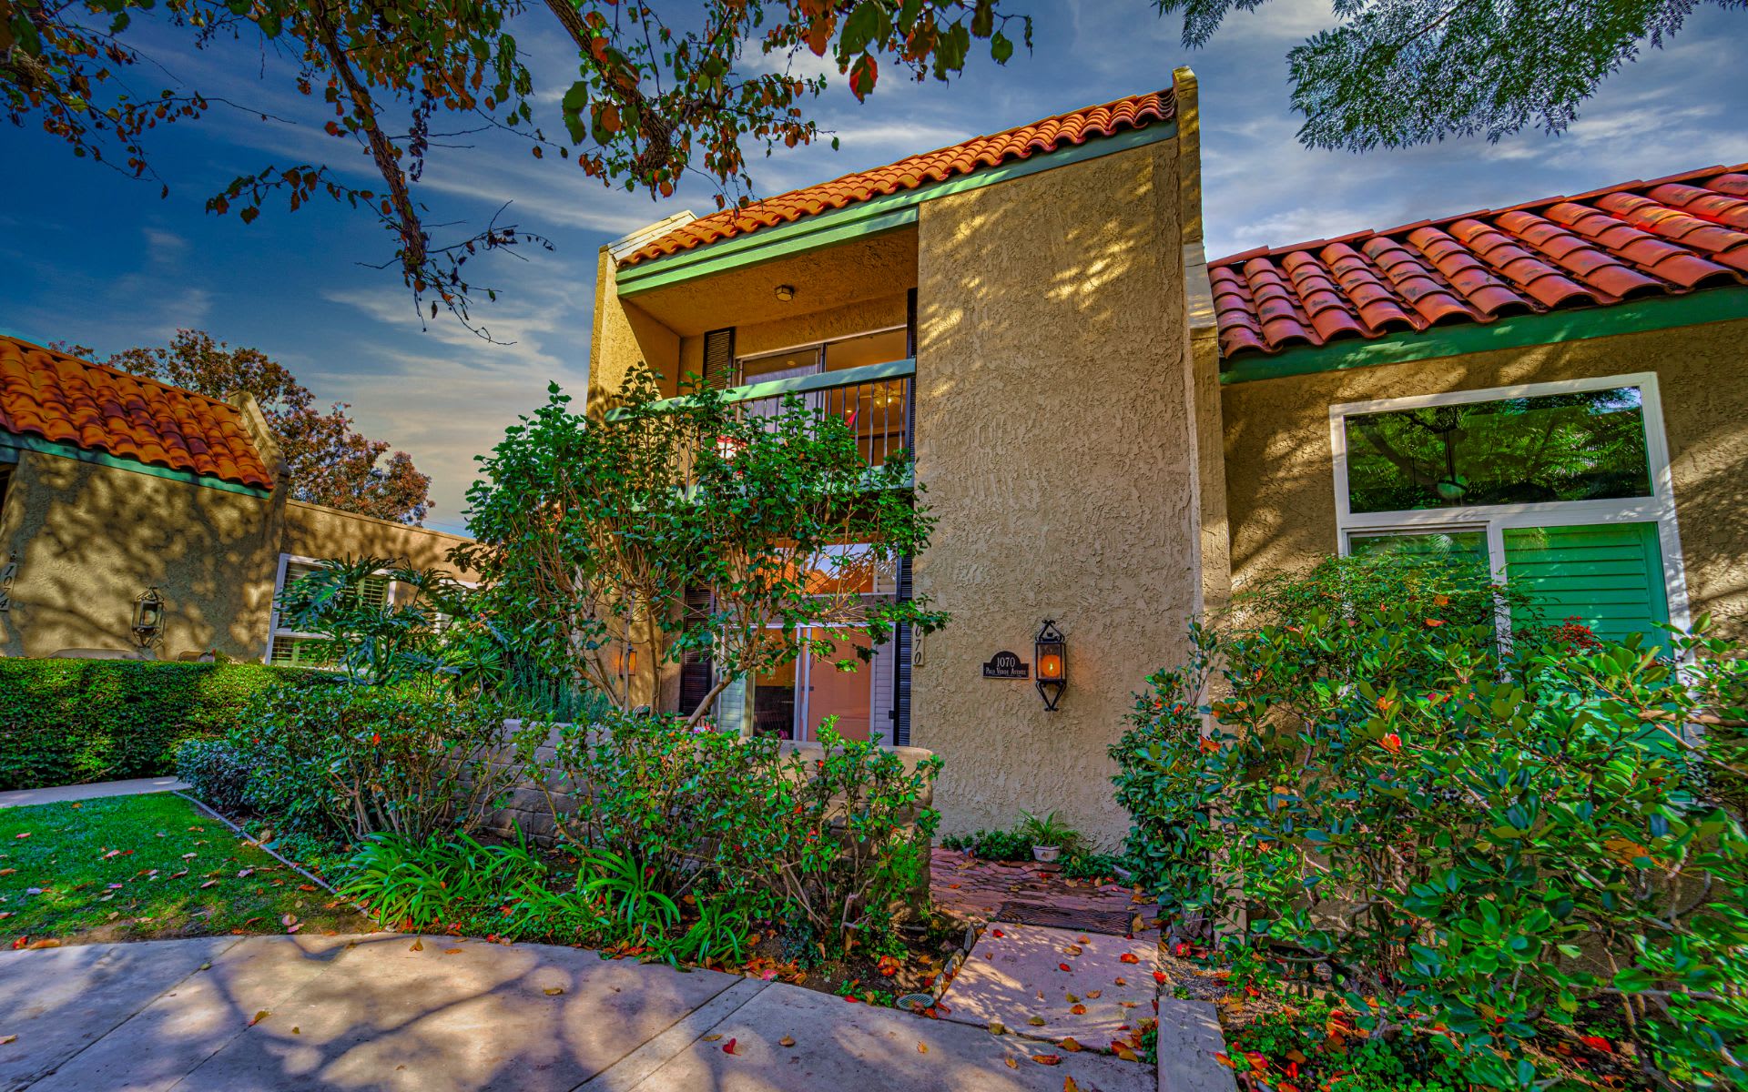
Tan residential building with a red tile roof and balcony, framed by a large tree and landscaped walkway at dusk.
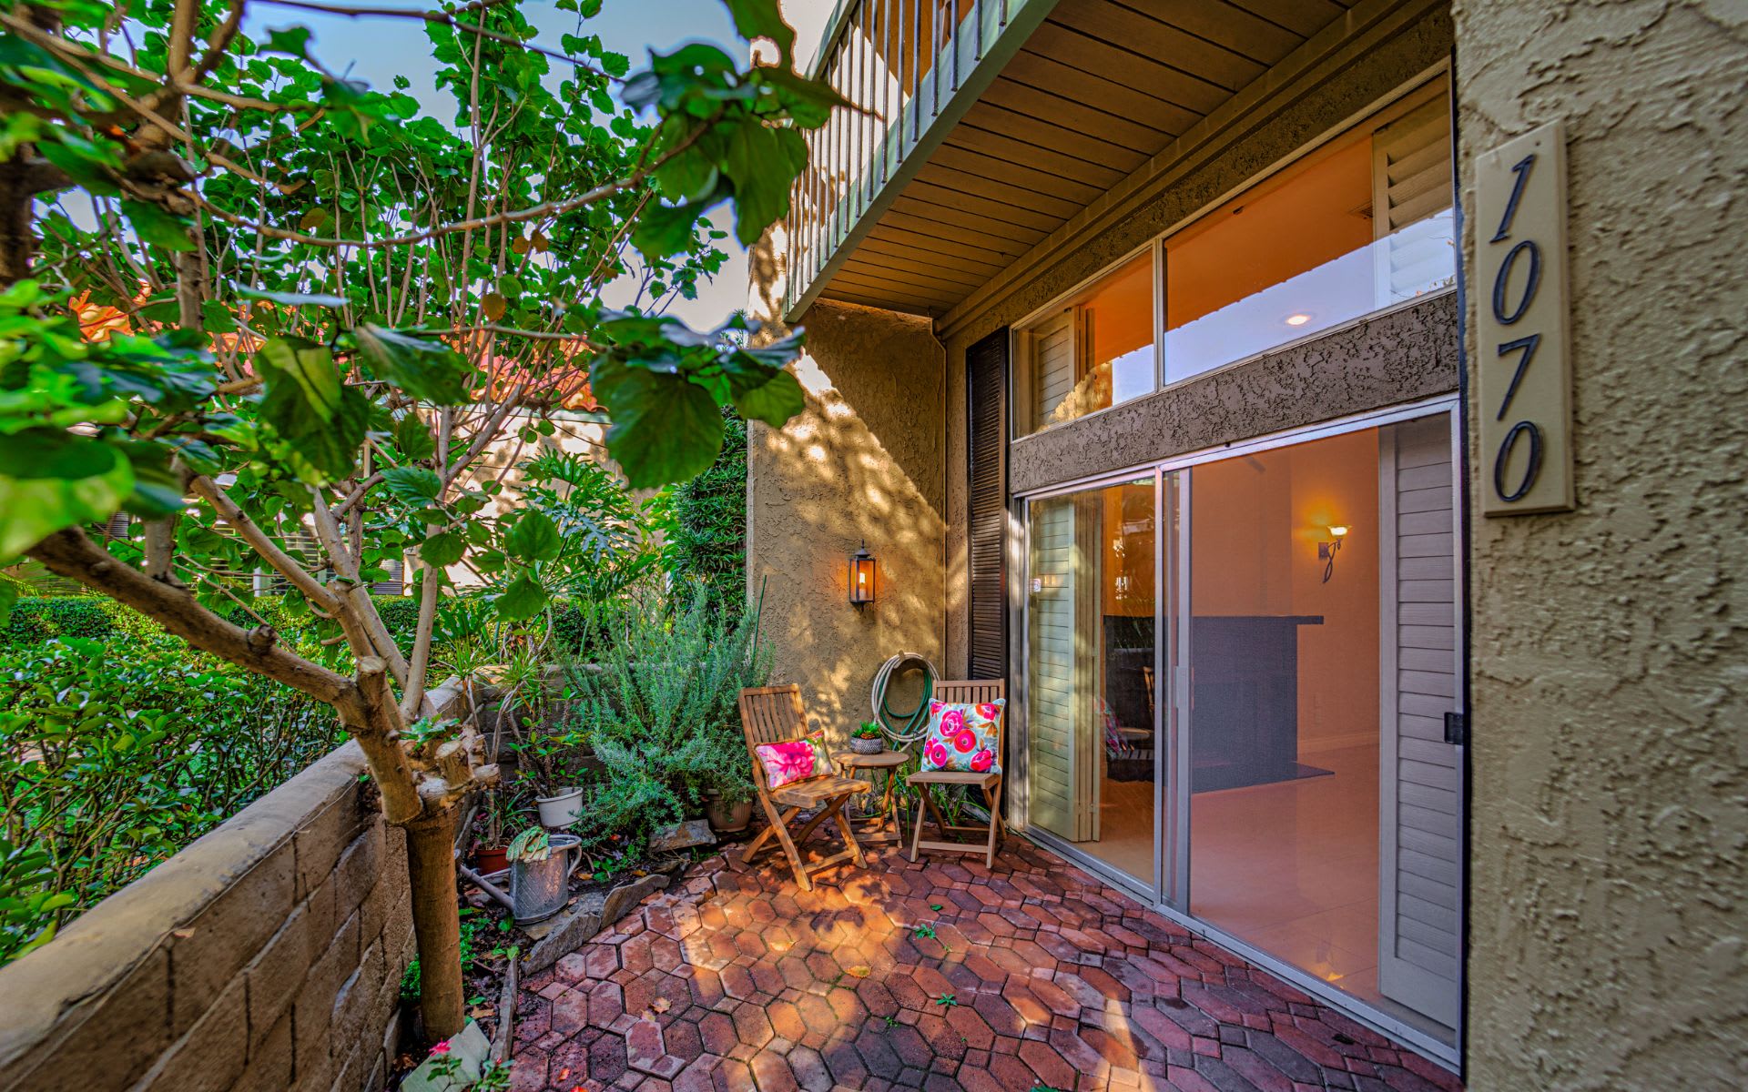
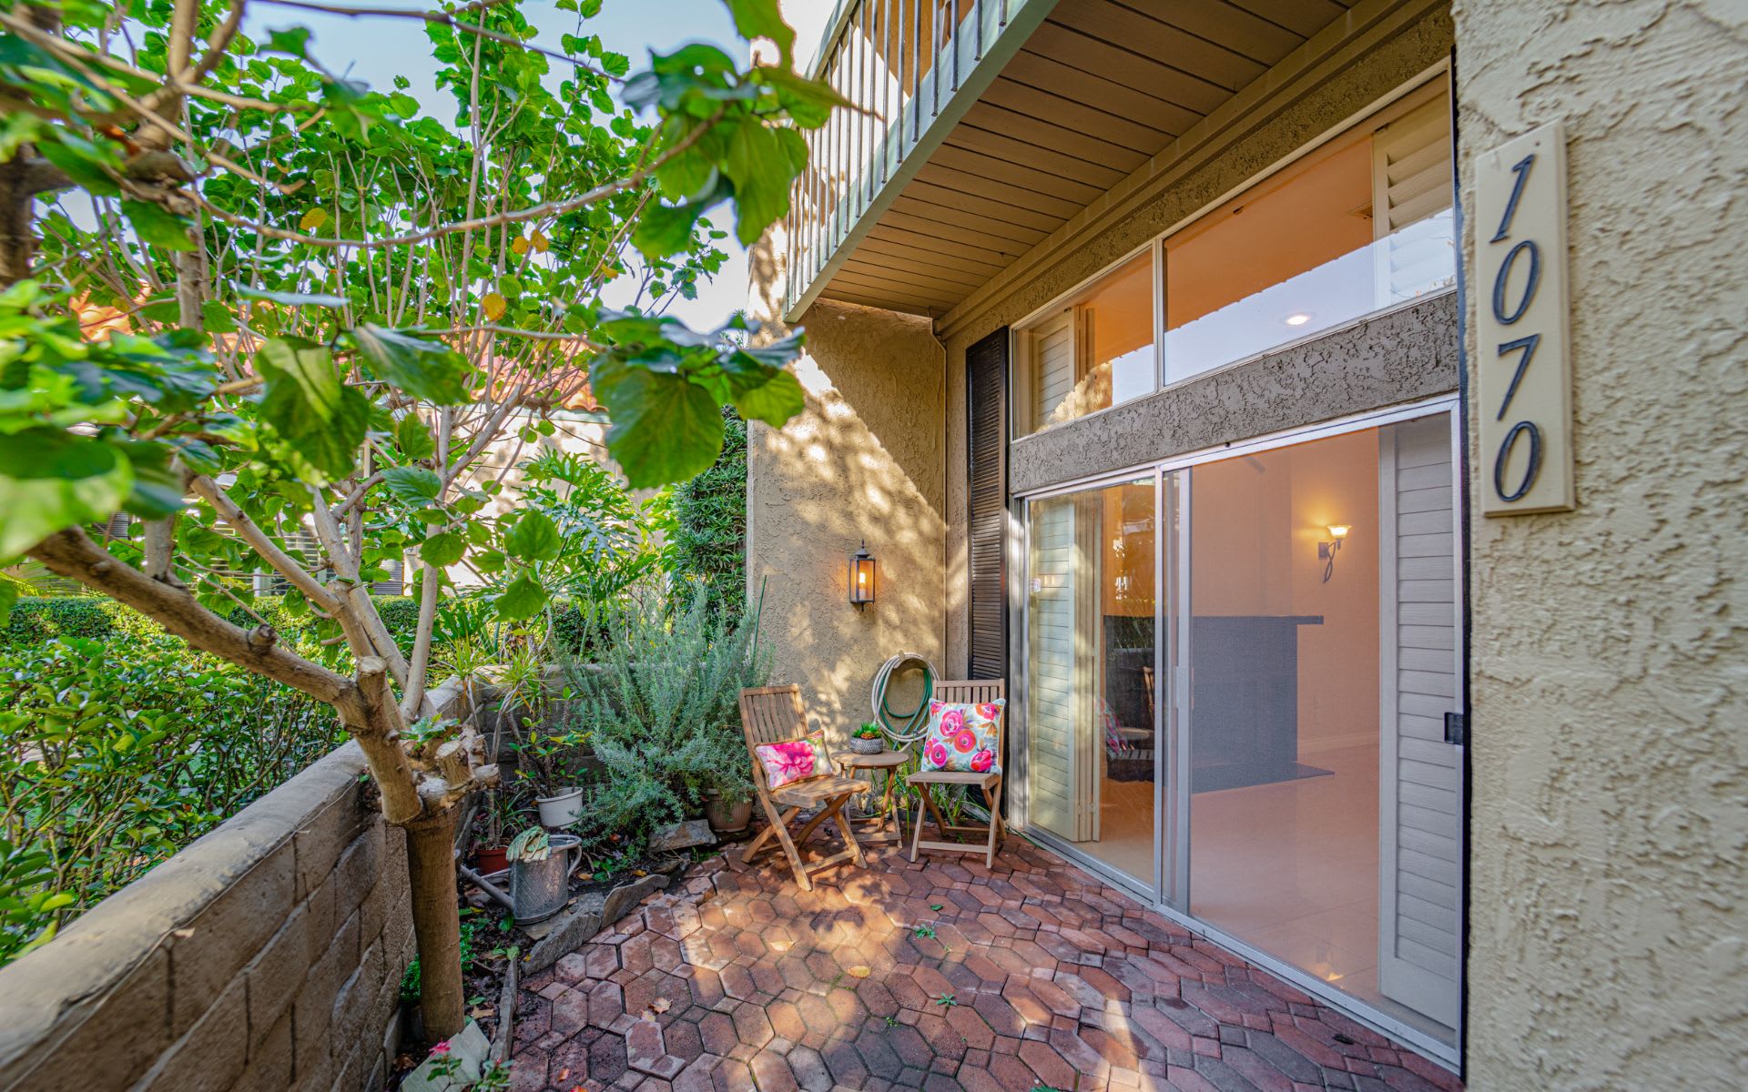
Brick-paved patio with colorful chairs and leafy plants beside the home's sliding glass doors.
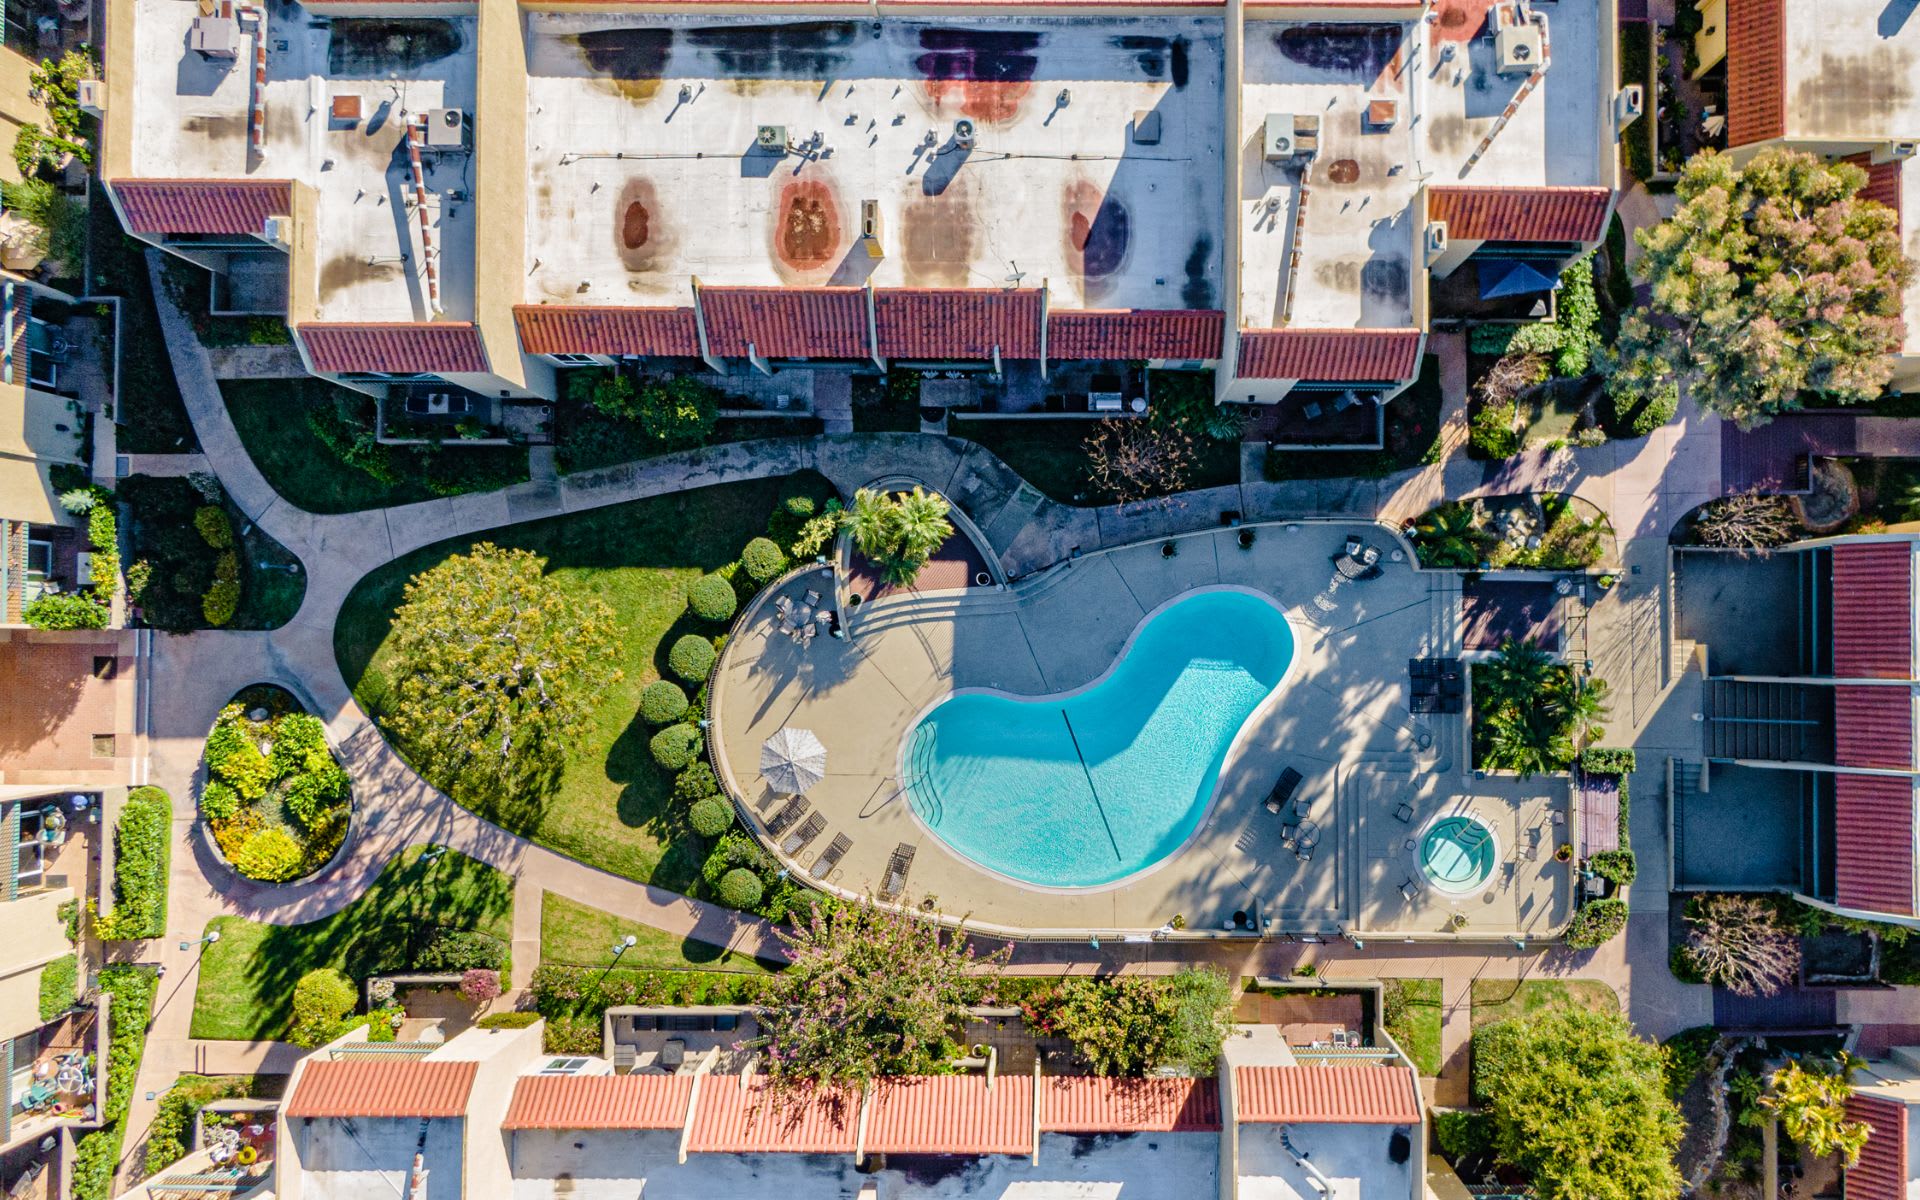
Aerial view of an apartment courtyard with a large pool, circular spa, landscaped paths, and lawns.
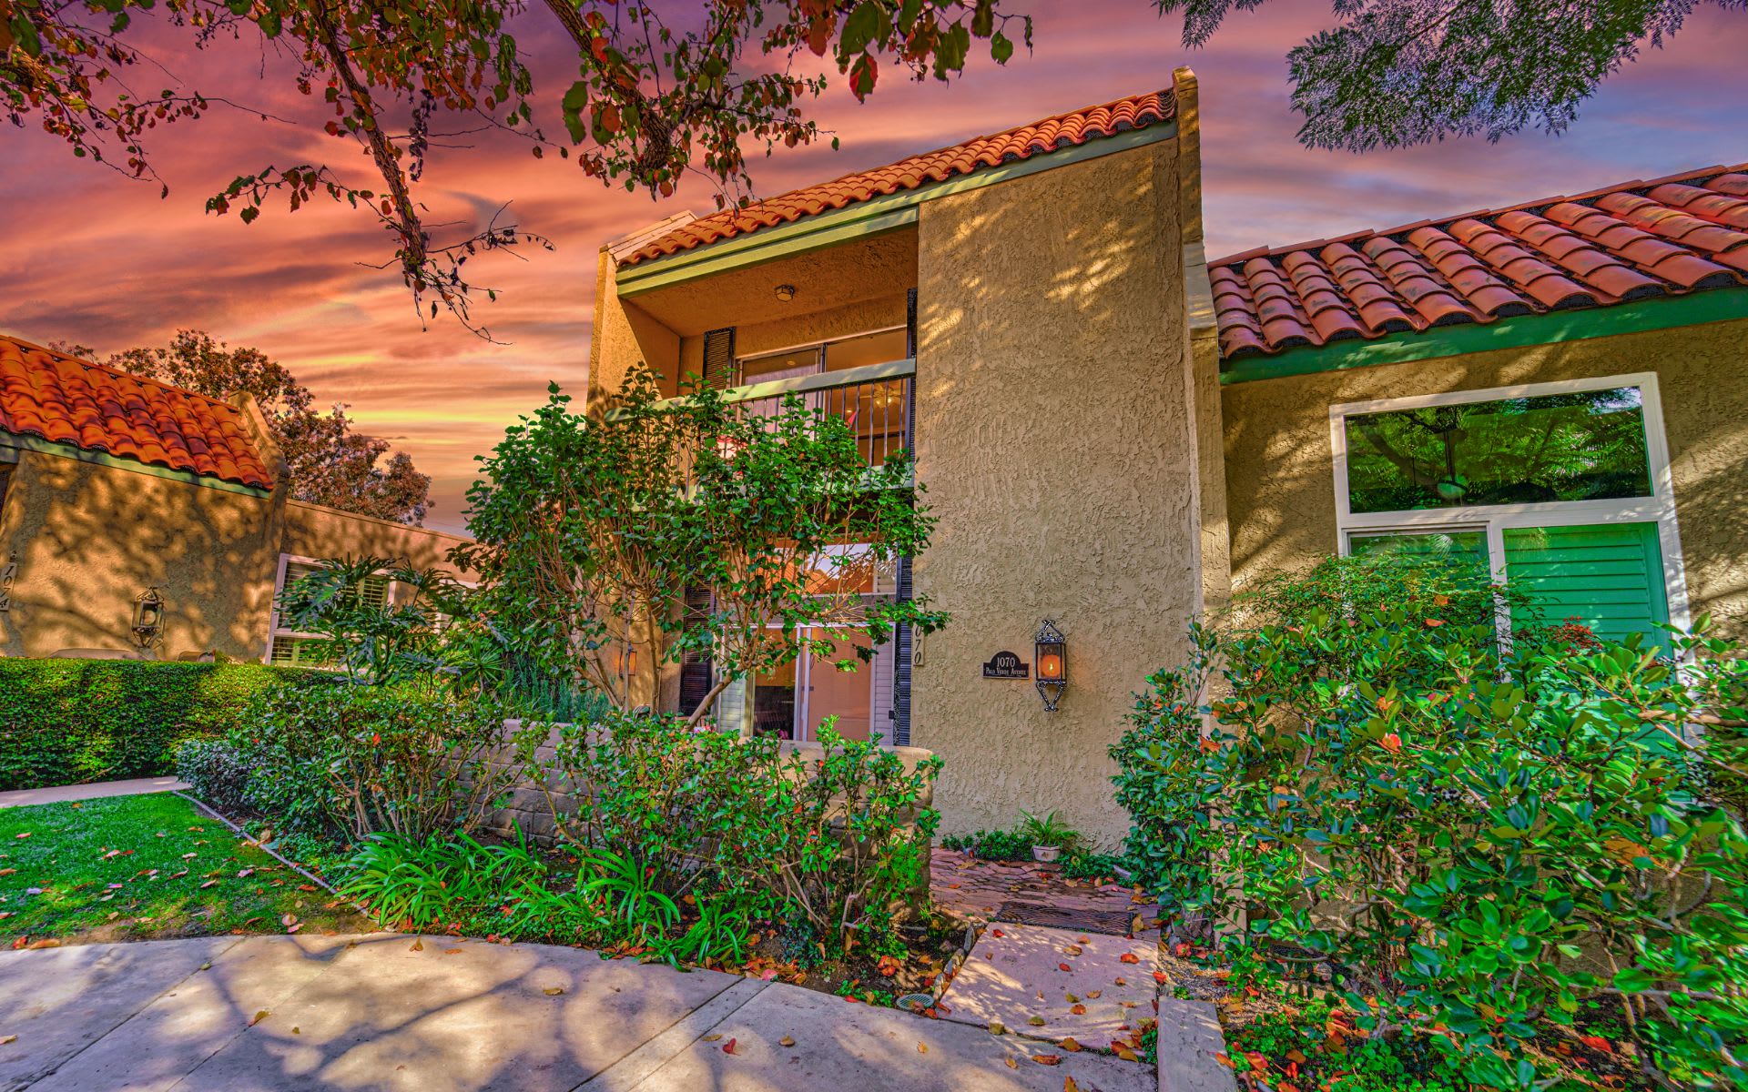
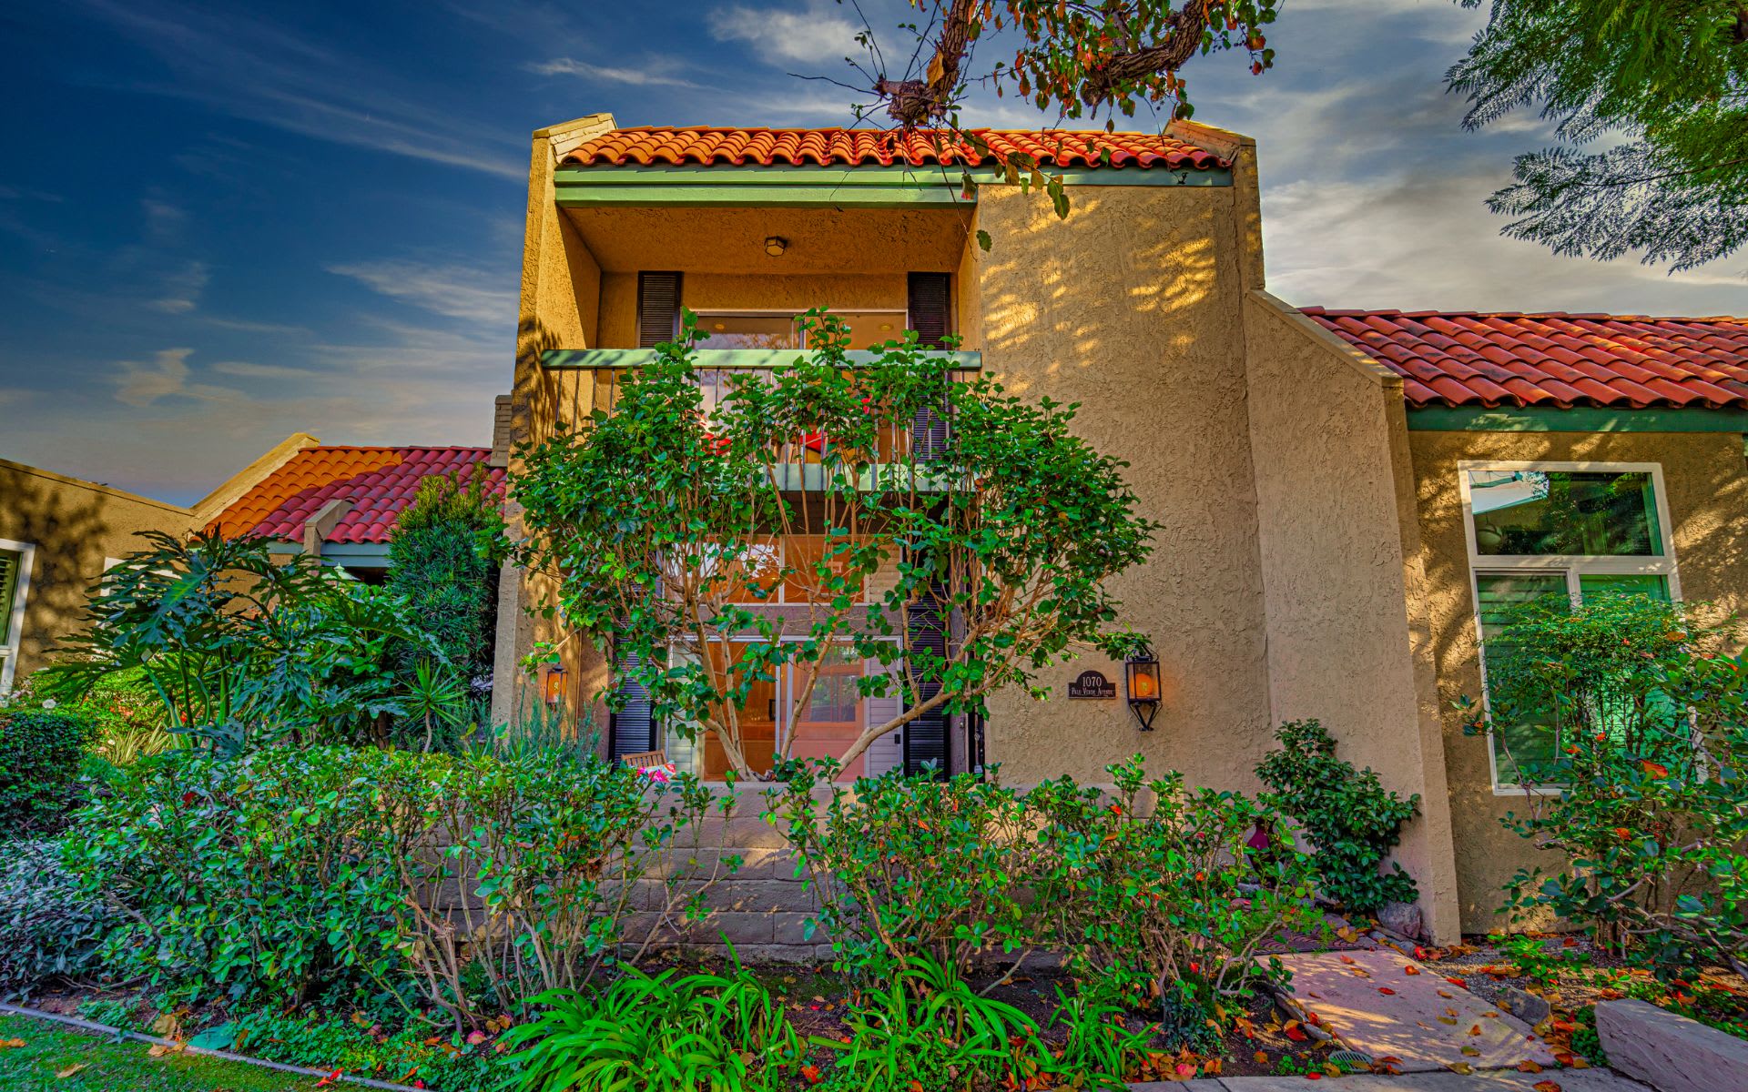
Two-story stucco home with a terracotta tile roof, upper balcony, and landscaped entry at sunset.
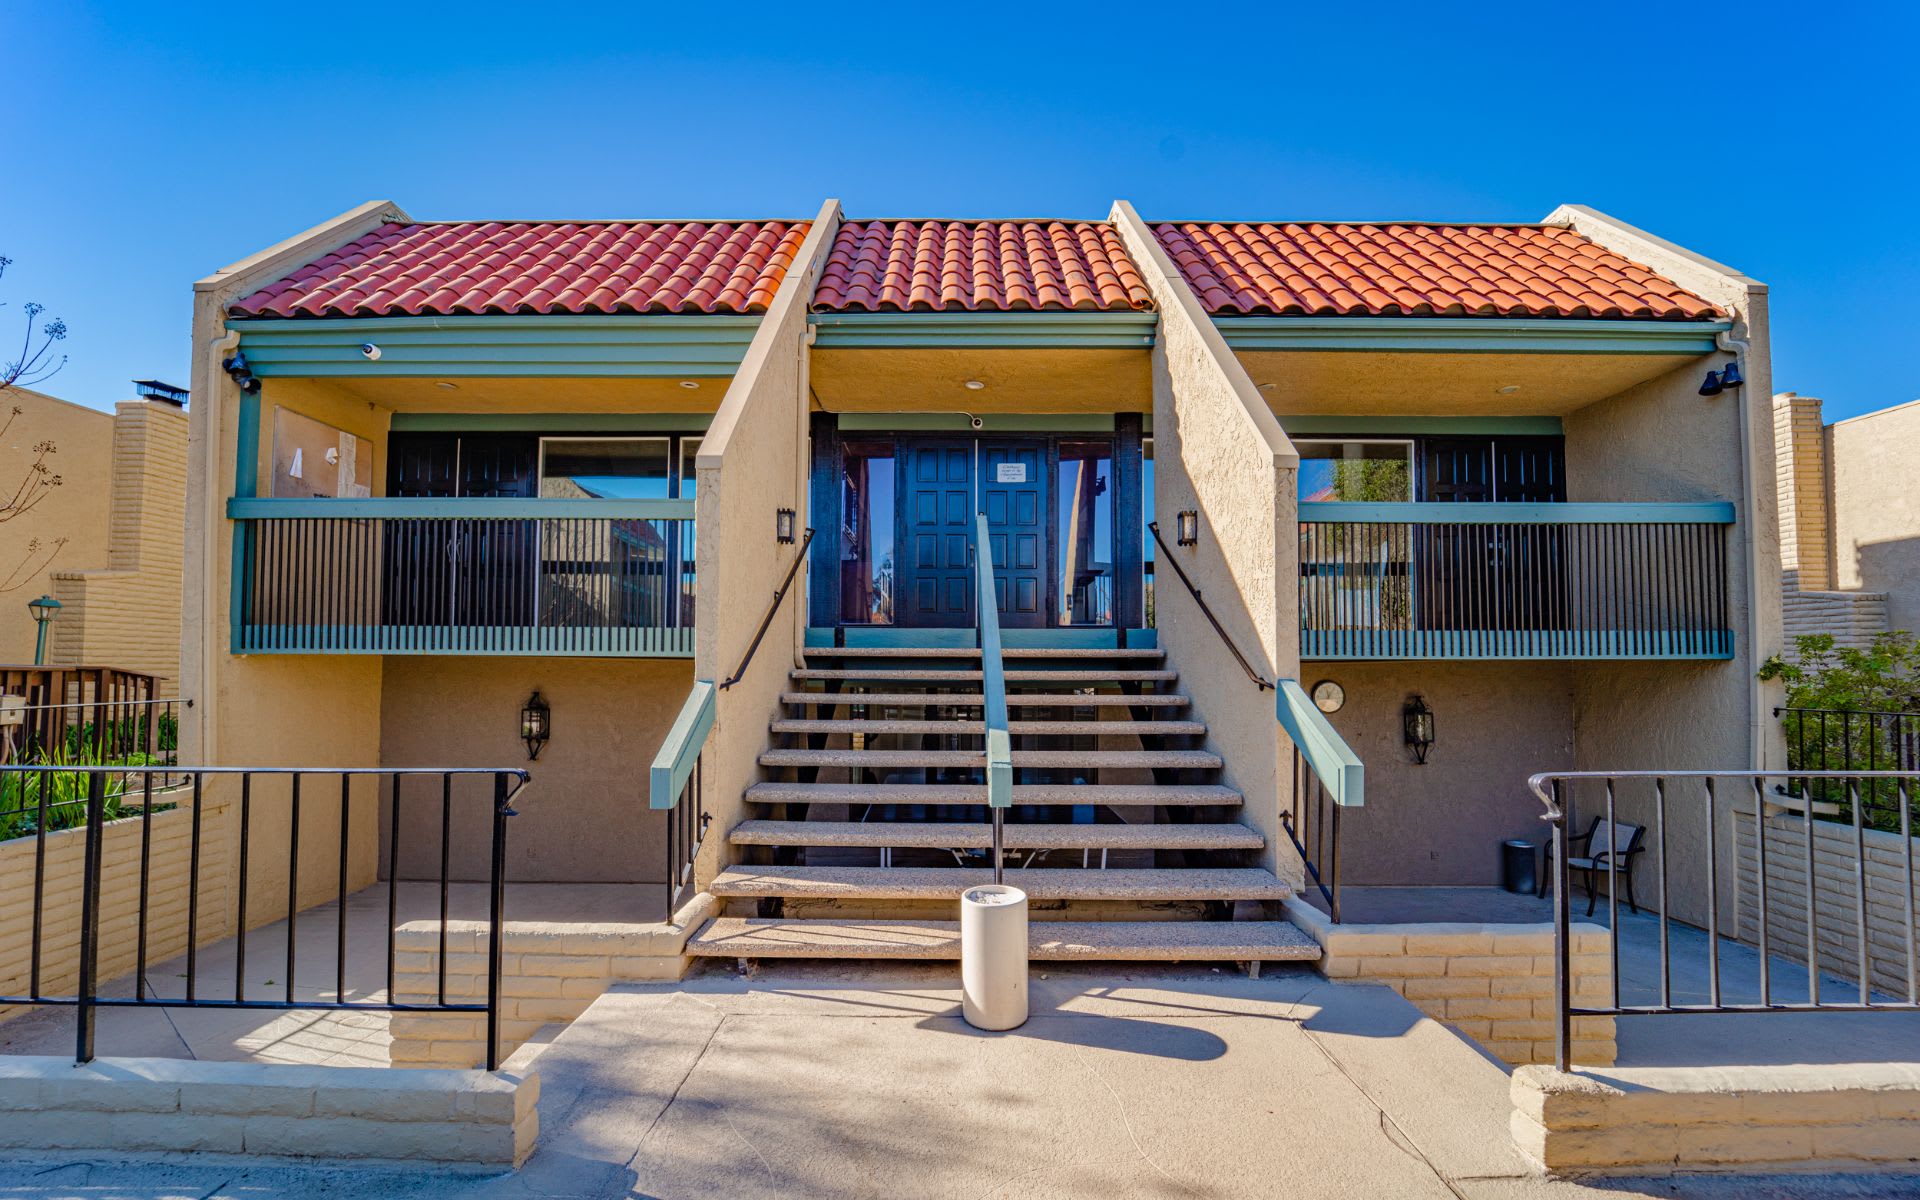
Property exterior with central stairs, blue entry doors, teal balcony railings, and a red tile roof.
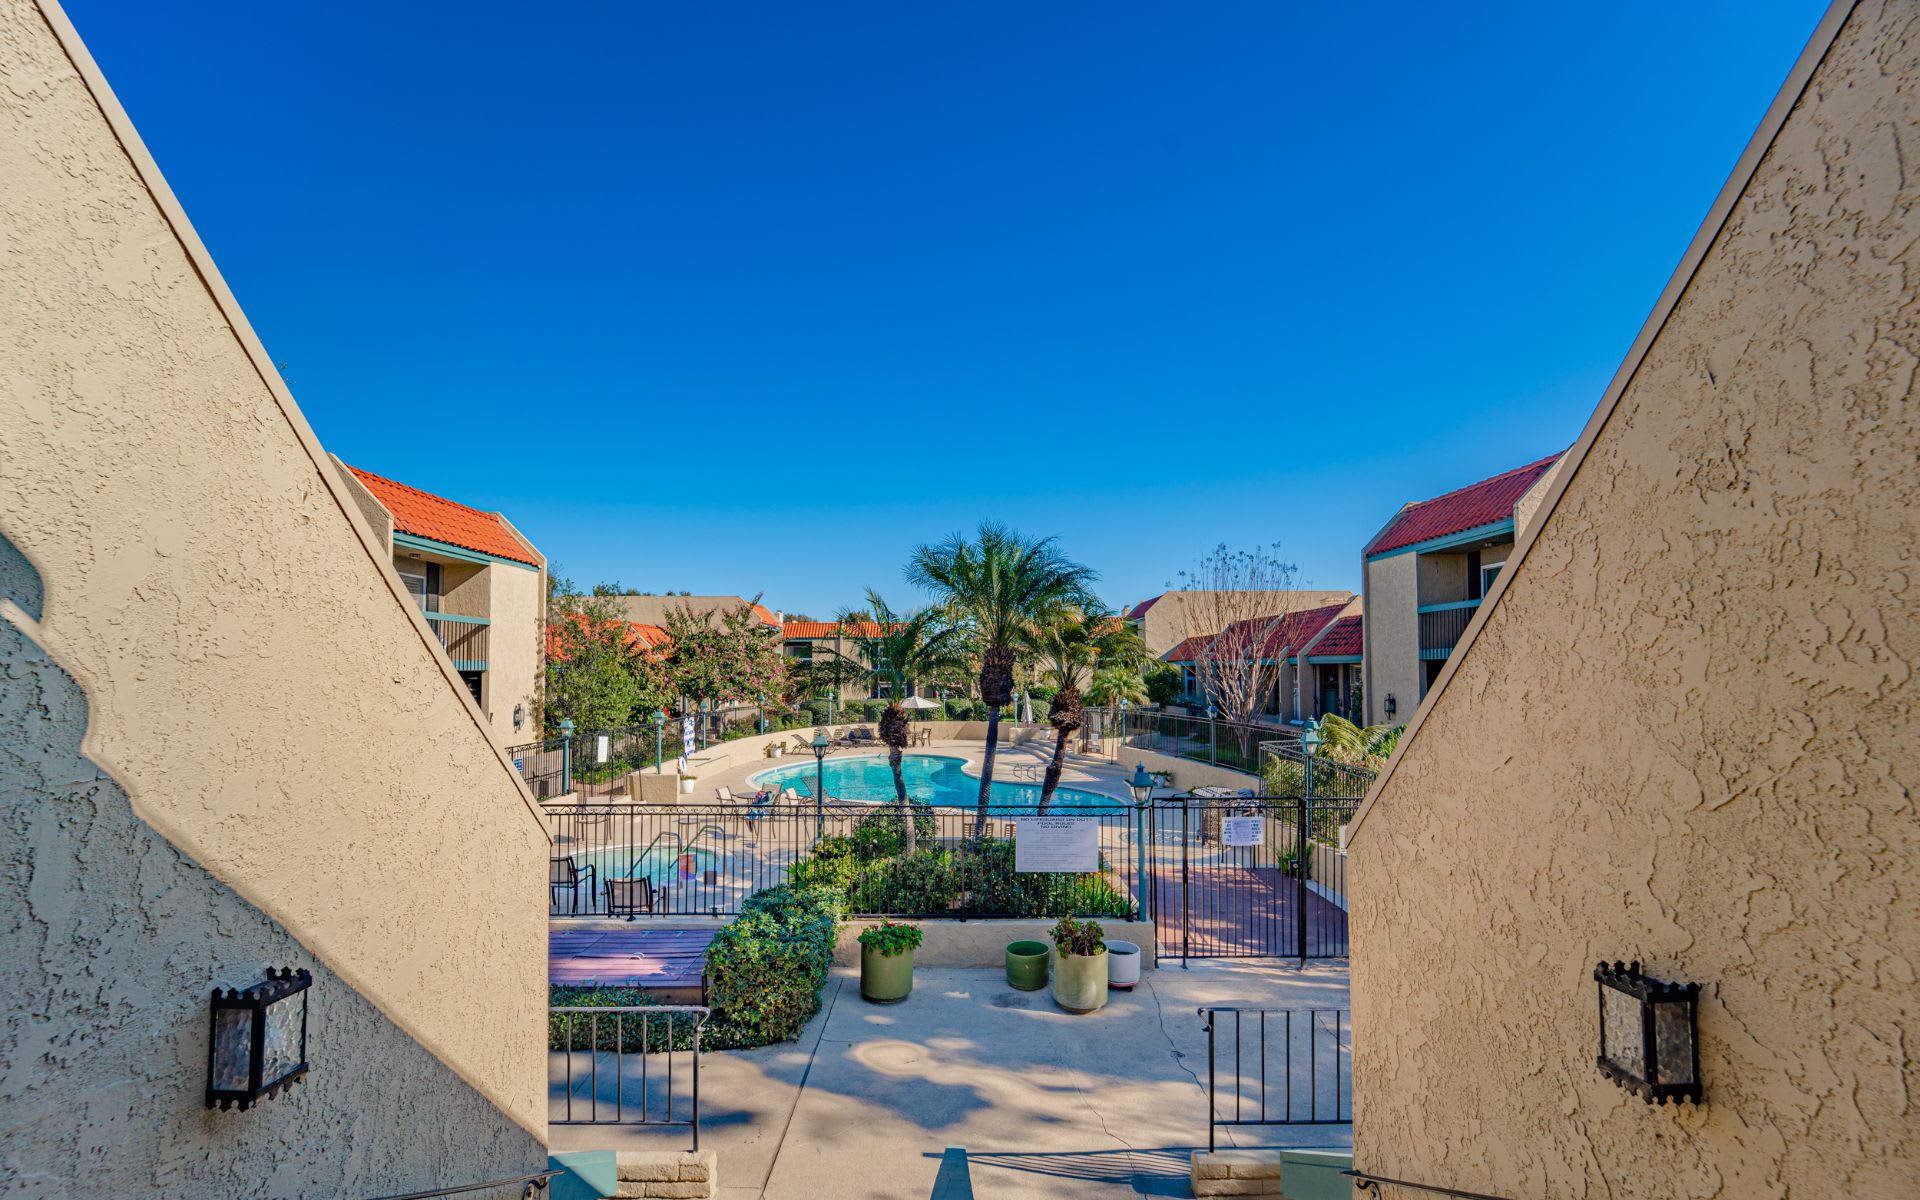
Shared courtyard pool framed by stucco entry walls, with palm trees and red tile-roofed buildings.
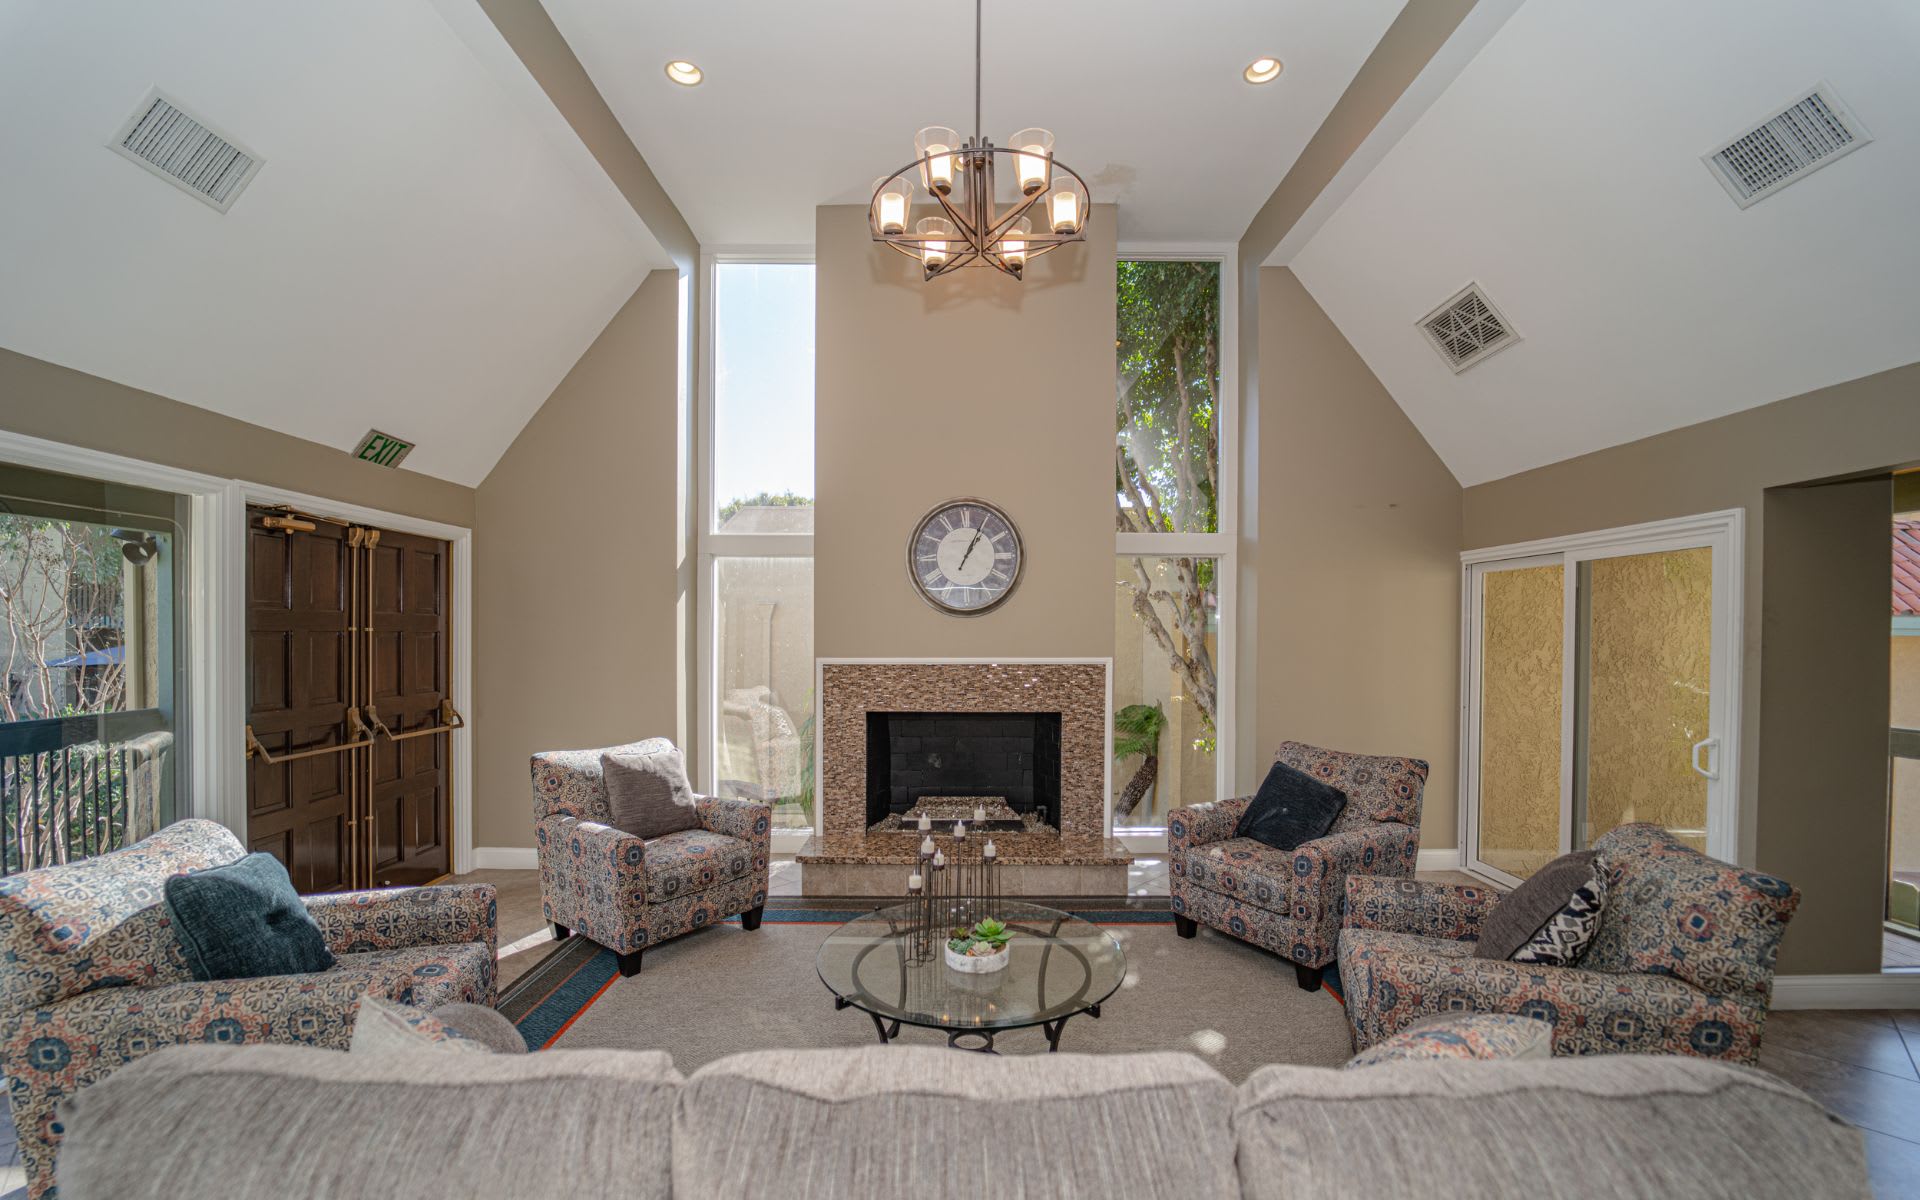
Furnished living room with a vaulted ceiling, tall windows, and a central fireplace.
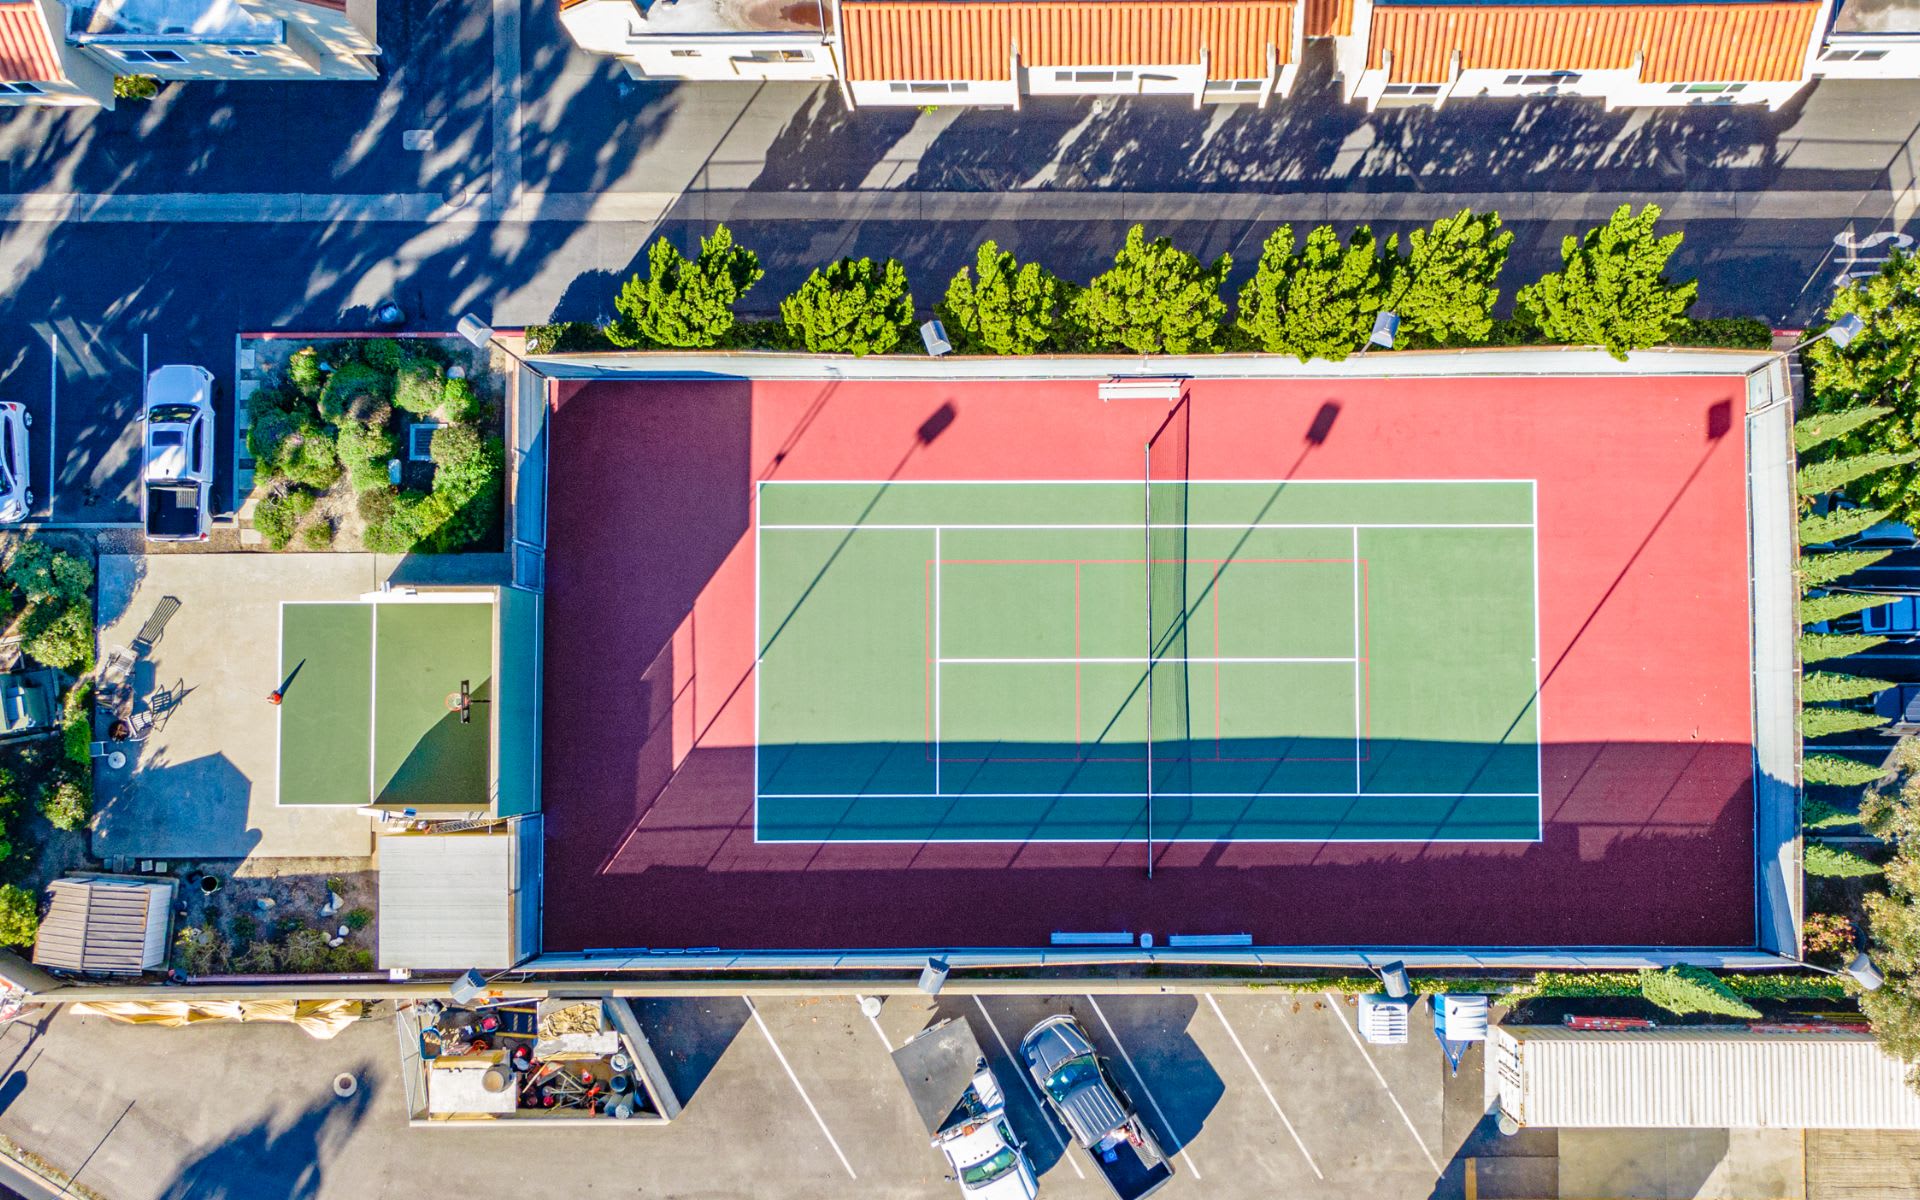
Aerial view of a large tennis court beside a smaller court and parking areas.
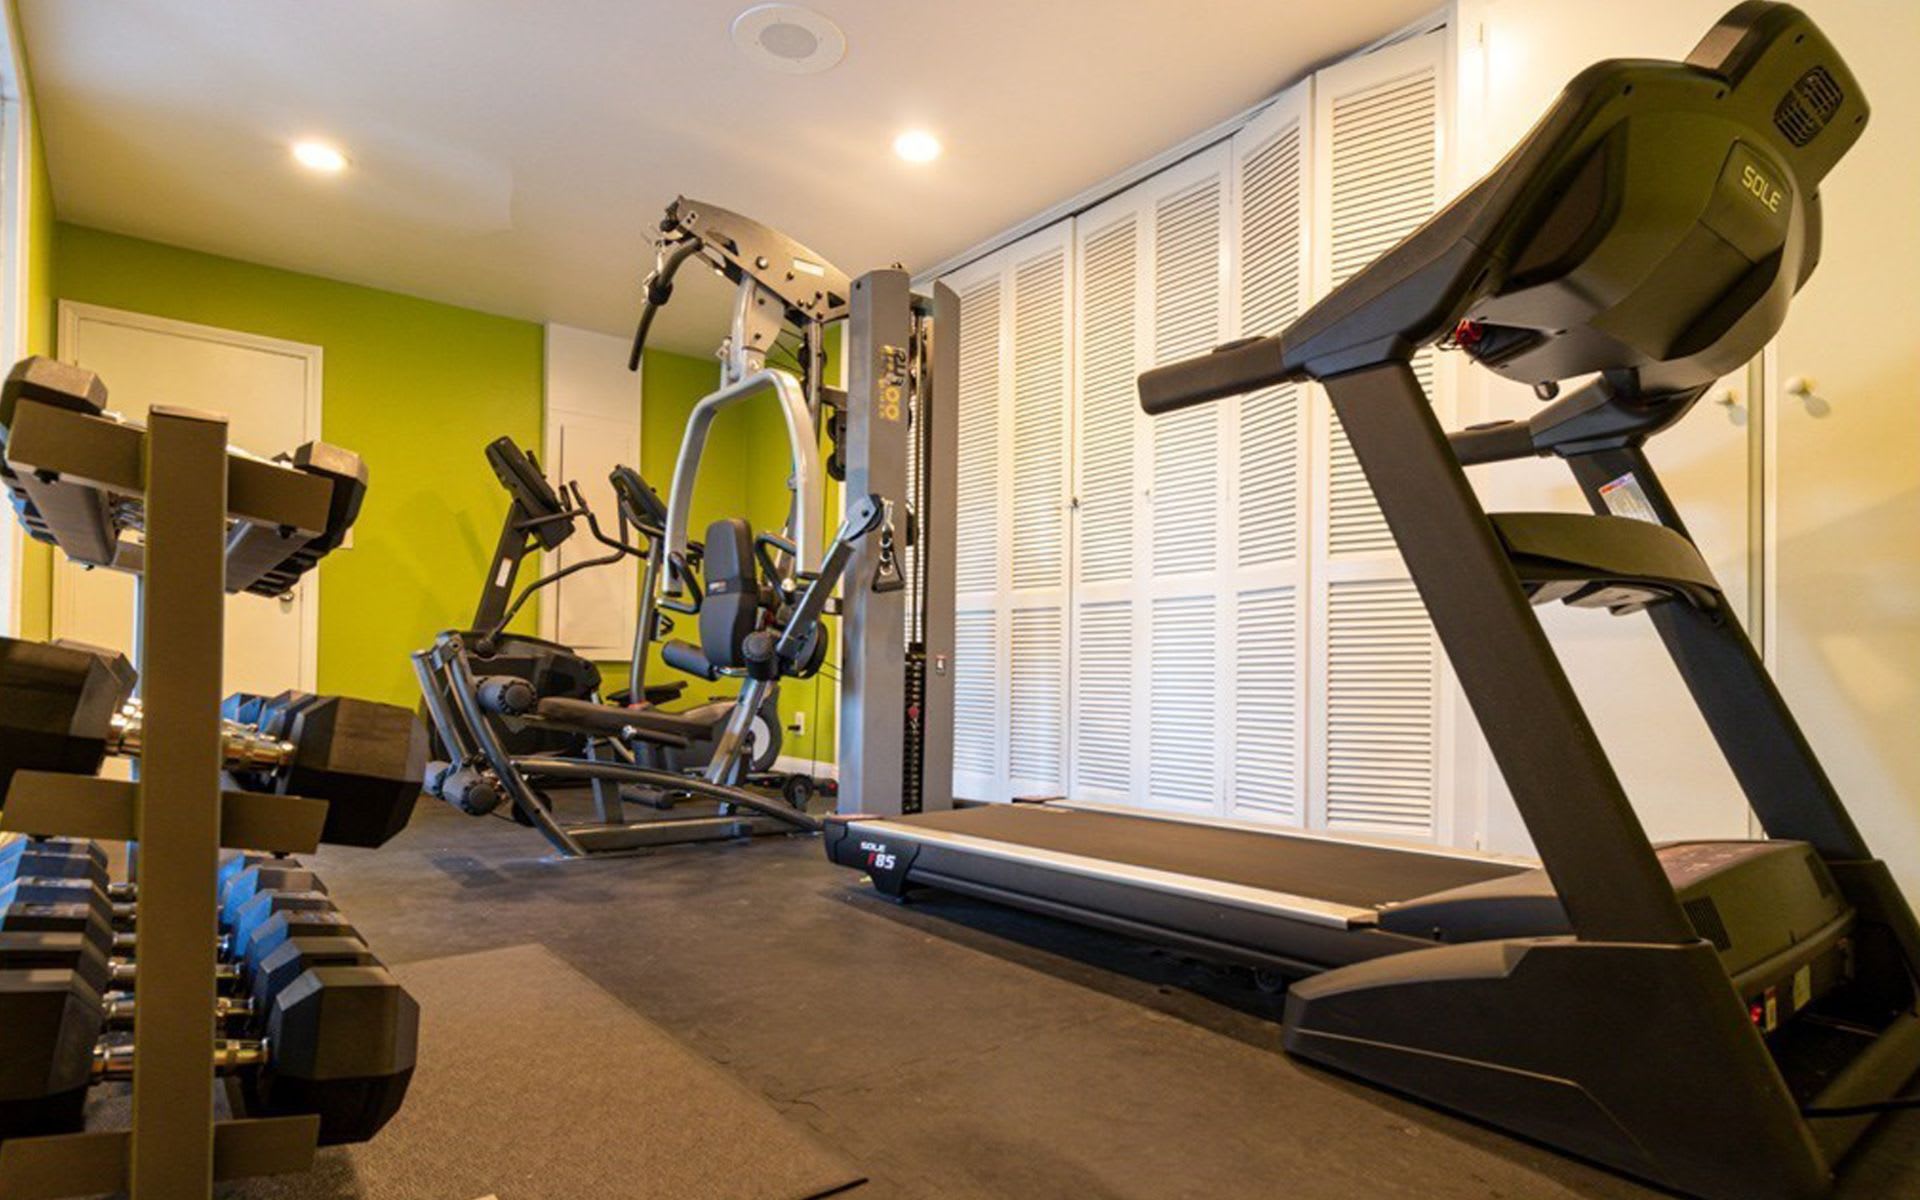
Home gym with a treadmill, dumbbell rack, and weight machines.
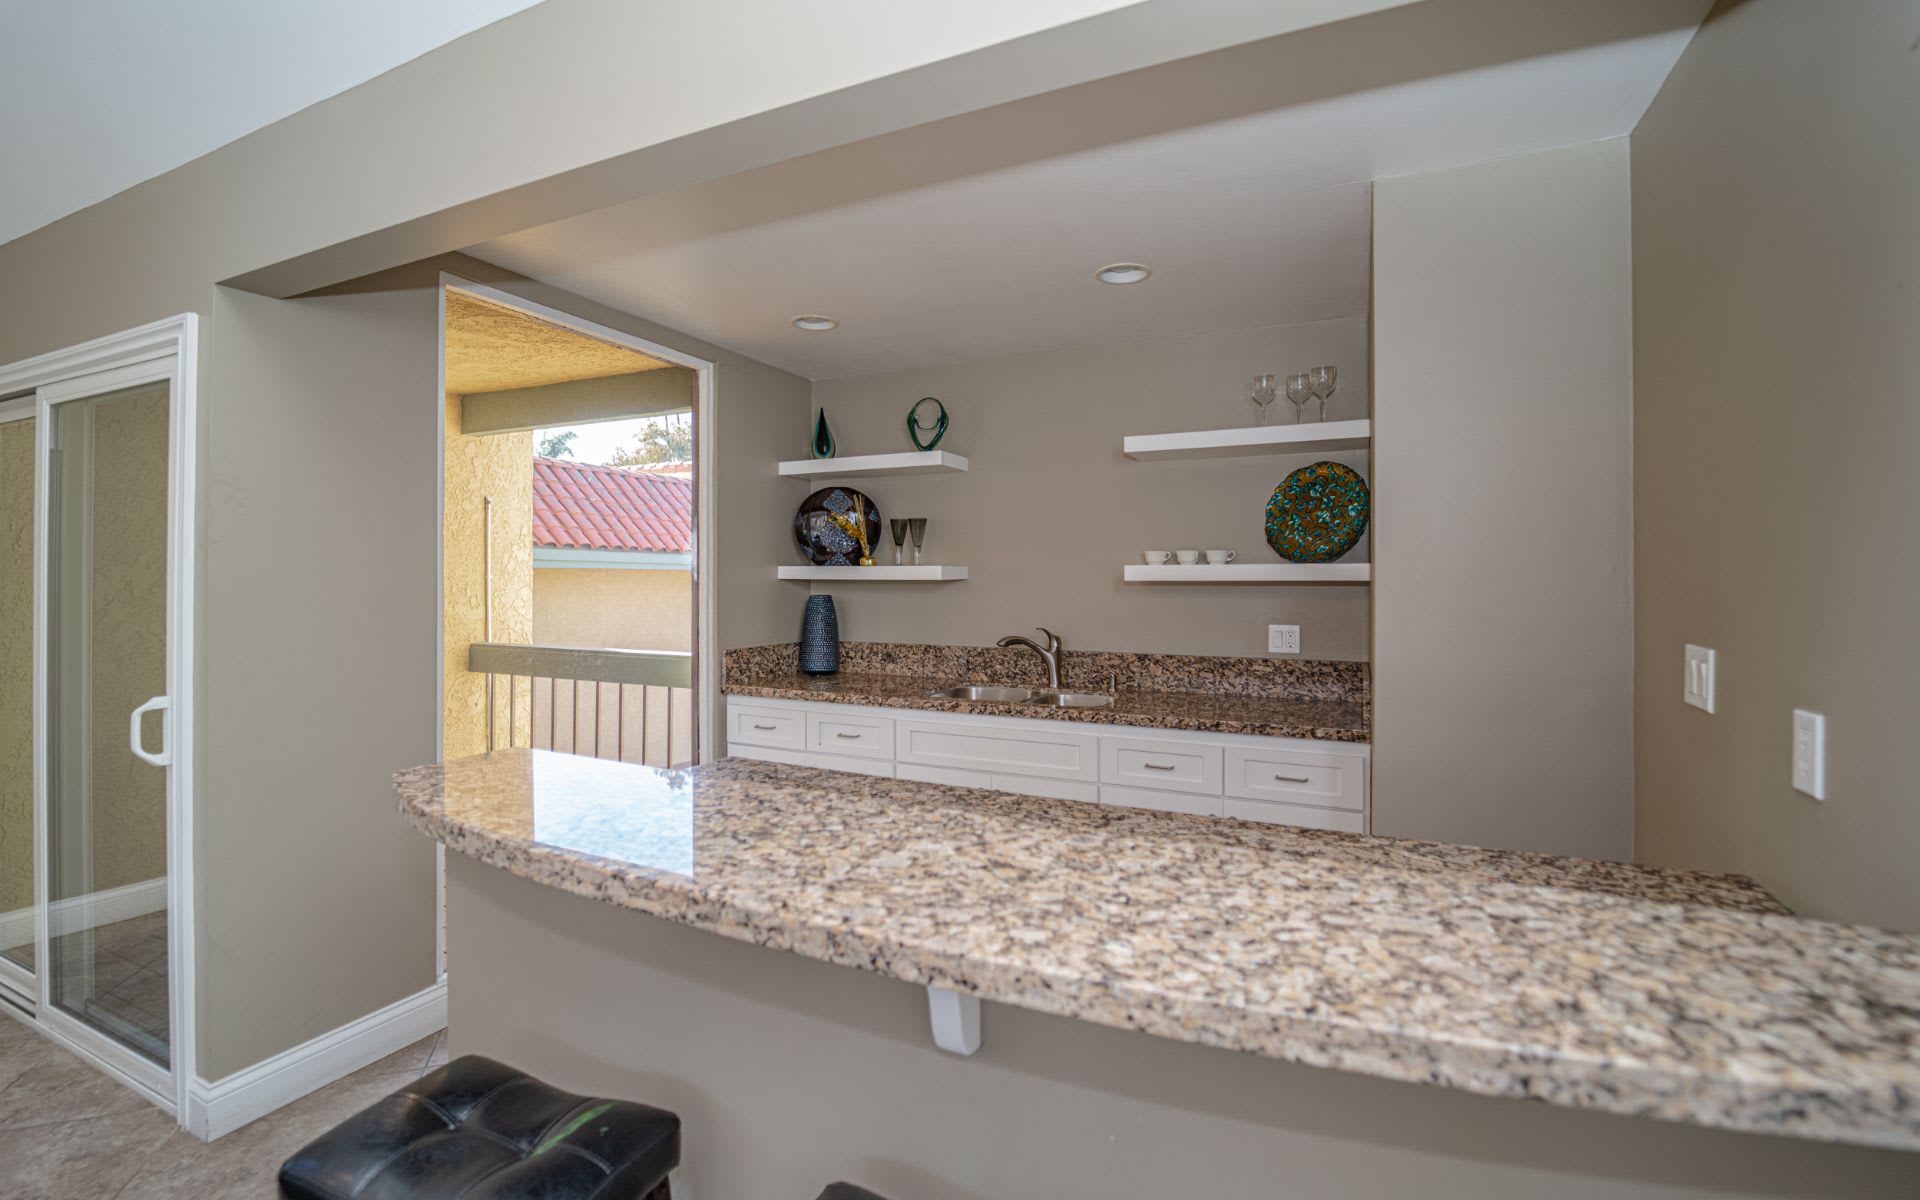
Kitchen with a wide granite breakfast bar, white cabinets, floating shelves, and a sliding glass door to a balcony.
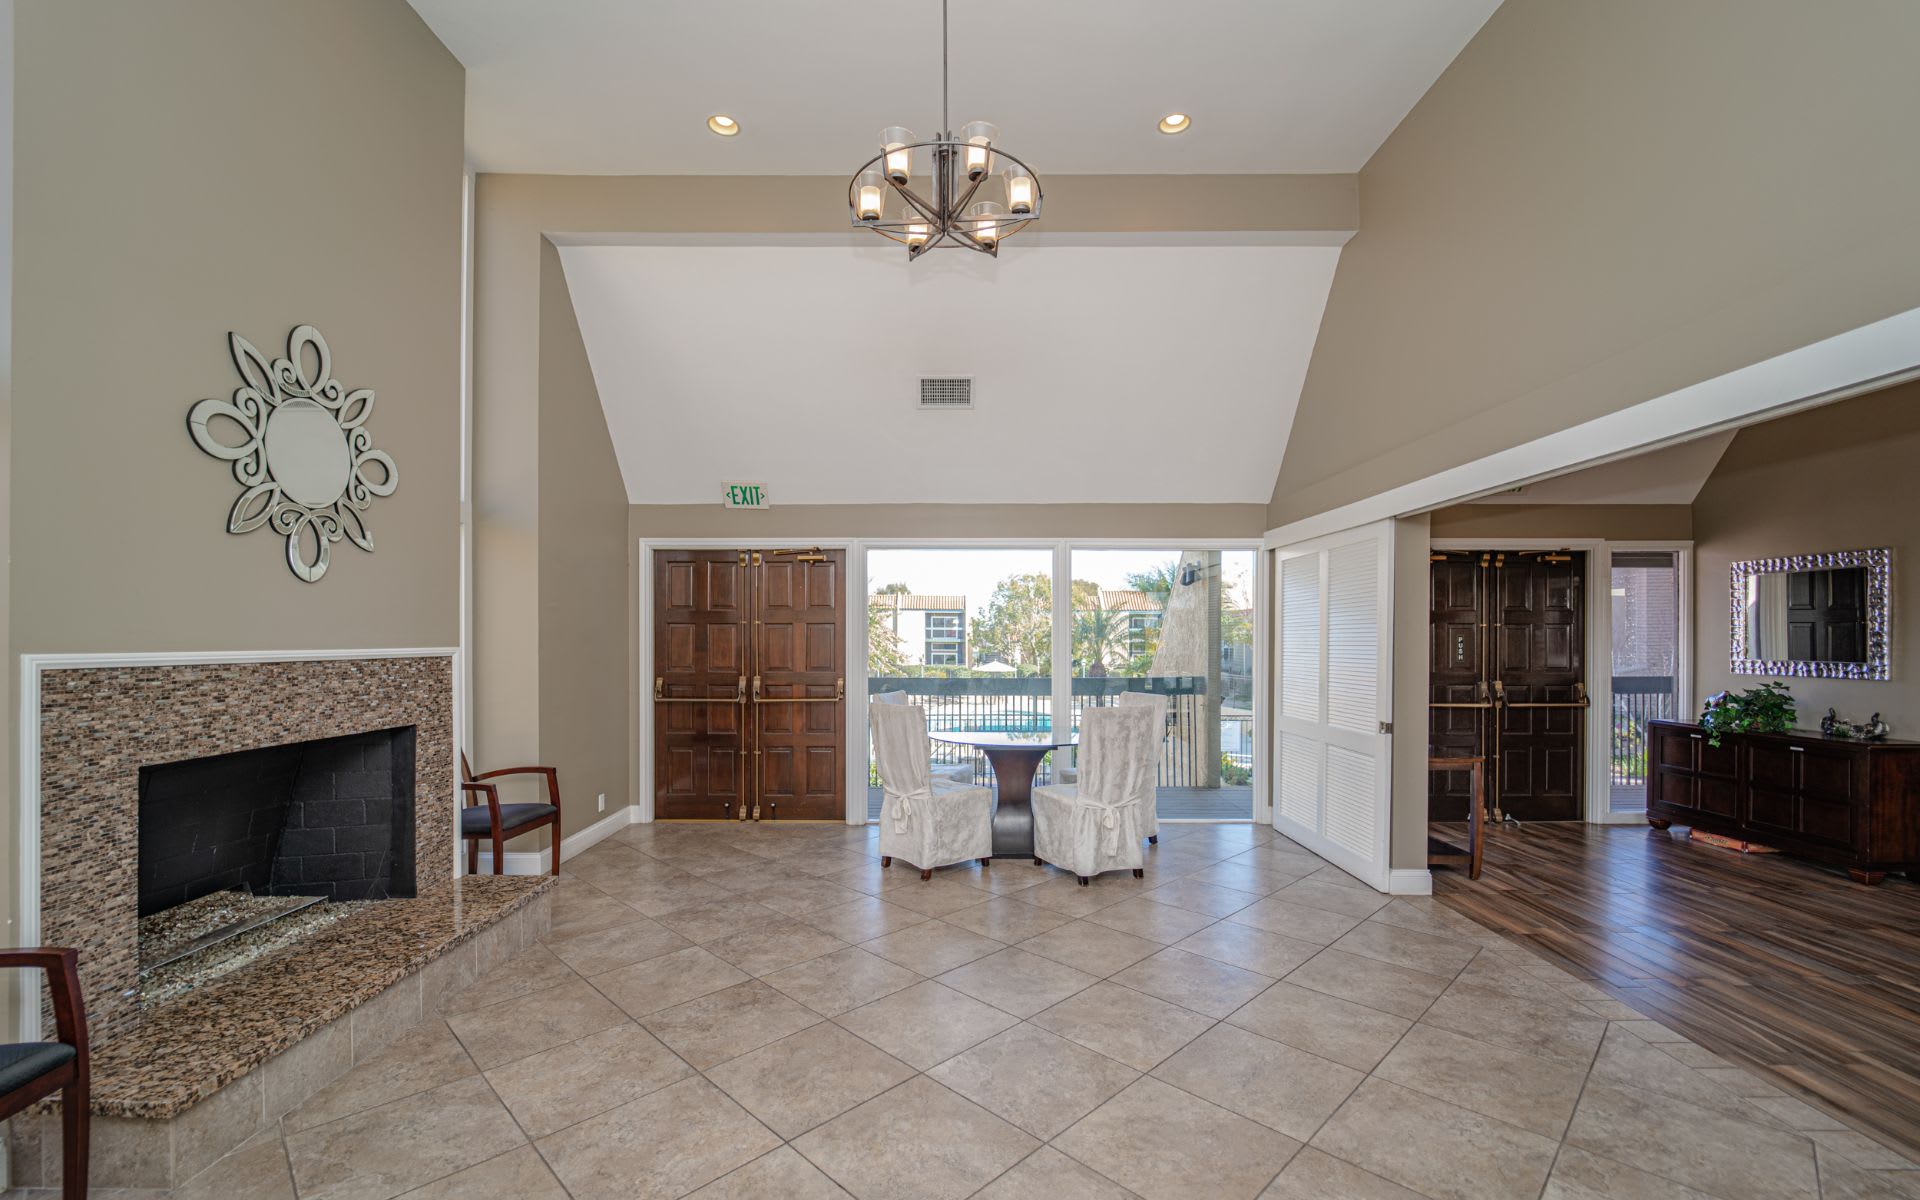
Living room with a stone-tile fireplace, vaulted ceiling, and sliding doors overlooking a pool.
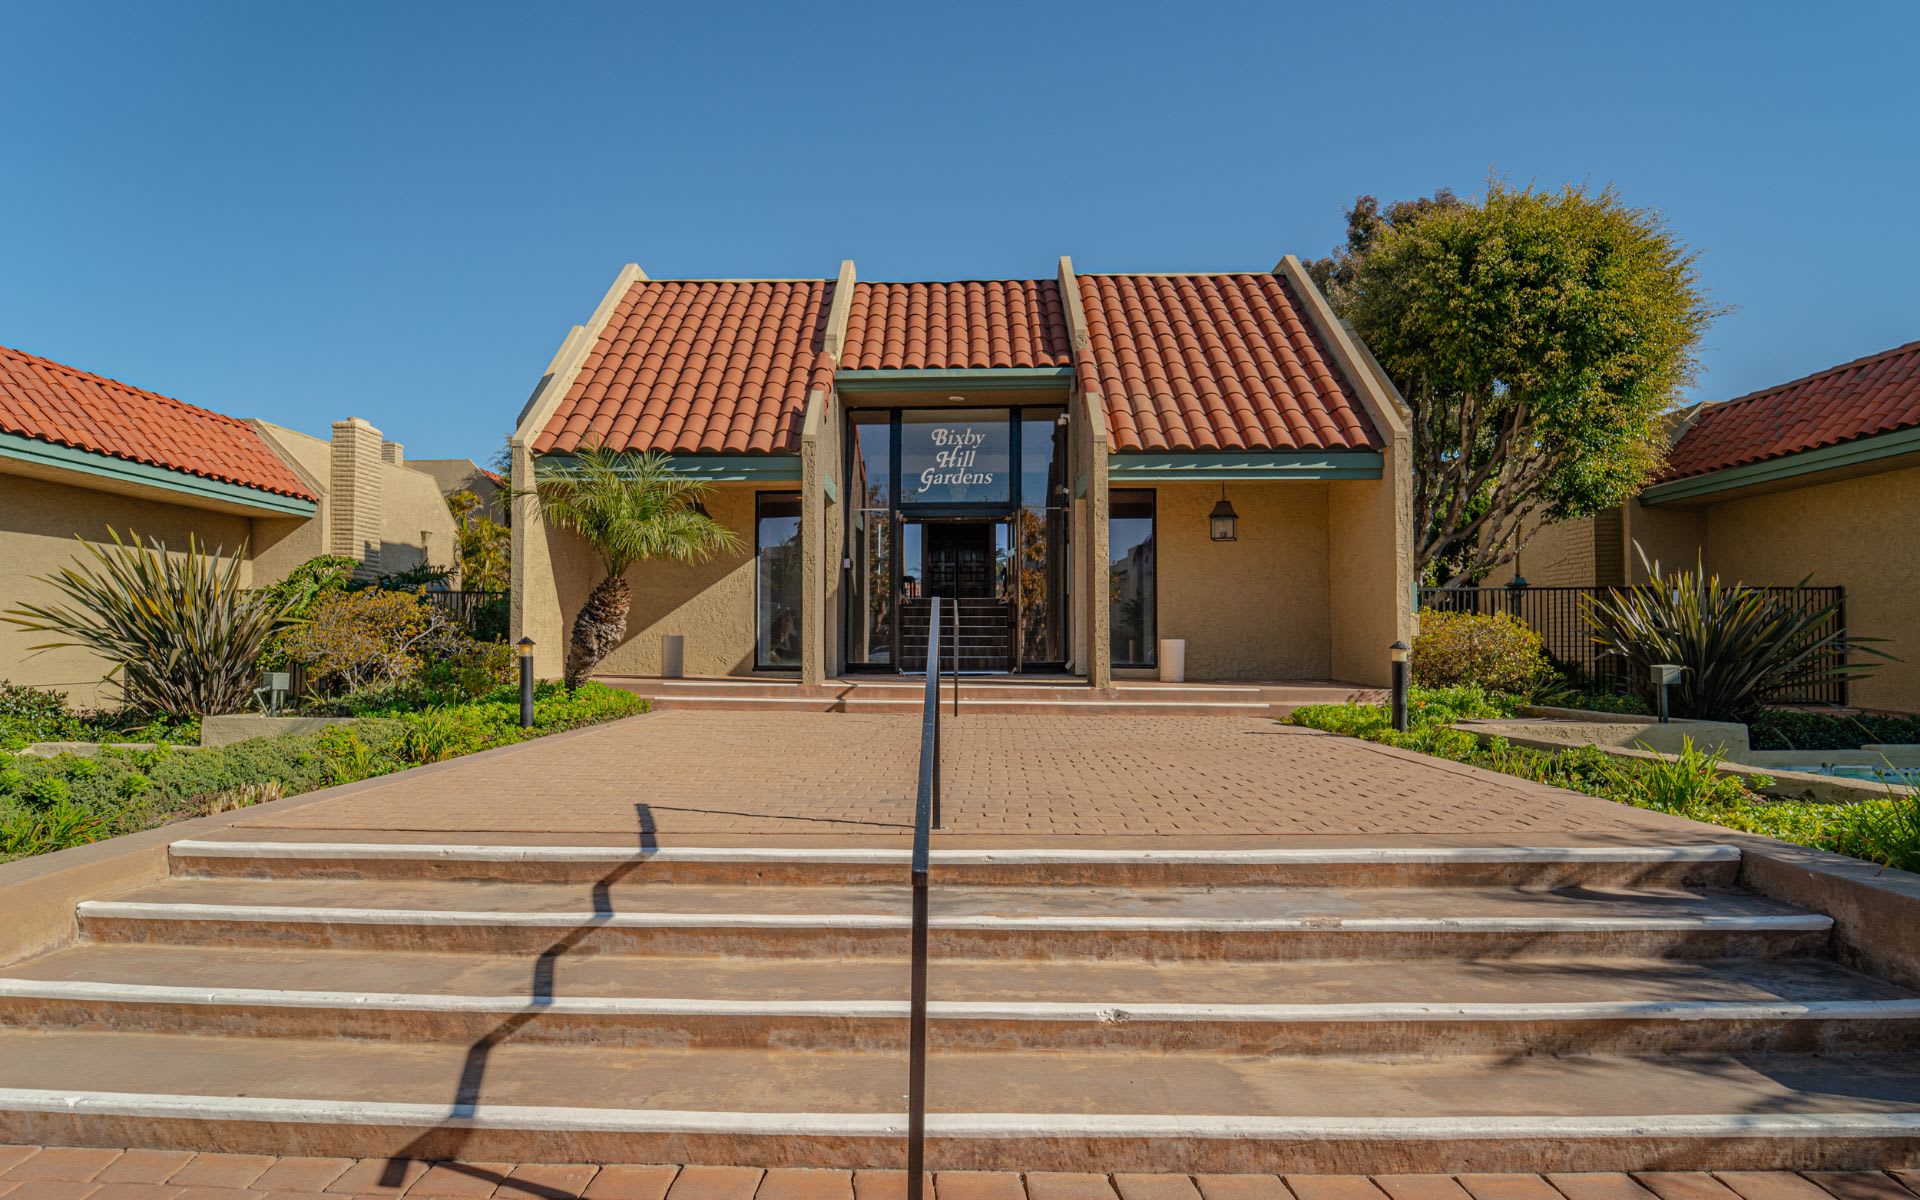
Residential complex entrance with a glass doorway, brick steps, and landscaped beds.
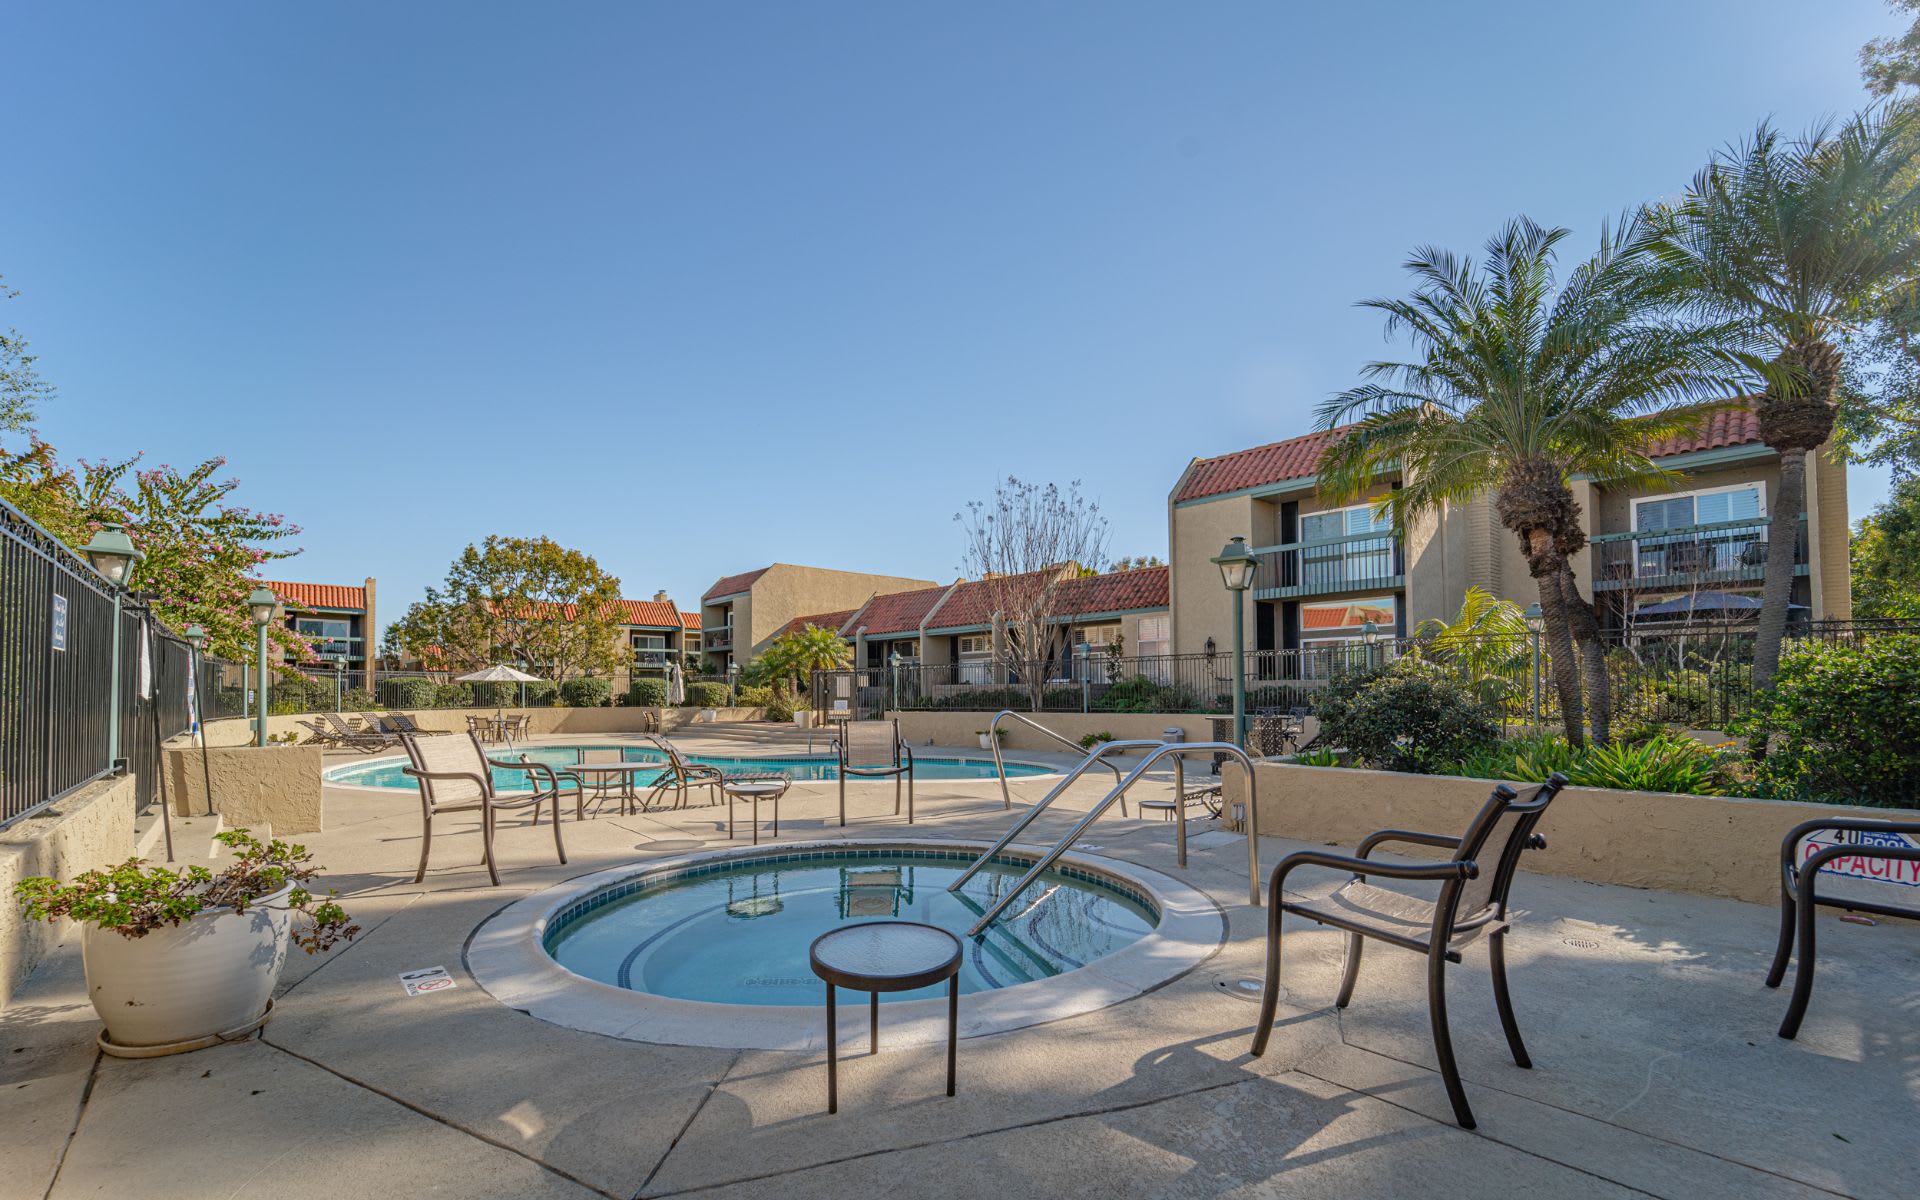
Residential community pool and spa surrounded by lounge chairs, palm trees, and tan buildings.
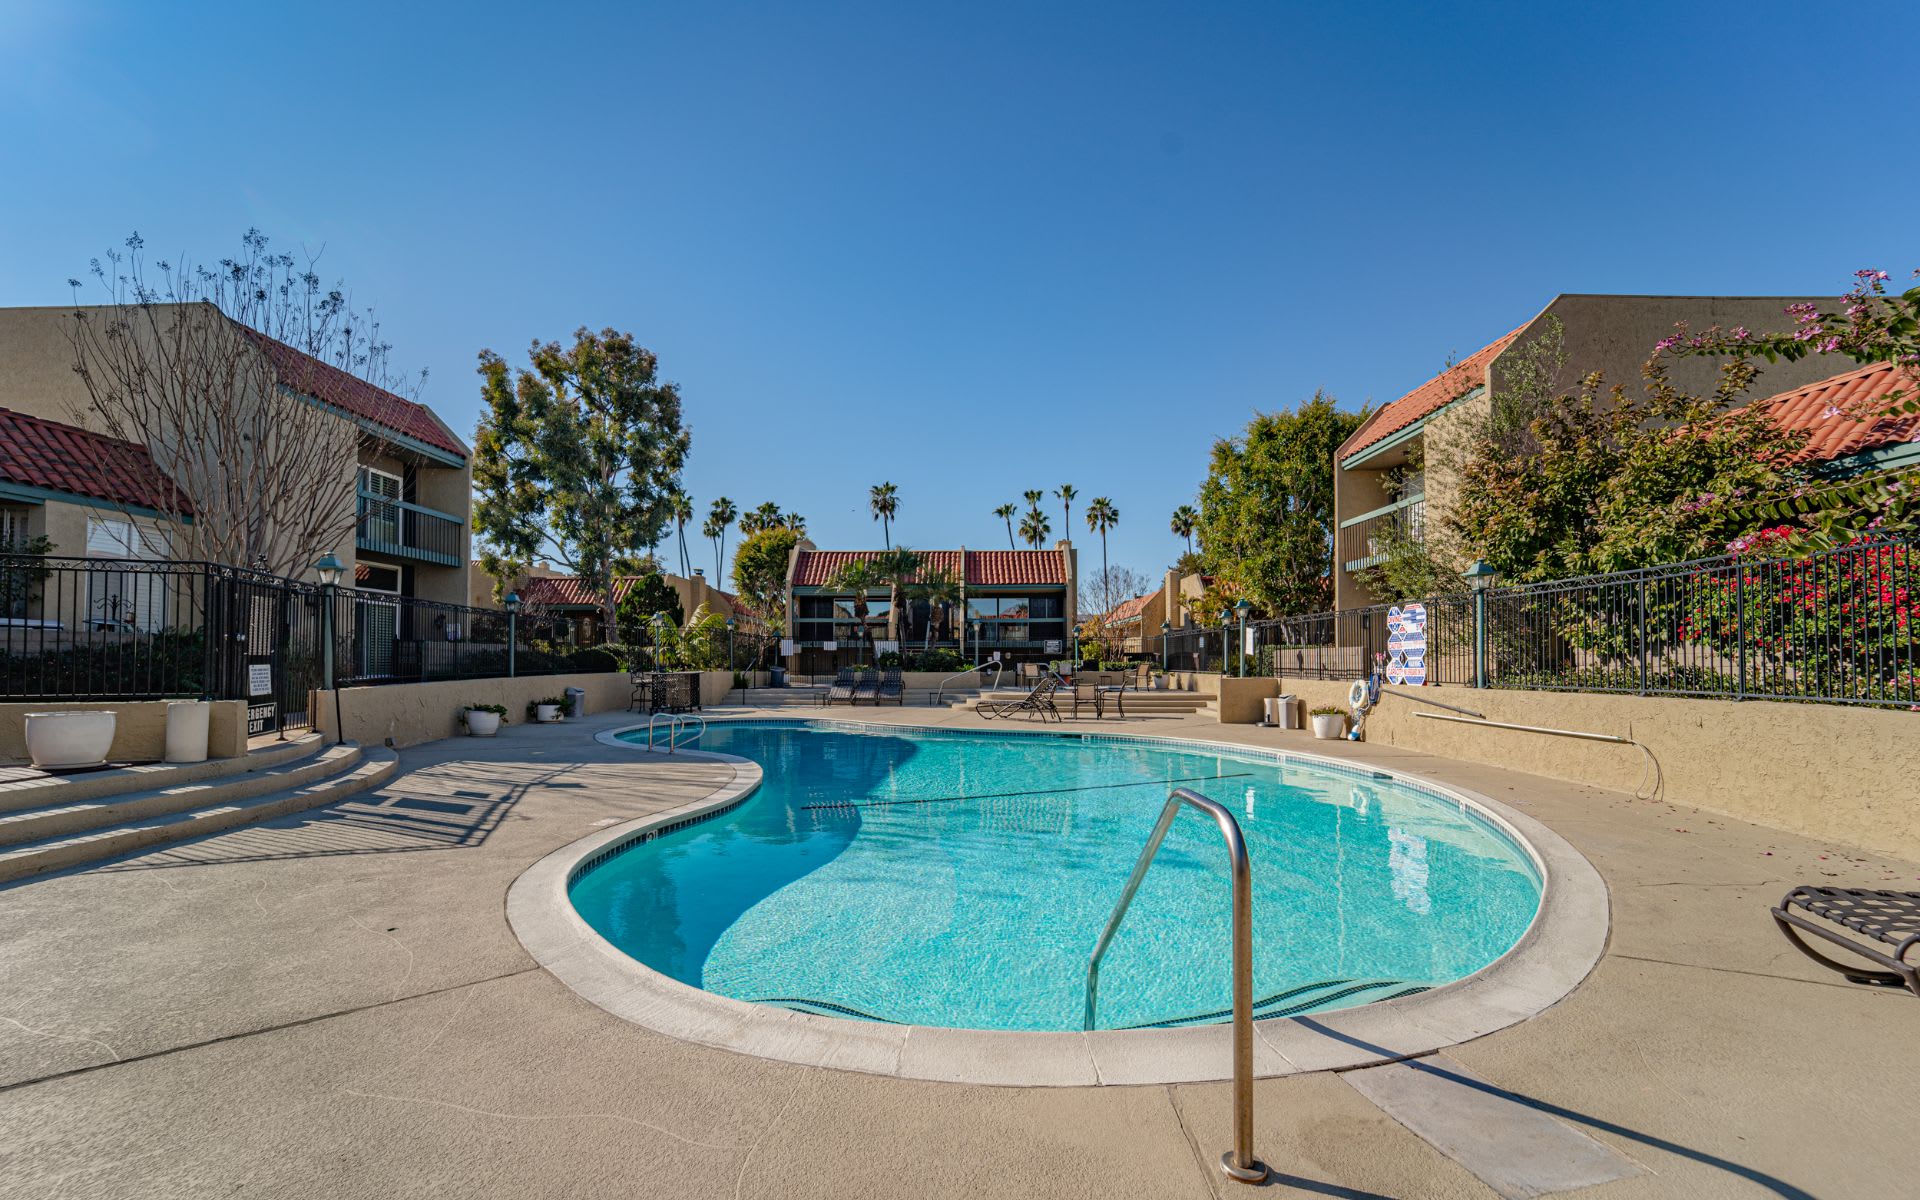
Outdoor swimming pool with a curved shape, lounge chairs, and residential buildings around the deck.
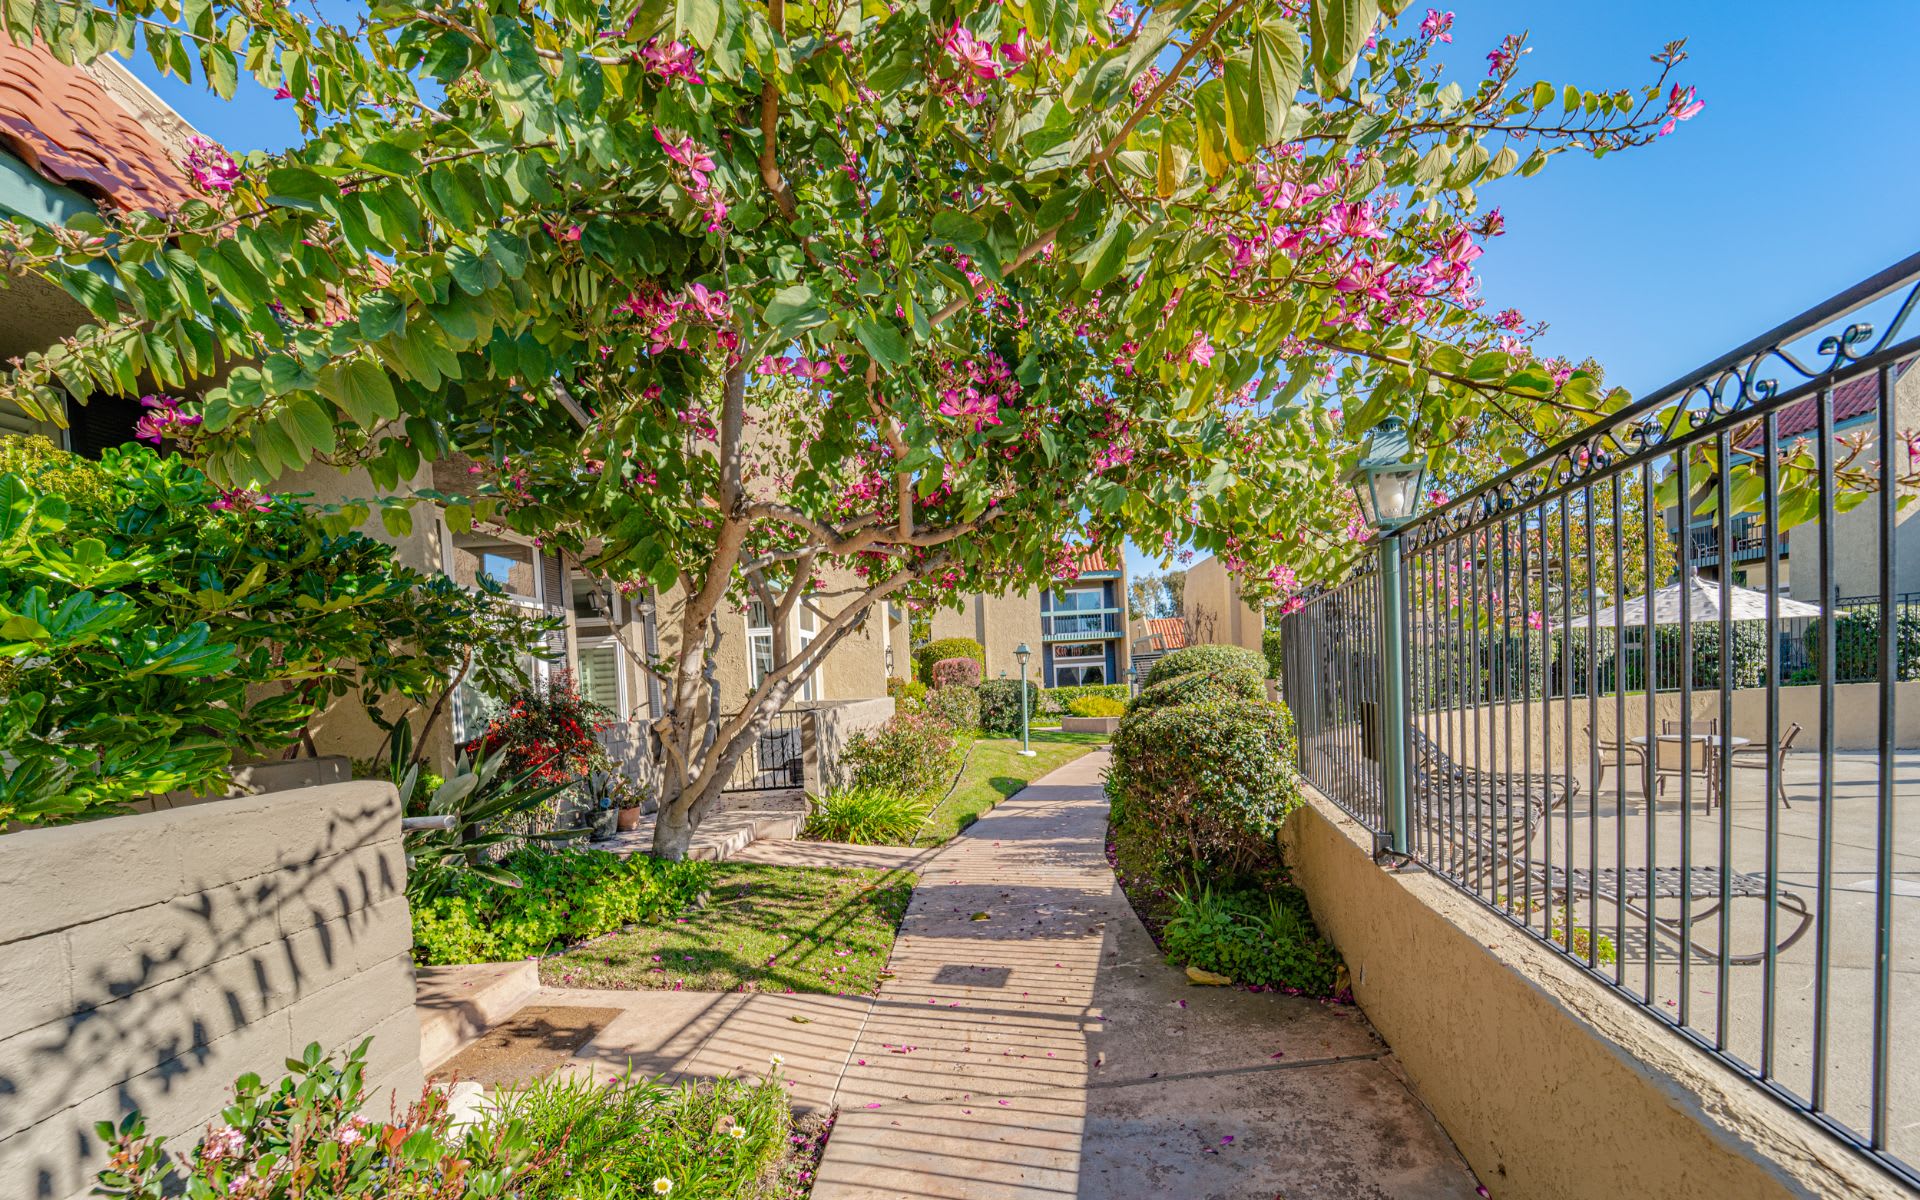
Residential walkway beneath a flowering pink tree, bordered by shrubs and a black metal fence.
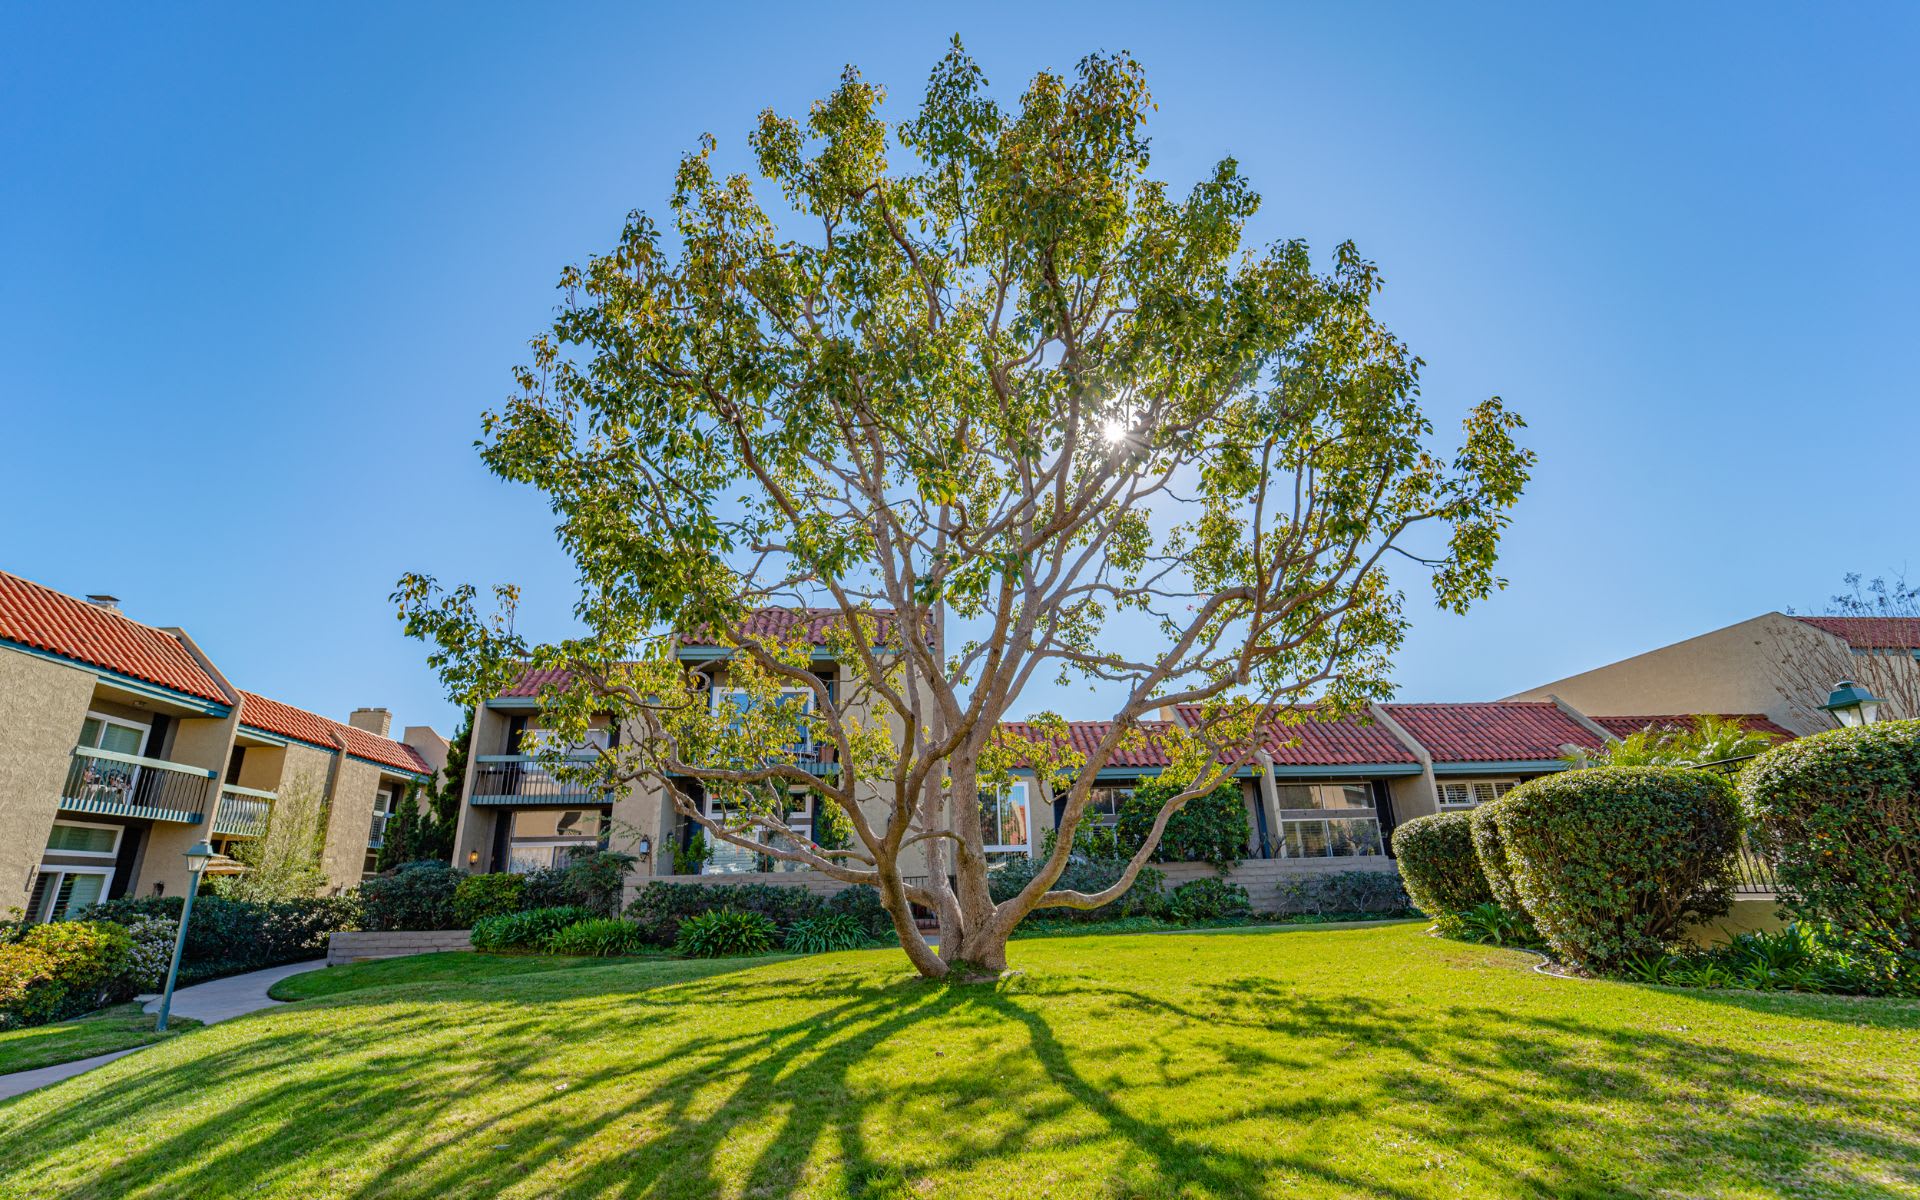
Landscaped courtyard with a large shade tree in front of low-rise residential buildings.
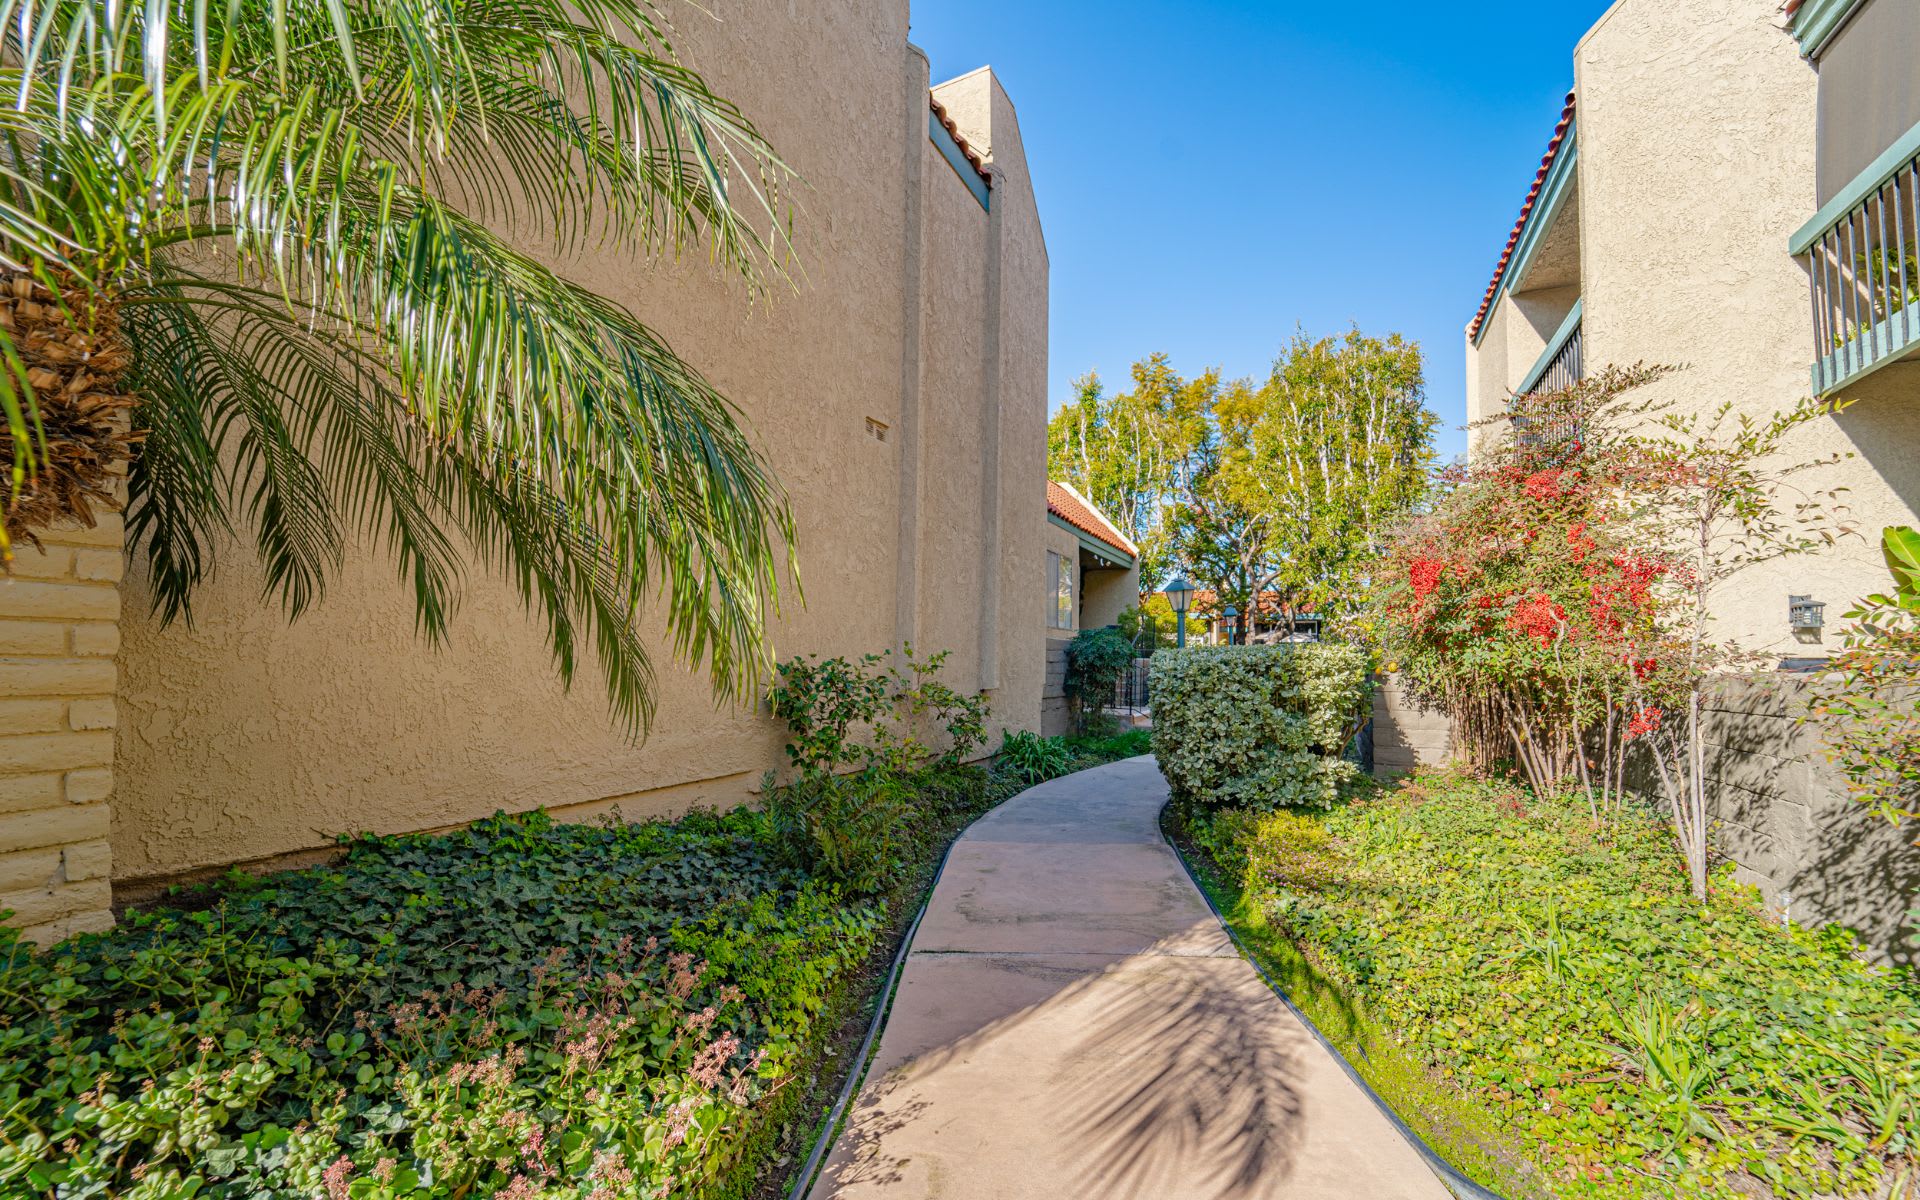
Curved walkway between stucco residences, bordered by leafy ground cover, shrubs, and palm fronds.
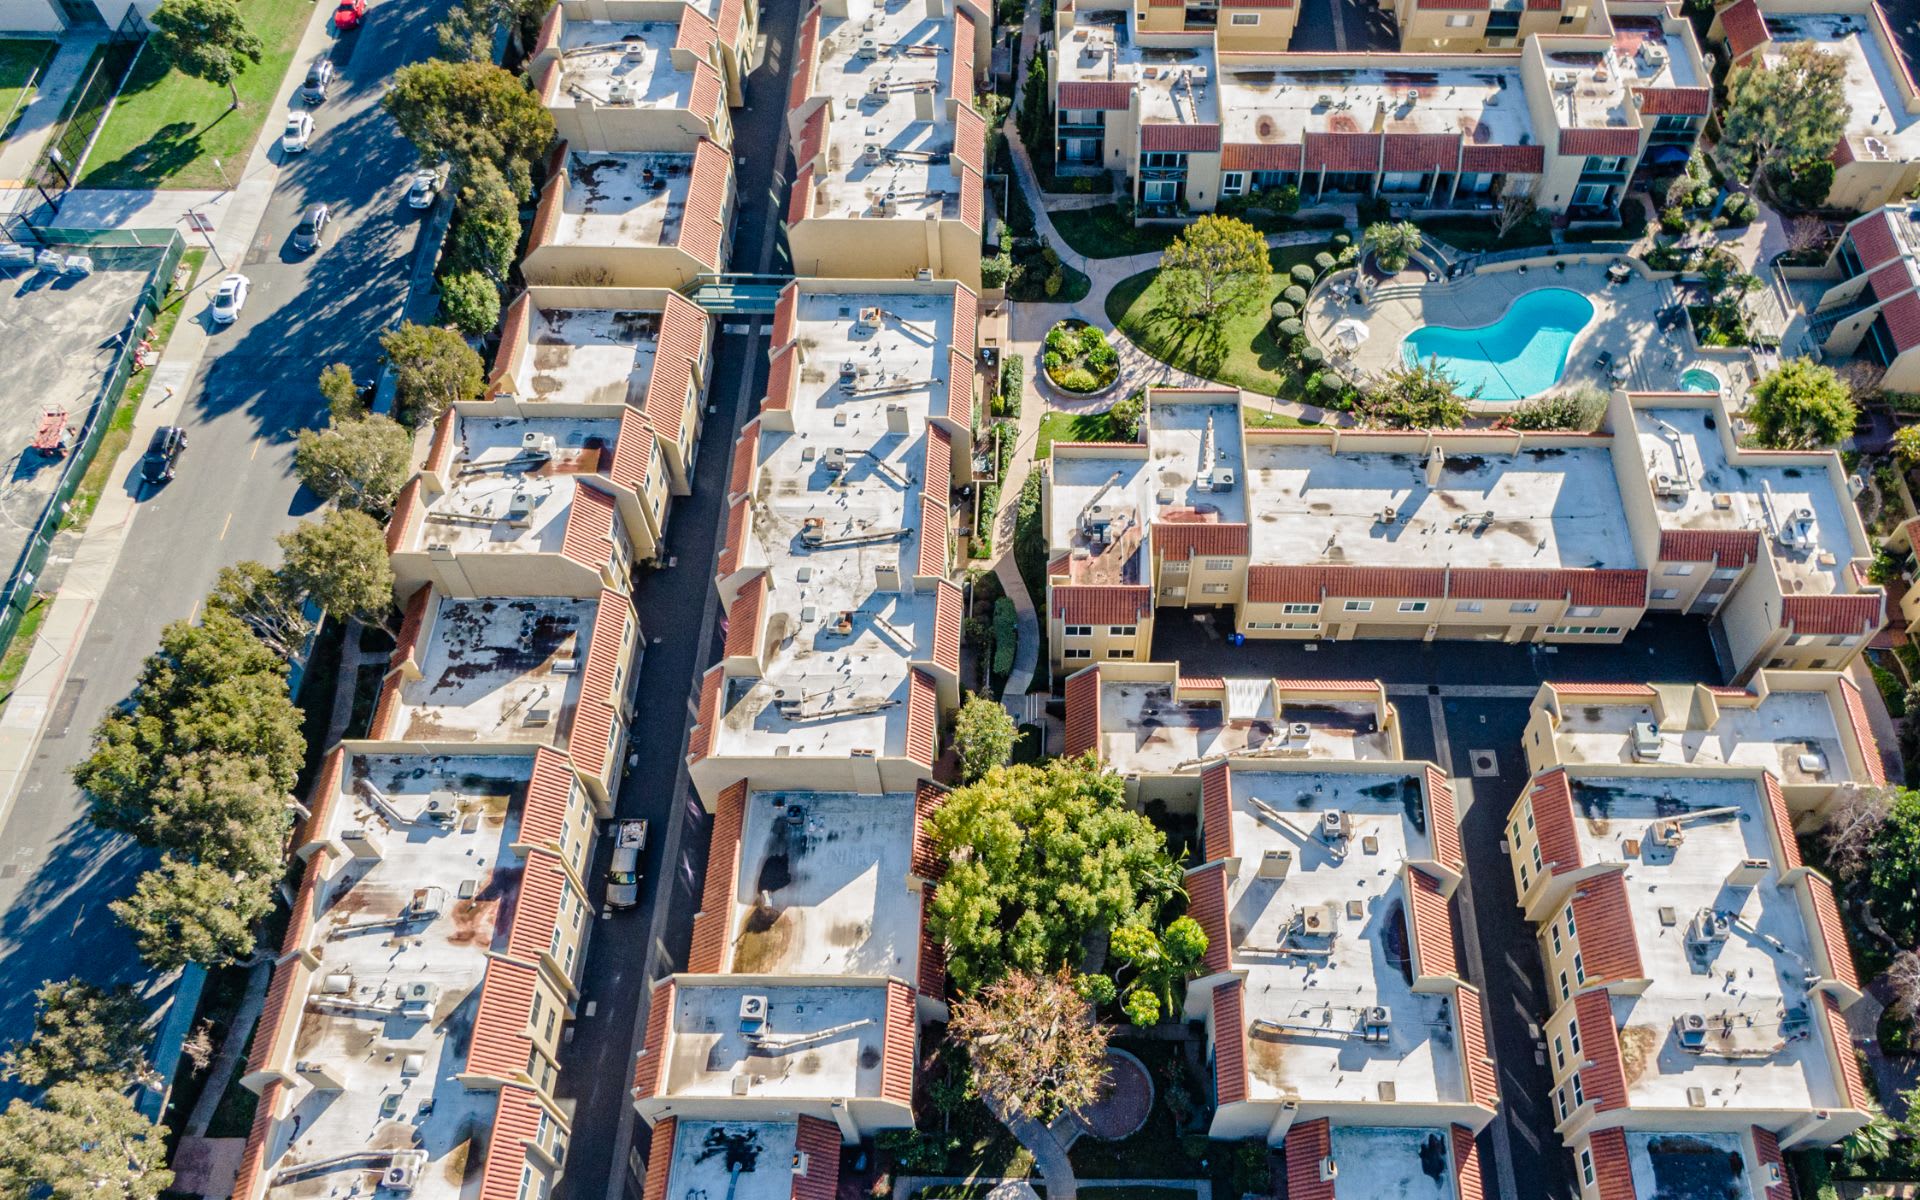
Aerial view of a residential complex with a central swimming pool and surrounding apartment buildings.
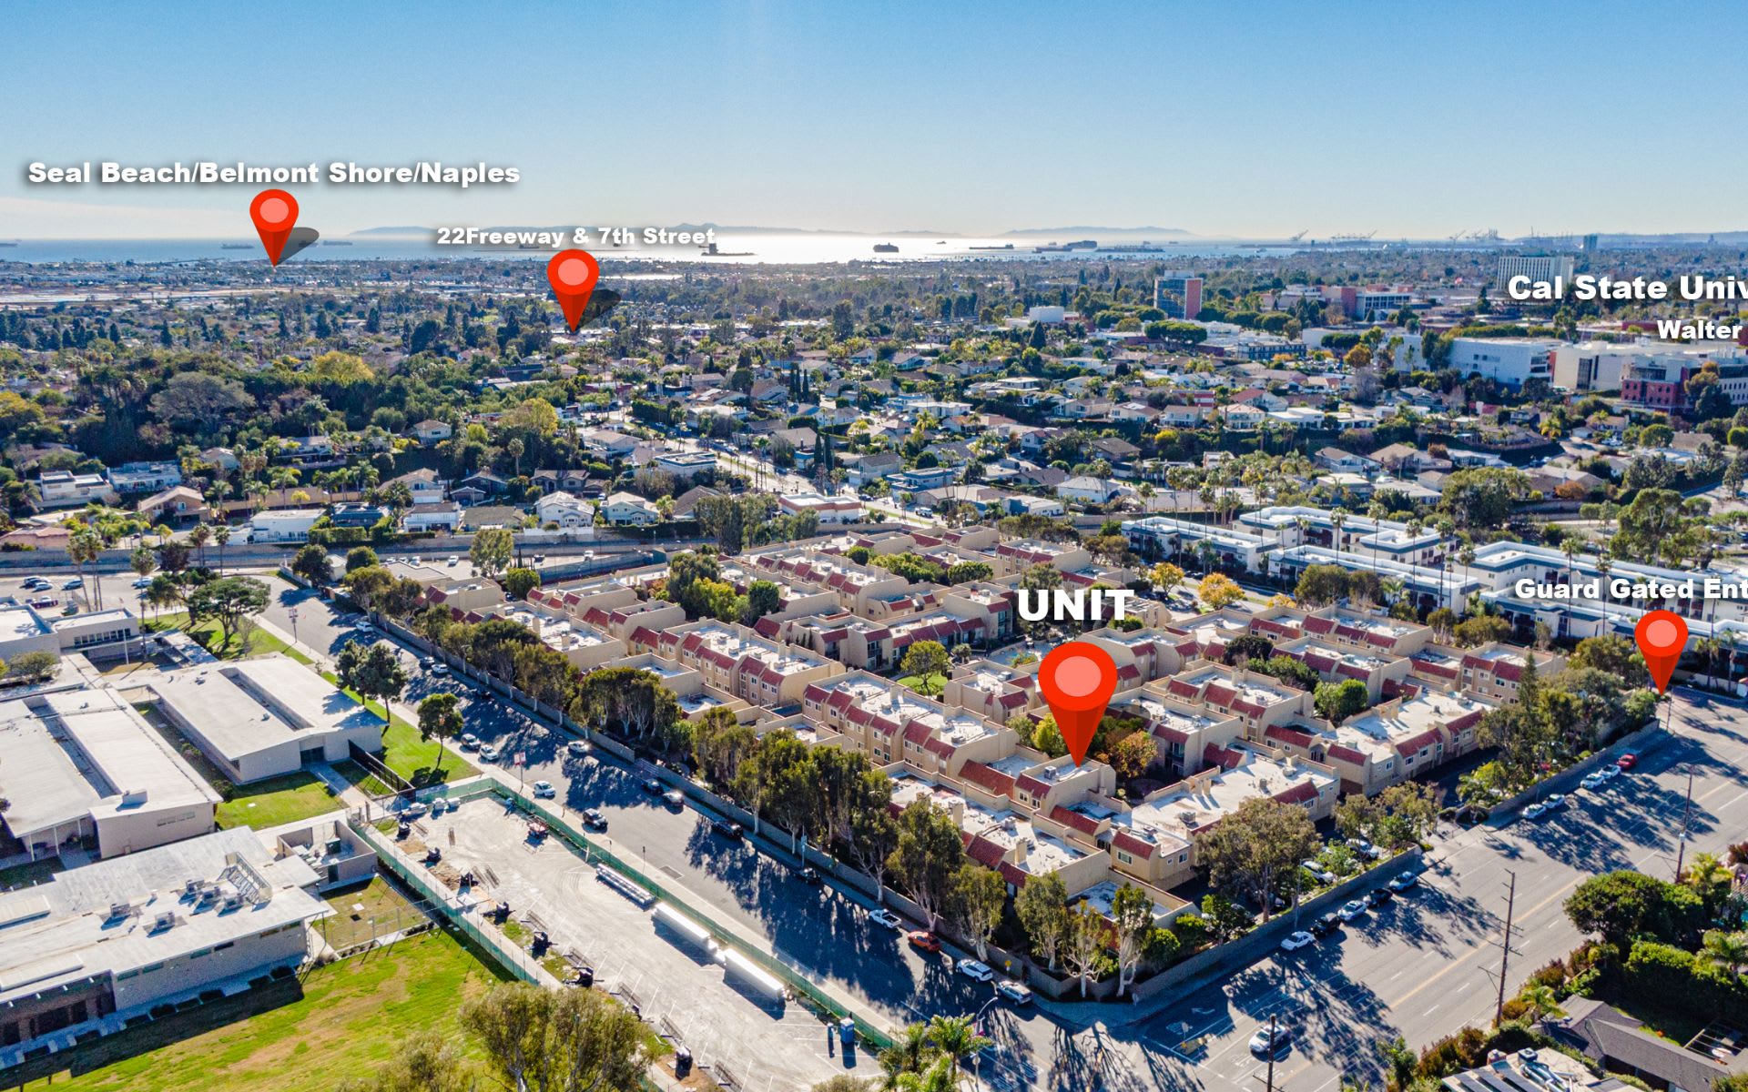
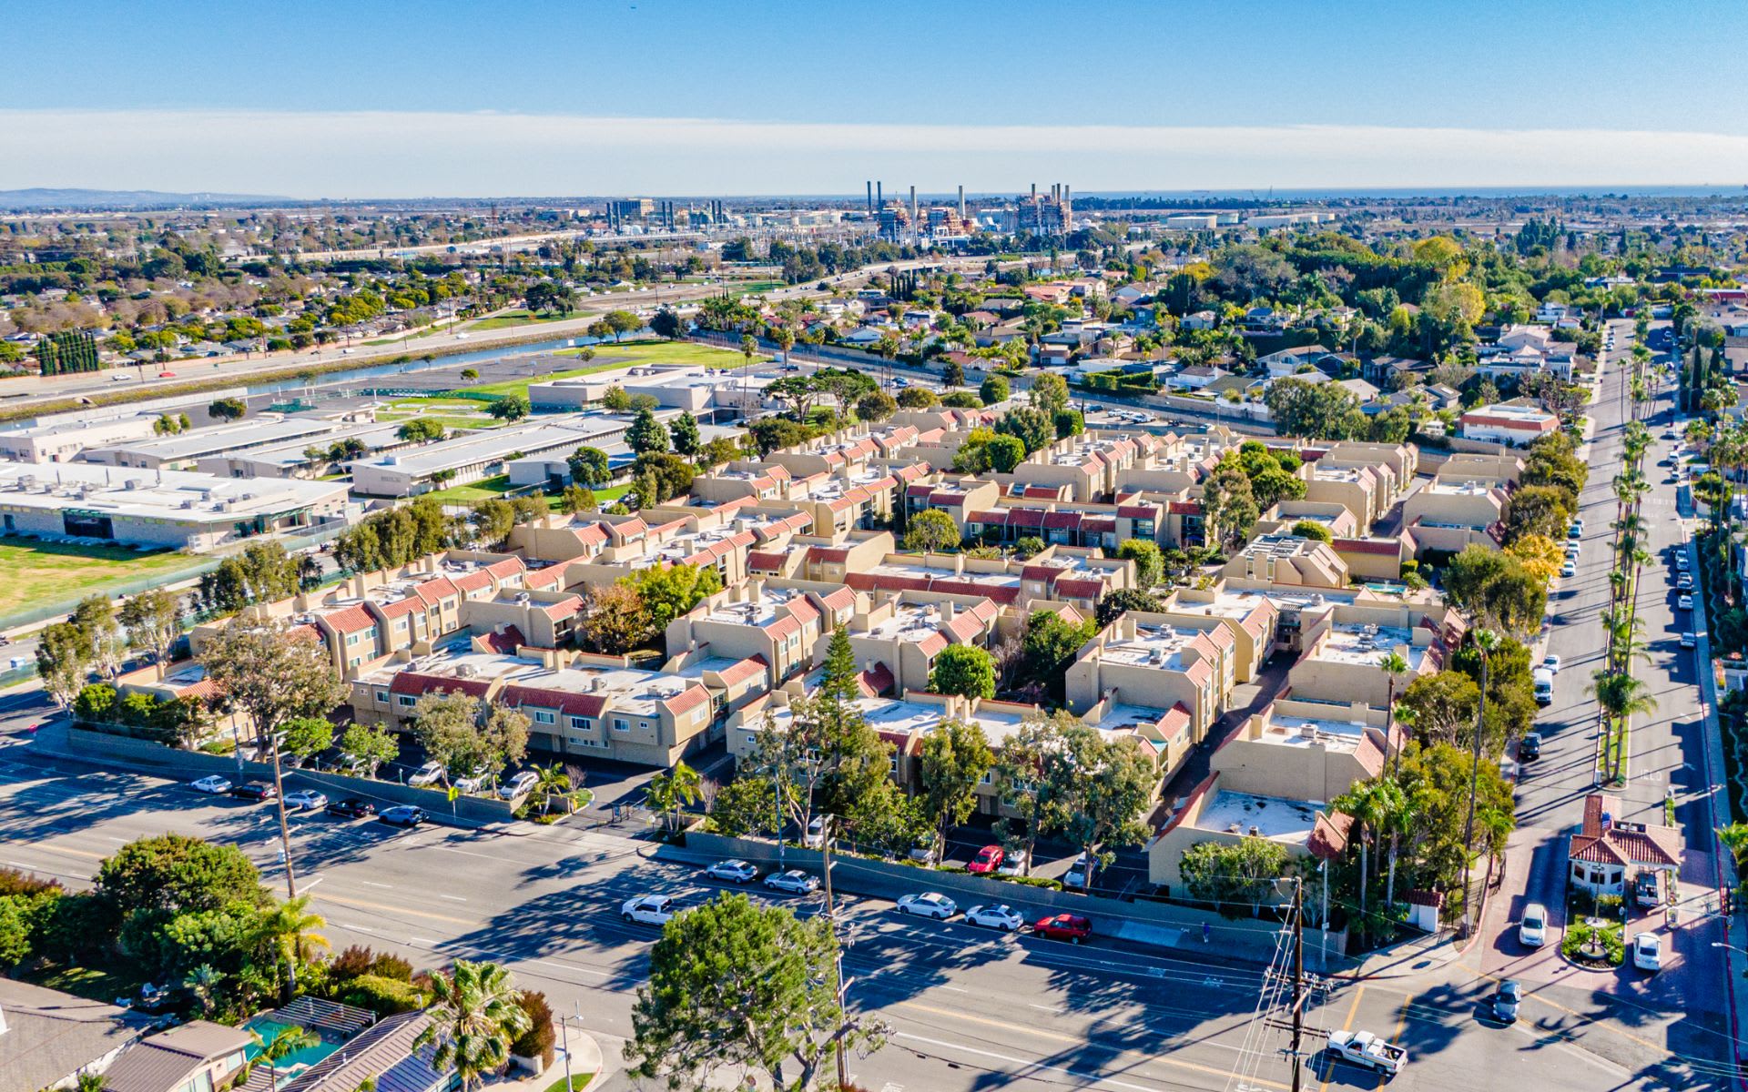
Aerial view of a Long Beach residential community, with a unit marker among the homes and the coast in the distance.
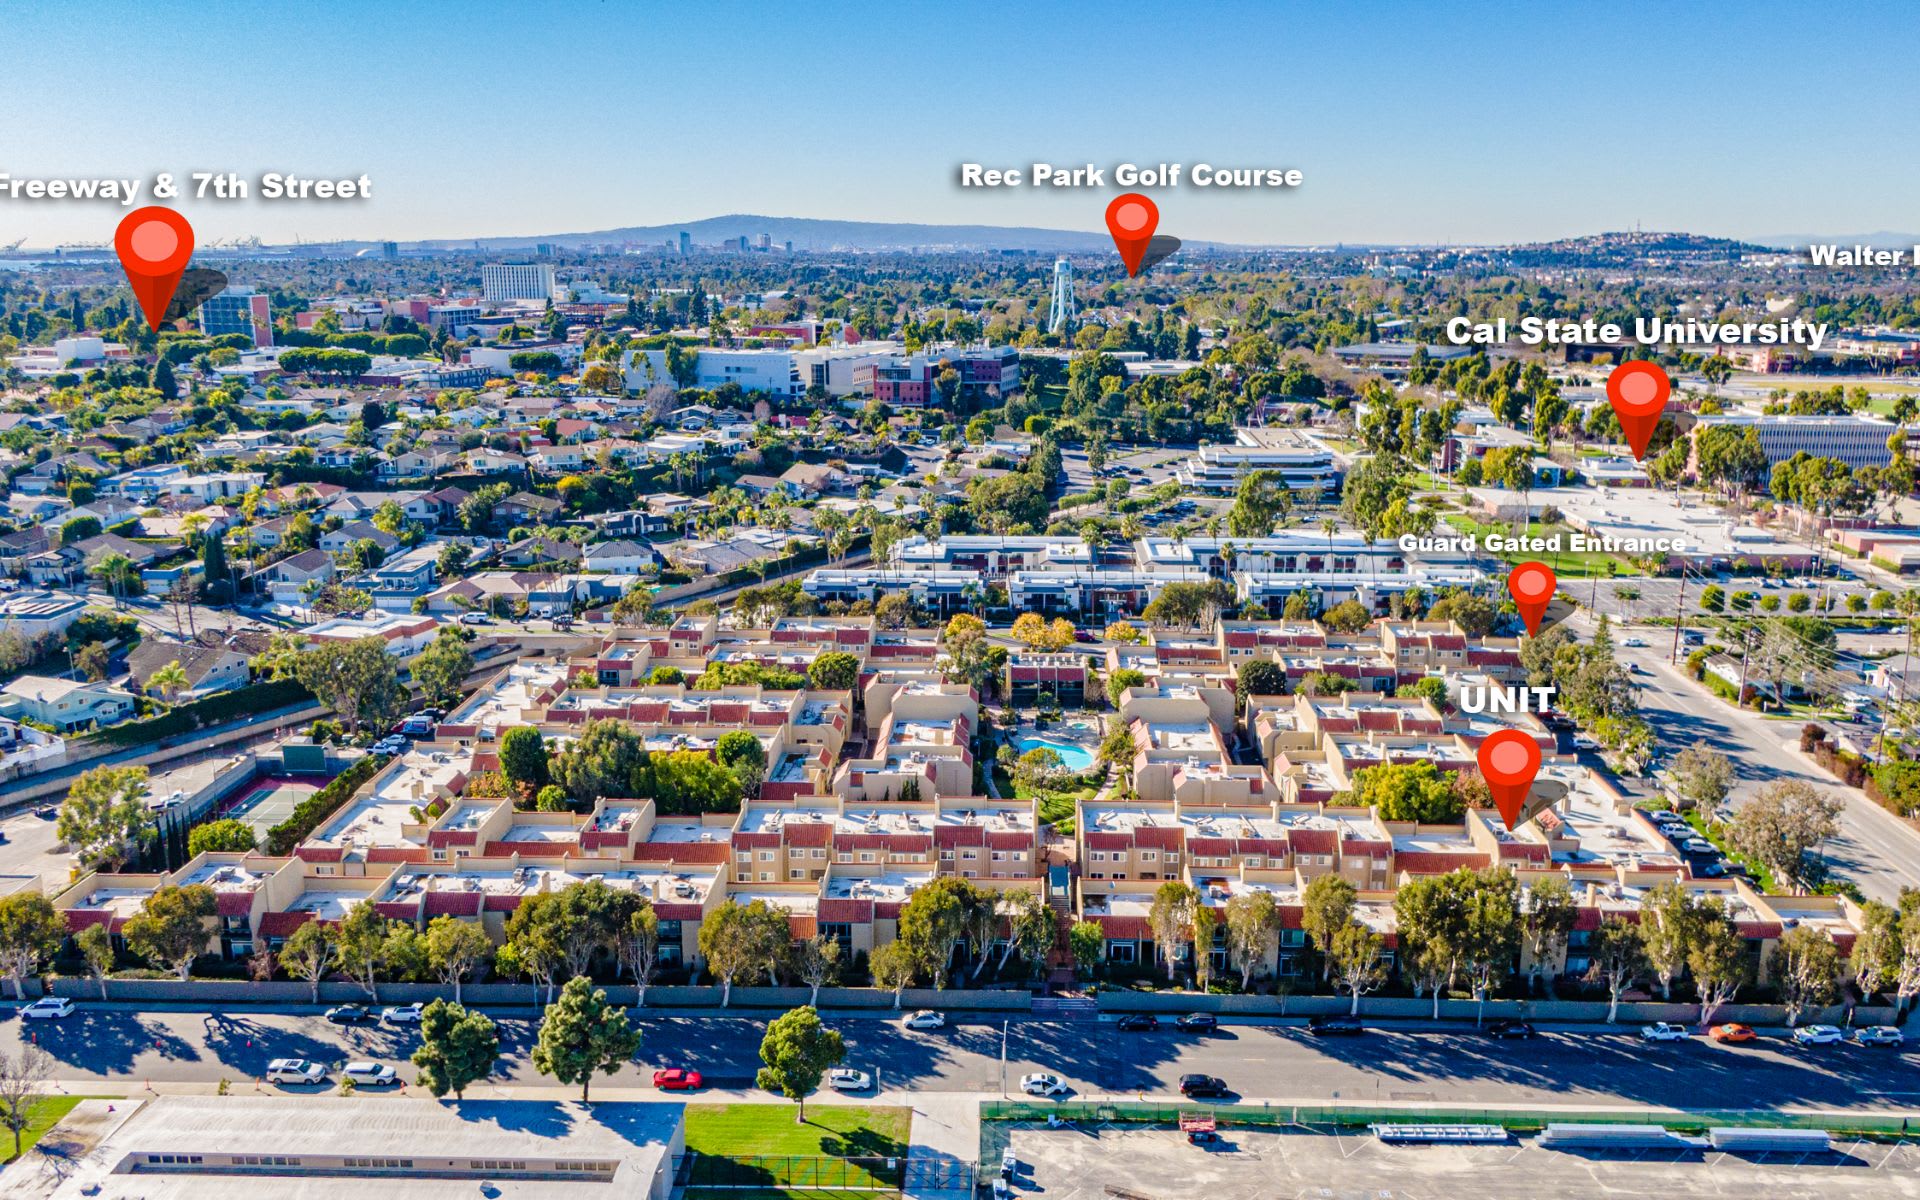
Aerial view of a residential complex with a marked unit, guarded entrance, golf course, and university nearby.
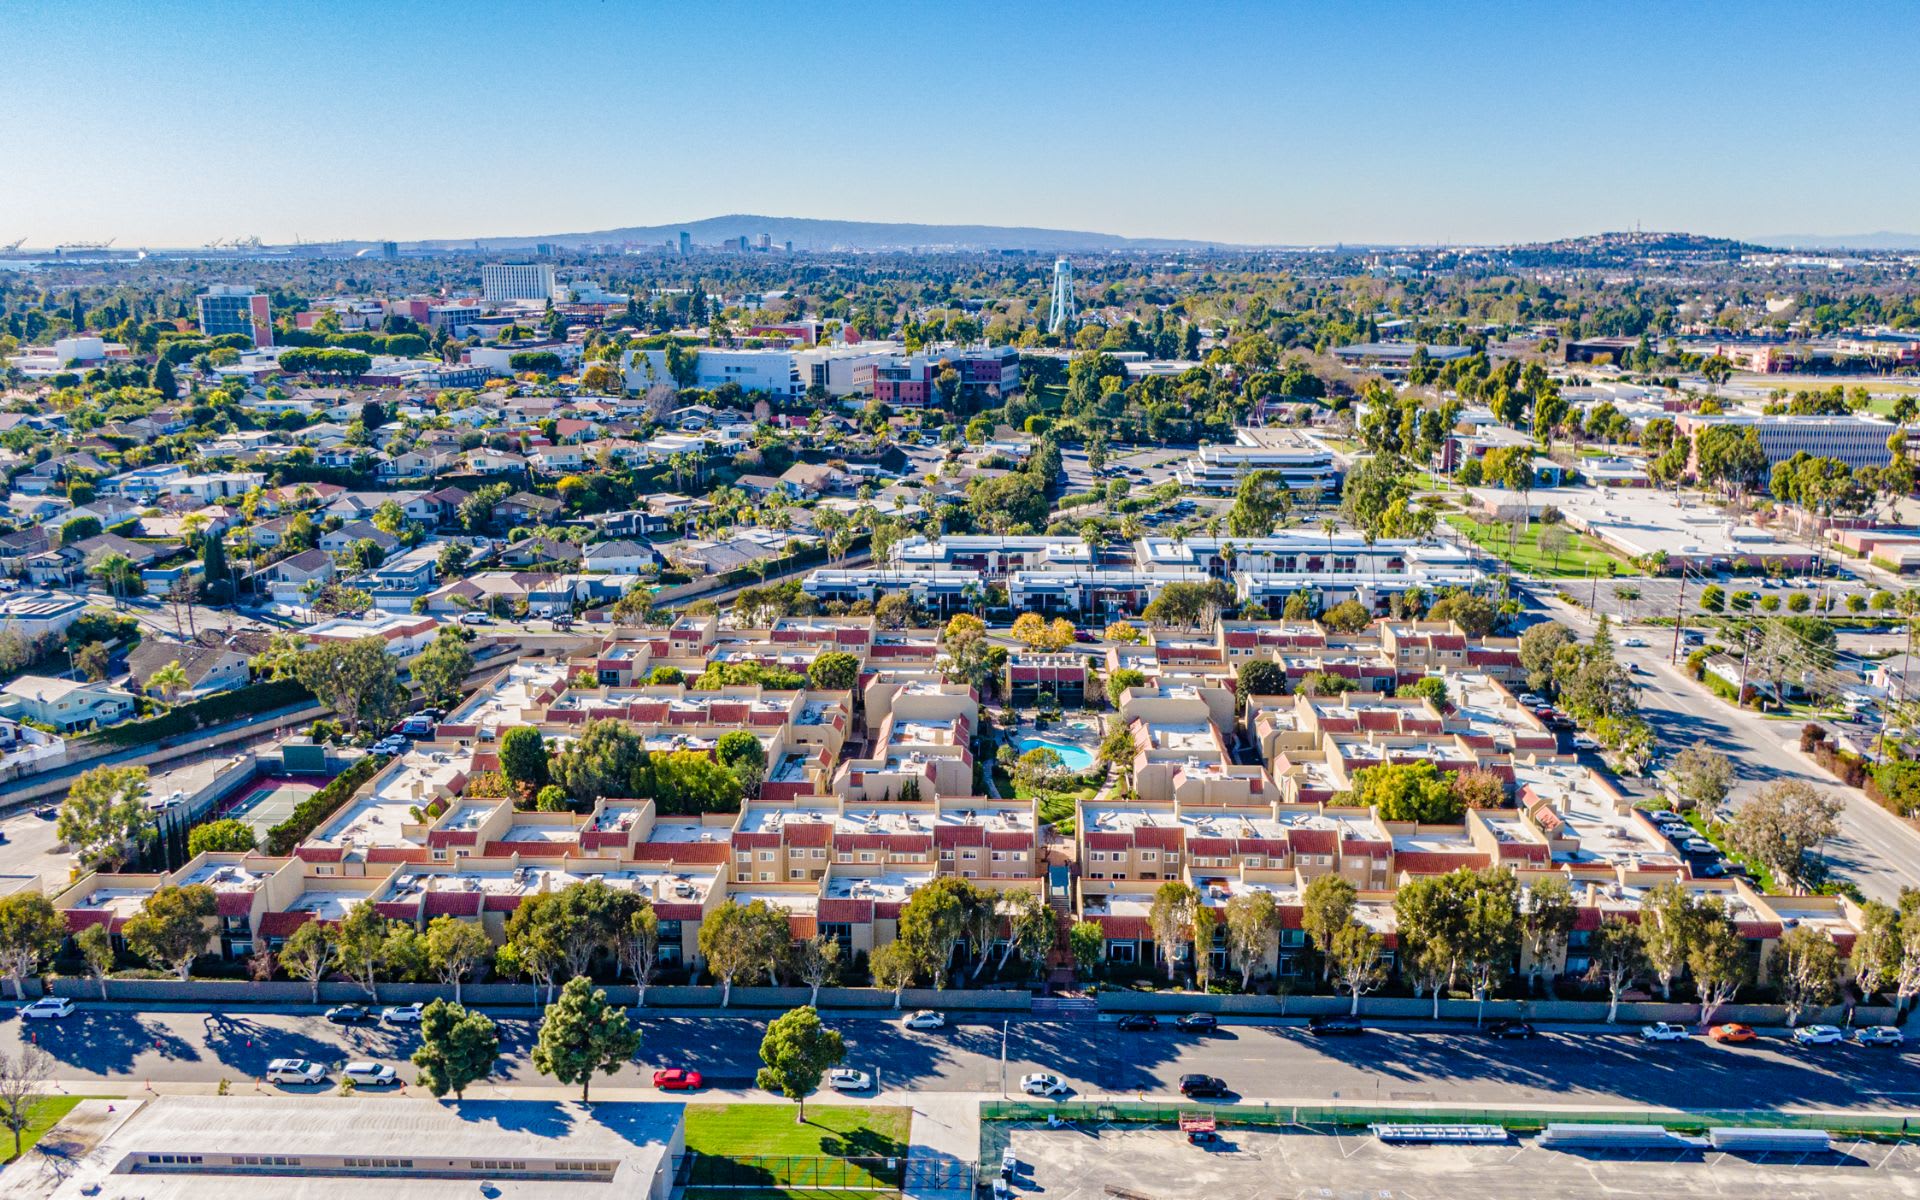
Aerial view of a townhouse community with a central pool and surrounding Long Beach neighborhood.
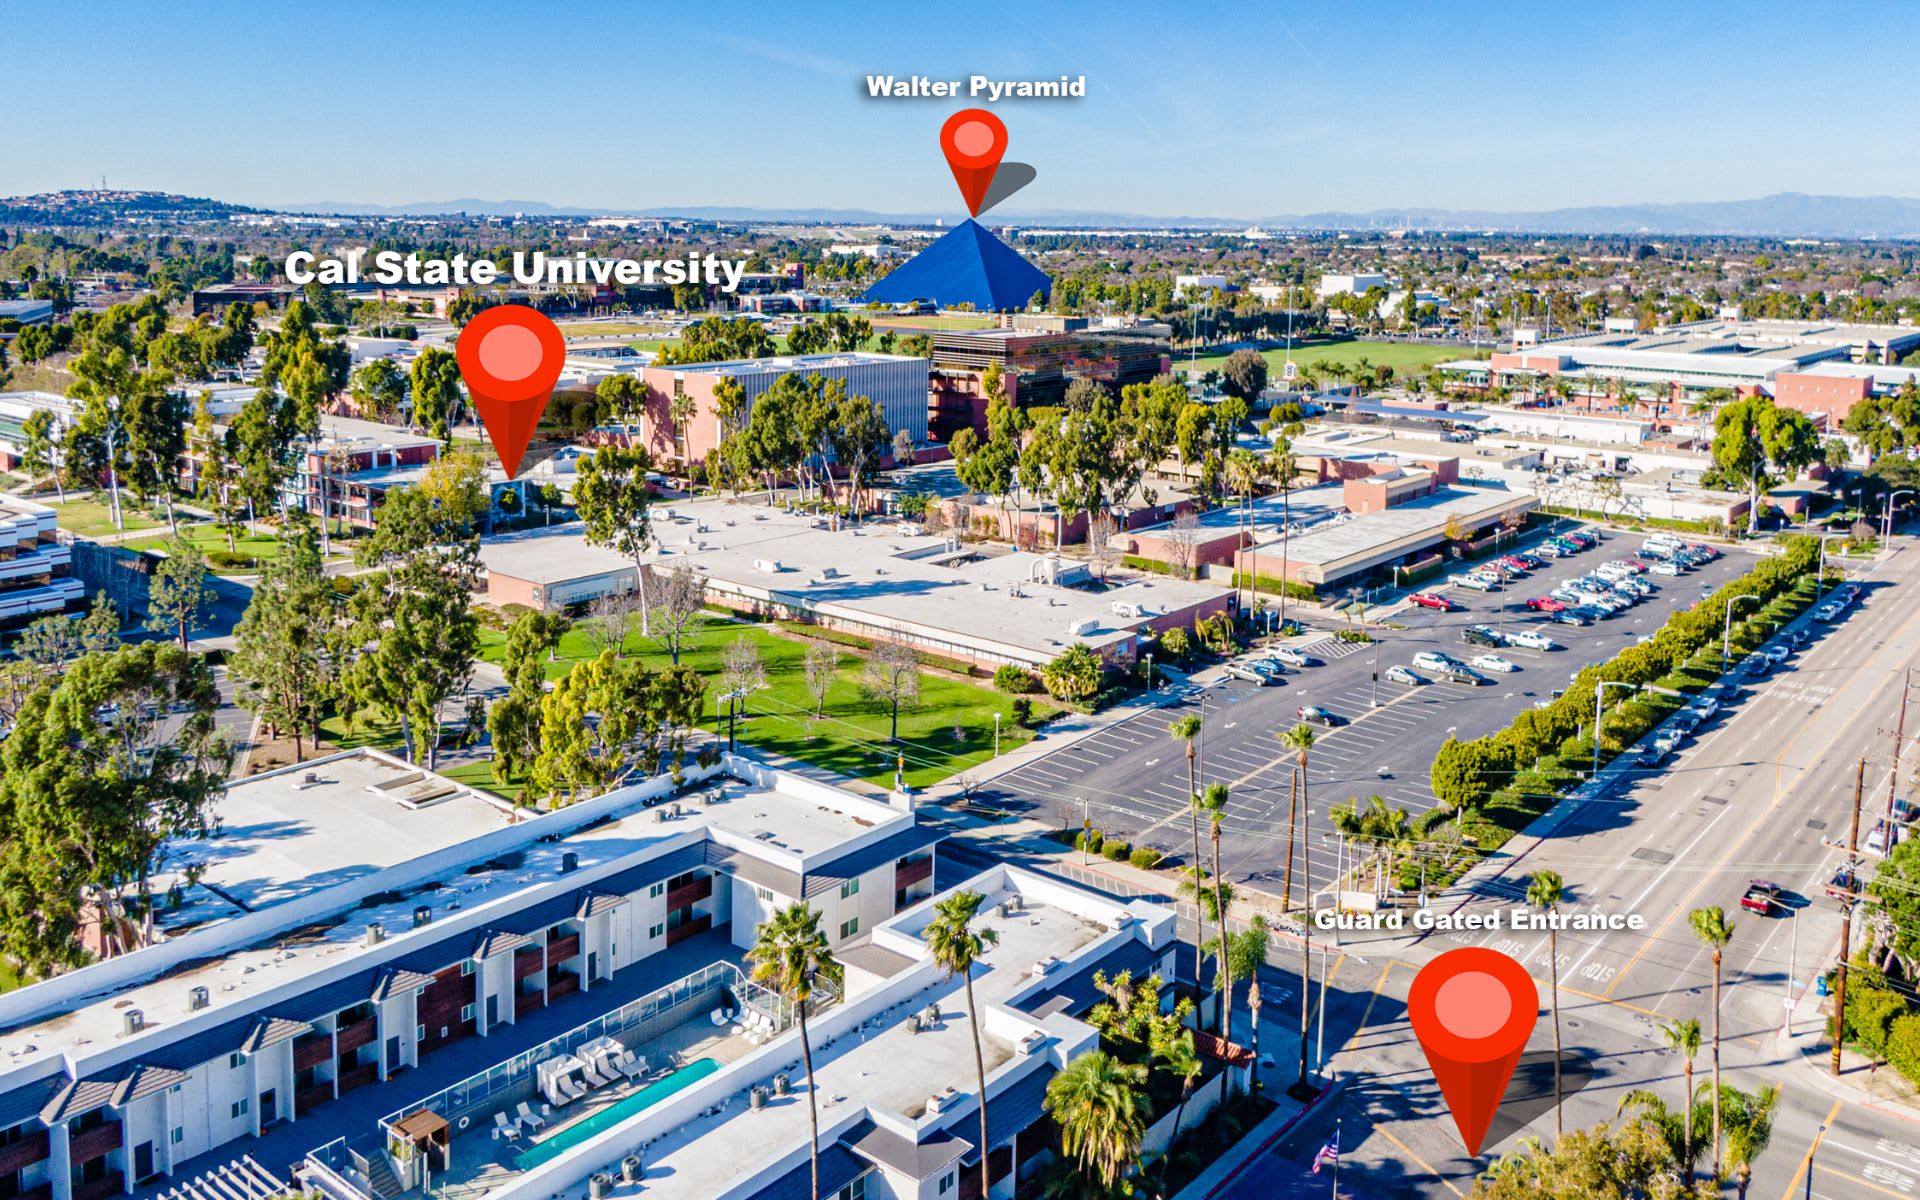
Aerial view of a gated residential community near Cal State University, with markers for the Walter Pyramid and entrance.
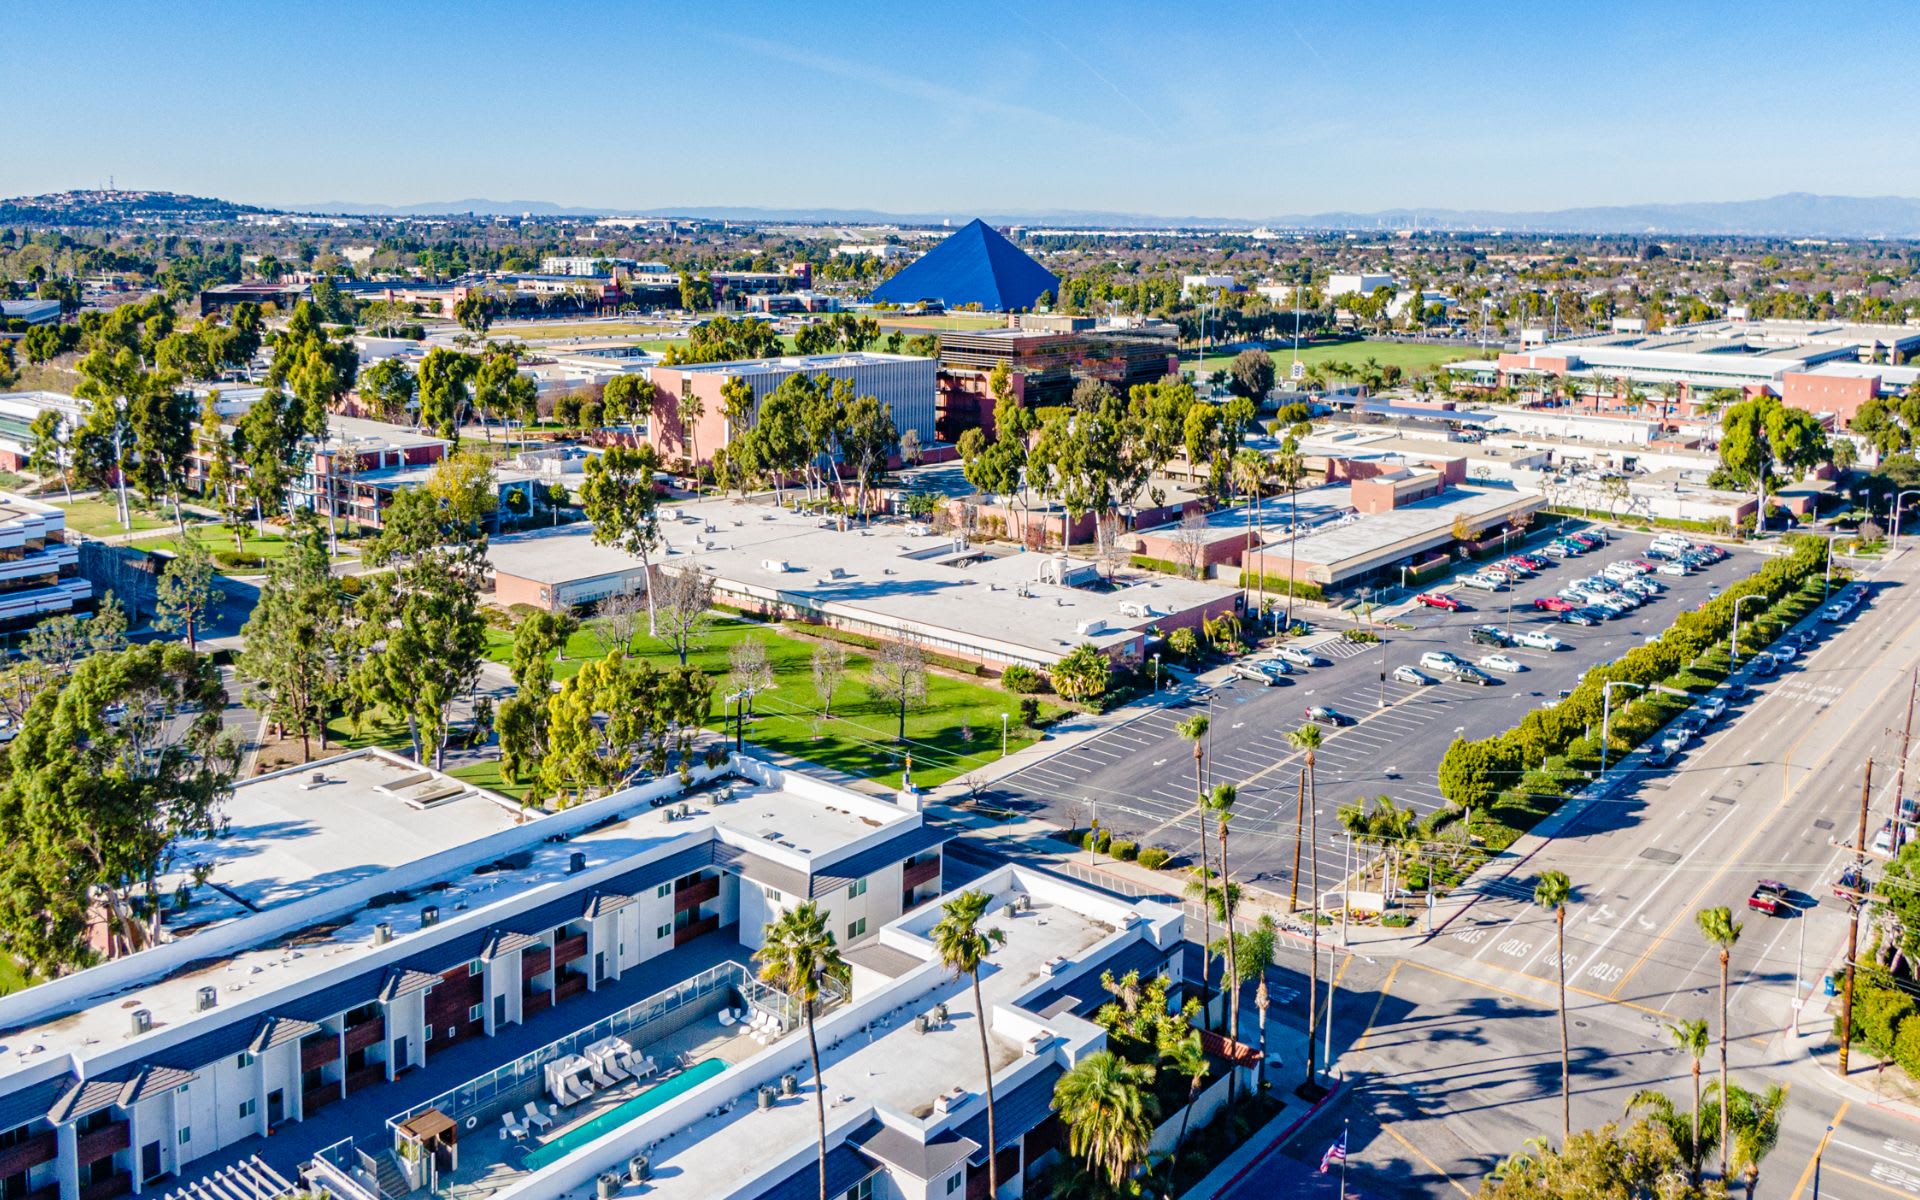
Aerial view of a low-rise property with a pool, parking lots, and a blue pyramid-shaped building in the distance.
Aerial panorama of an urban area with a prominent blue pyramid-shaped building and distant mountains.
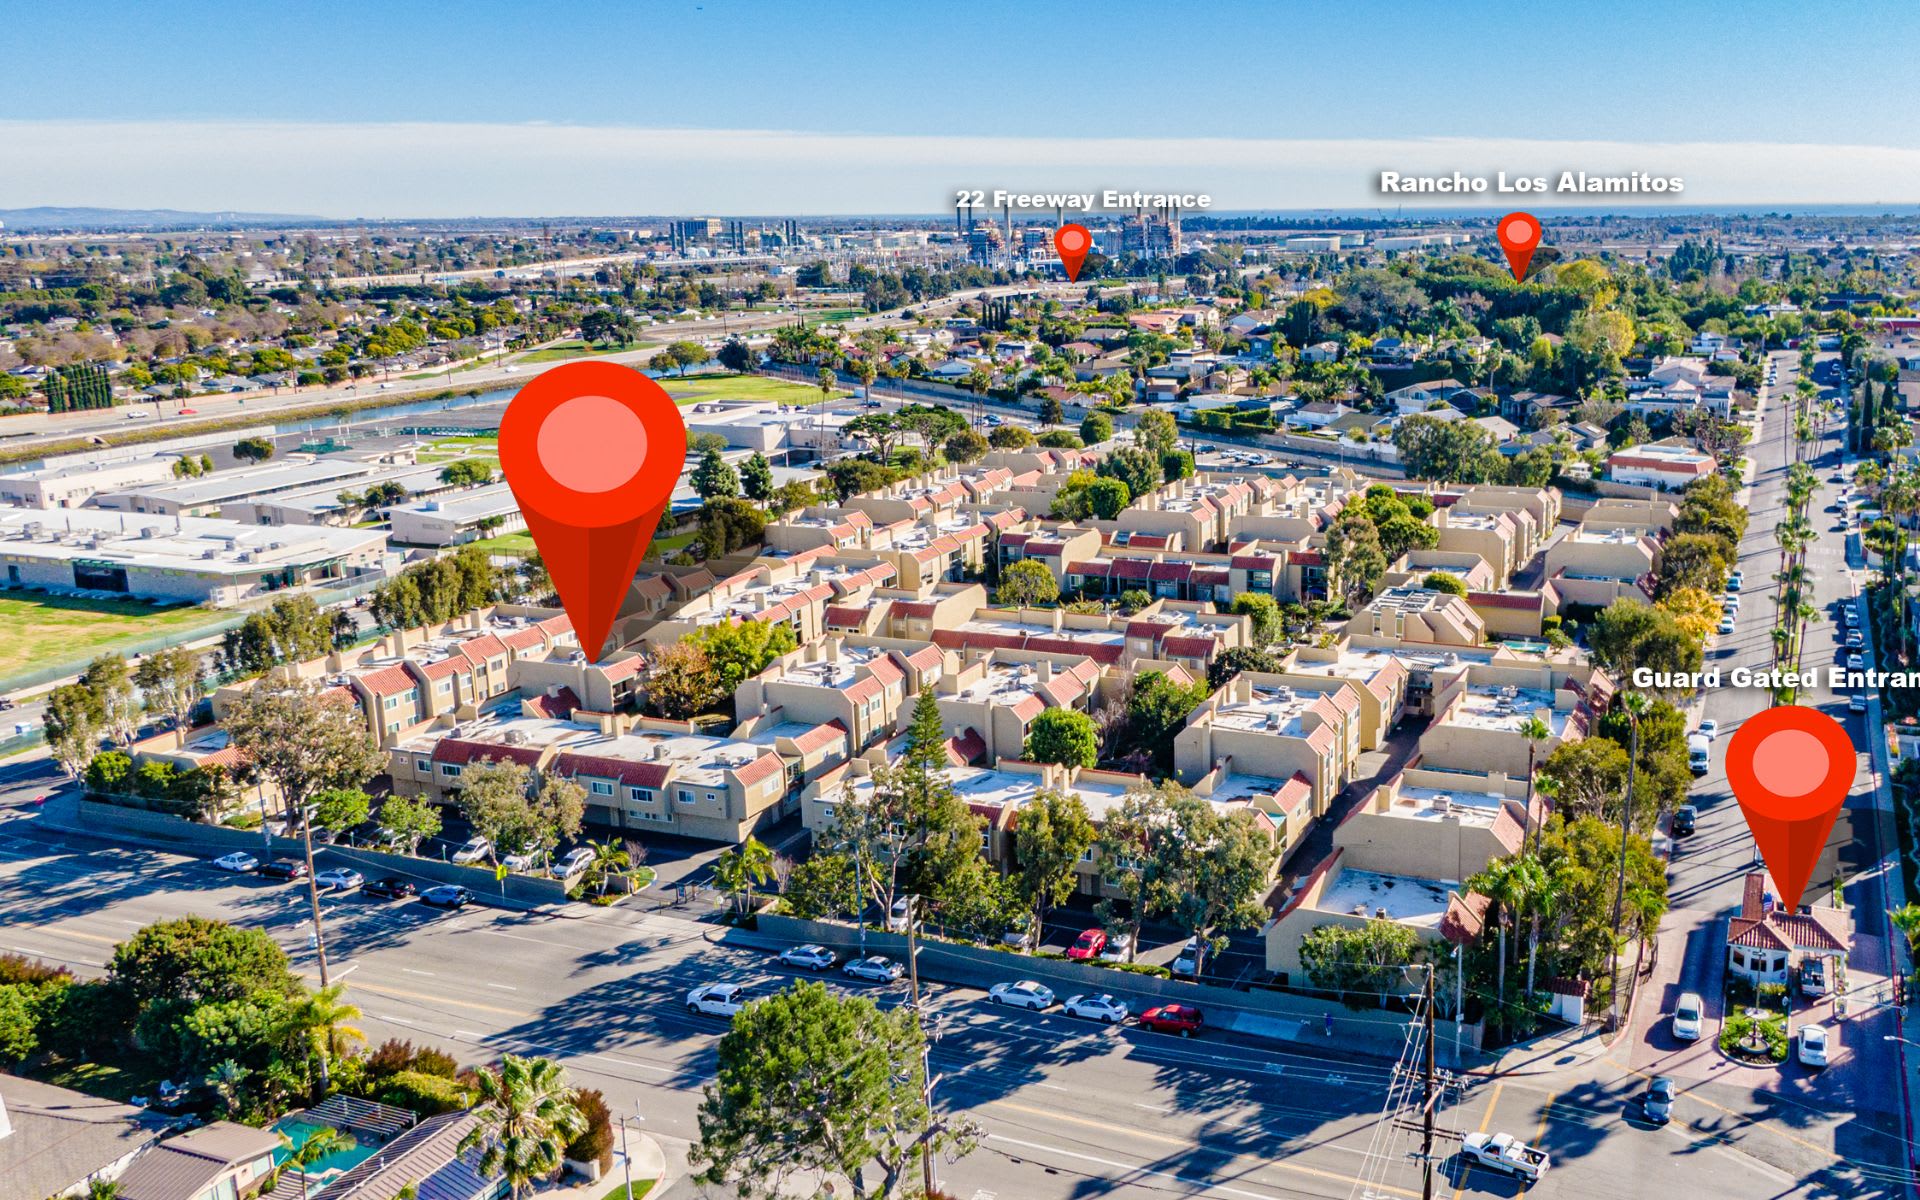
Aerial view of the home in a gated community, with nearby freeway and Rancho Los Alamitos marked.
Aerial view of a Long Beach townhouse community beside a broad boulevard.
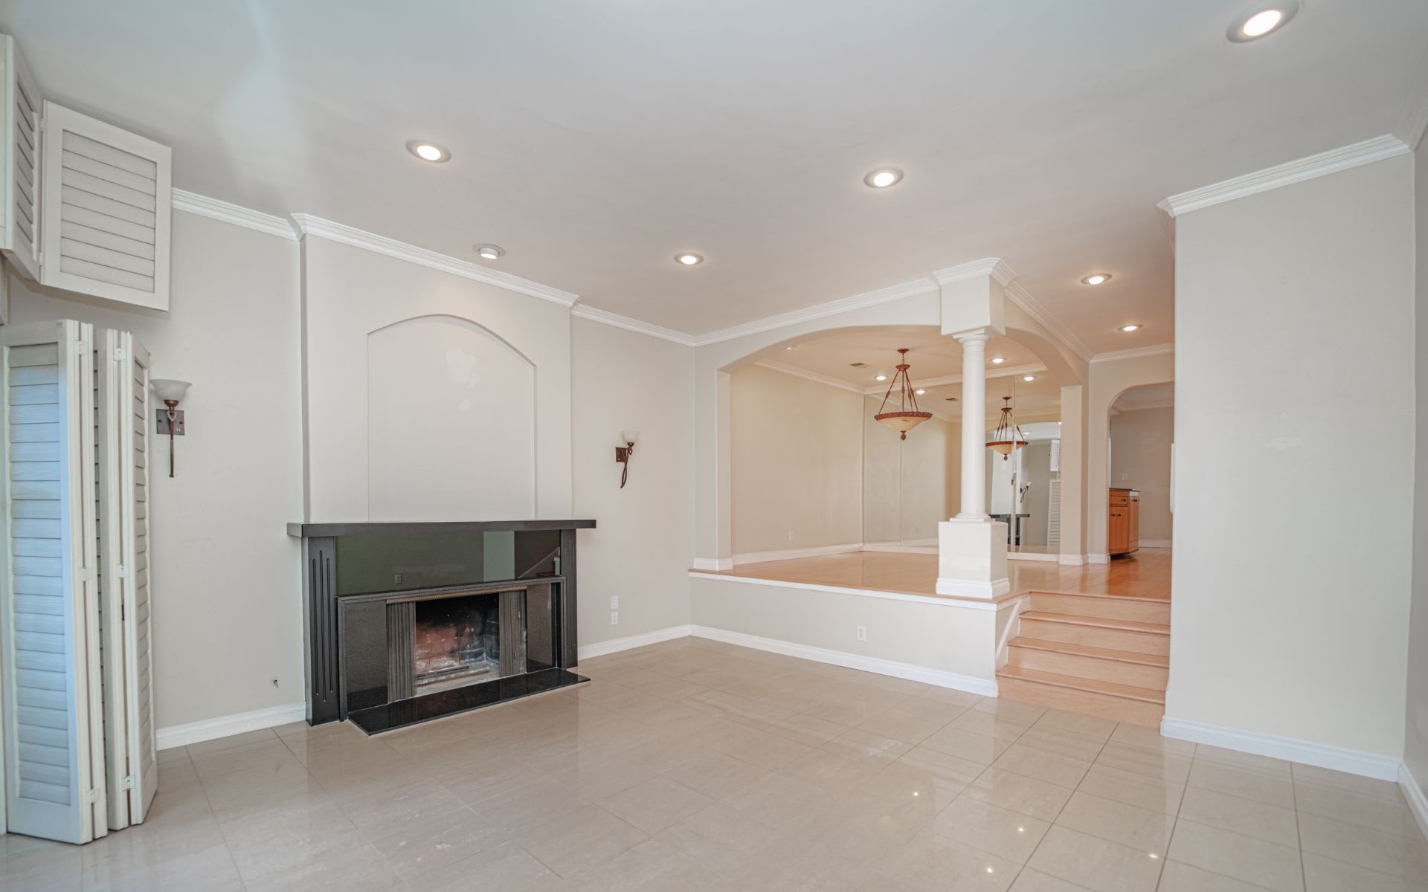
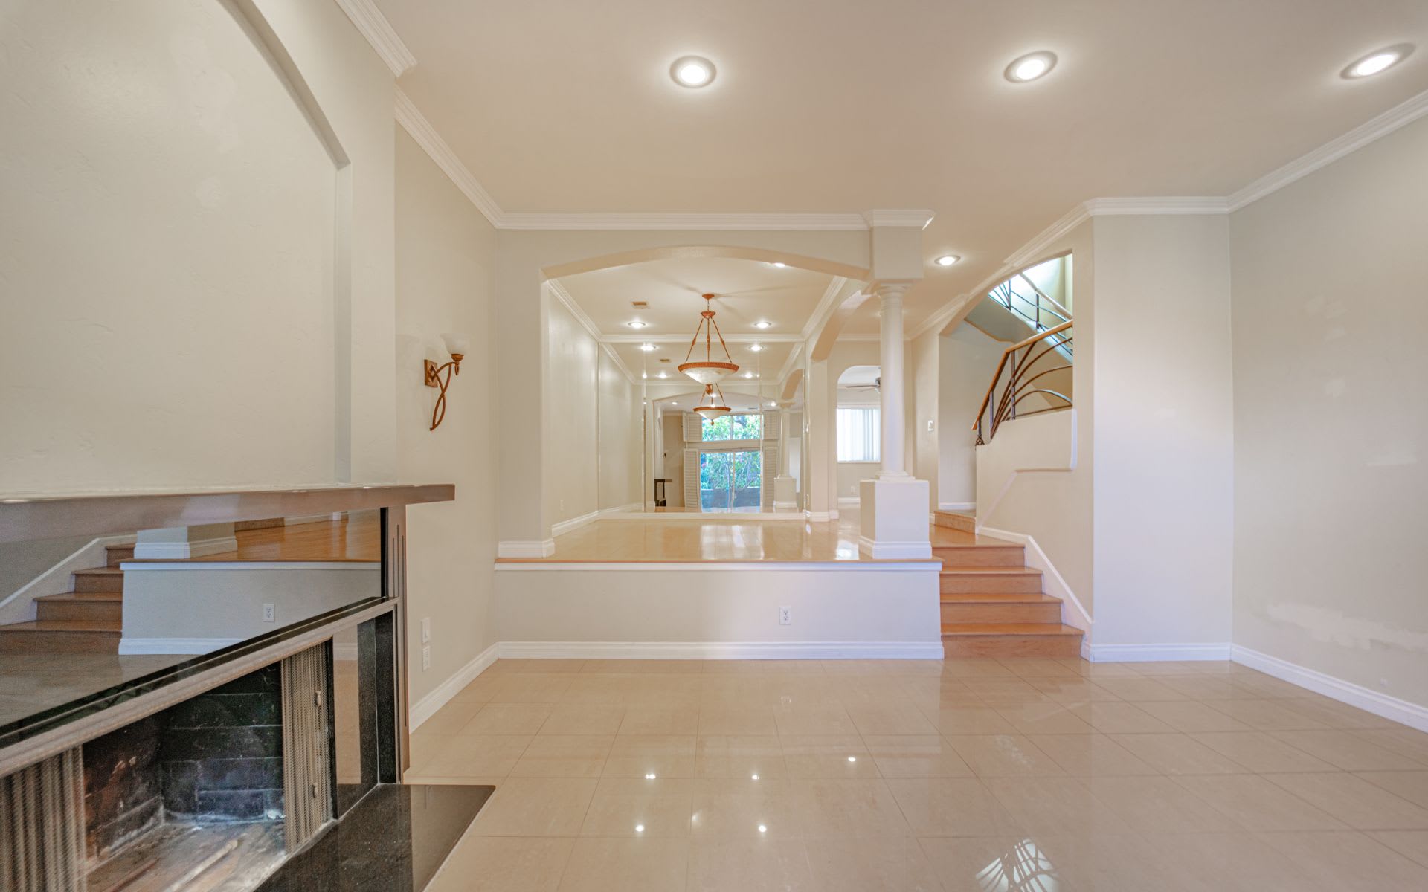
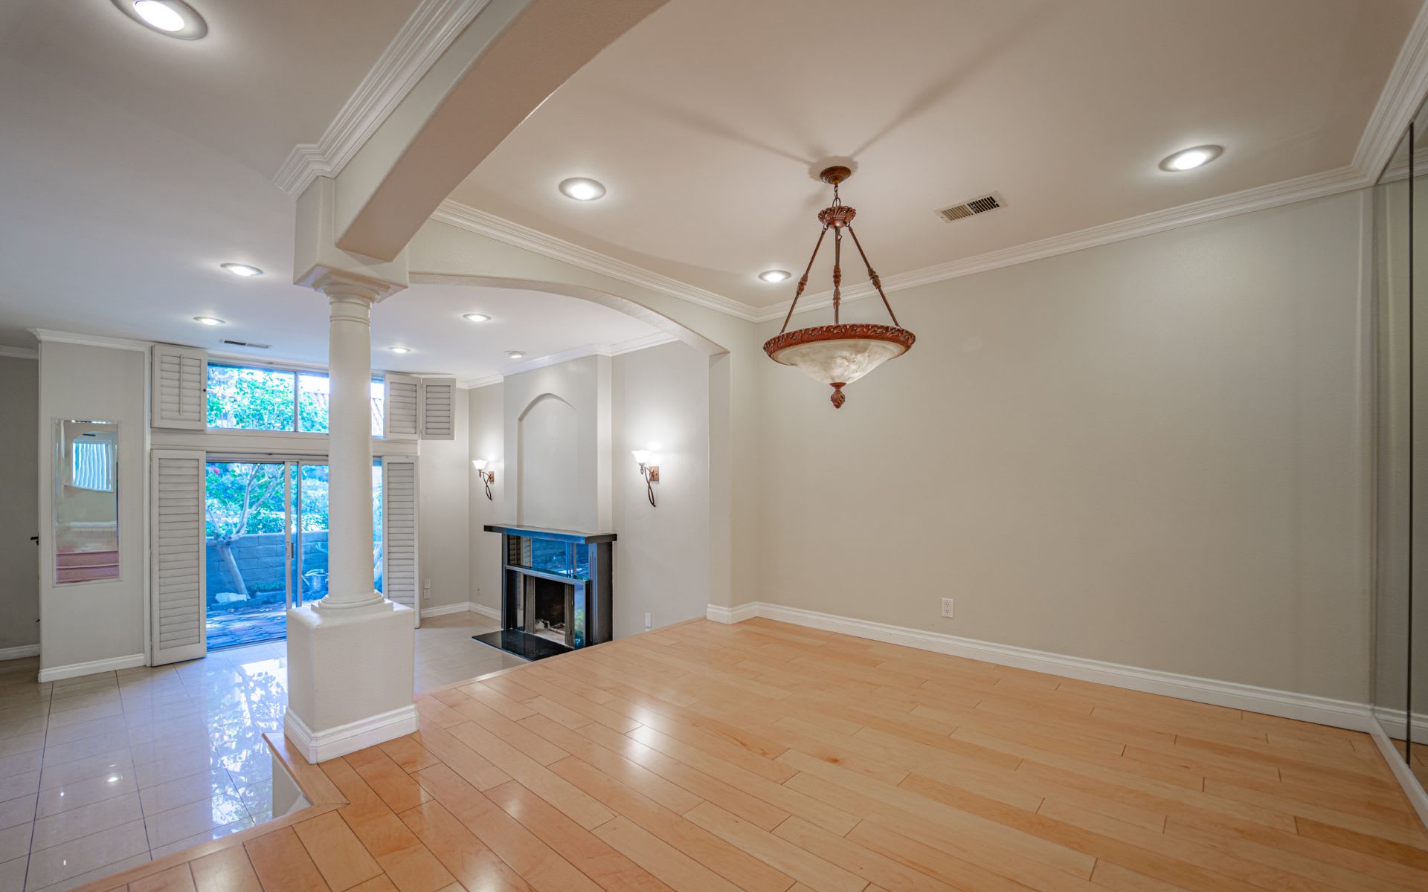
Empty living room with tiled floors, a dark fireplace, and steps to a raised adjoining room.
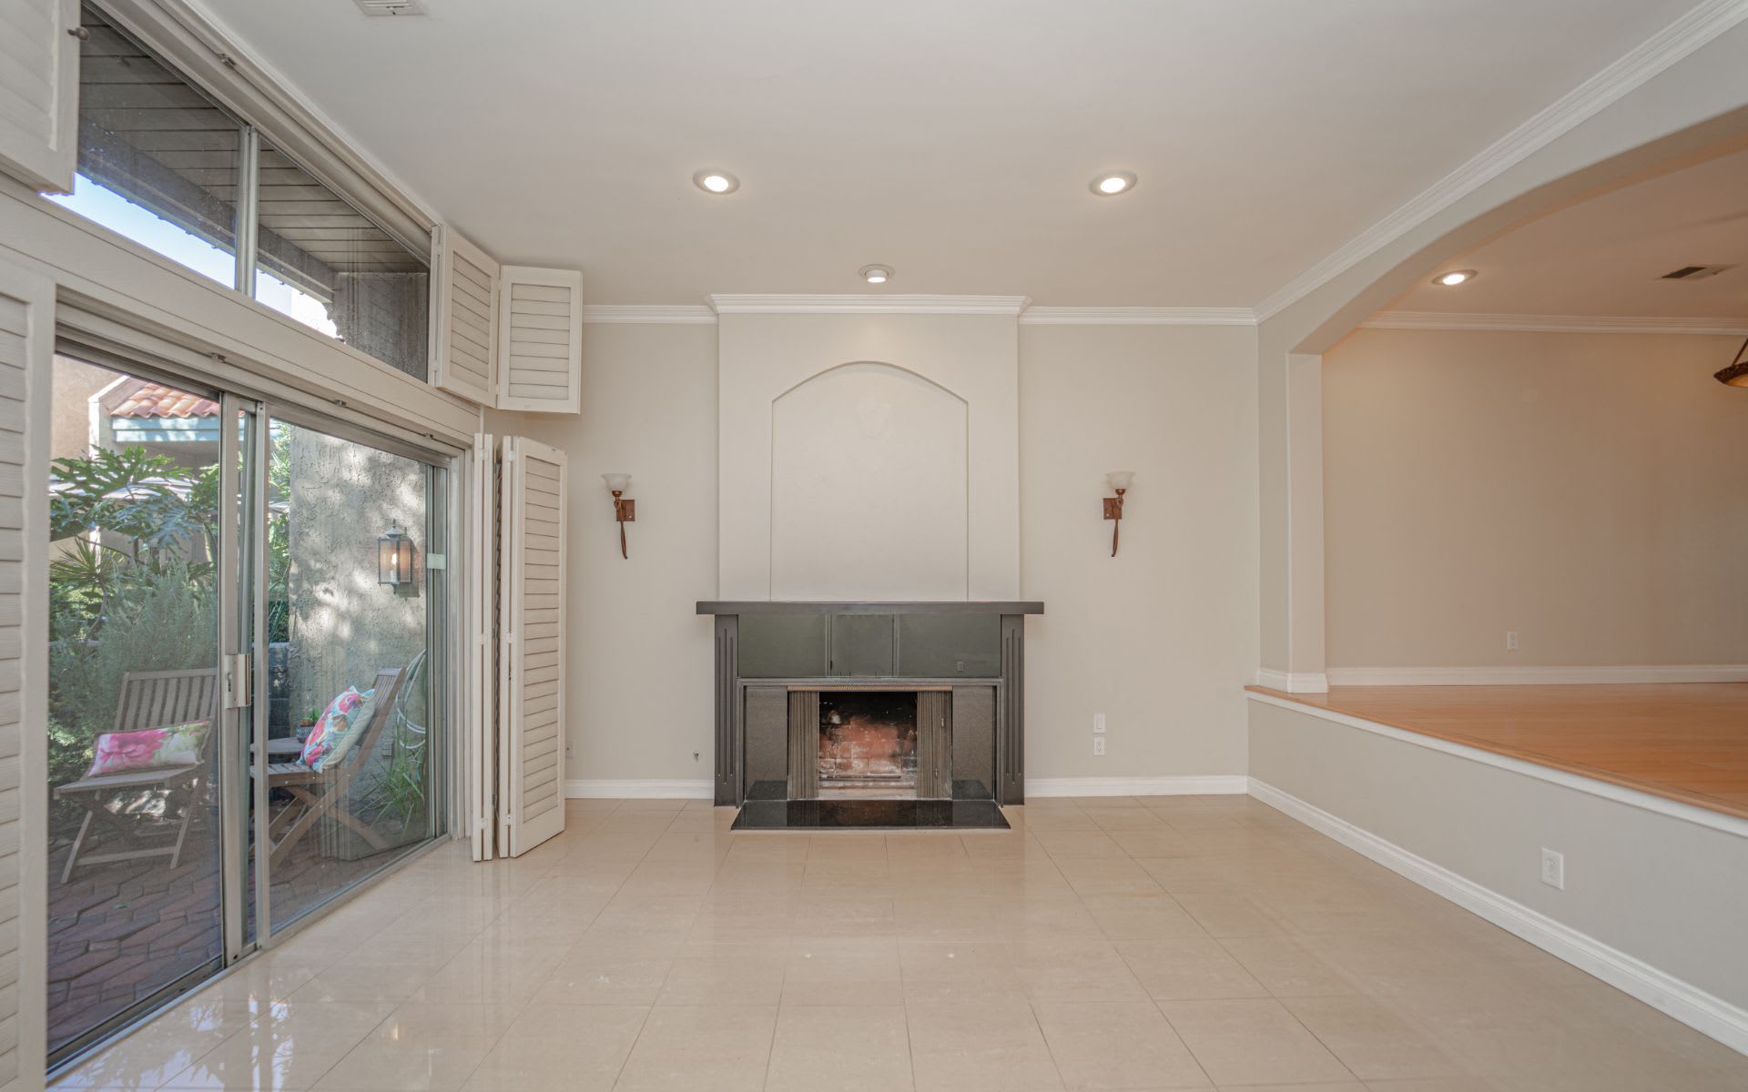
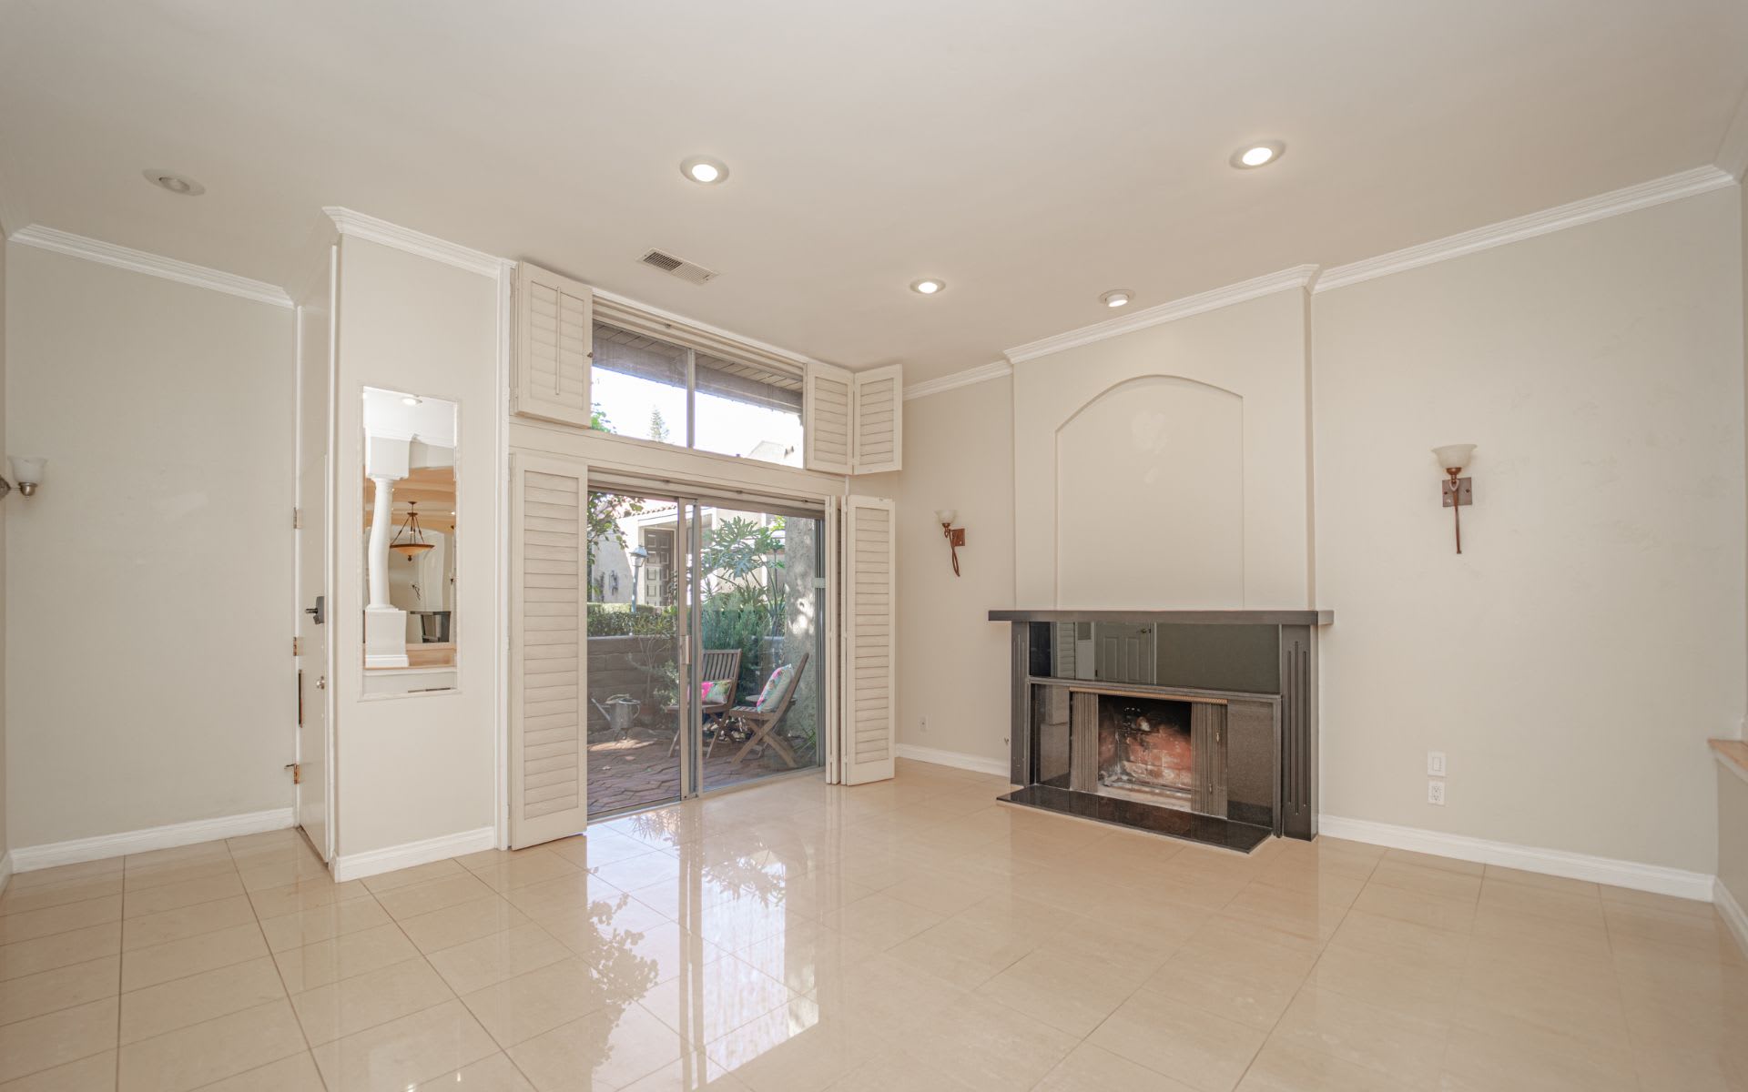
Empty living room with a dark fireplace, glossy tile floor, and sliding glass doors overlooking a garden patio.
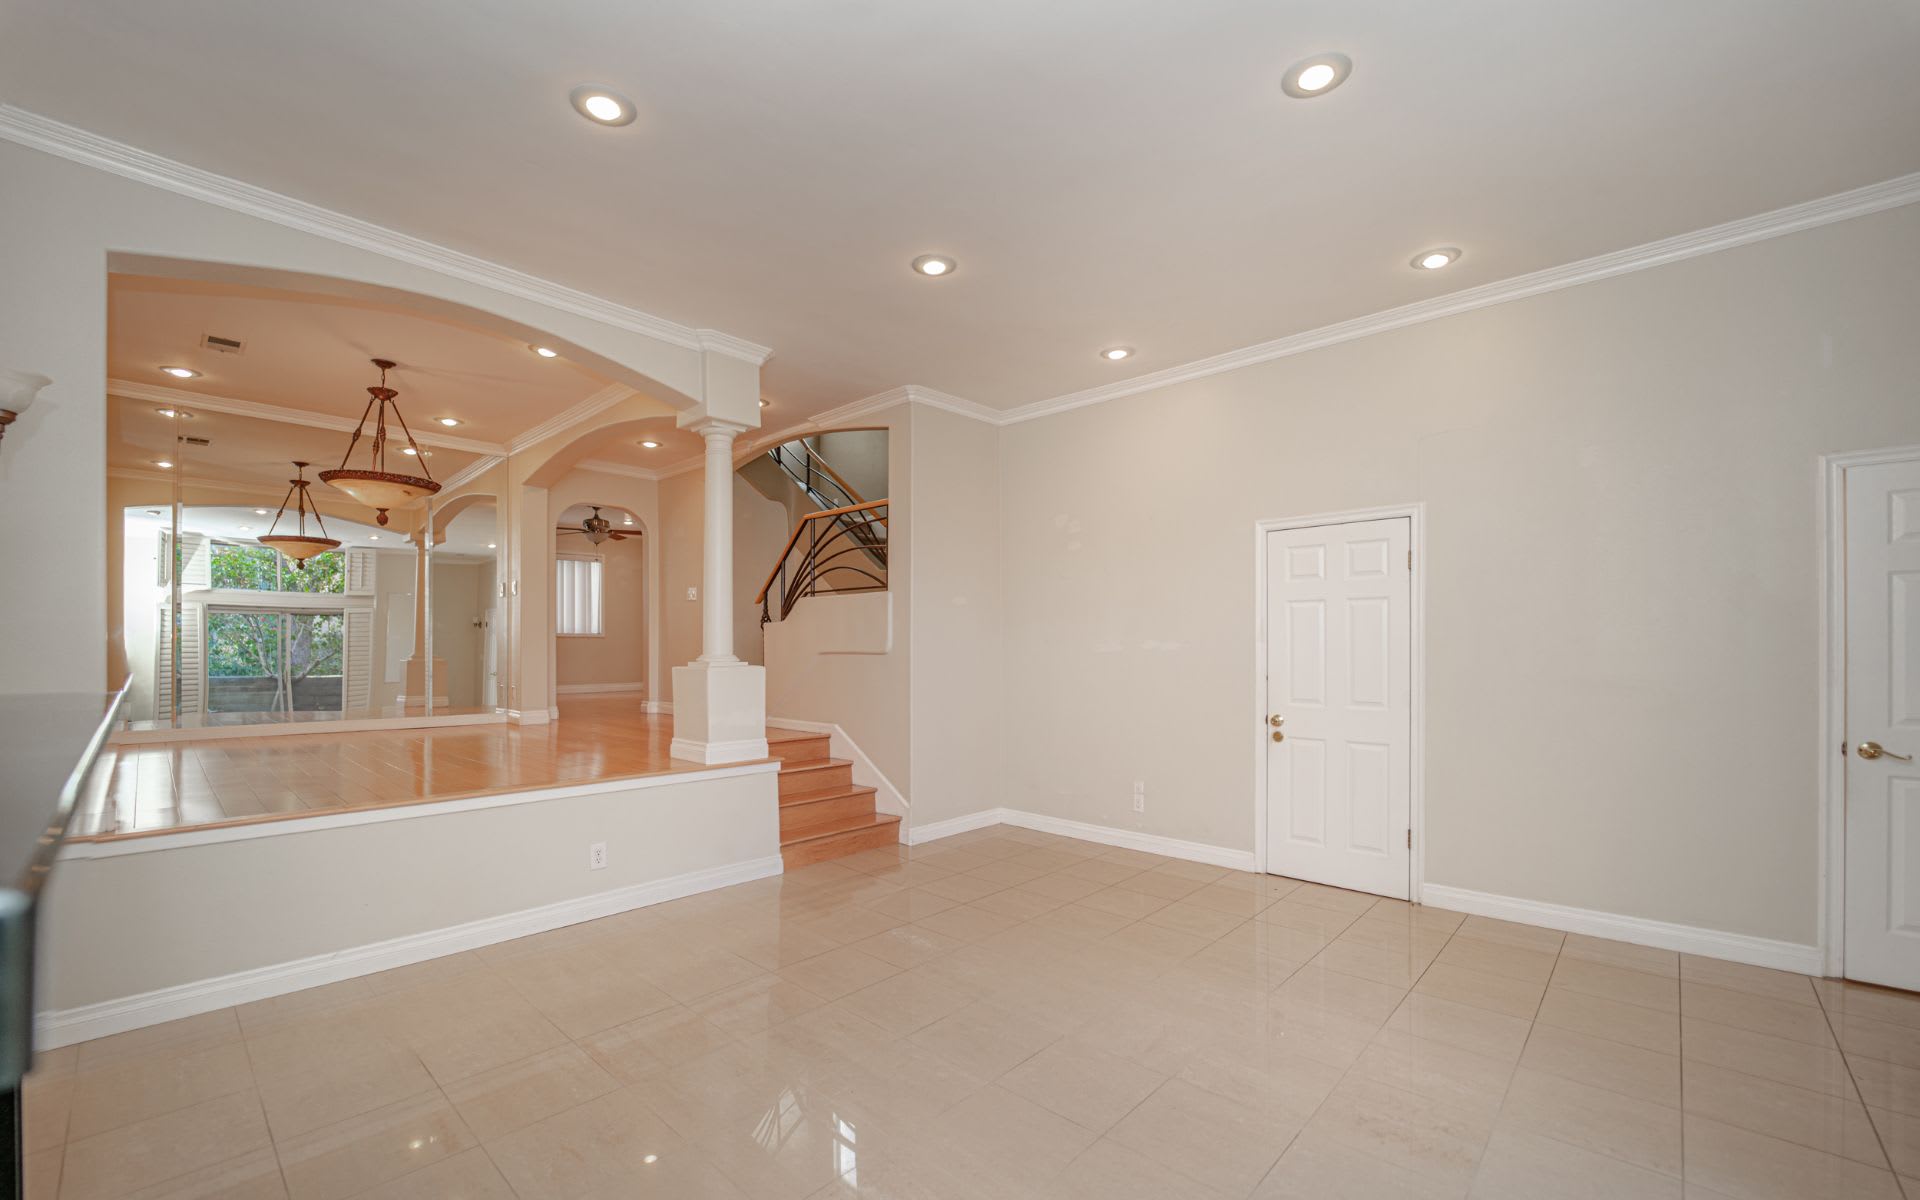
Vacant tiled living room with an arched raised area and staircase.
Vacant living area with a foreground fireplace, raised tiled floor, and curved staircase railing.
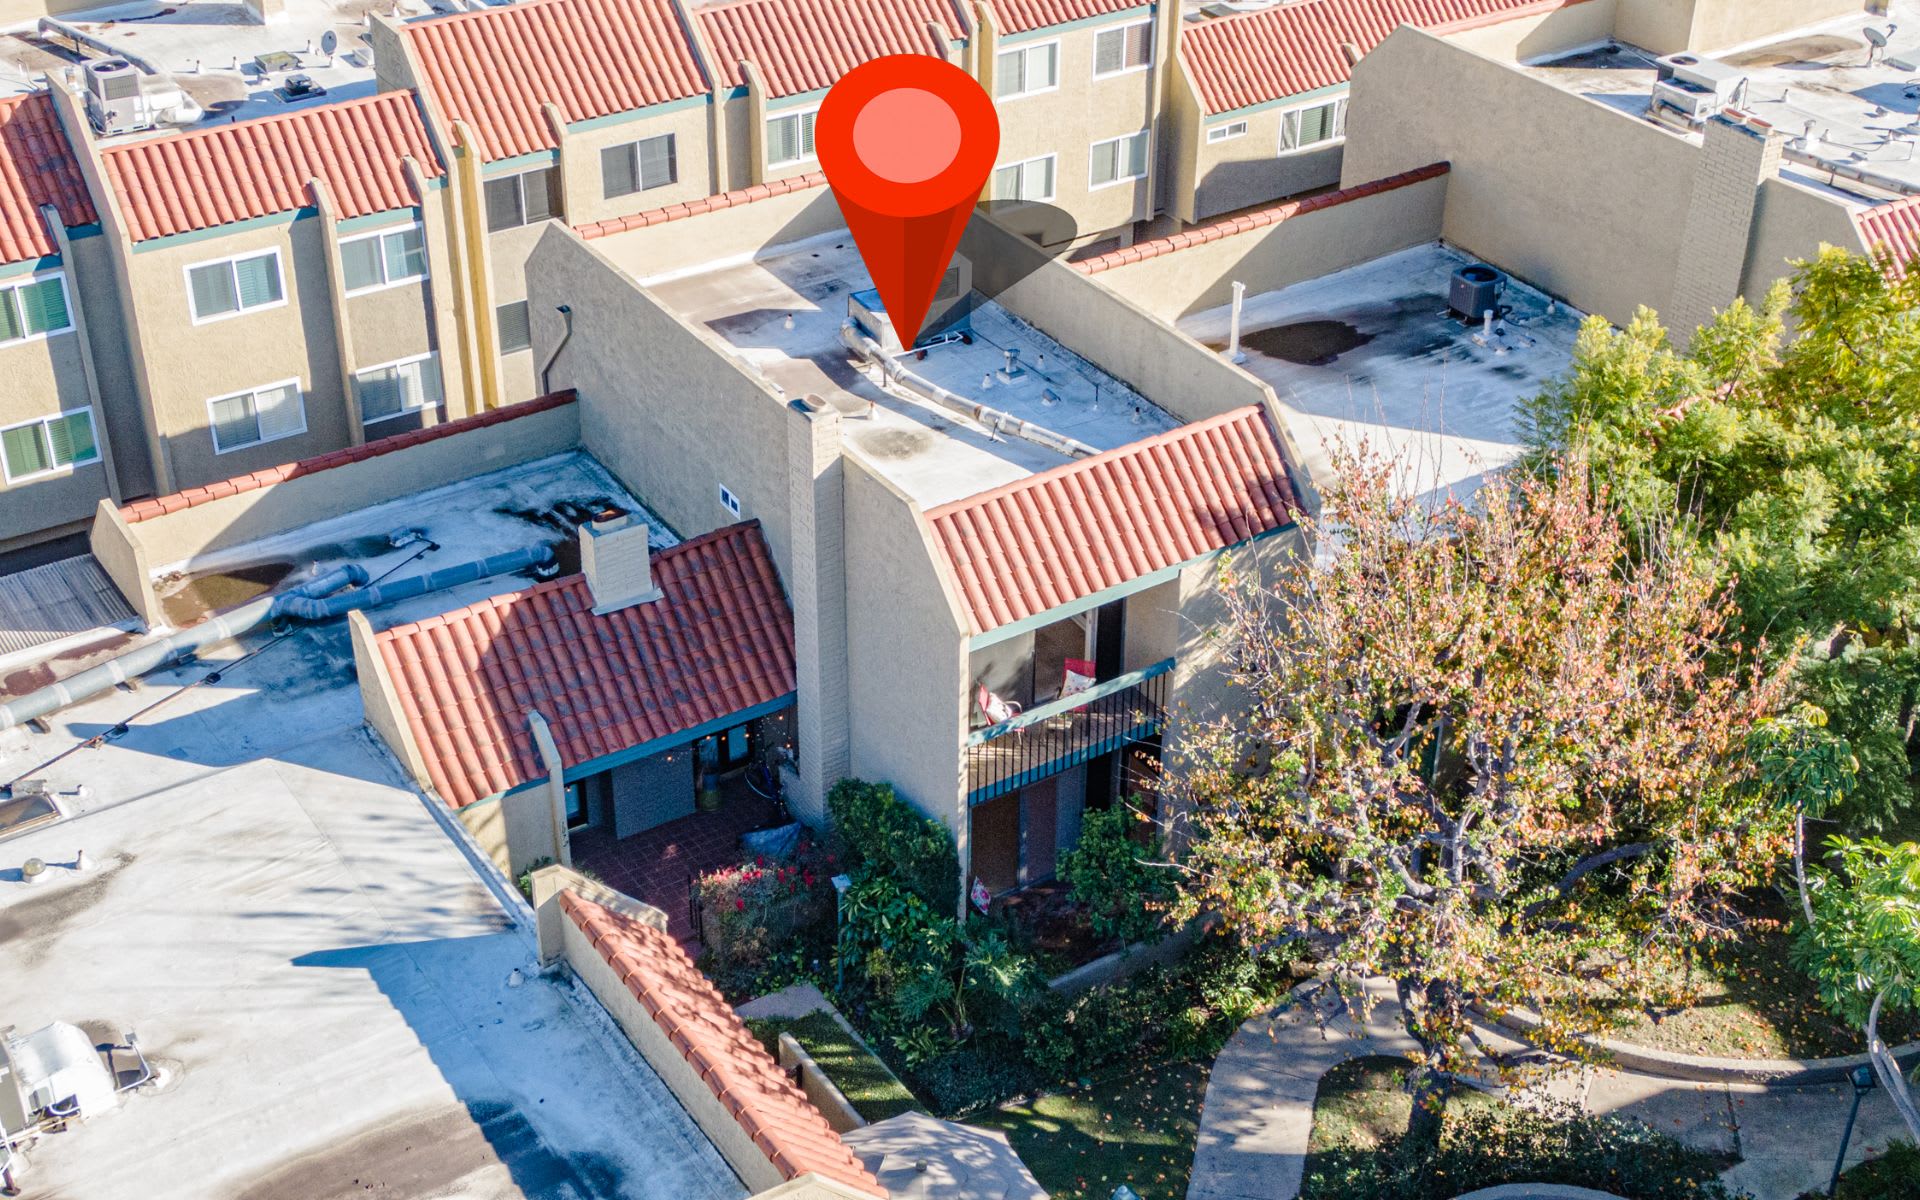
Aerial view of a residential complex with red tile roofs and a landscaped courtyard, marked by a red pin.
Unfurnished living room with a dark fireplace and sliding glass doors opening onto a patio.
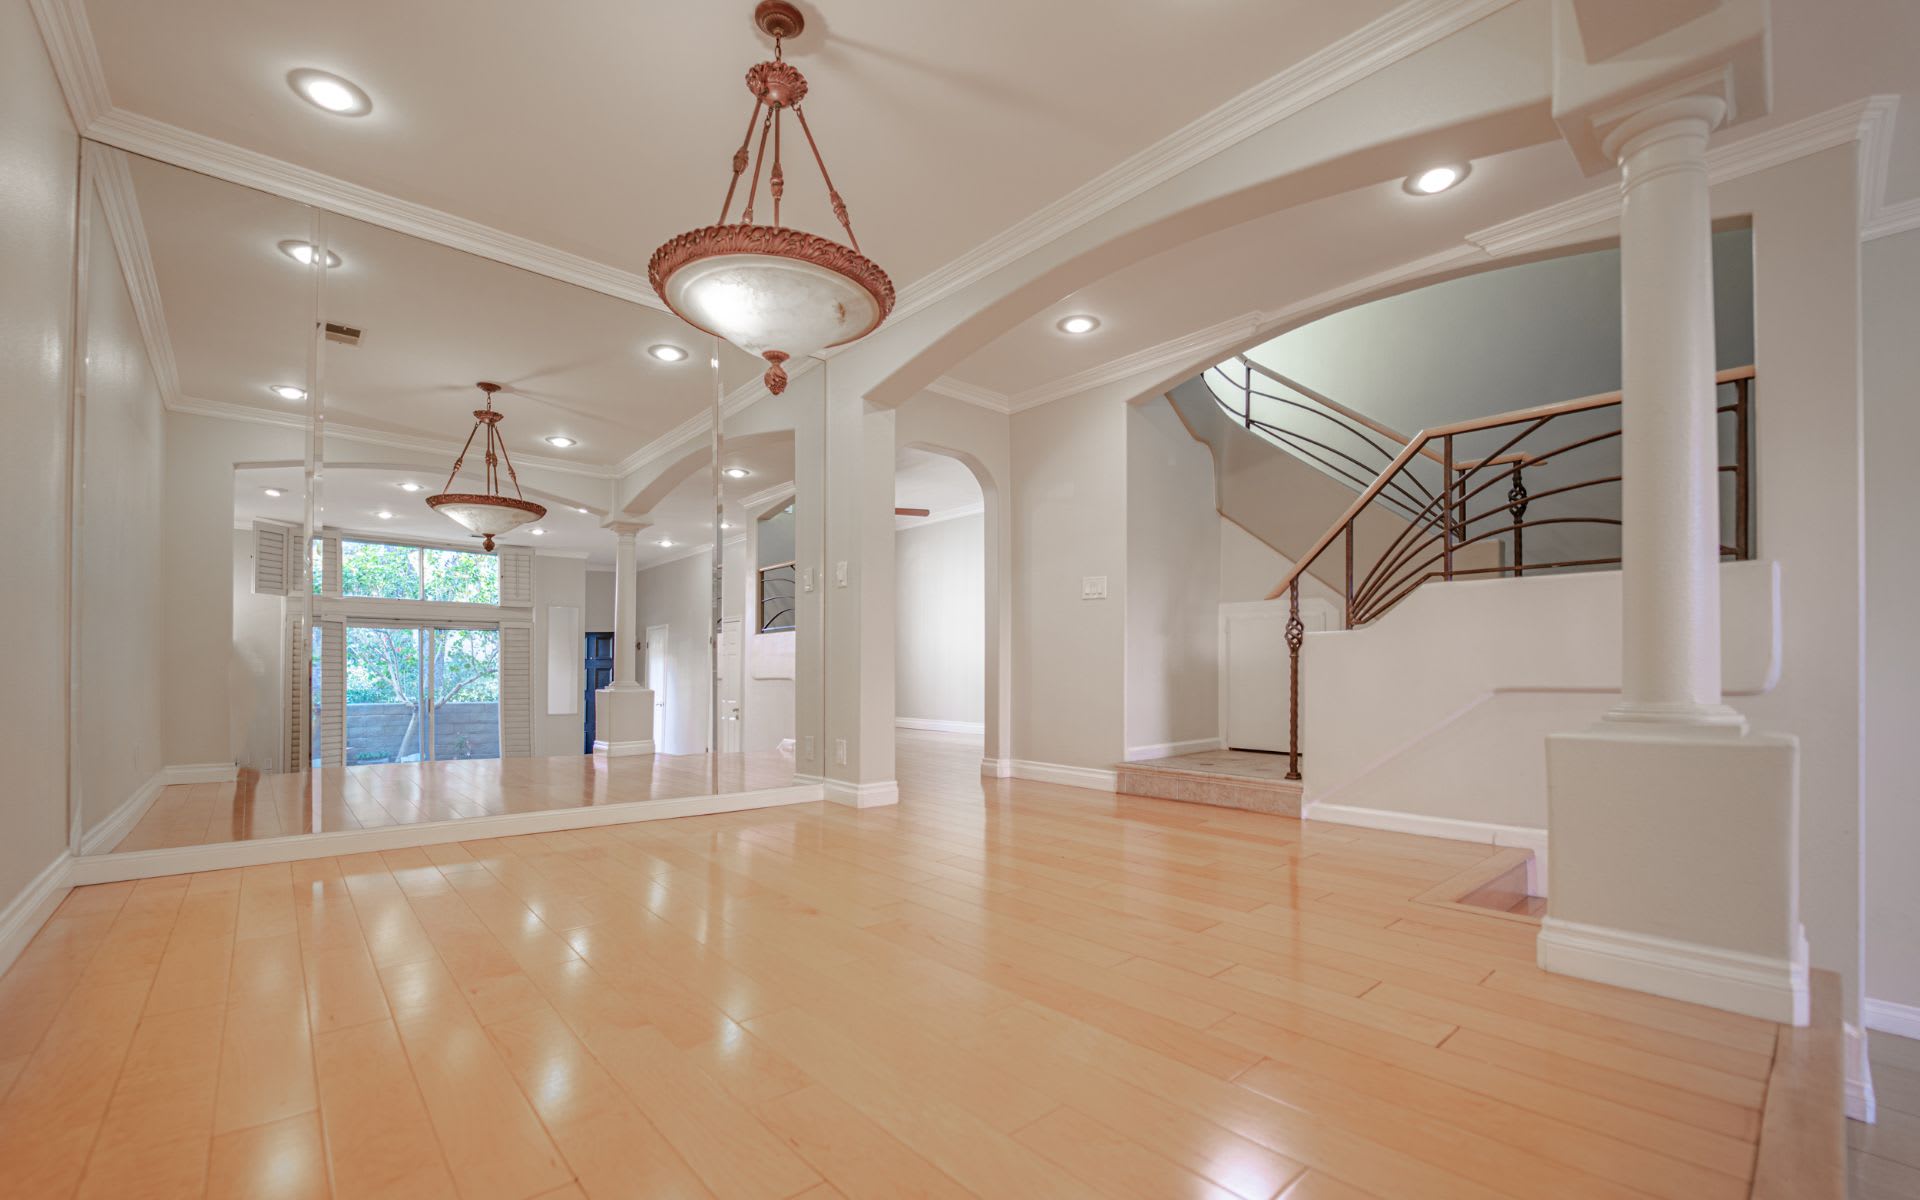
Open interior with pale wood floors, mirrored wall, and curved staircase with dark metal railing.
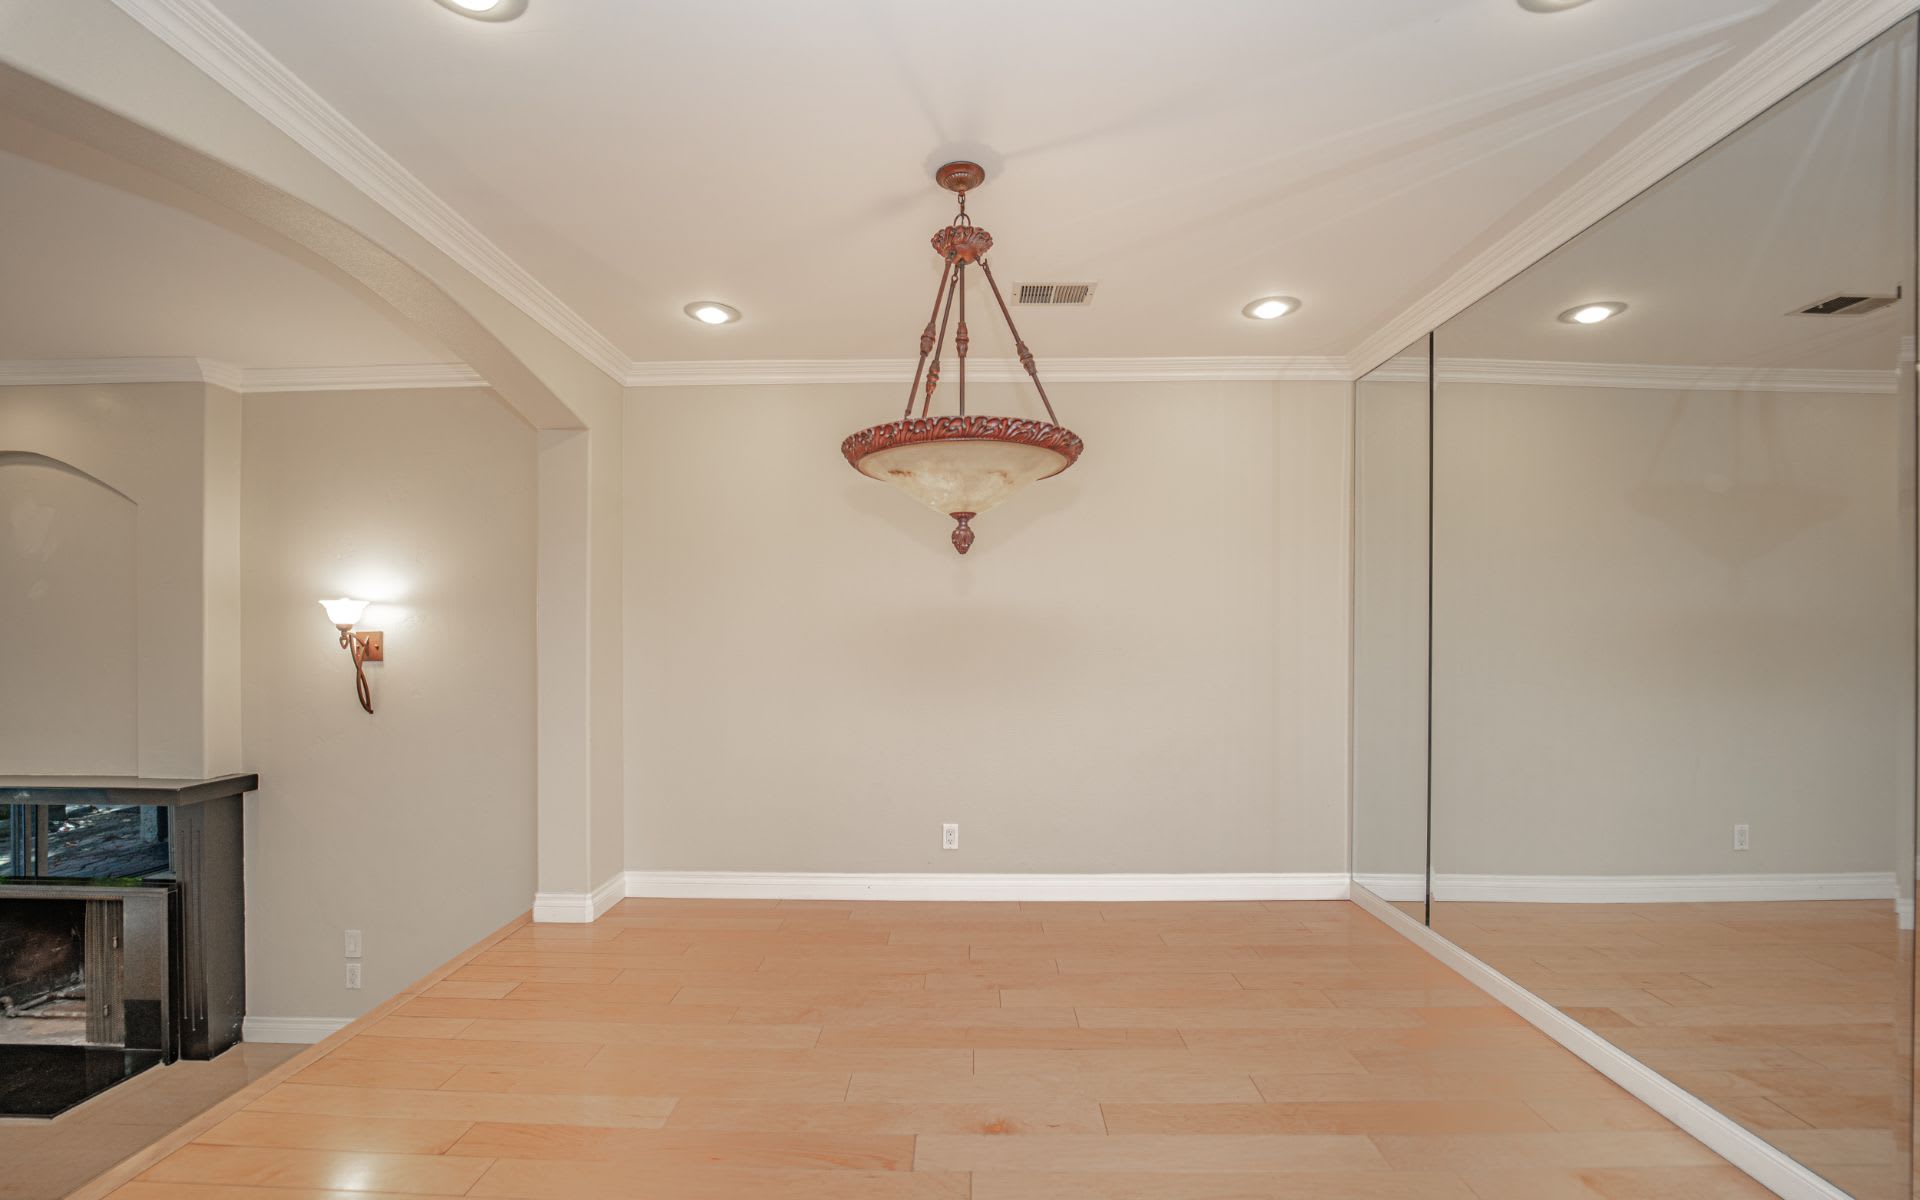
Unfurnished living room with a decorative chandelier, tiled floor, fireplace, and mirrored wall.
Empty living room with light wood floors, a fireplace, and a glass door to the patio.
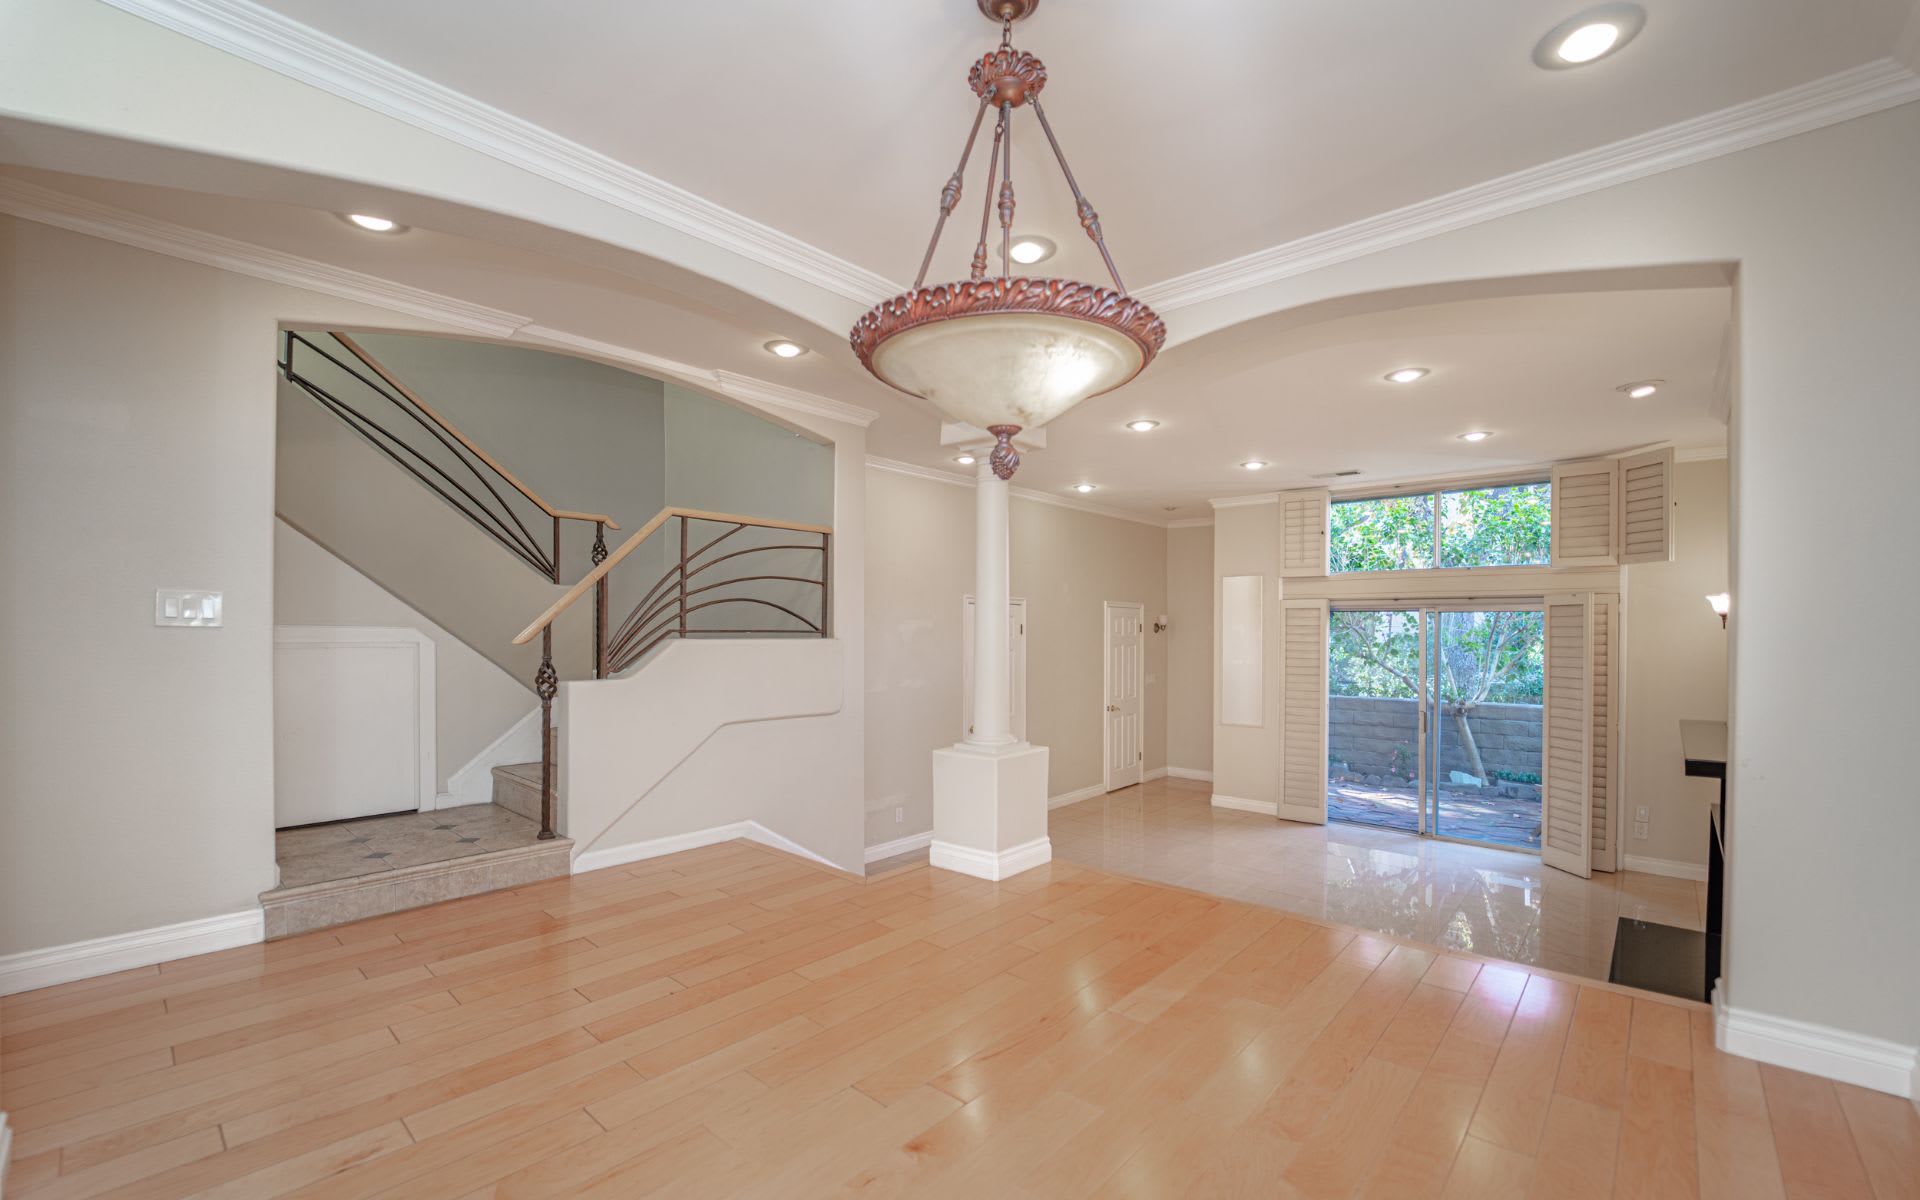
Vacant living room with light wood floors, ornate chandelier, curved staircase railing, and shuttered patio doors.
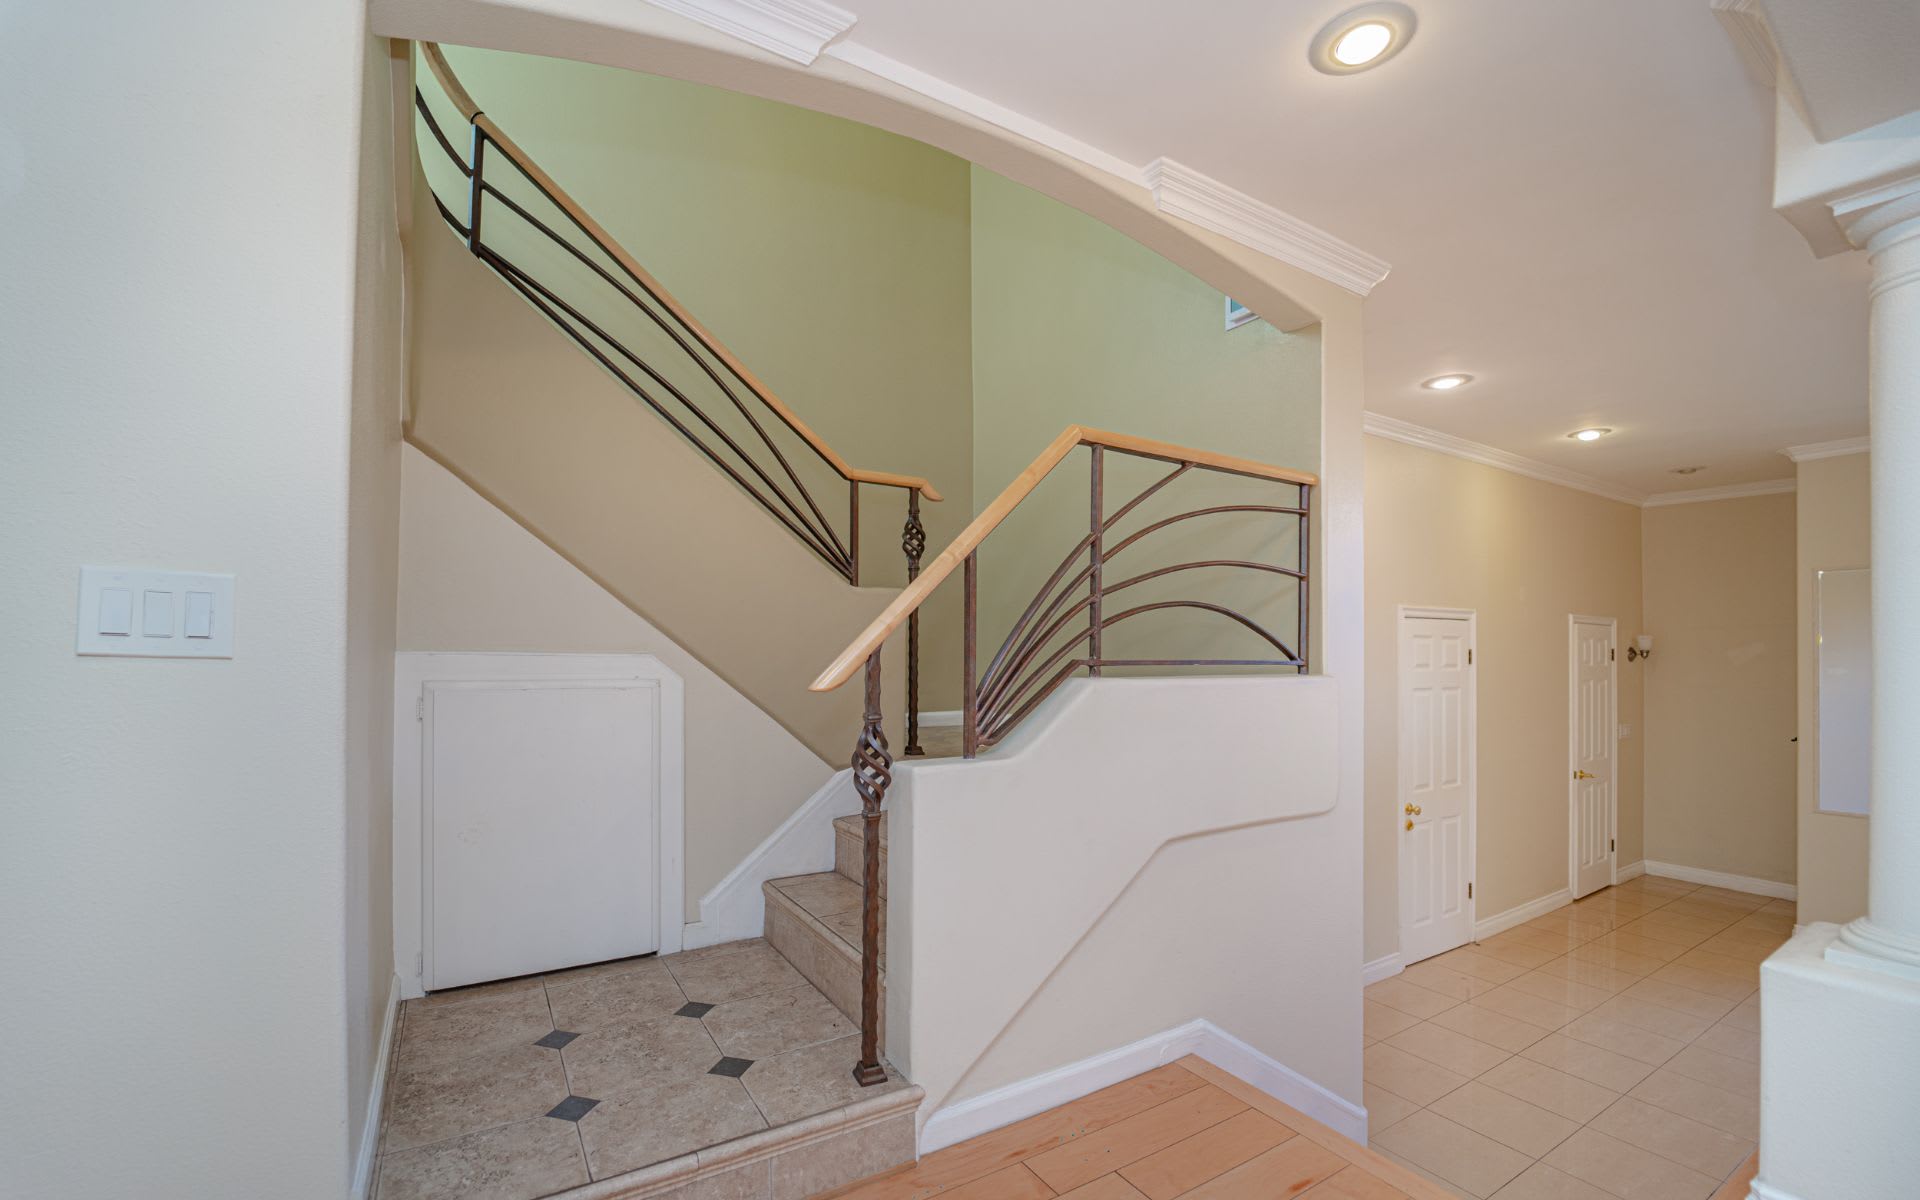
Entryway with a curved staircase, dark metal railings, and tiled landing.
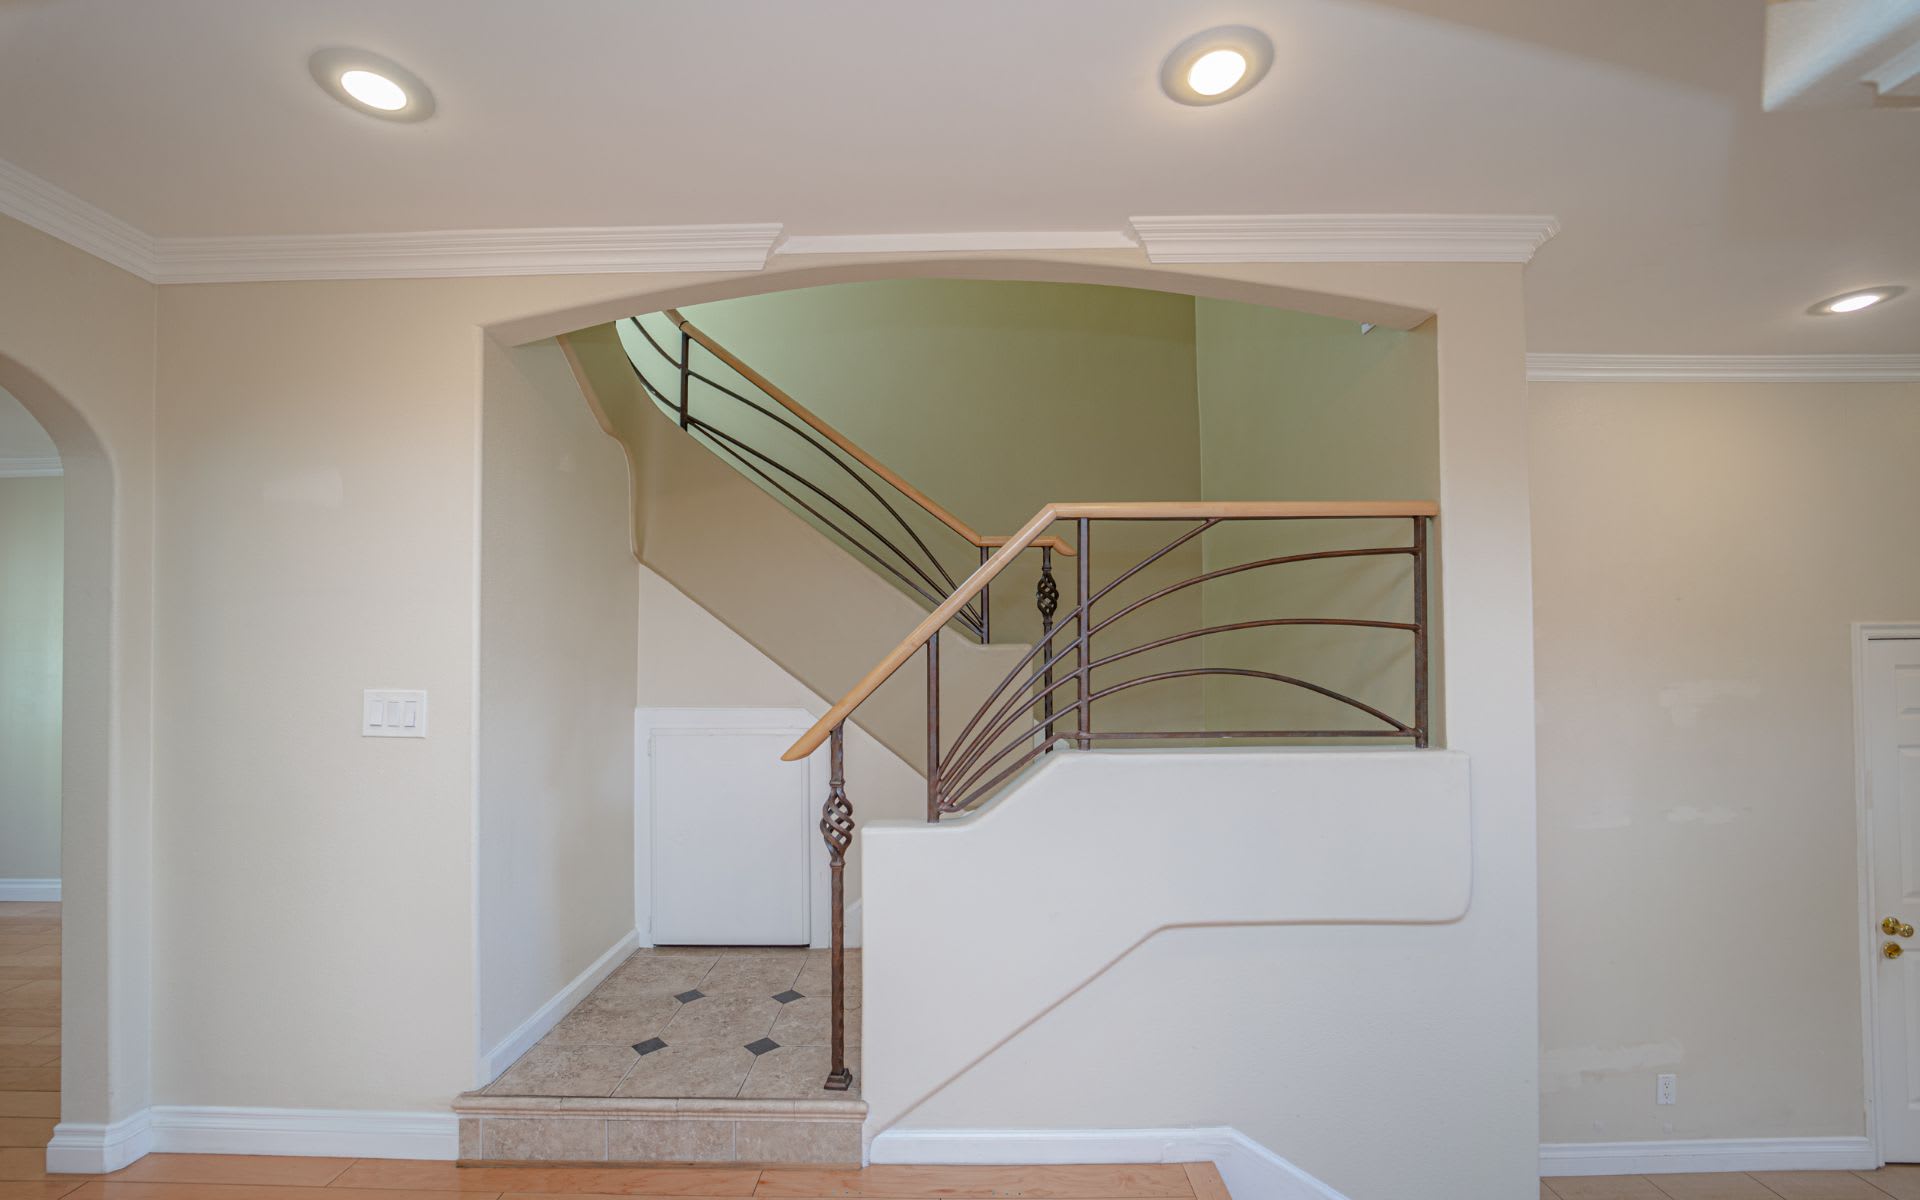
Entryway staircase with a tiled landing, curved metal railing, and wooden handrail.
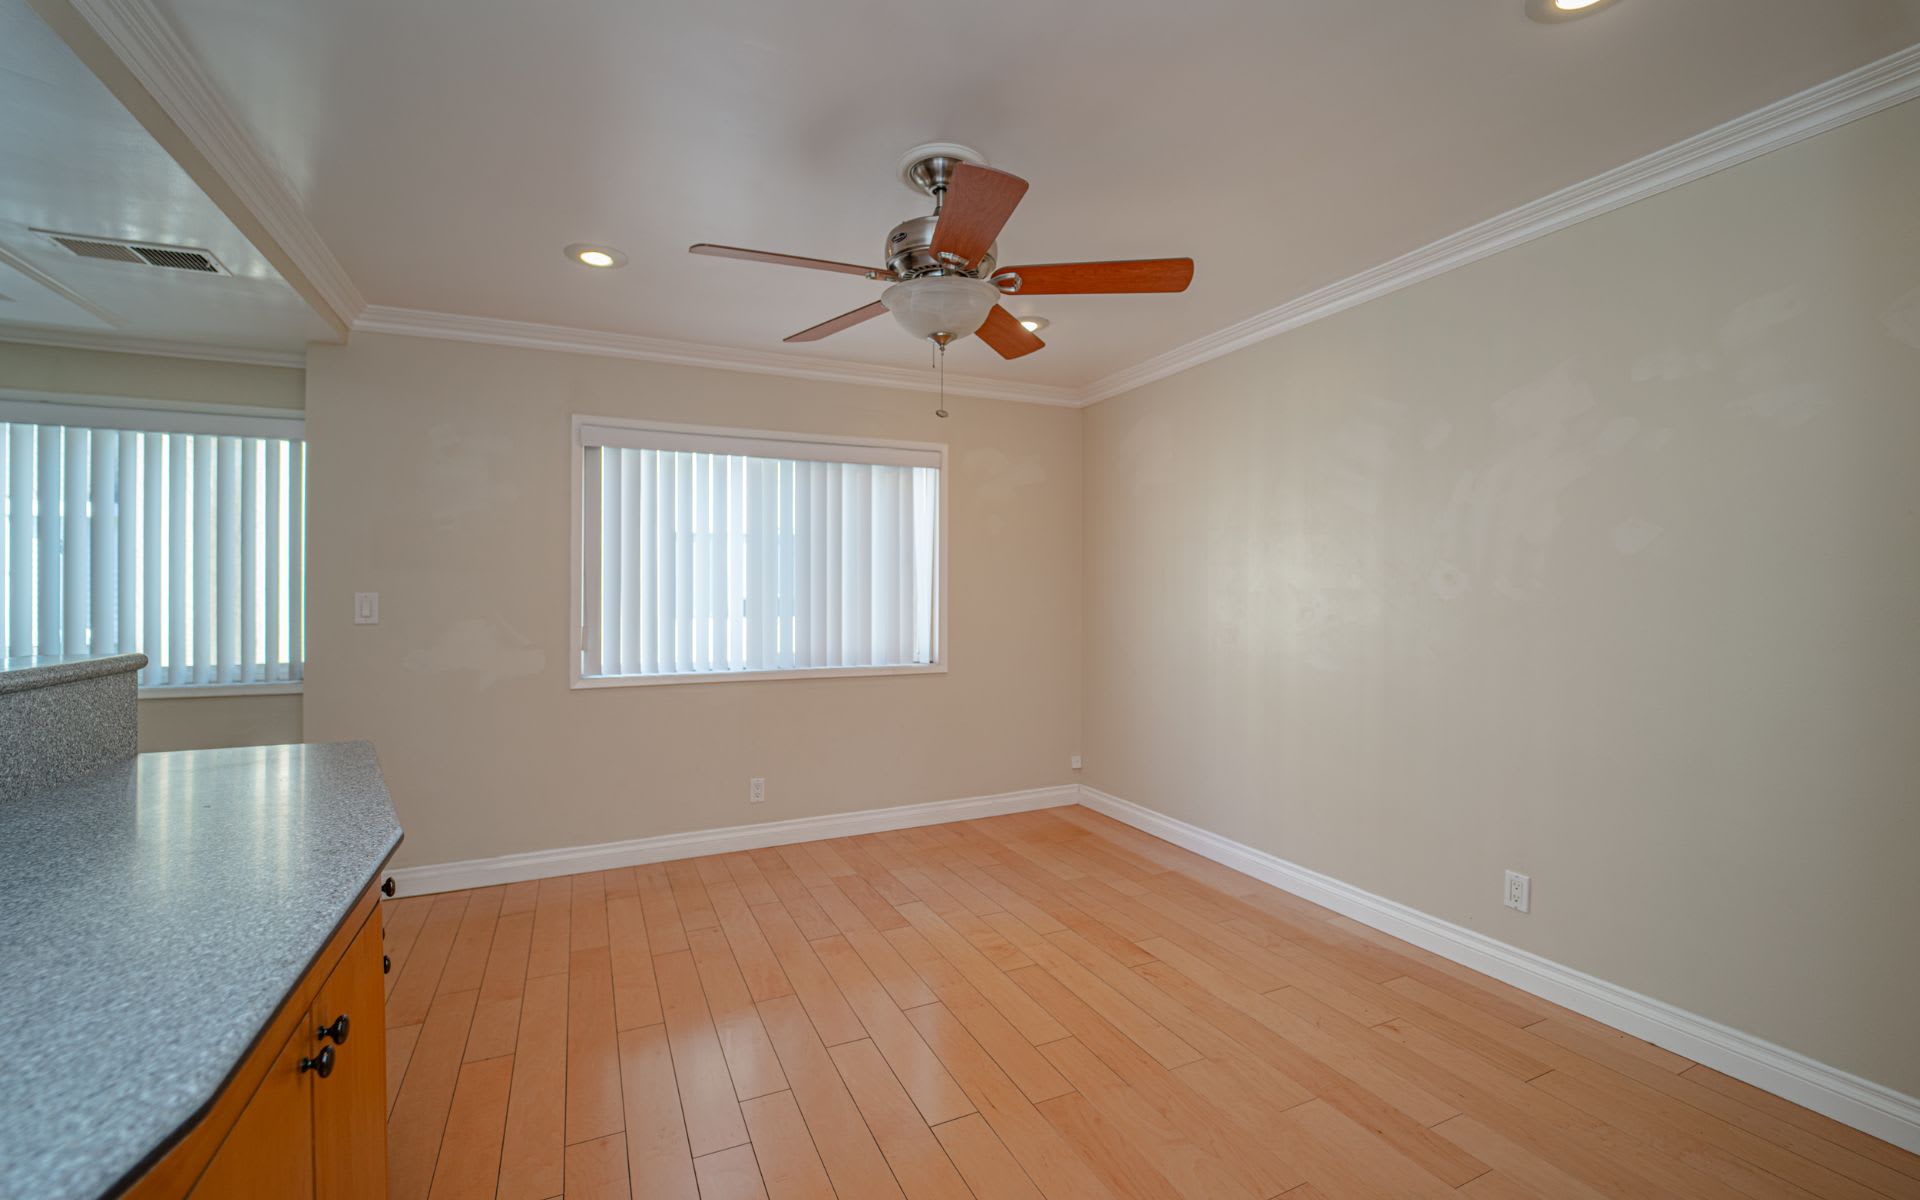
Empty dining area with light wood floors, a ceiling fan, and a window with vertical blinds.
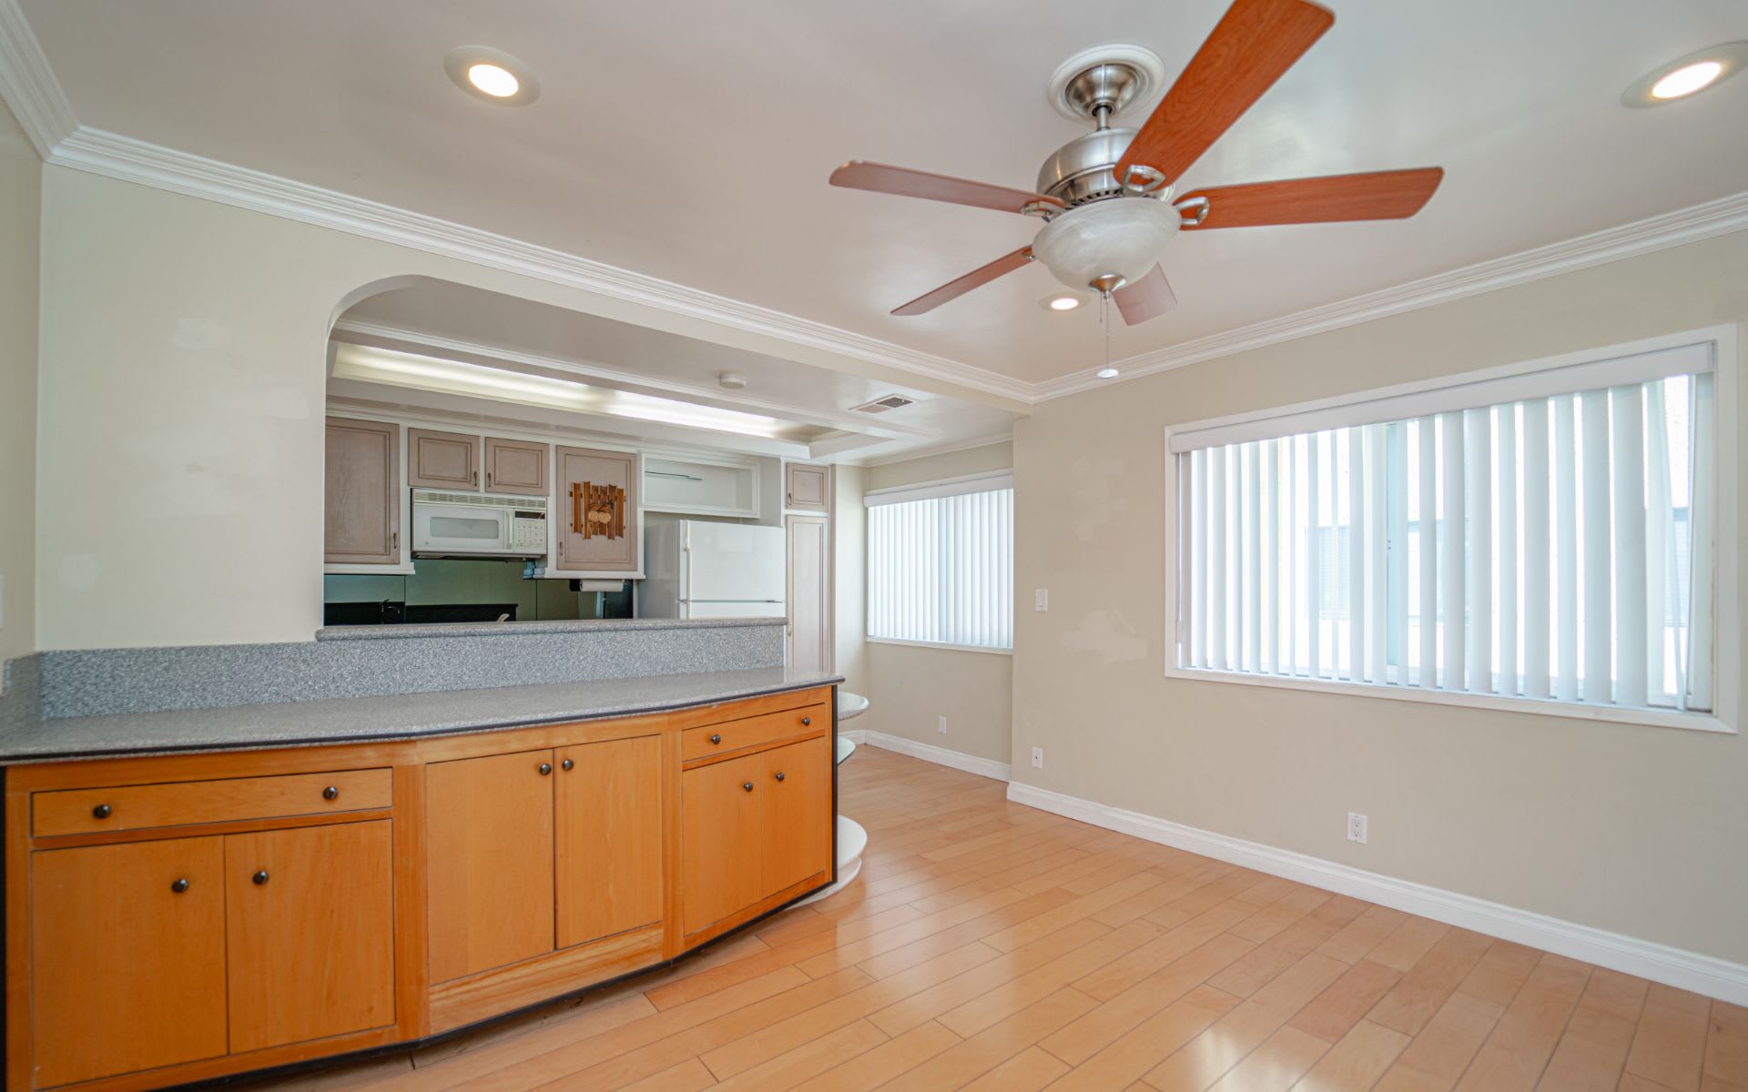
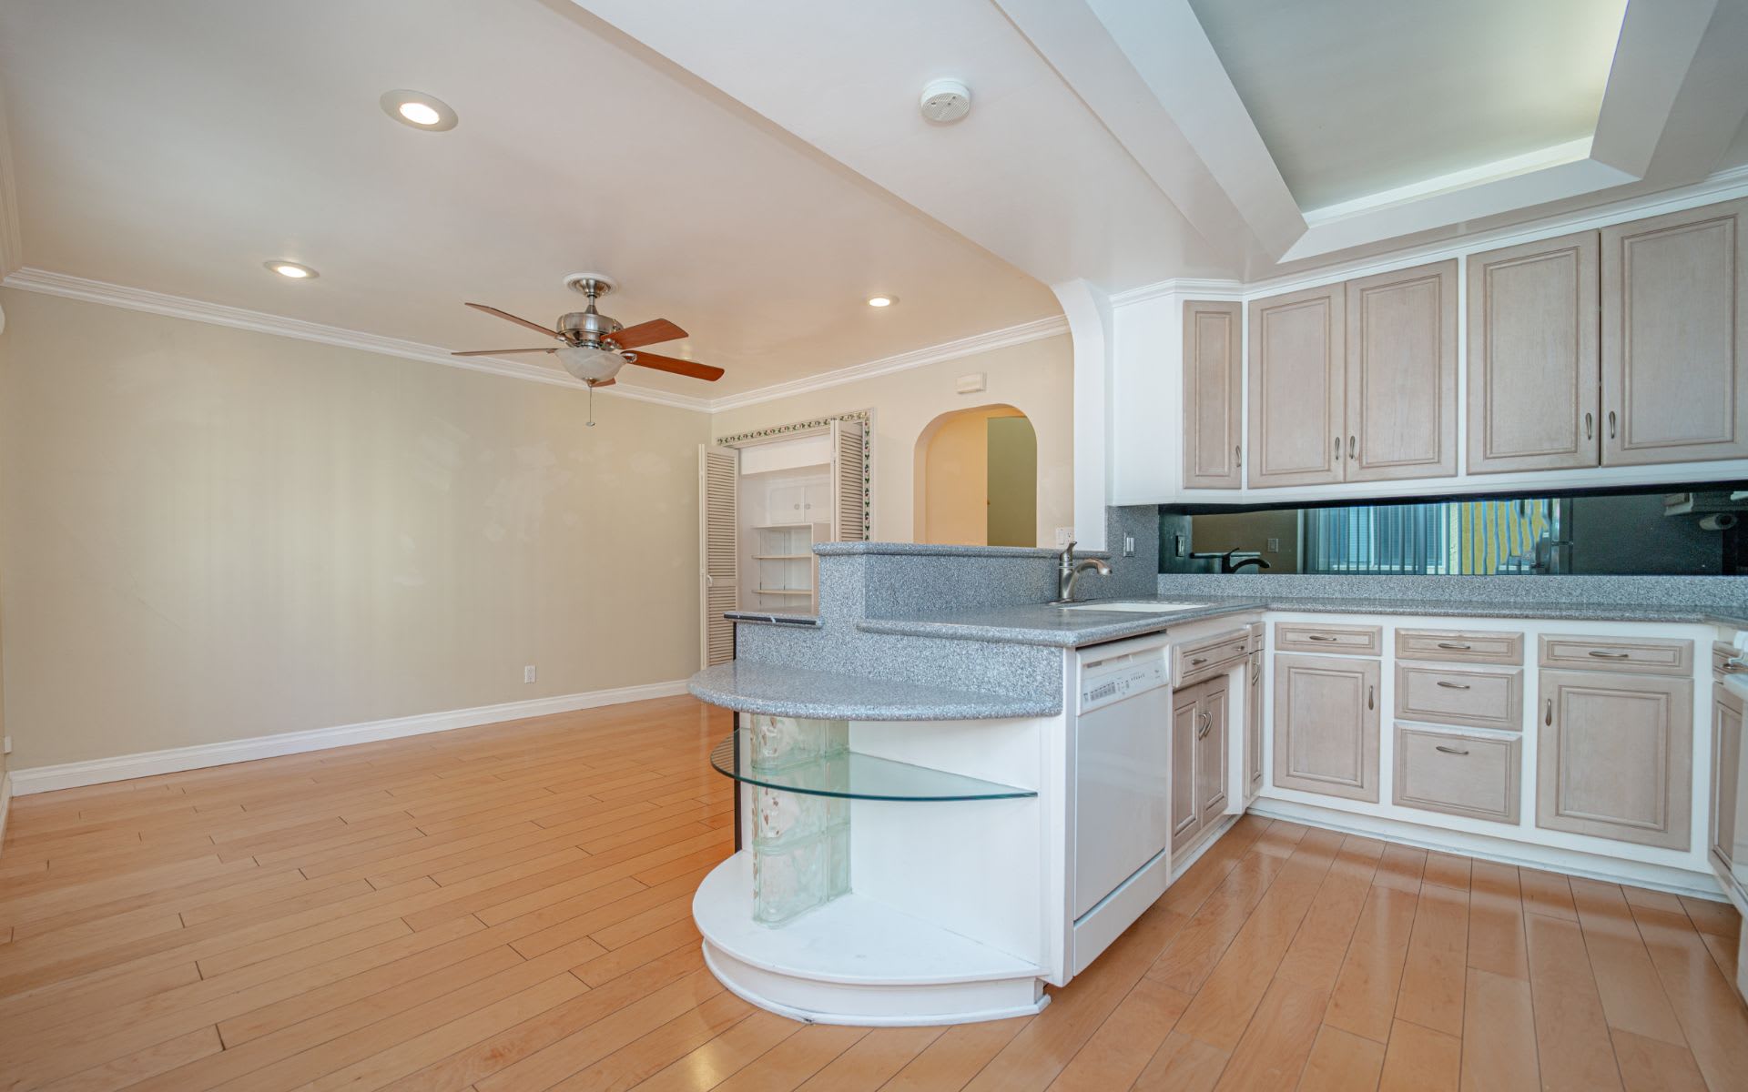
Vacant kitchen and dining area with a wood-cabinet peninsula, vertical blinds, and ceiling fan.
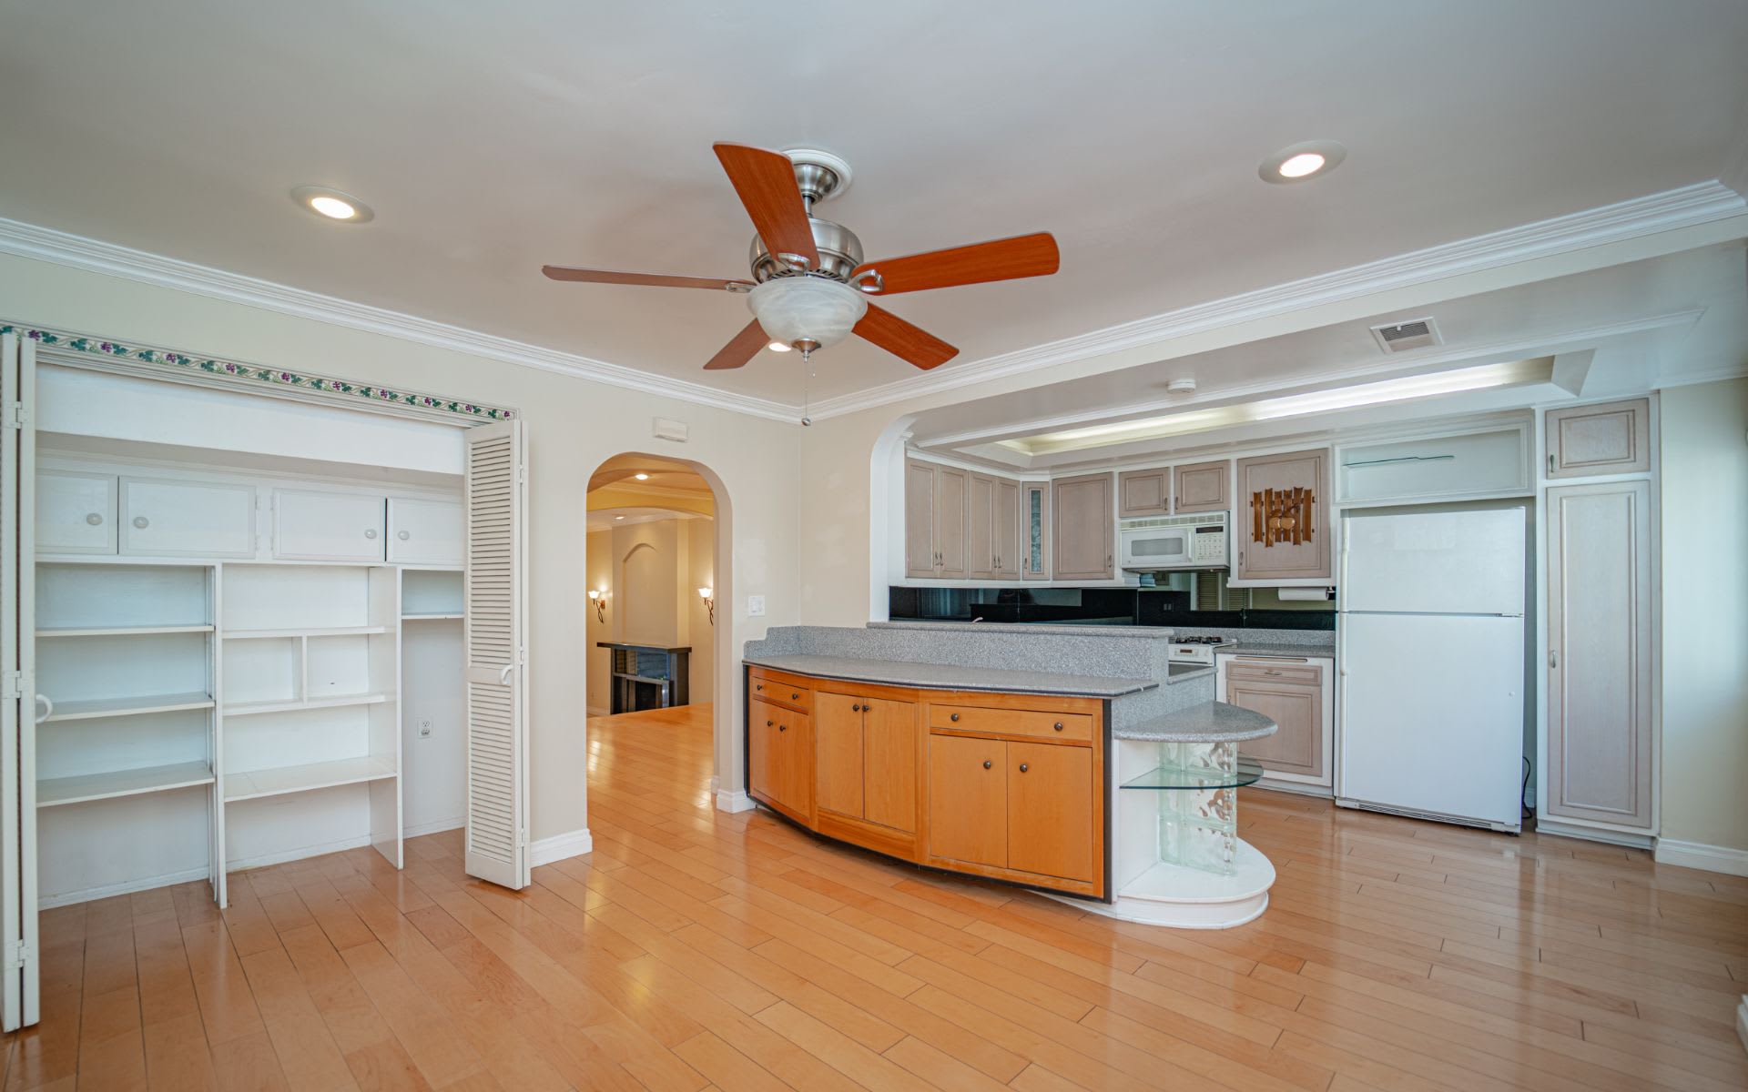
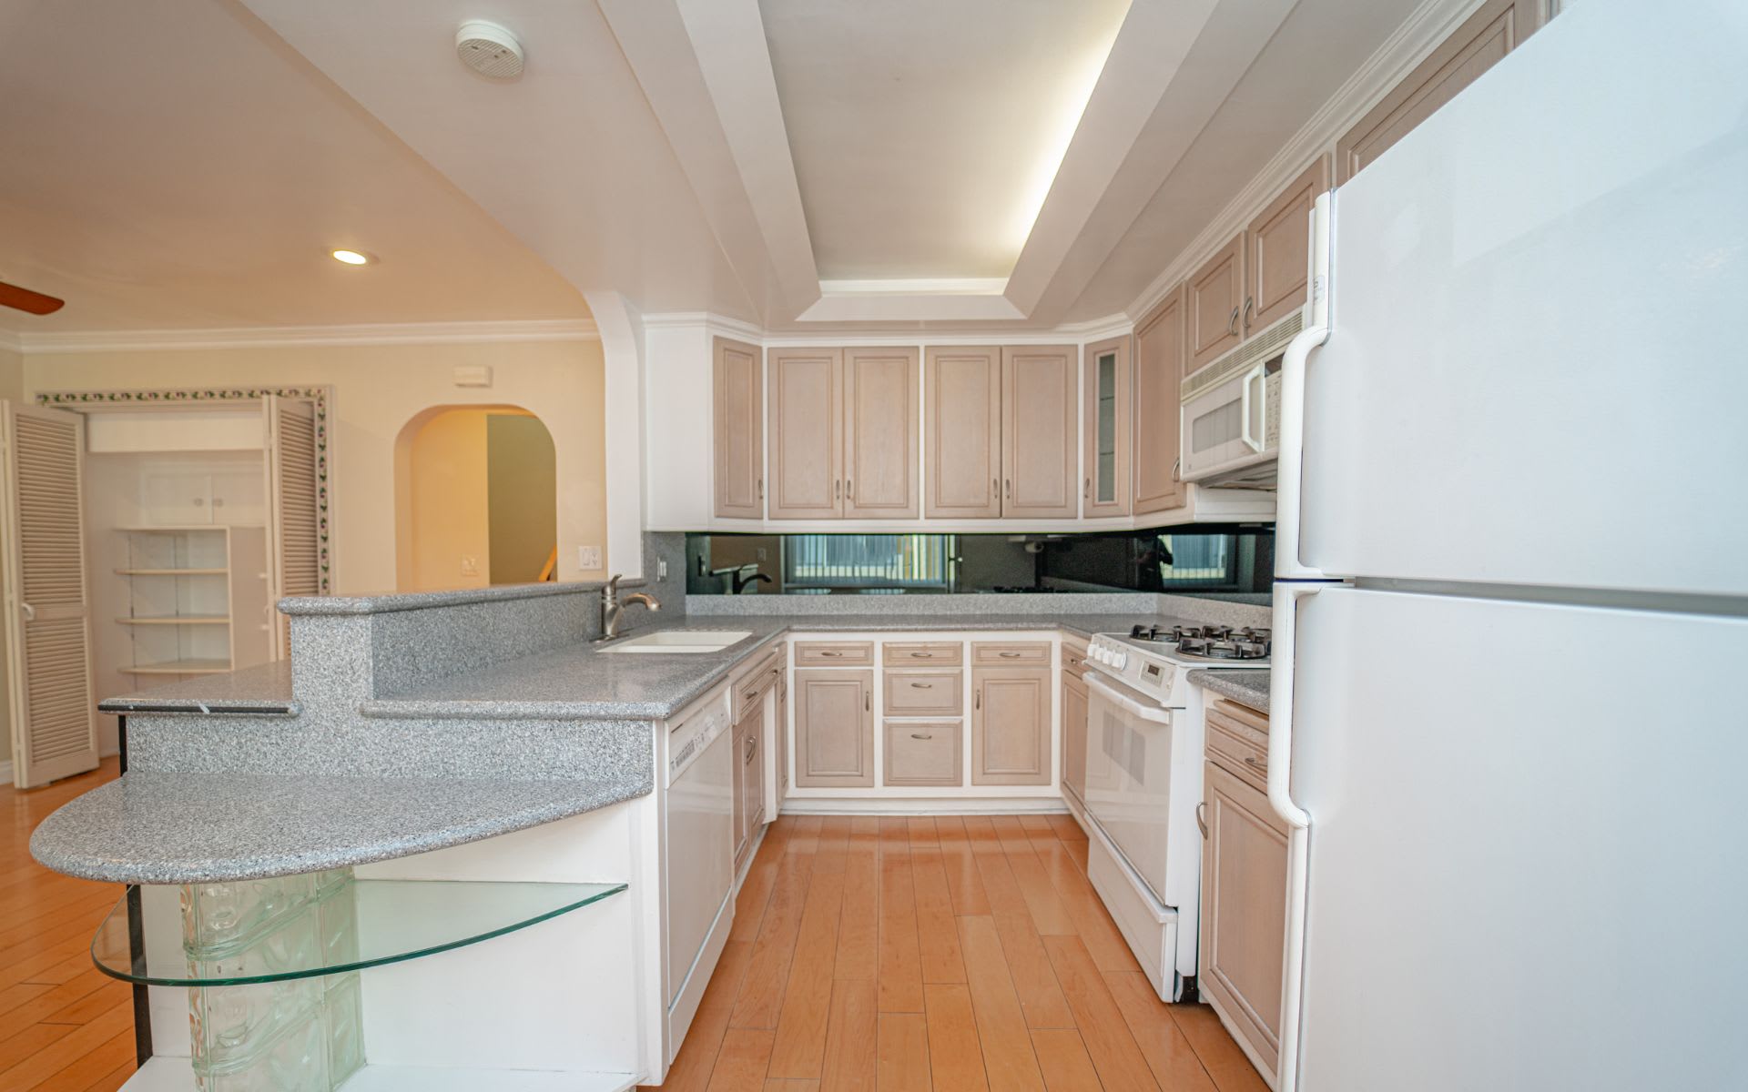
Kitchen with a curved peninsula island, light wood cabinetry, white appliances, and hardwood floors.
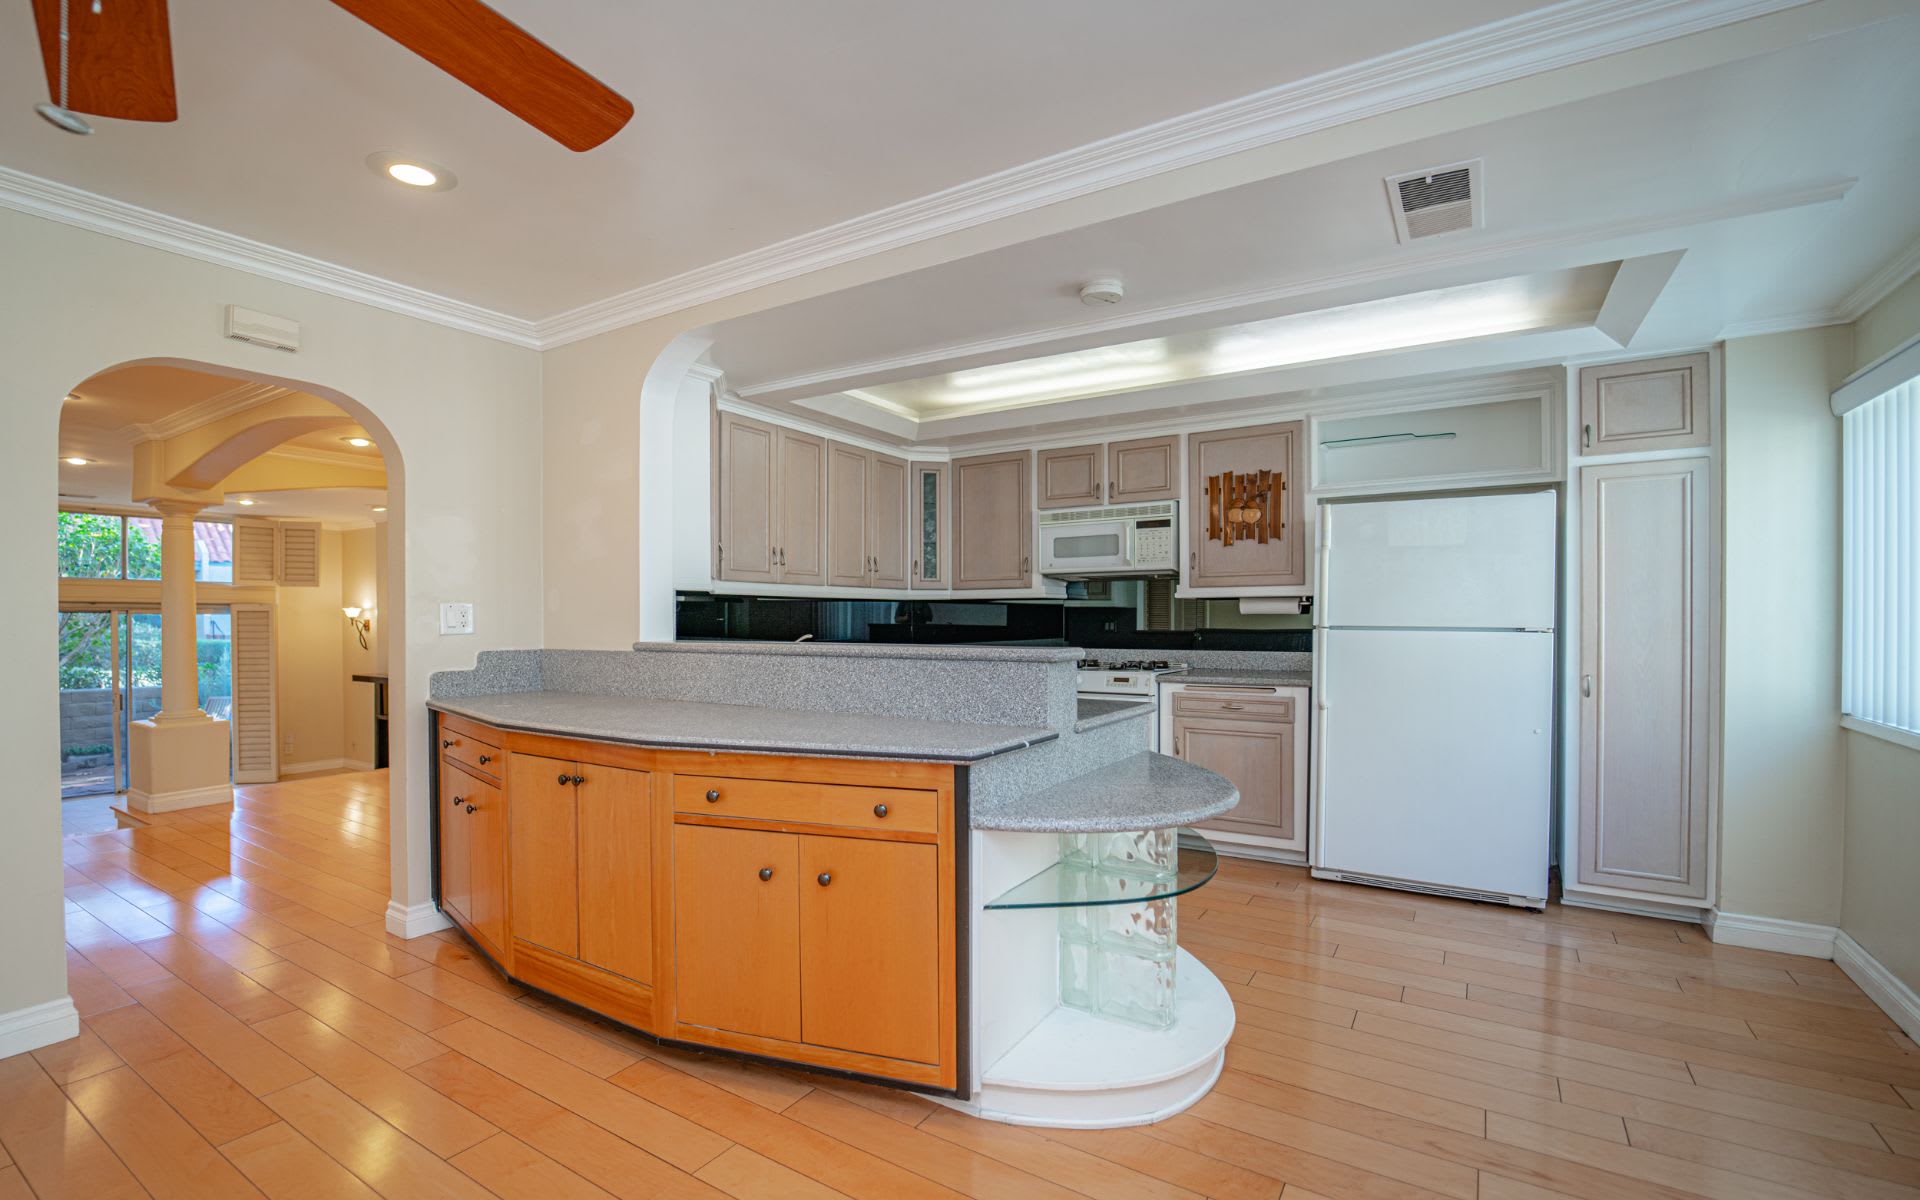
Kitchen with a broad peninsula island, wood cabinetry, and an arched opening to the adjoining area.
Kitchen with pale wood cabinets, granite counters, a curved peninsula, and white appliances.
Open kitchen with pale cabinets, a gray peninsula, and an unfurnished dining area.
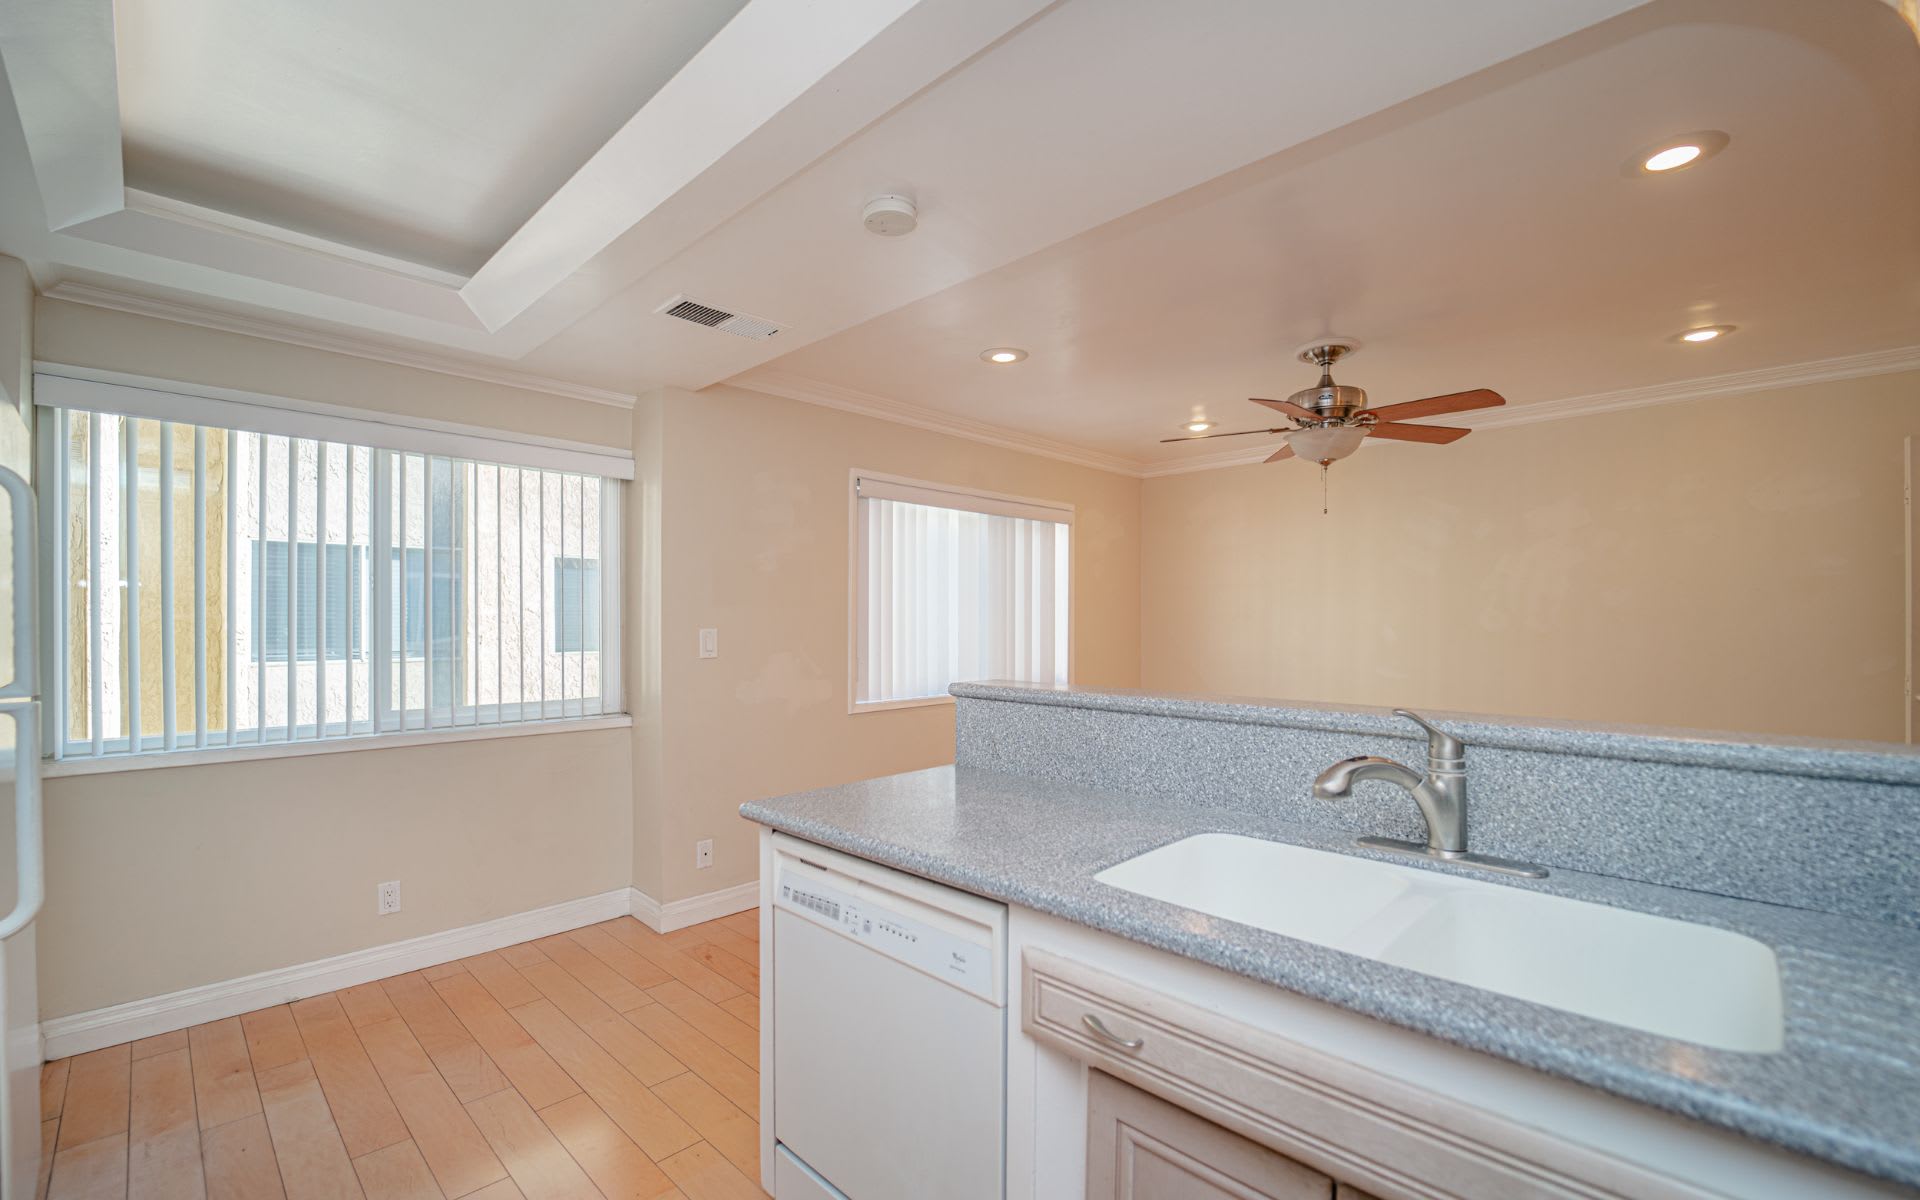
Kitchen with gray counters, white sink, and dishwasher beneath a tray ceiling.
Kitchen with white appliances, granite counters, wood cabinetry, and plank flooring.
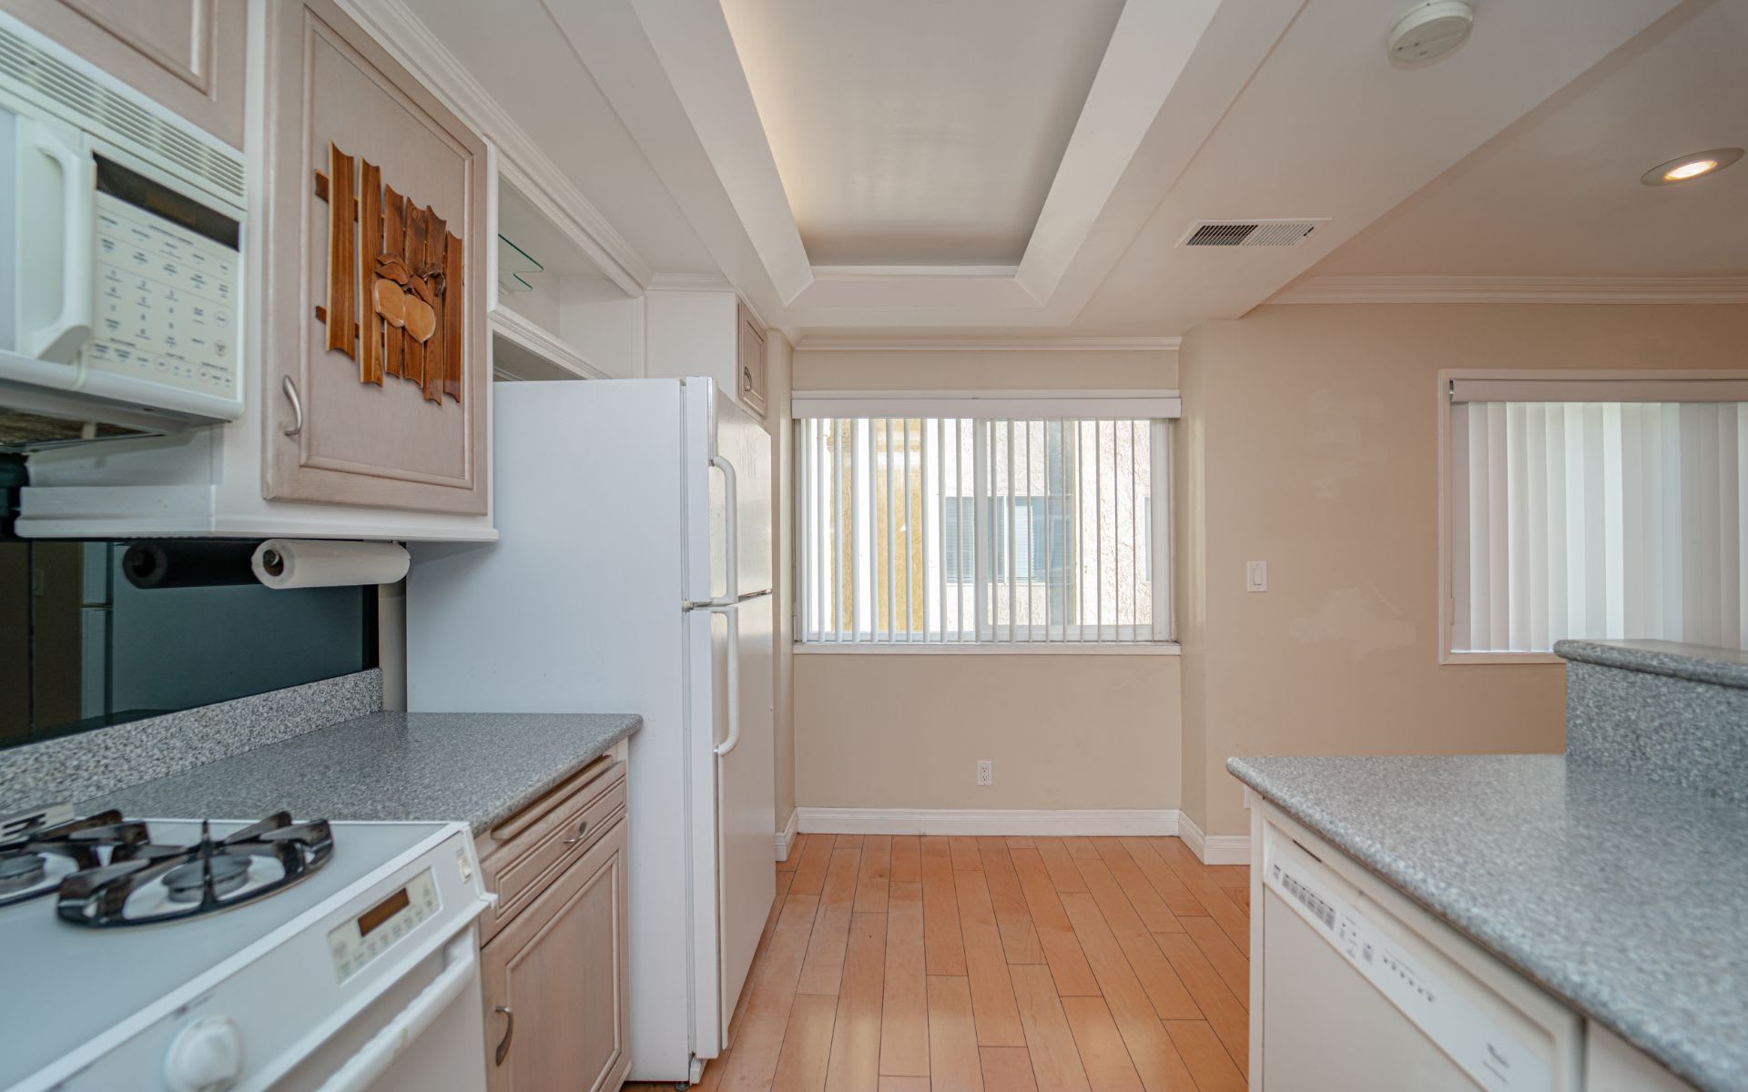
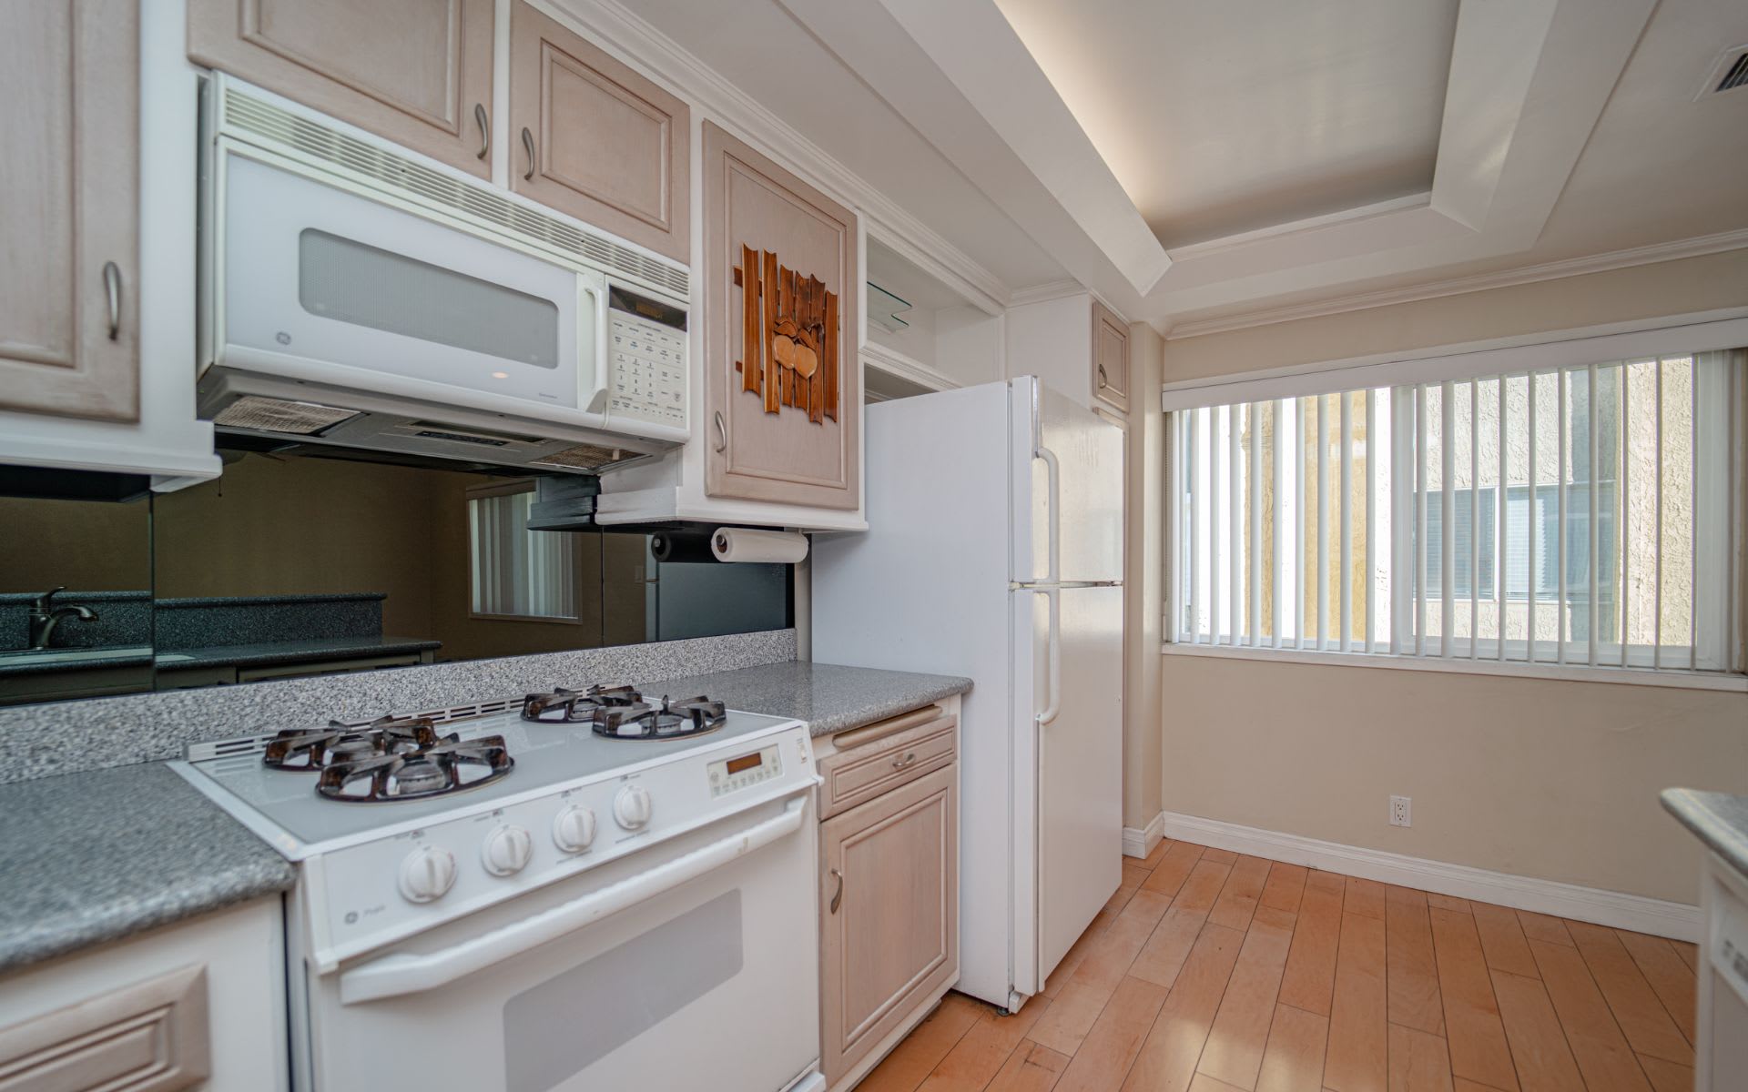
Kitchen with a white gas range, light wood cabinets, and a window with vertical blinds.
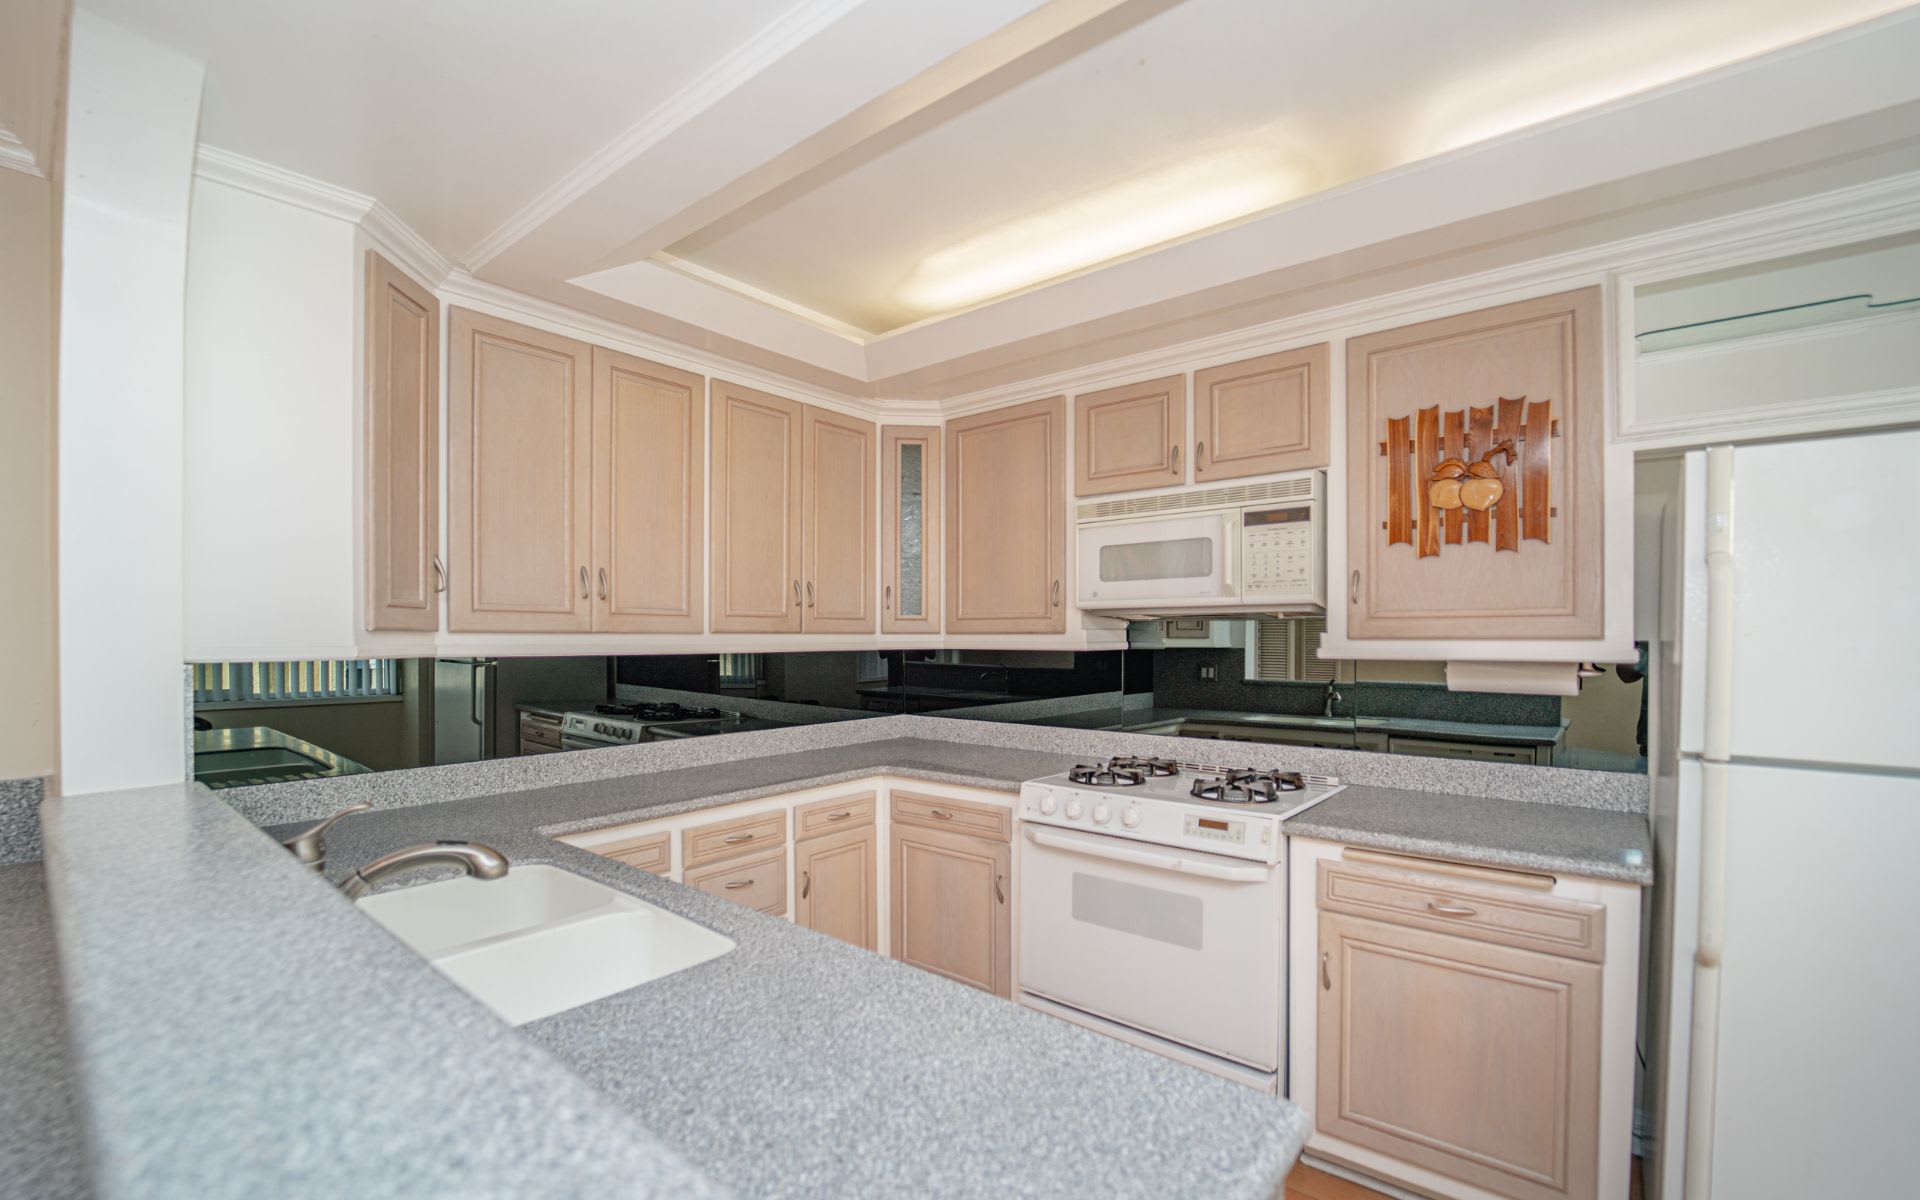
Kitchen with pale wood cabinets, gray counters, a peninsula sink, and a gas range.
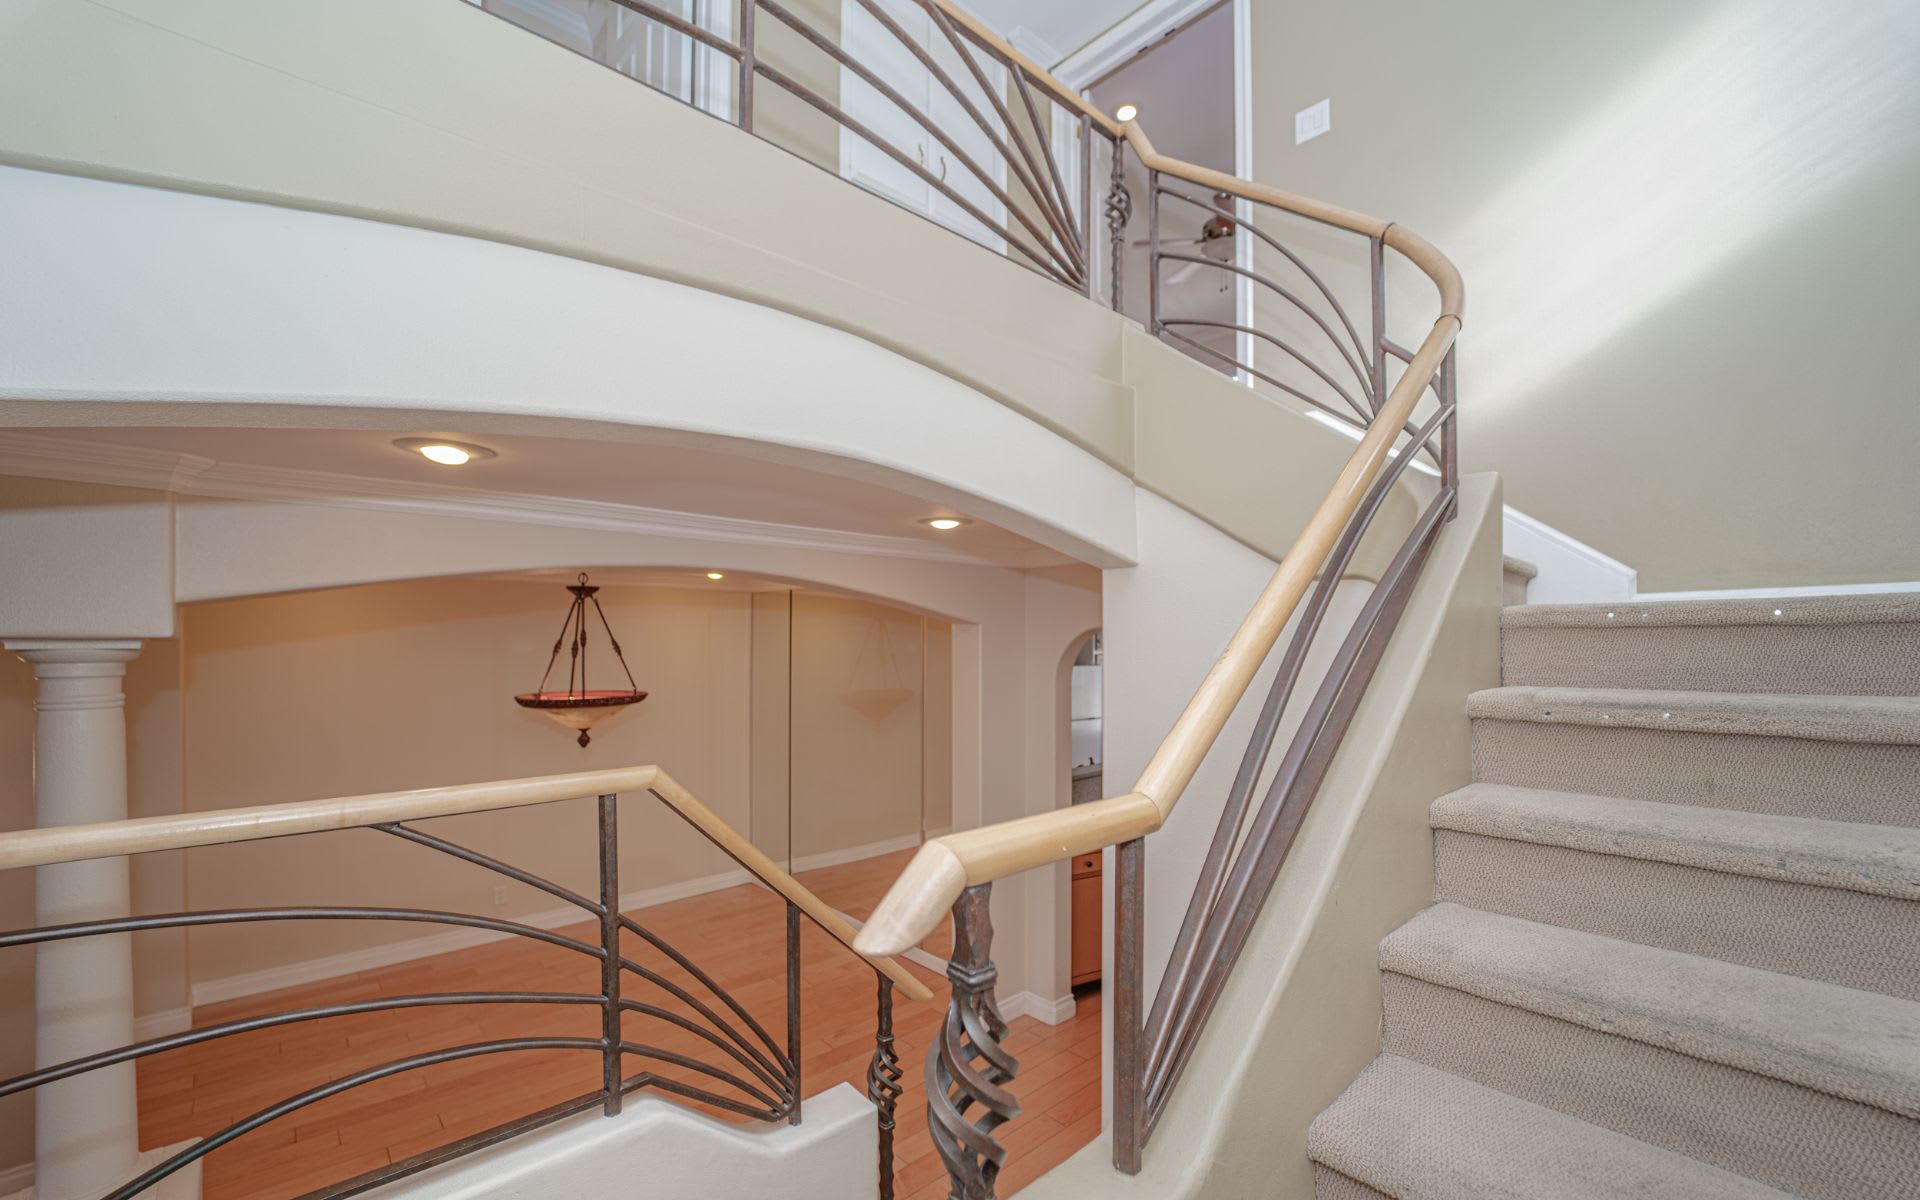
Curved staircase with metal-and-wood railings, carpeted steps, and a hardwood landing below.
Two-story foyer with a curved-railing staircase, pendant light, and built-in cabinets.
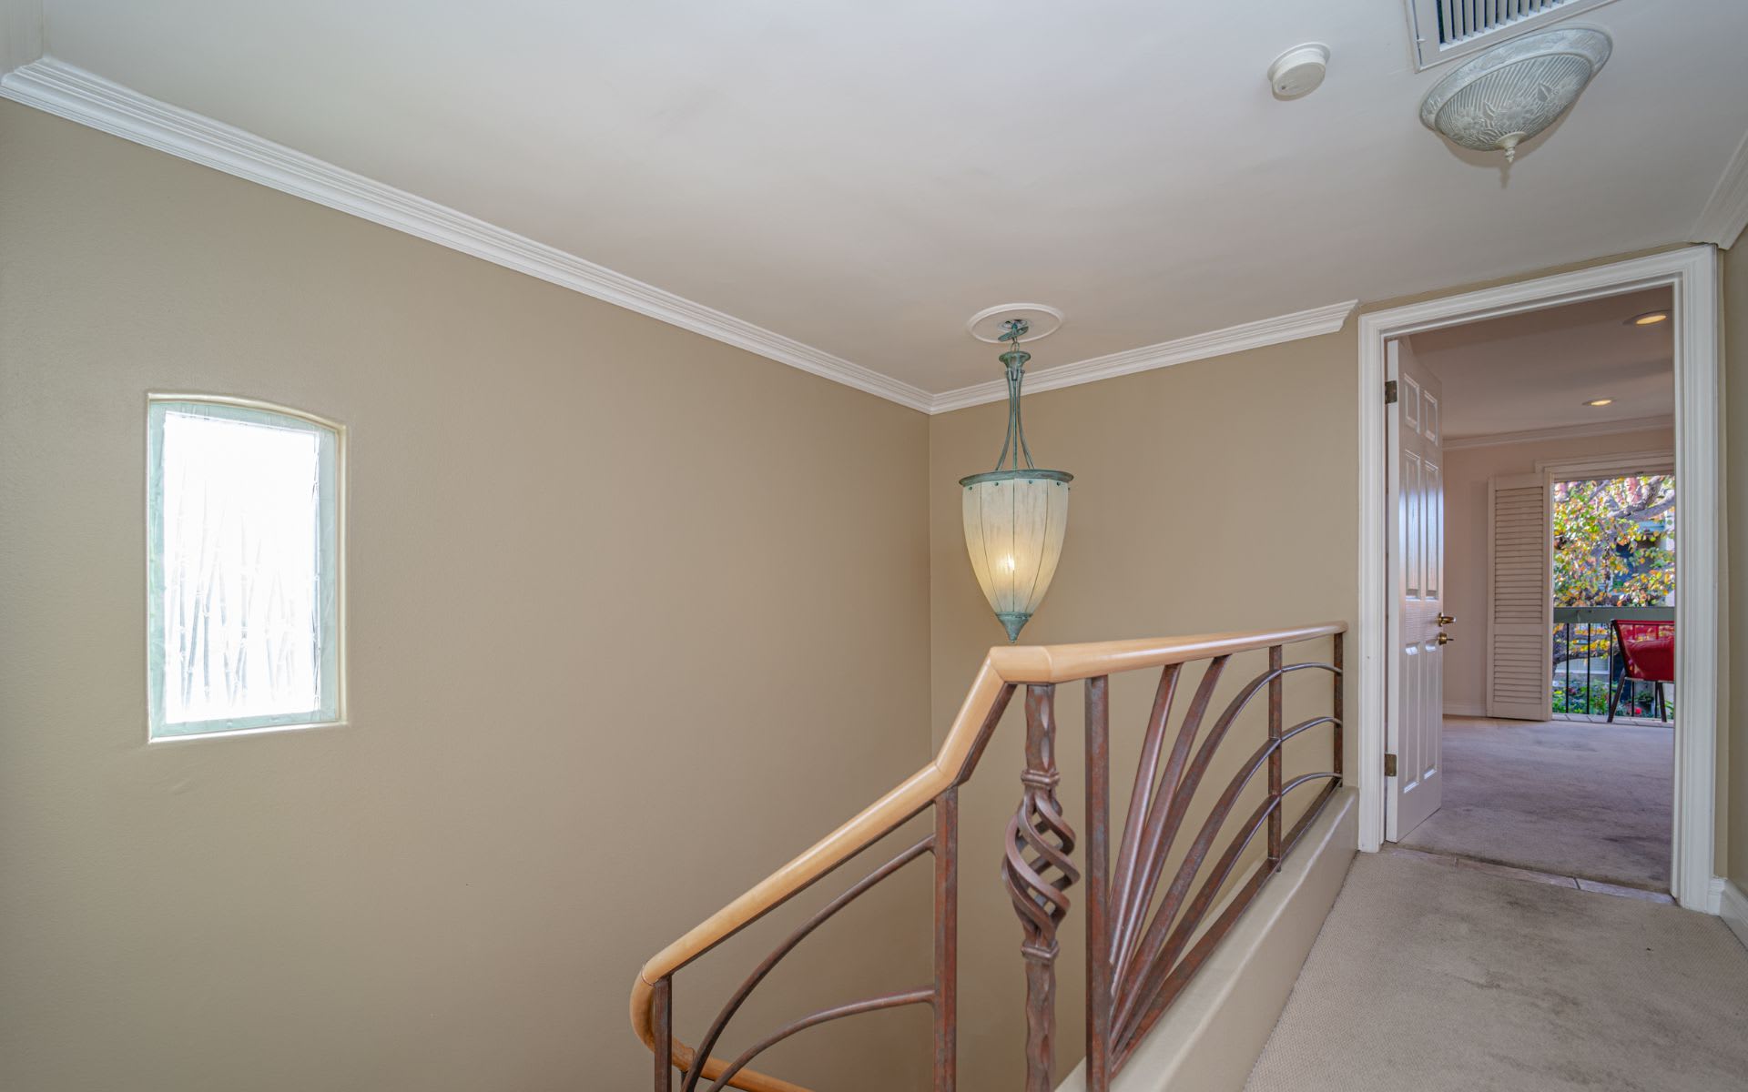
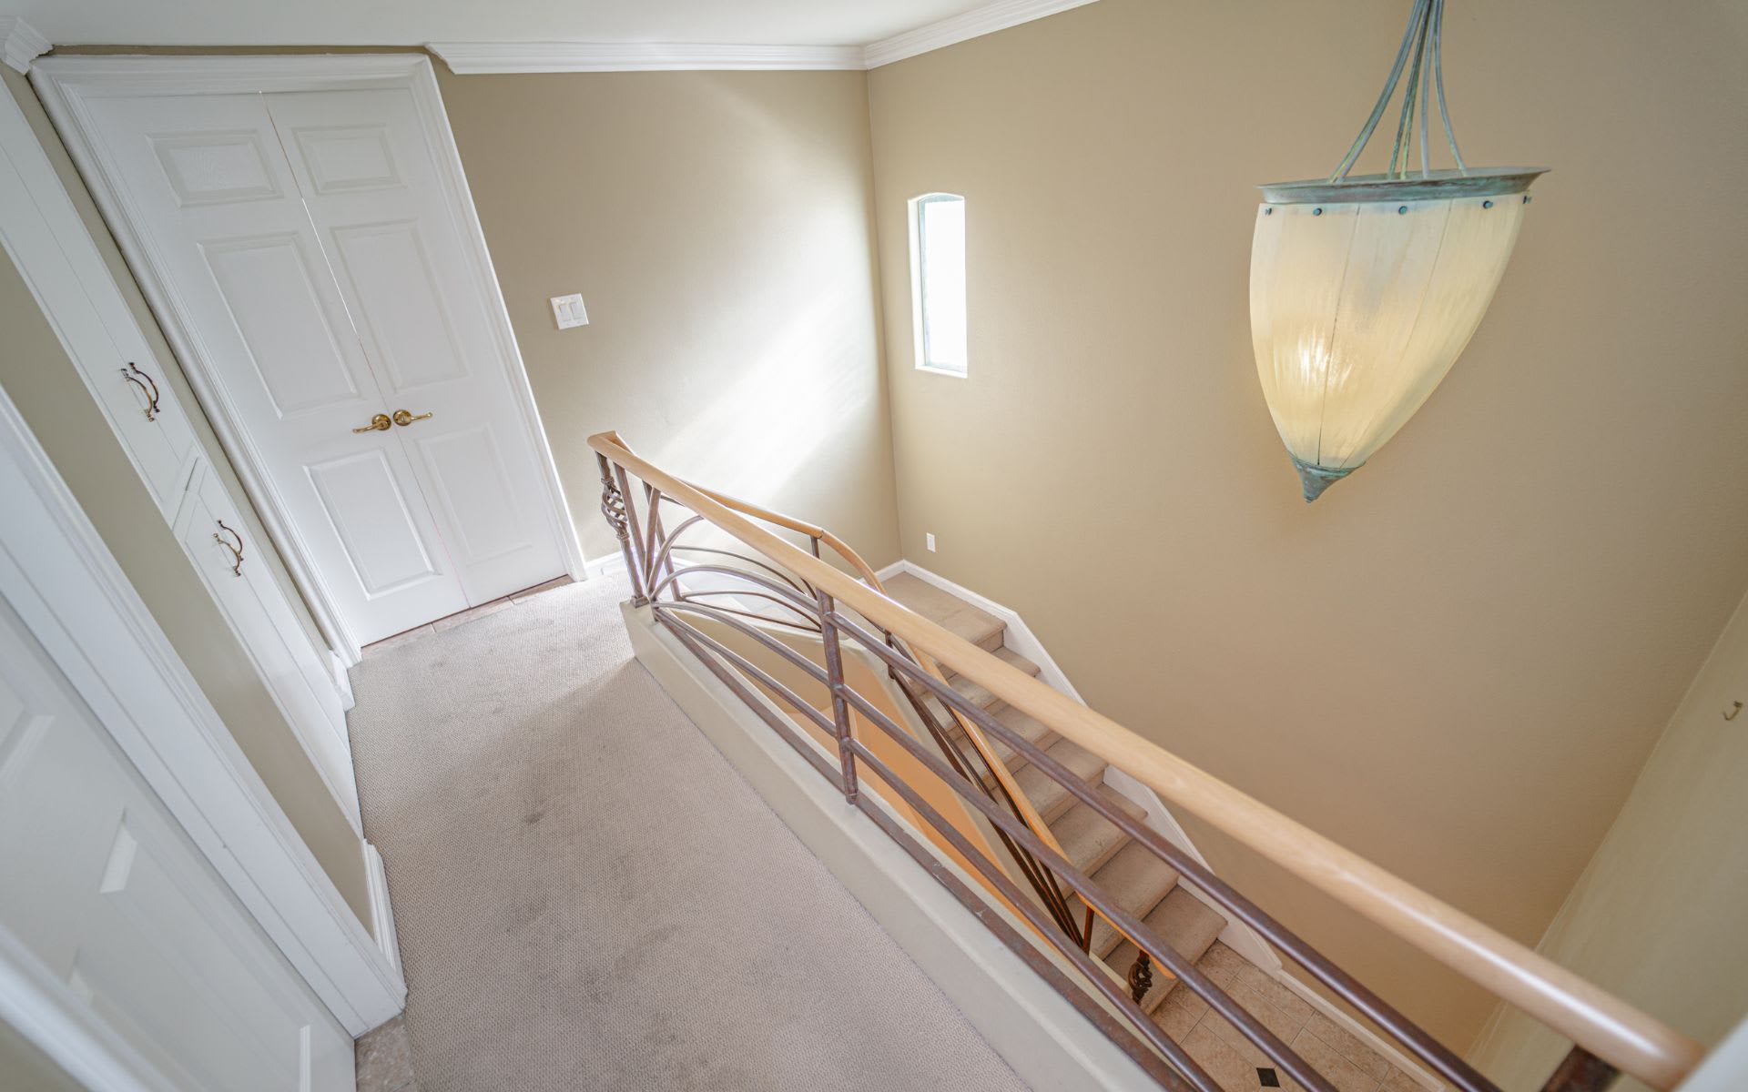
Upstairs landing with a decorative metal stair railing and an open doorway to a balcony-facing room.
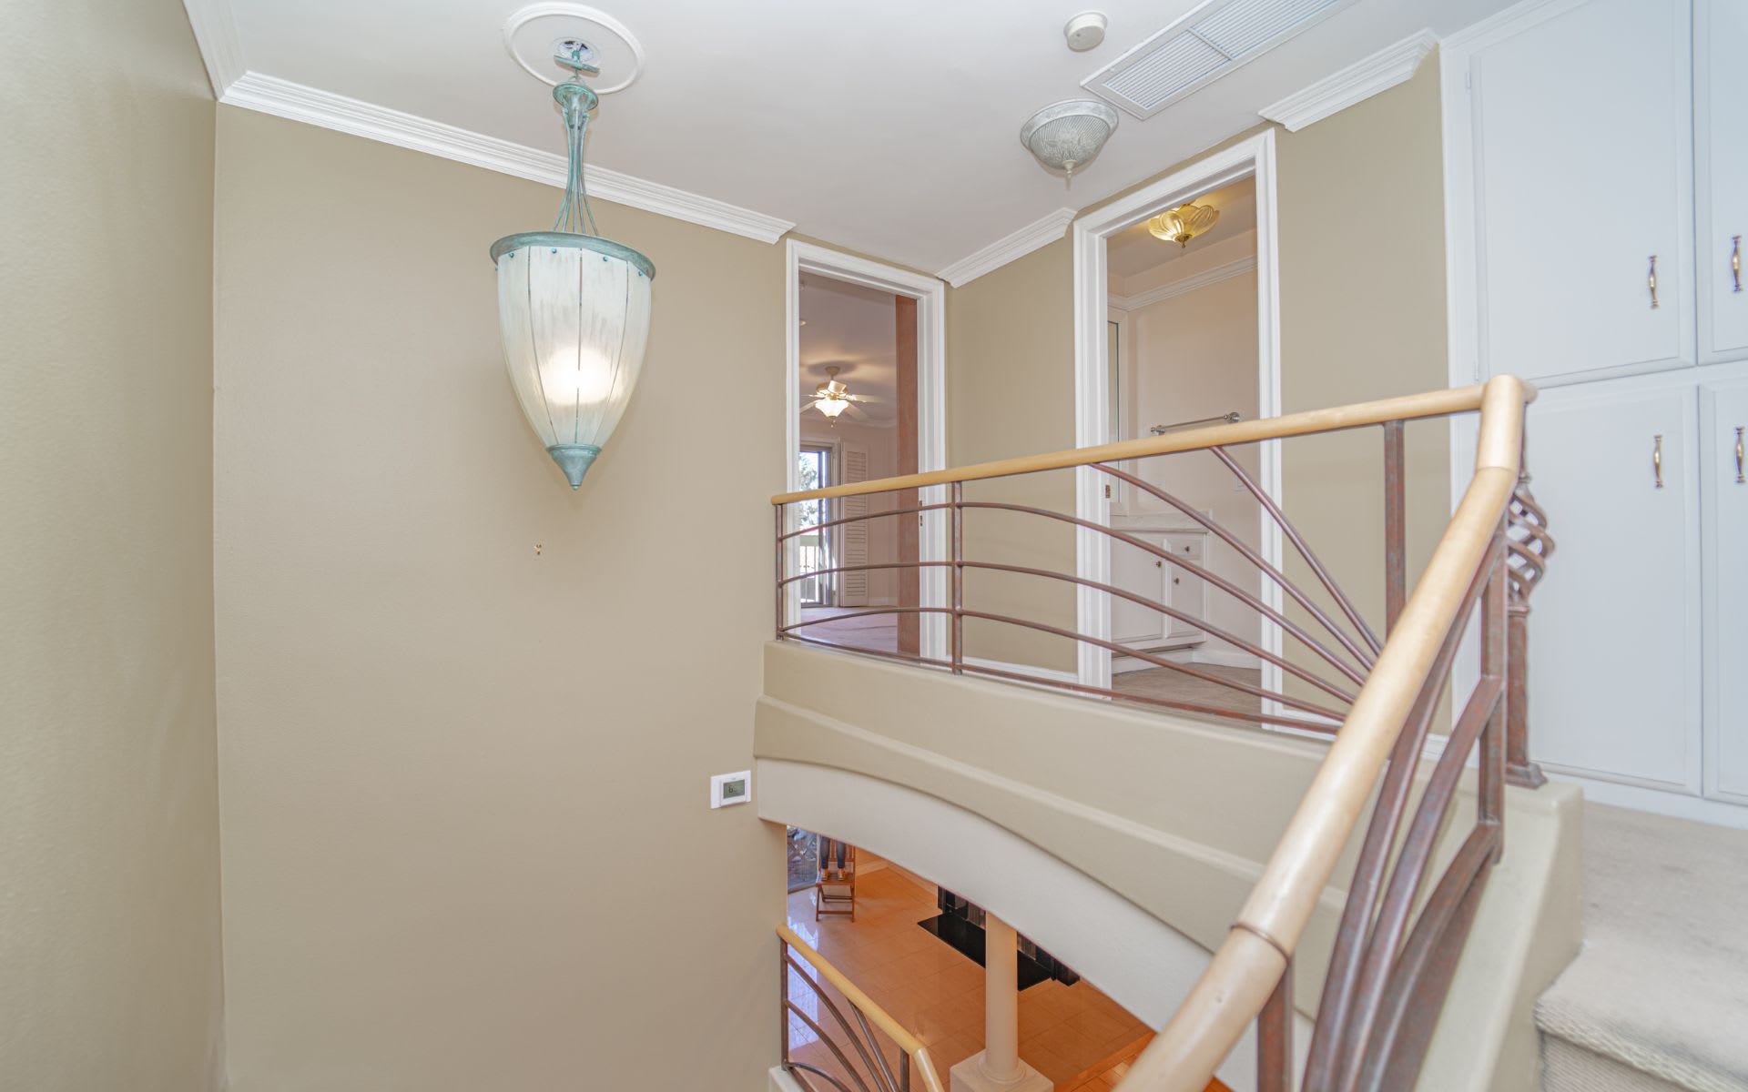
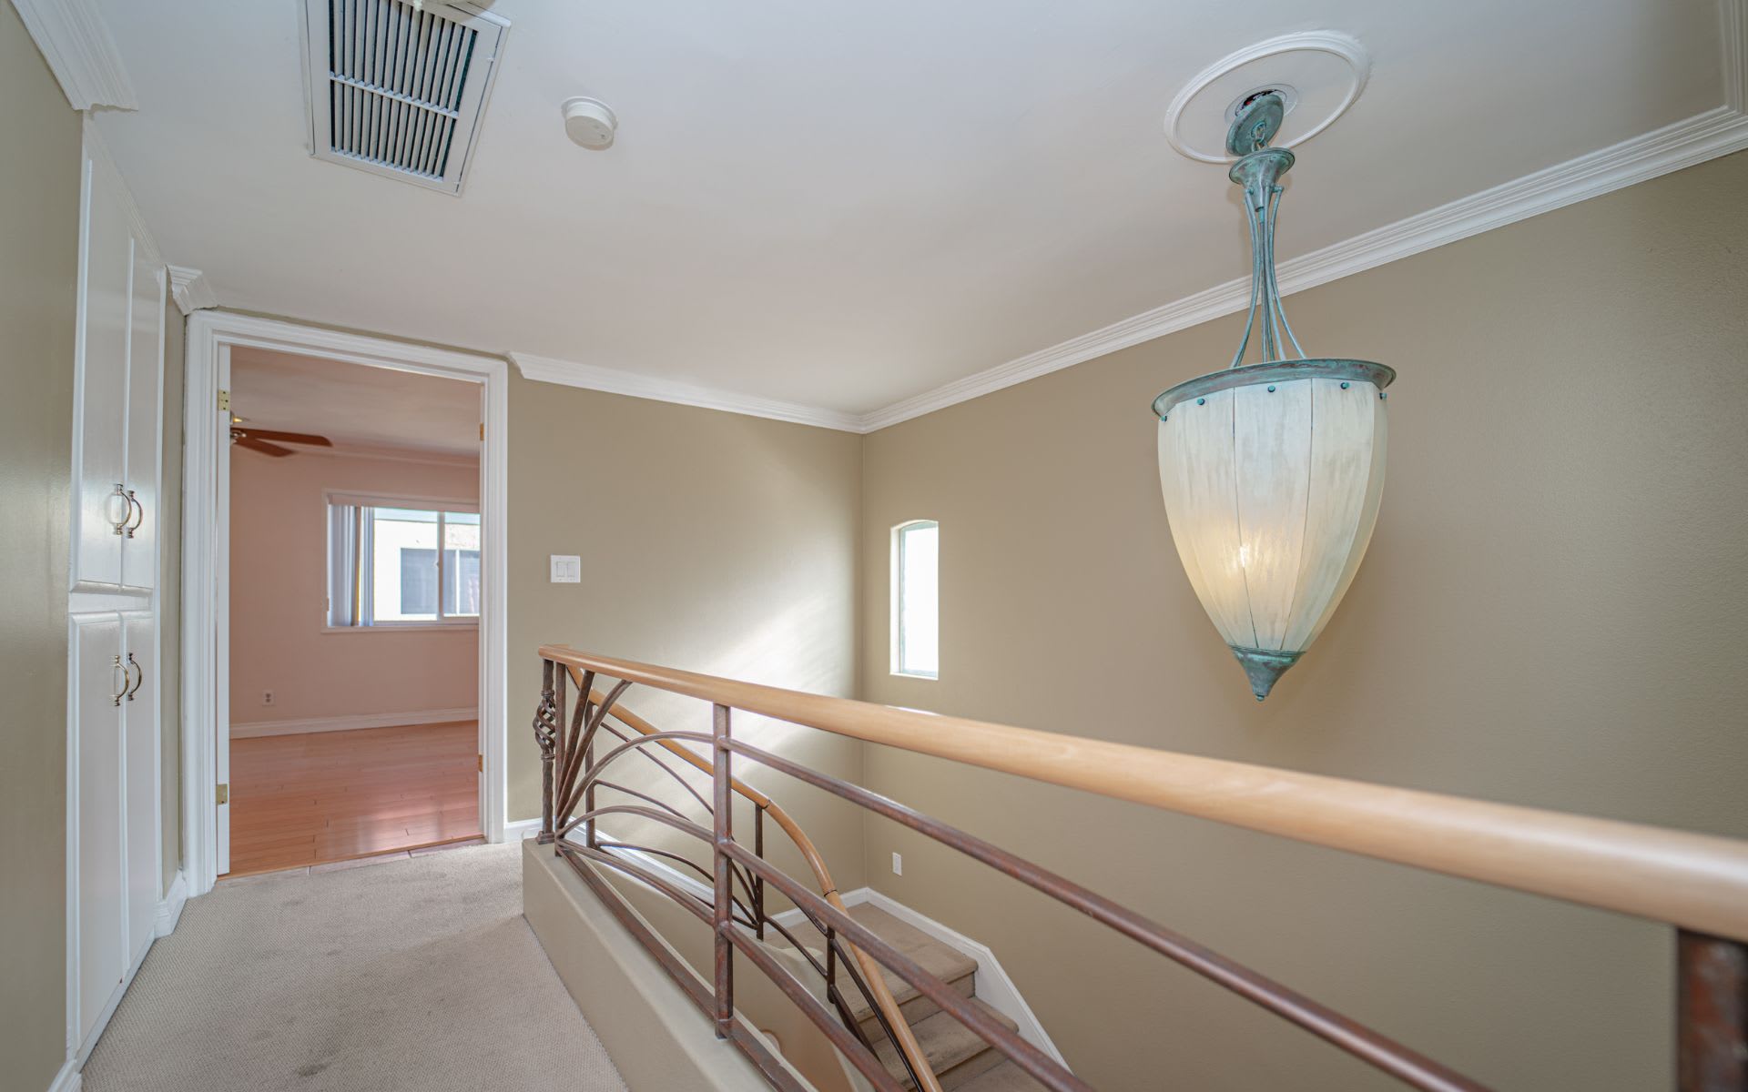
Upstairs landing with a curved metal stair railing and pendant light beside an open doorway to a hardwood-floored room.
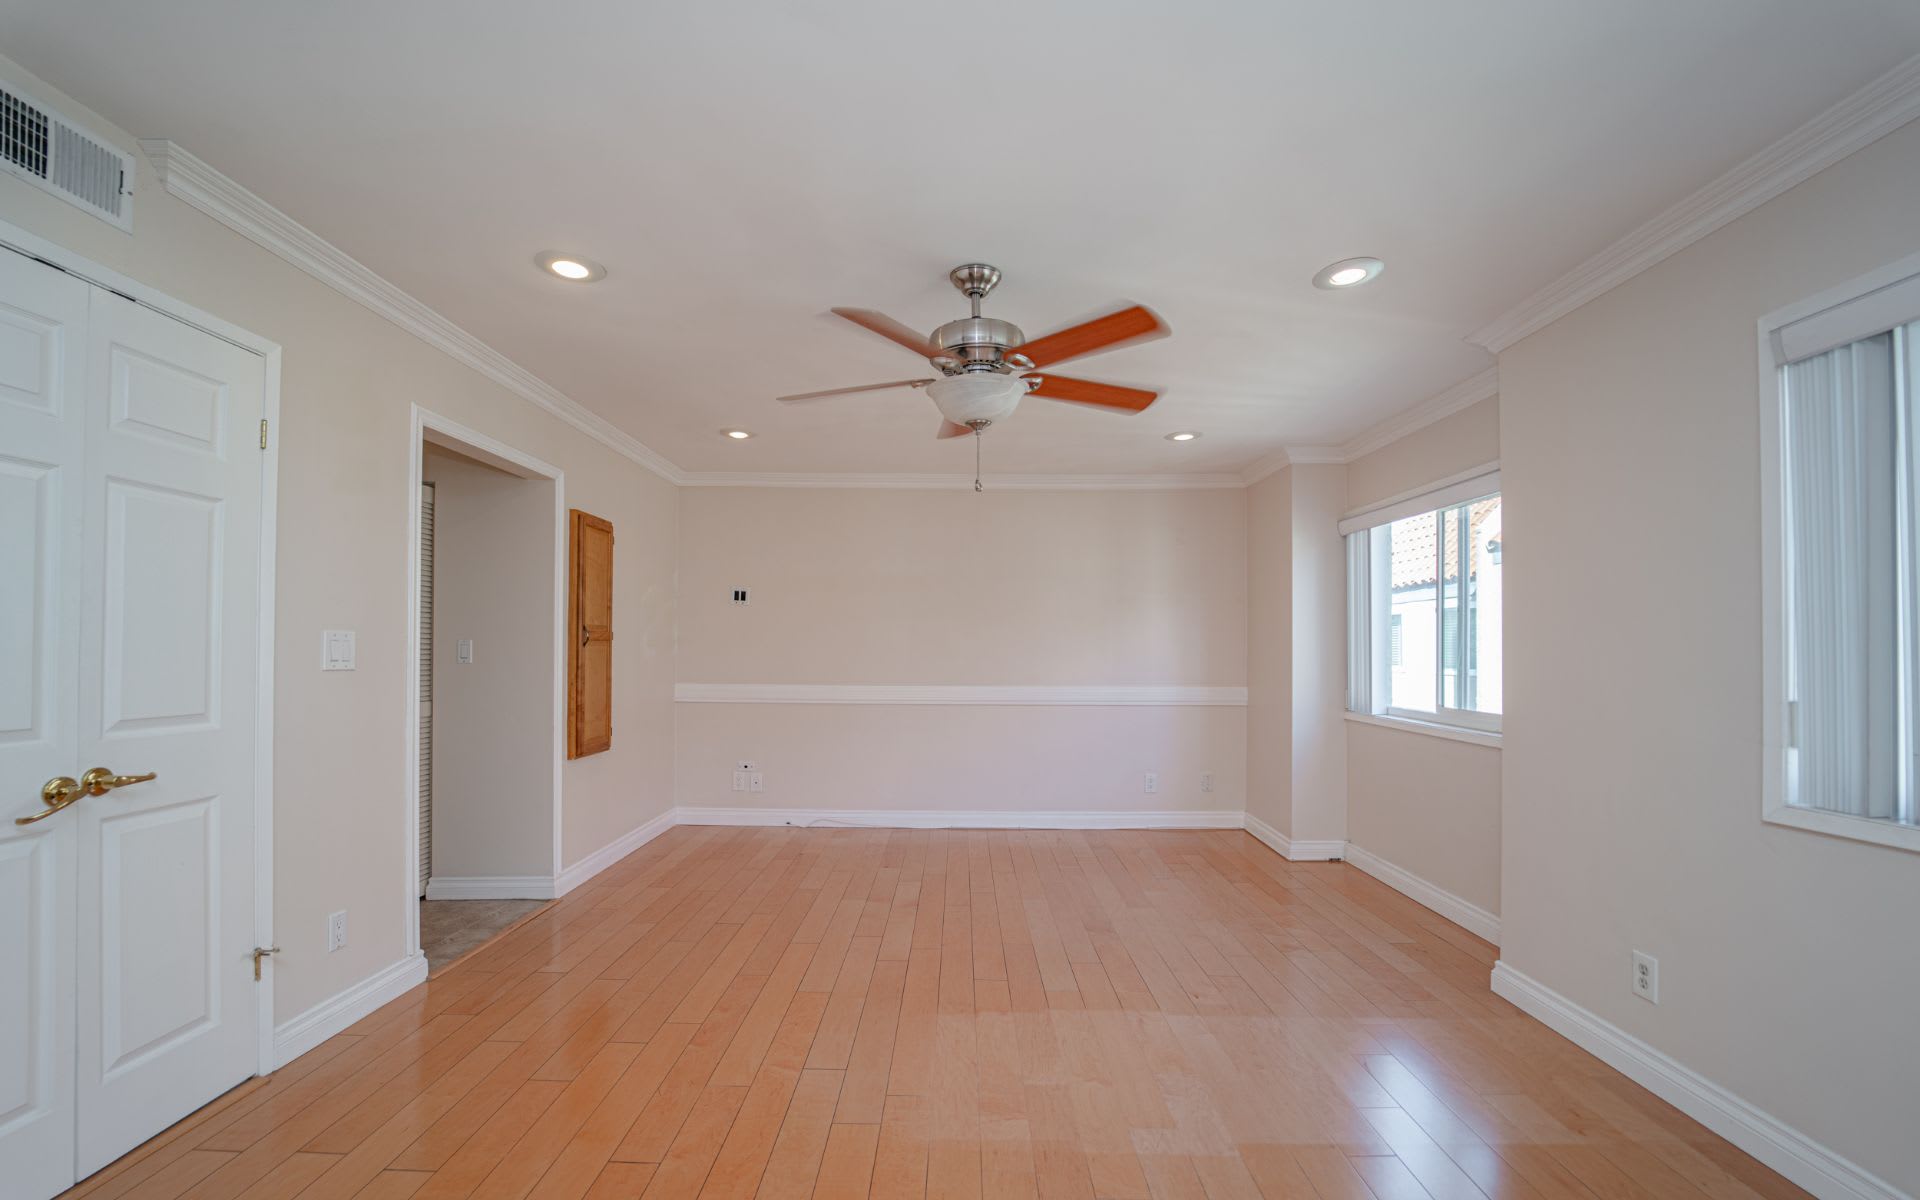
Empty room with warm wood floors, two windows, and a ceiling fan.
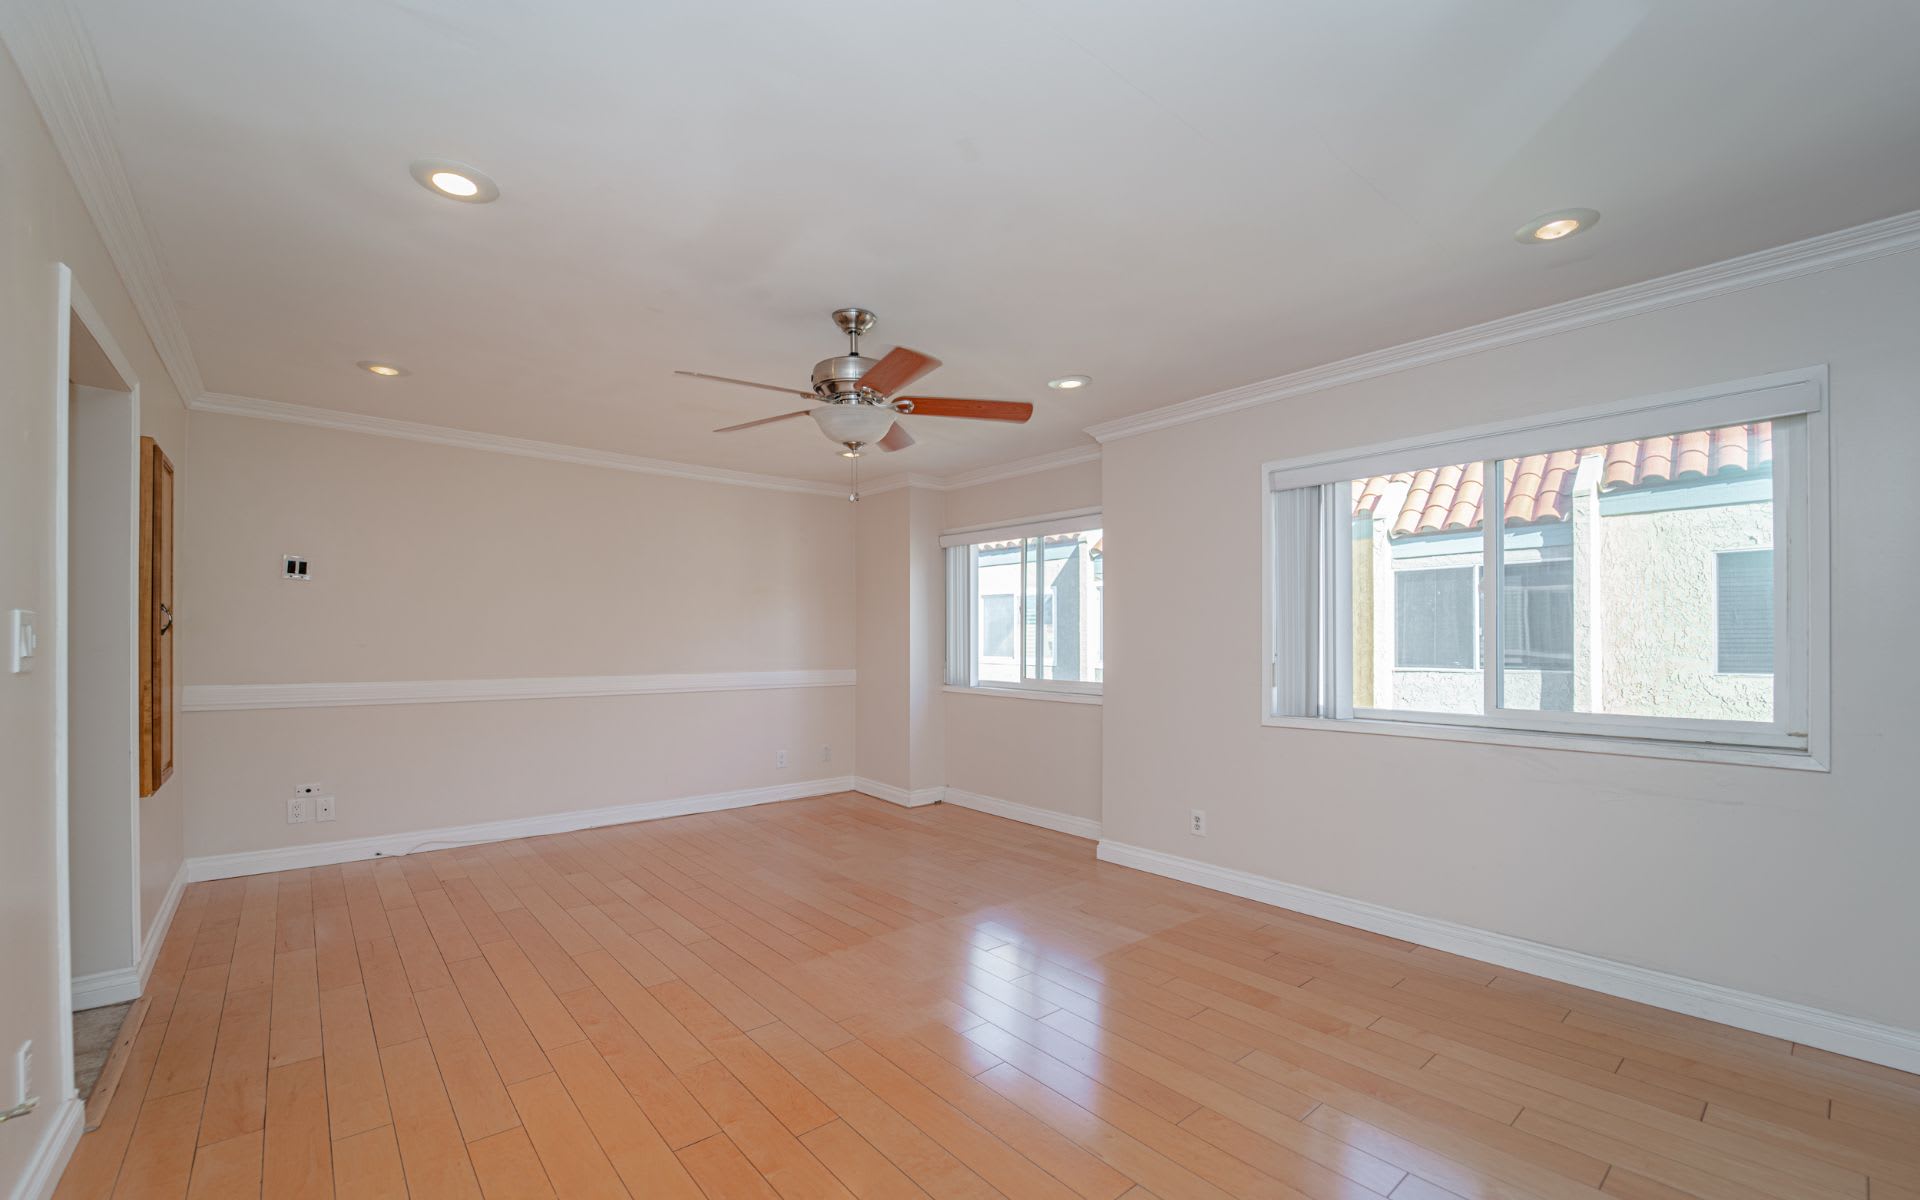
Empty room with light wood floors, a ceiling fan, chair rail, and windows with vertical blinds.
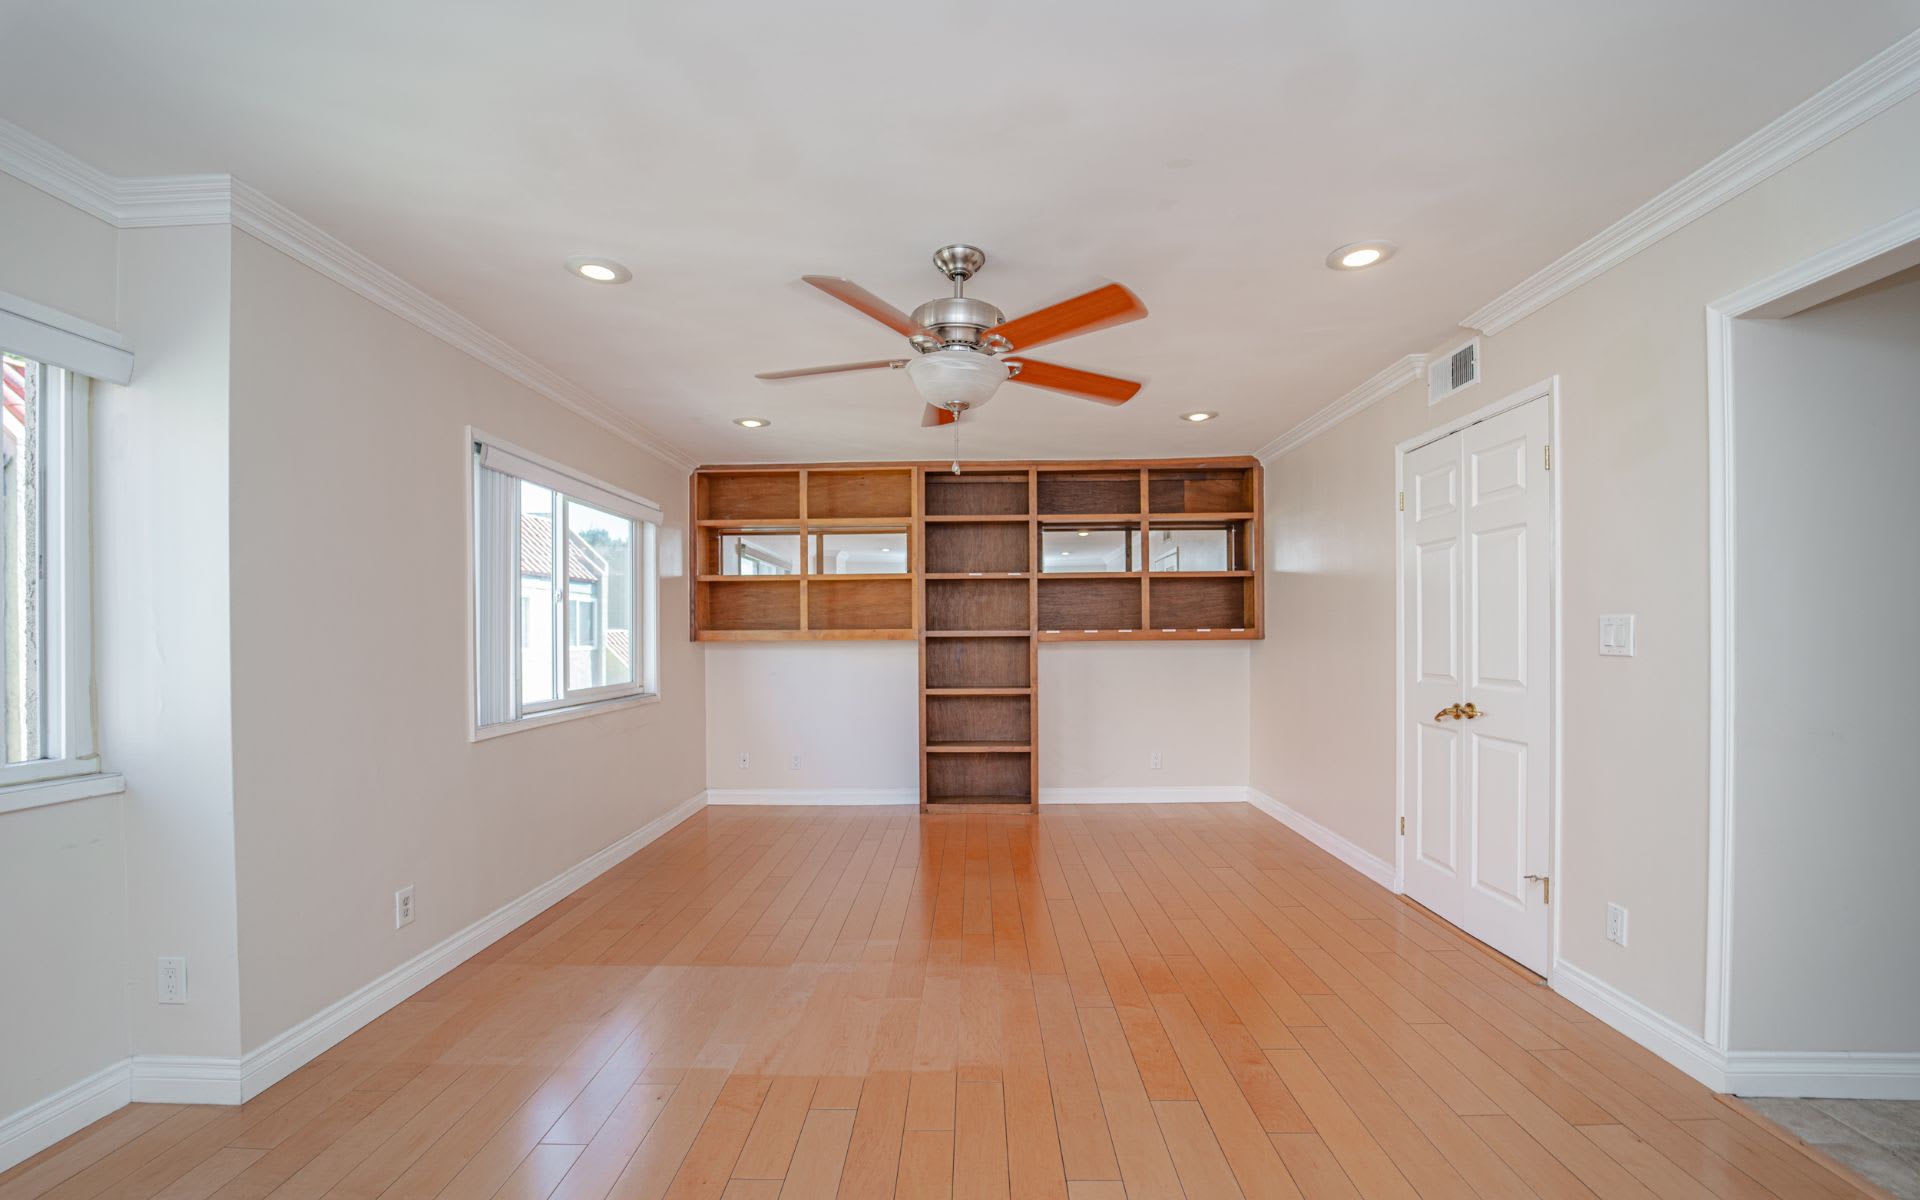
Empty room with built-in wooden shelving, light wood floors, and a ceiling fan.
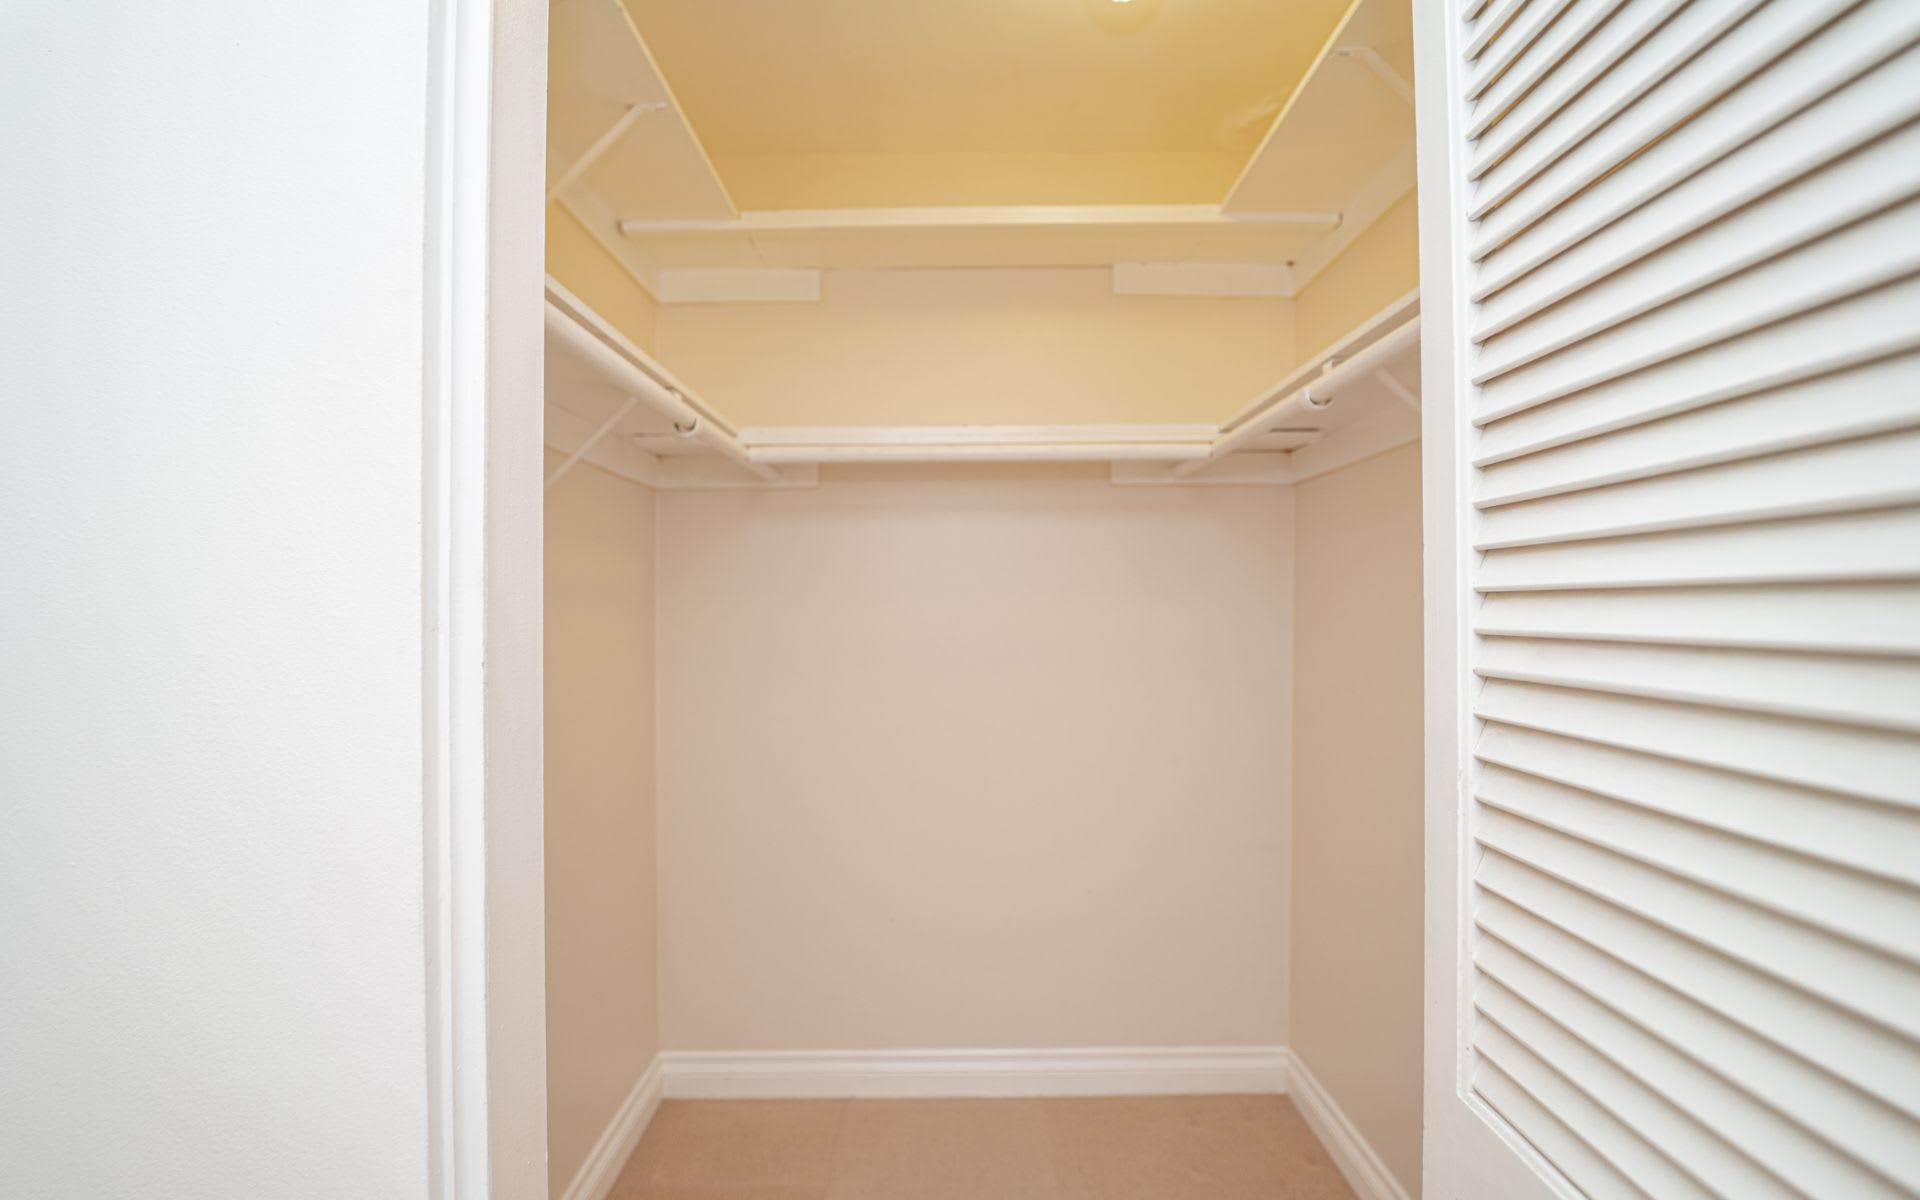
Empty walk-in closet with overhead shelves and hanging rods, viewed through an open louvered door.
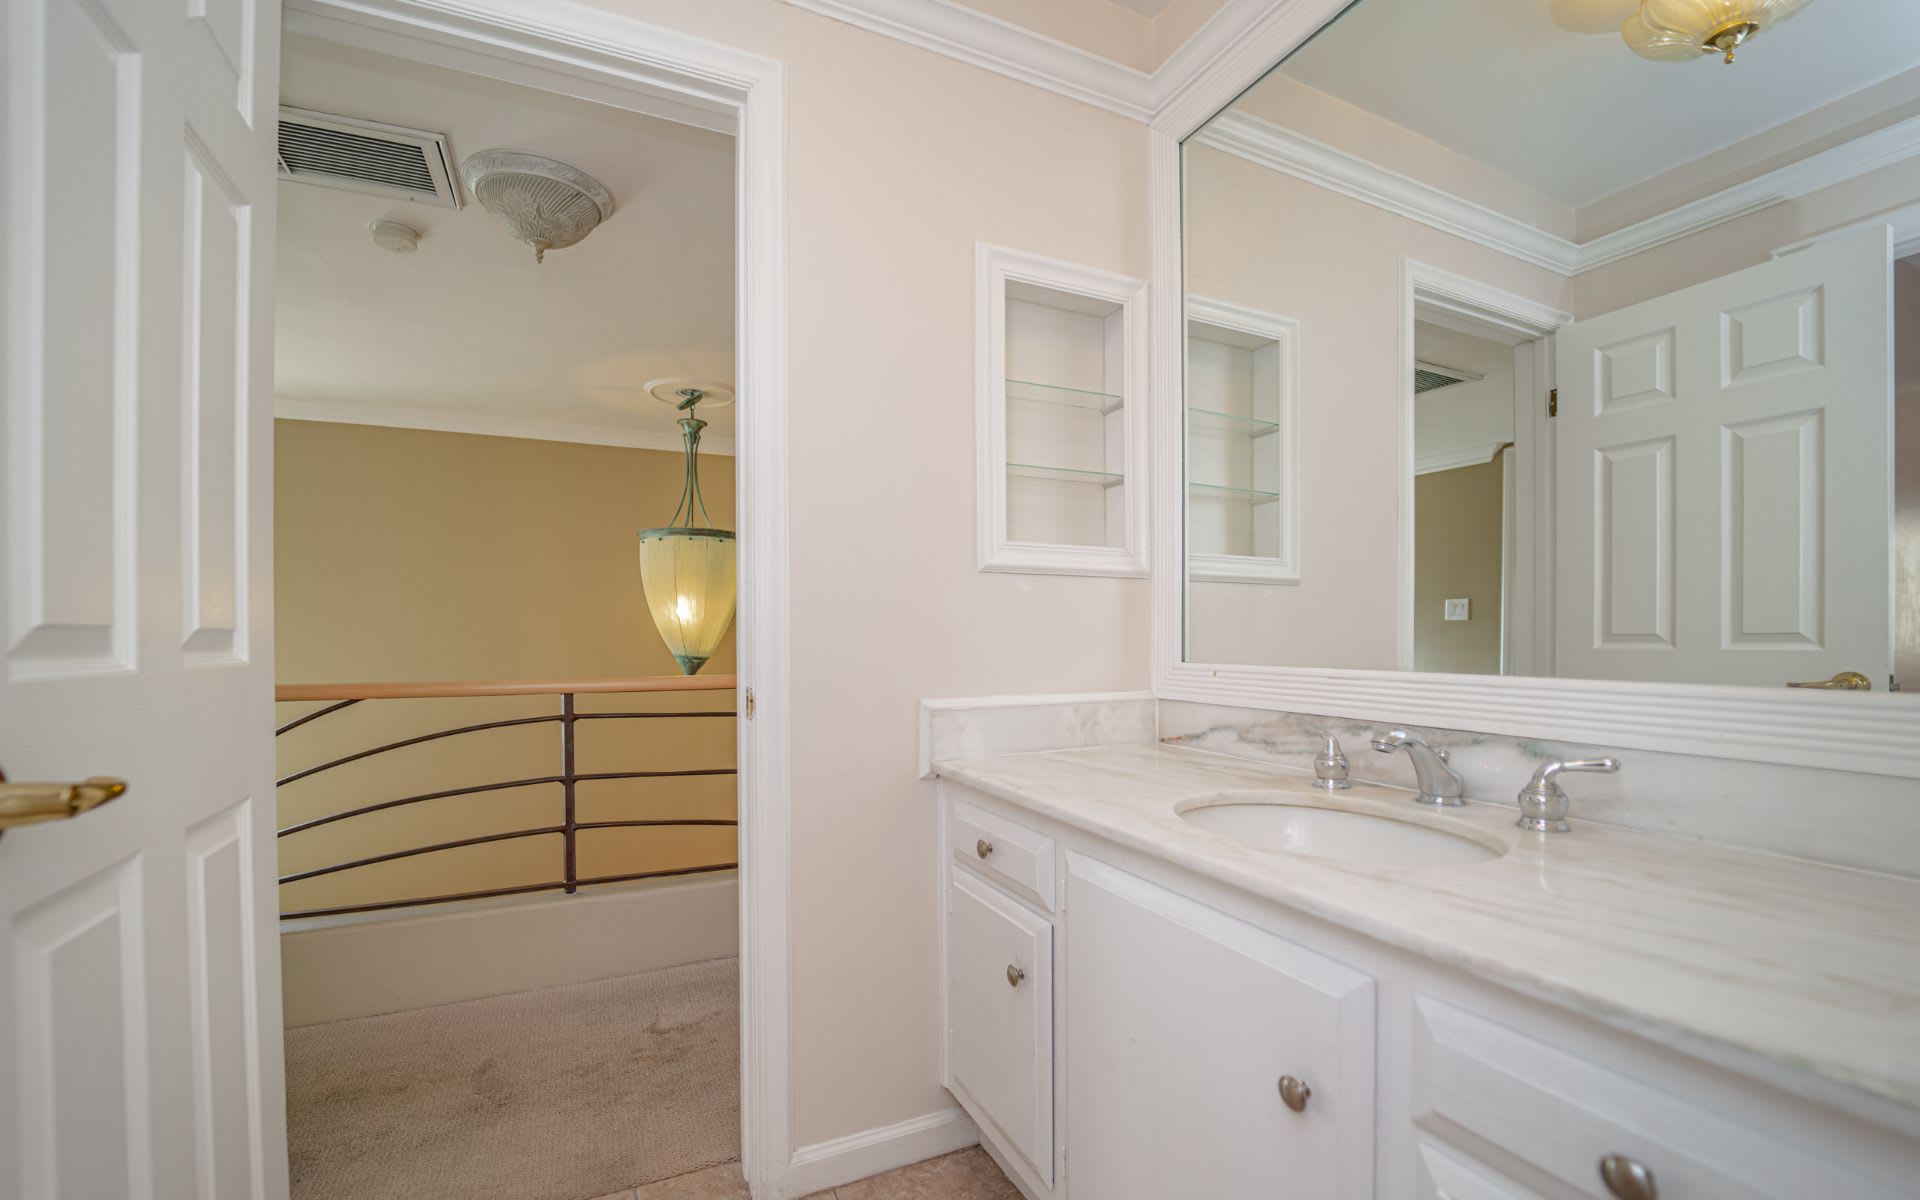
Bathroom vanity with a marble countertop and large mirror beside an open doorway to an upstairs landing.
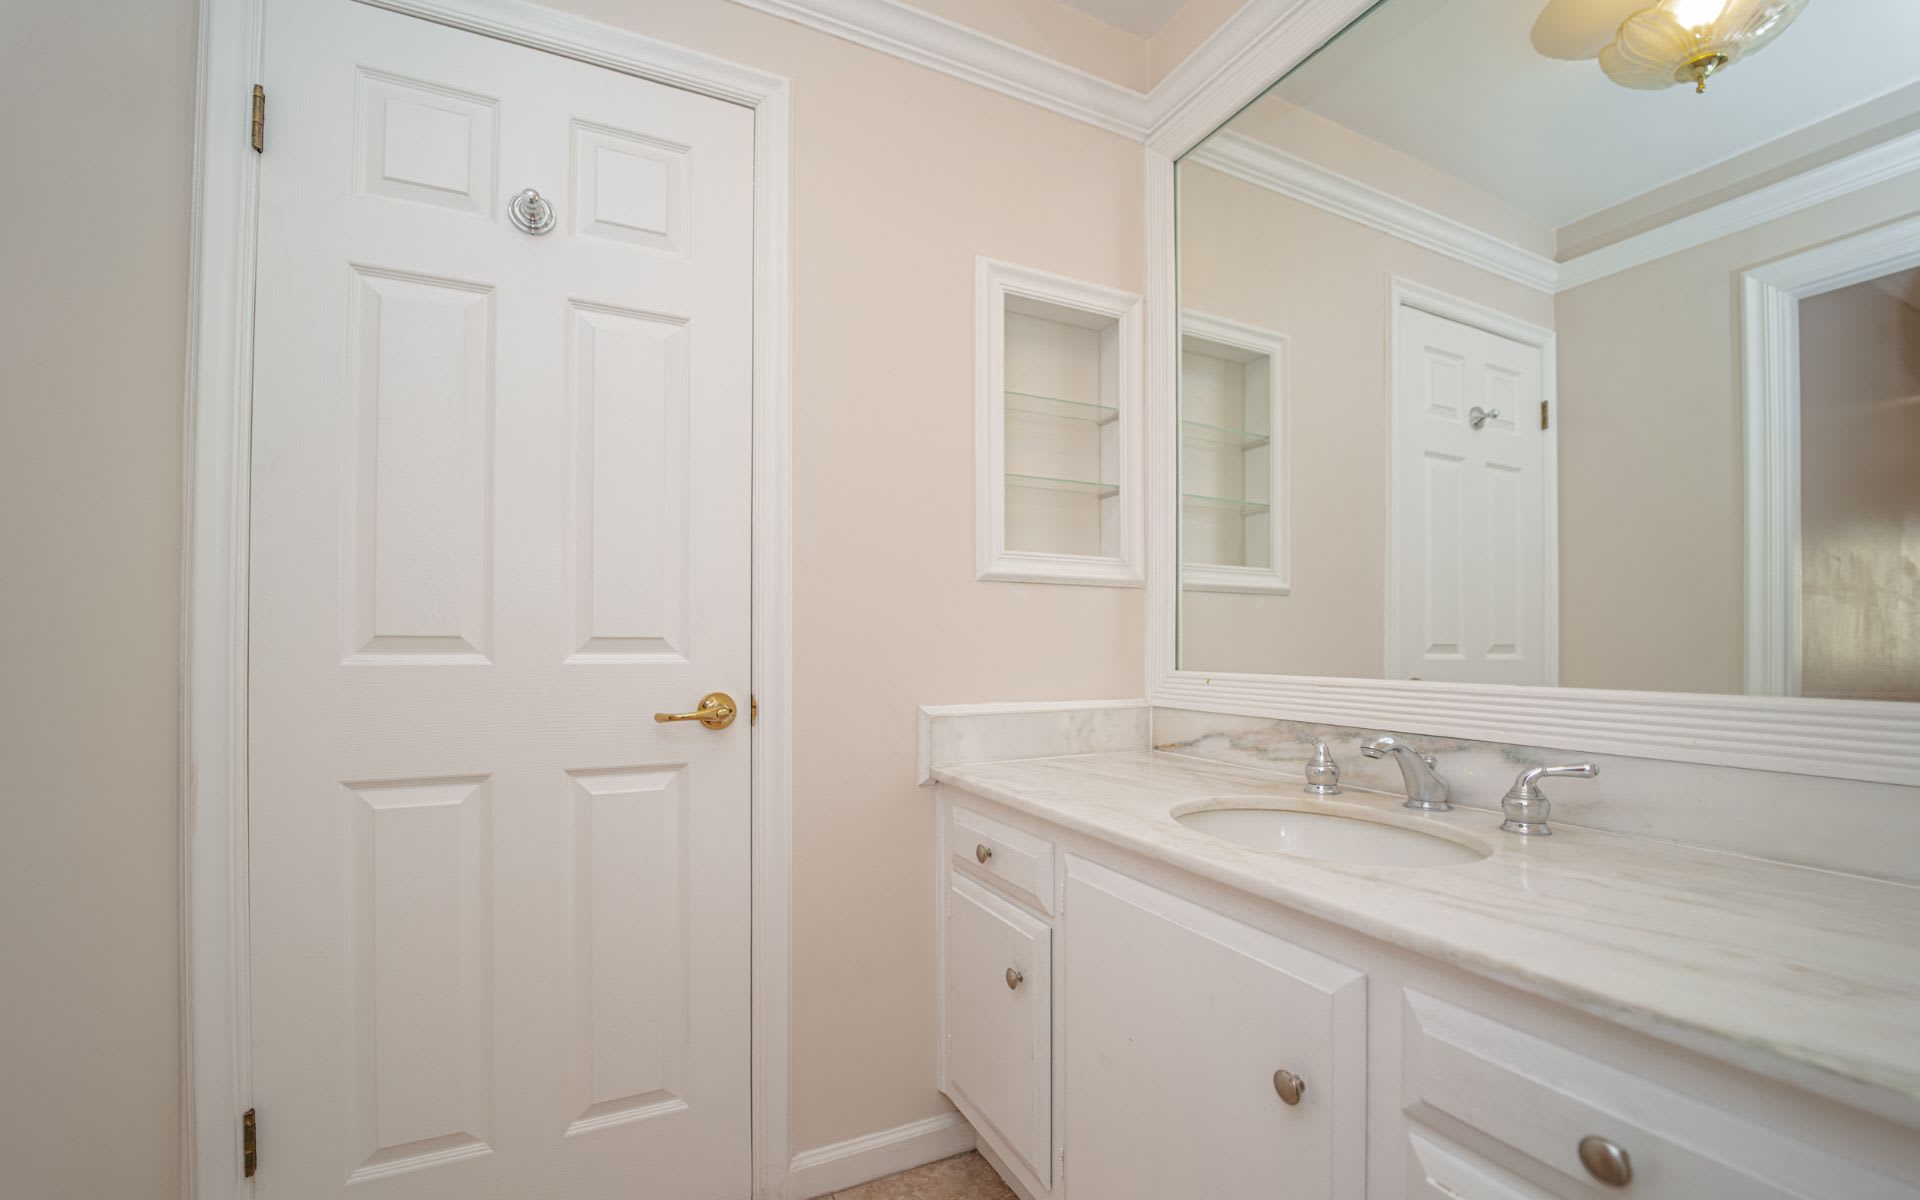
Bathroom vanity with a marble-look counter, white cabinets, large mirror, and paneled door.
Carpeted landing overlooking a staircase with a curved metal-and-wood railing and hanging pendant light.
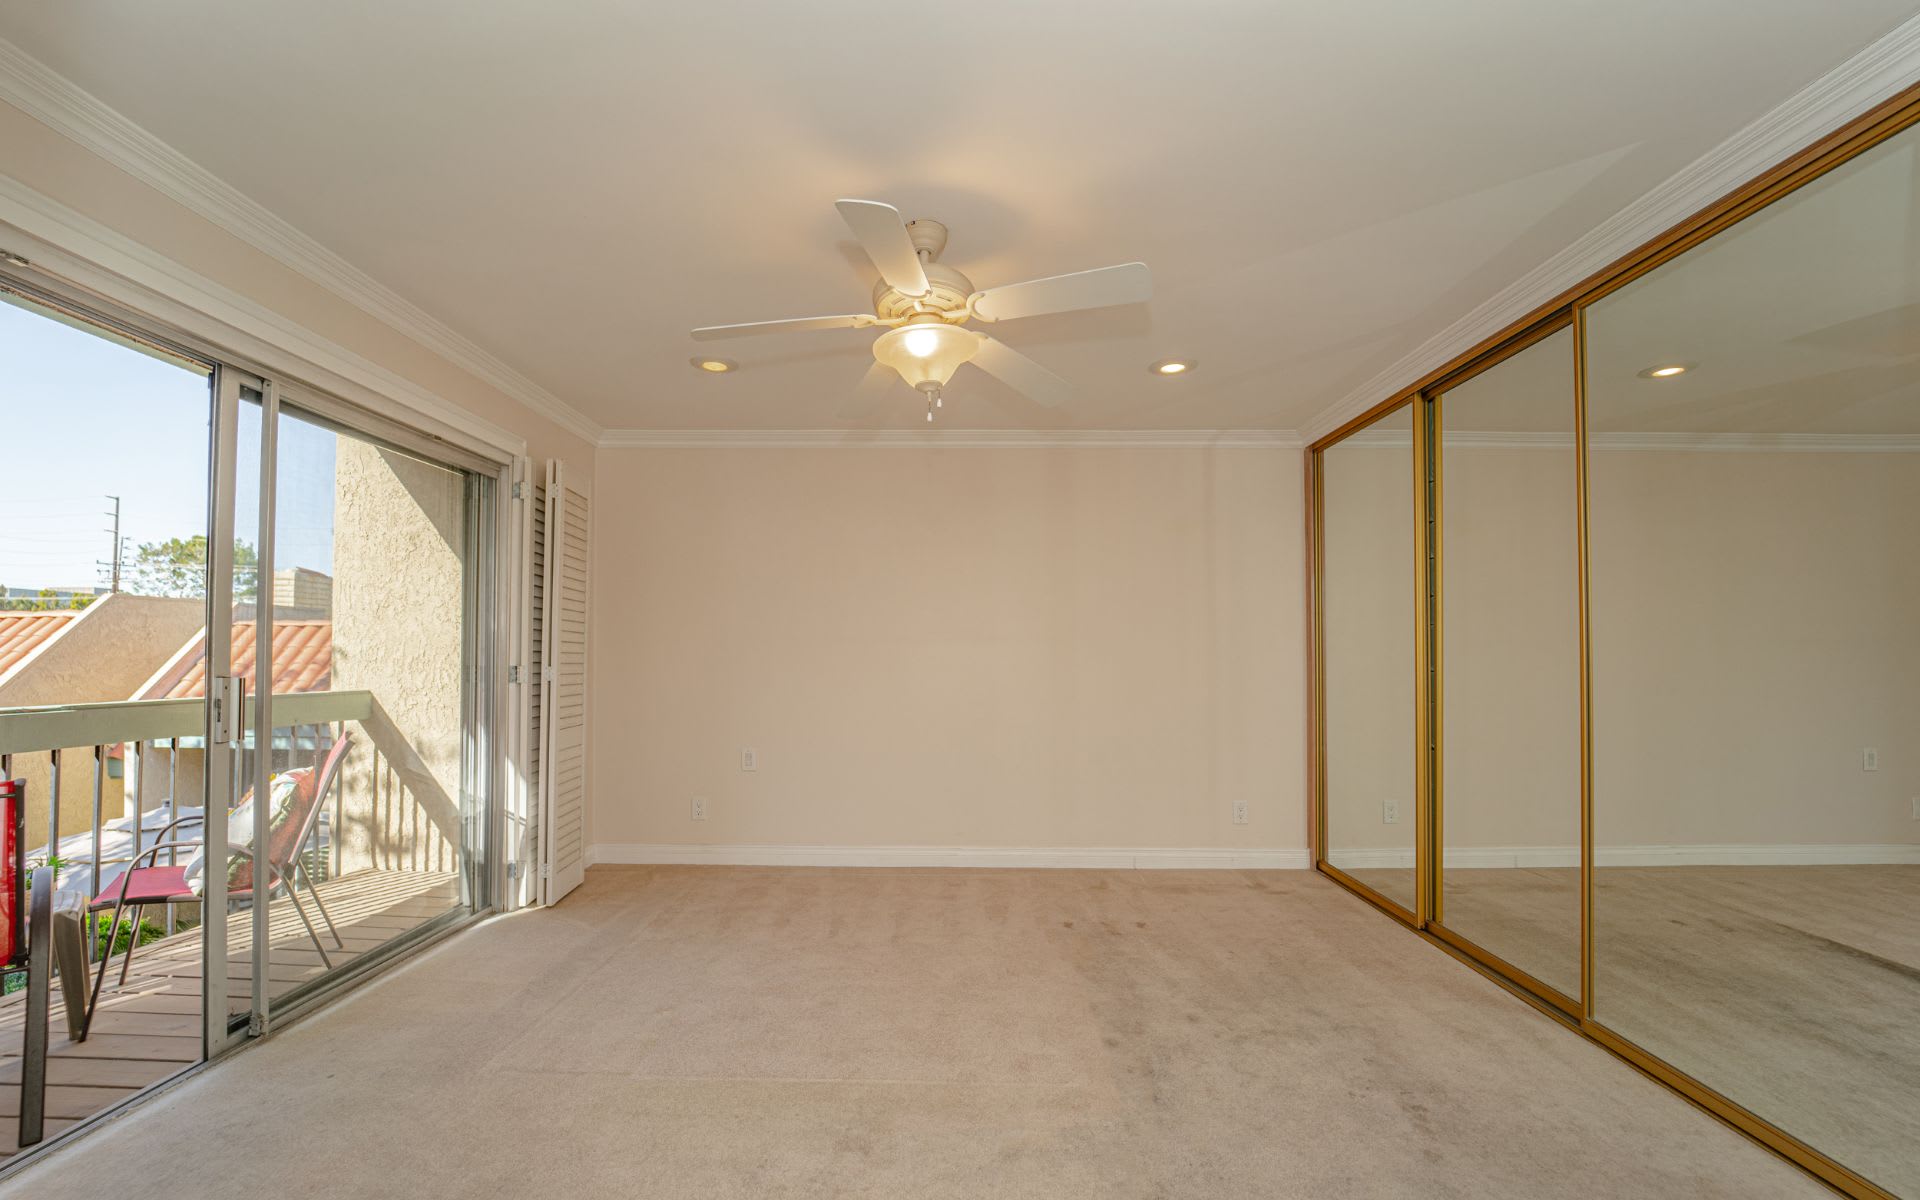
Empty carpeted bedroom with mirrored closet doors and a sliding glass door to the balcony.
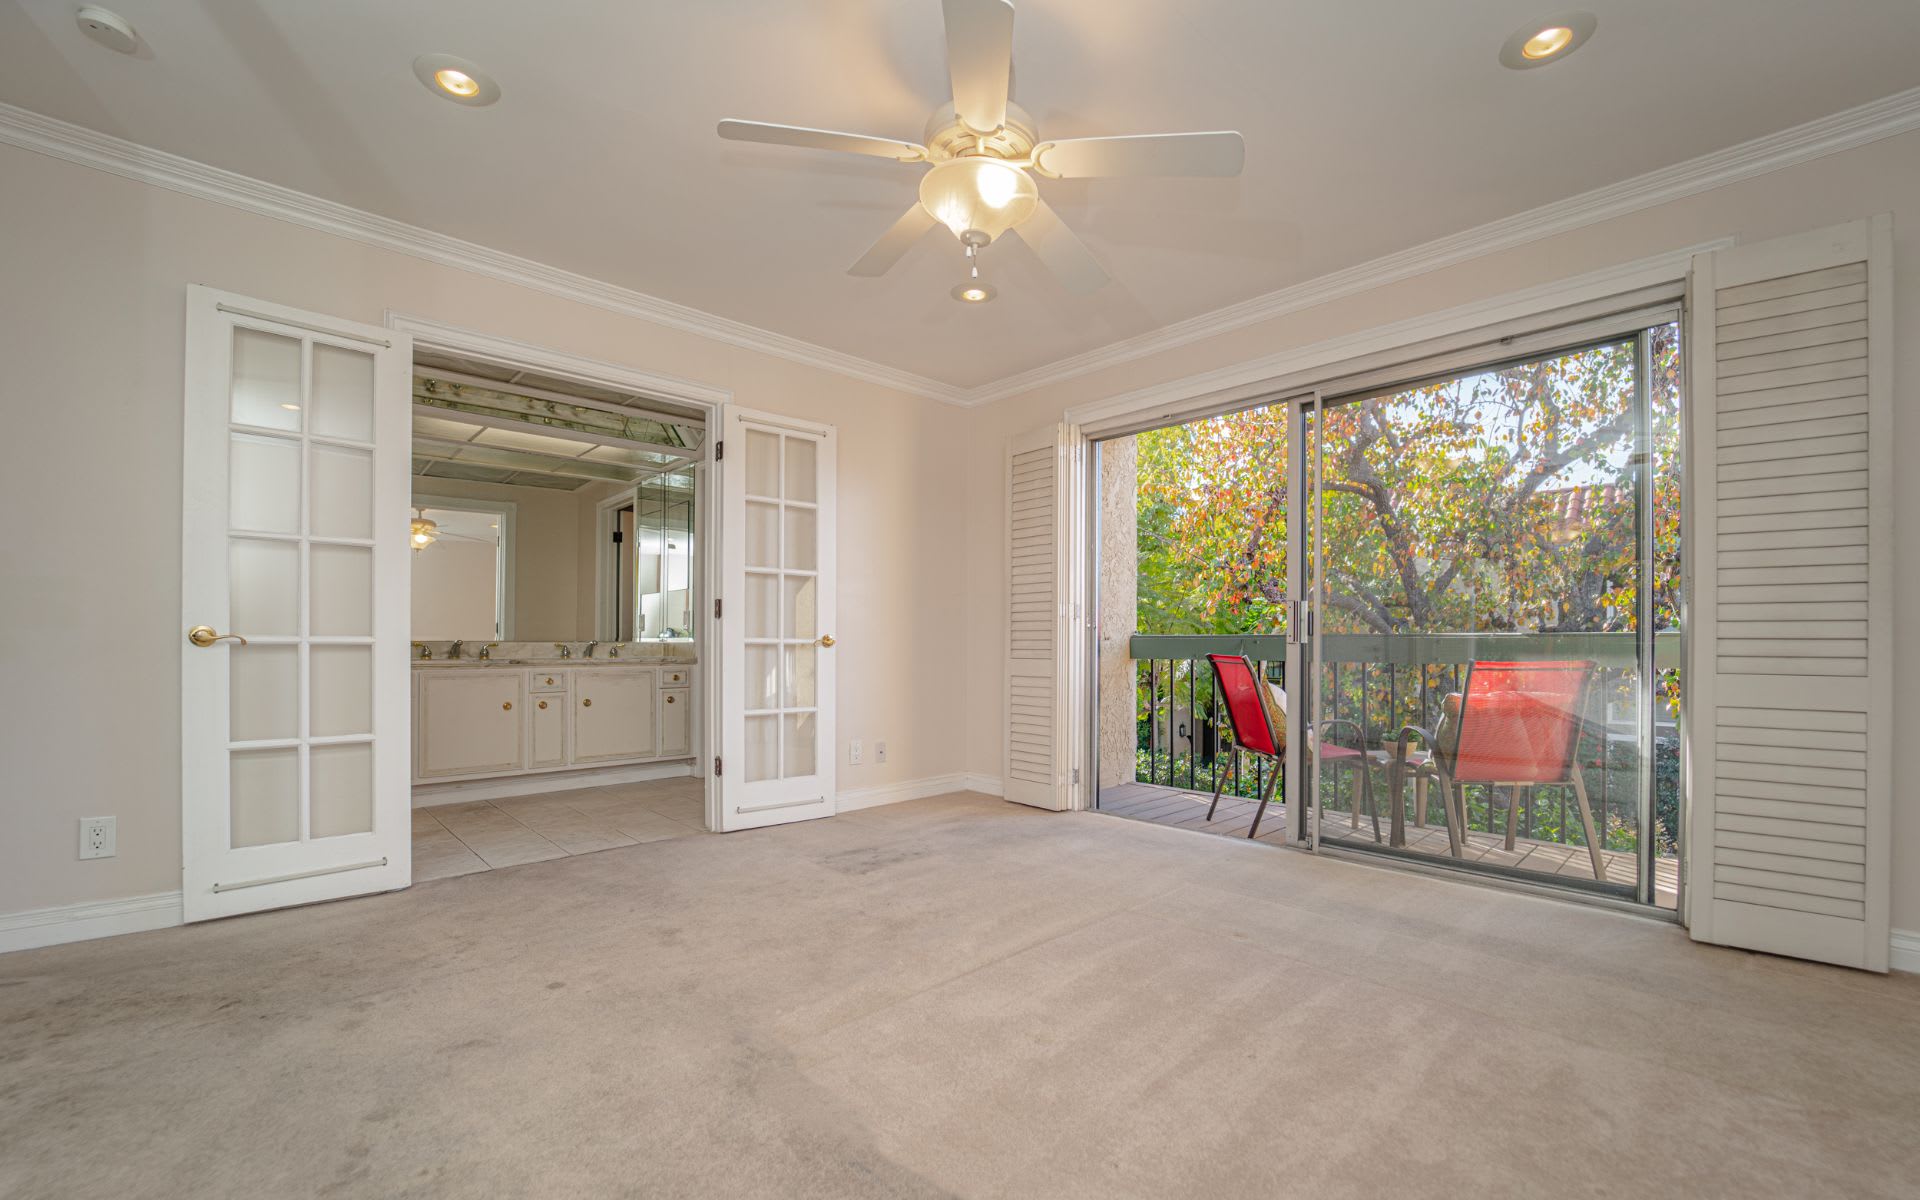
Empty carpeted bedroom with French doors to a vanity and sliding doors to a balcony.
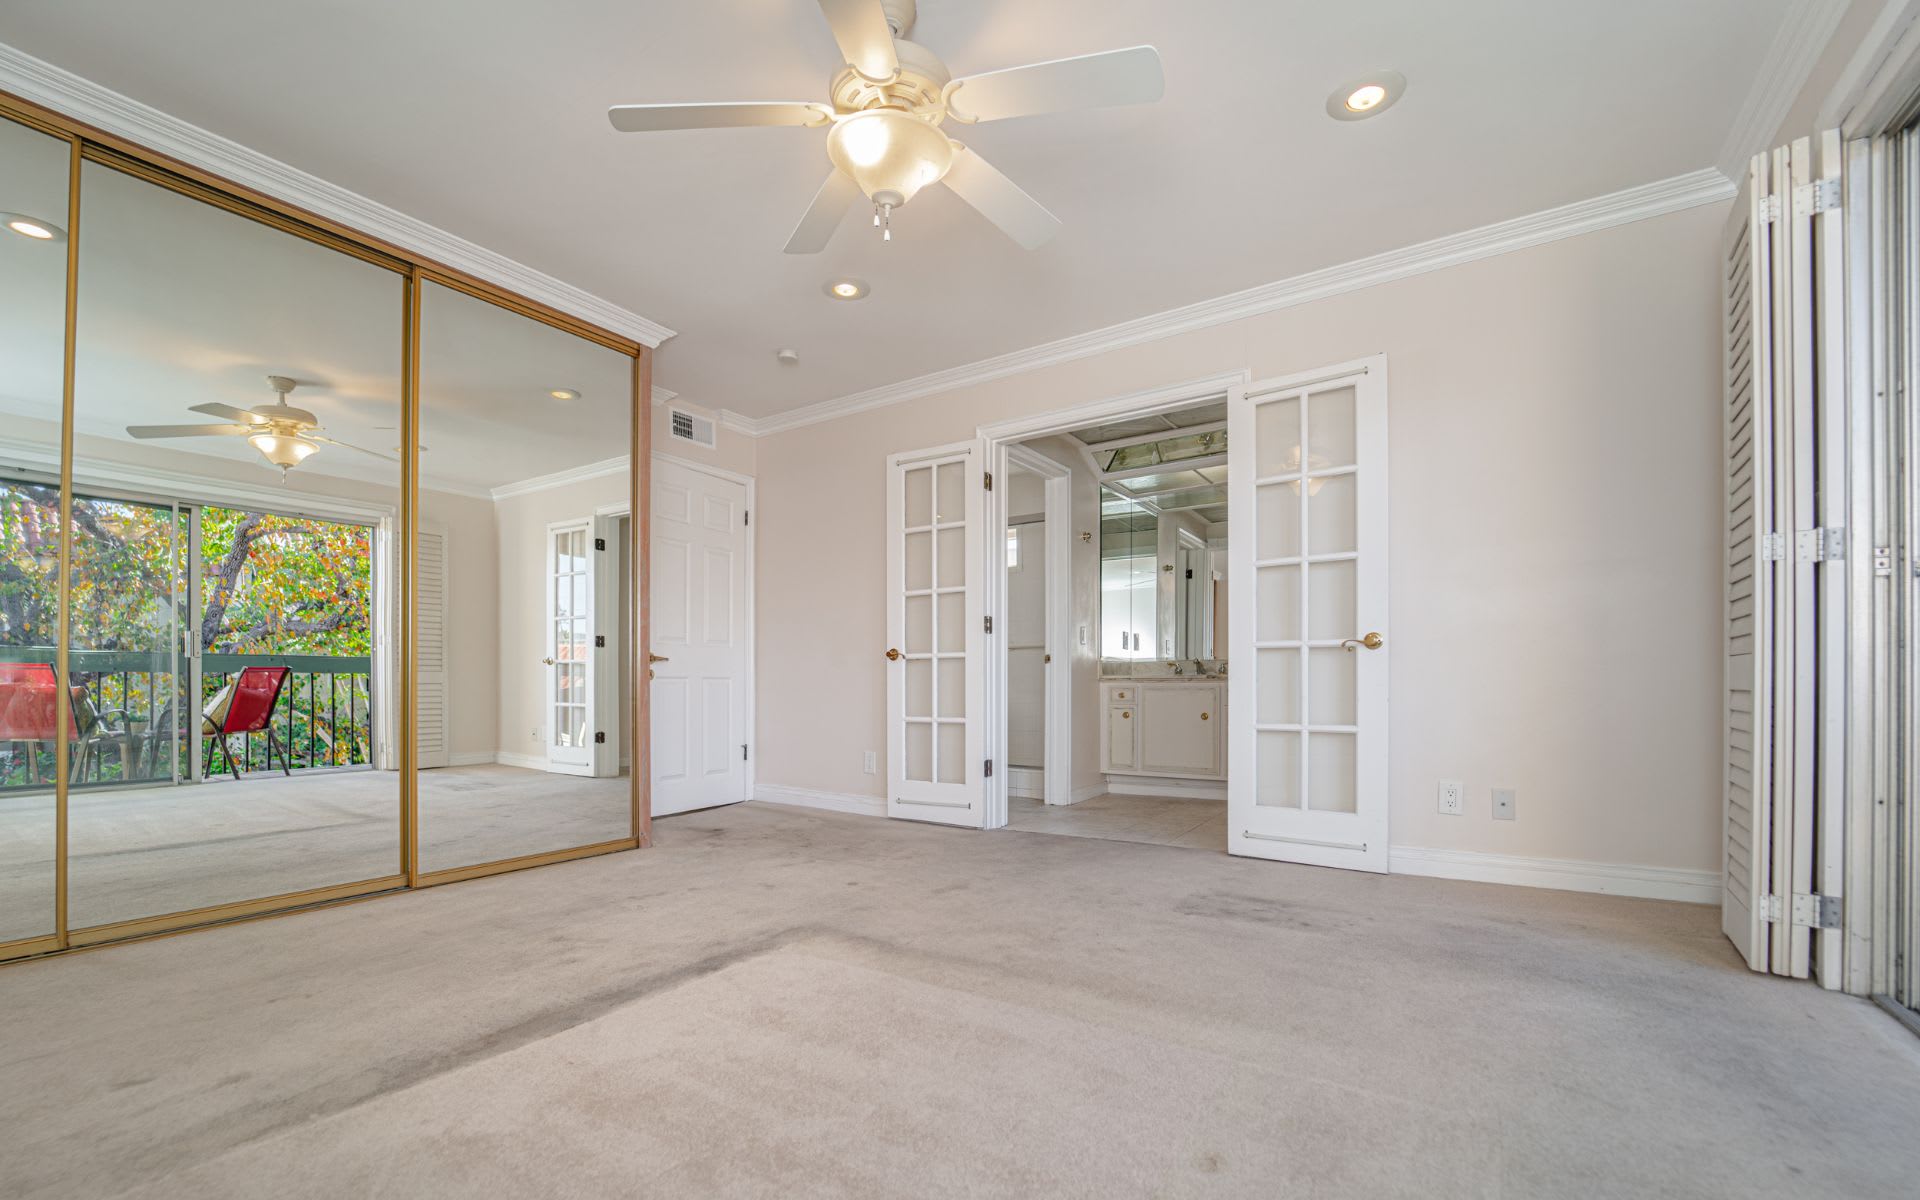
Vacant bedroom with mirrored closet doors, ceiling fan, and French doors to the bathroom.
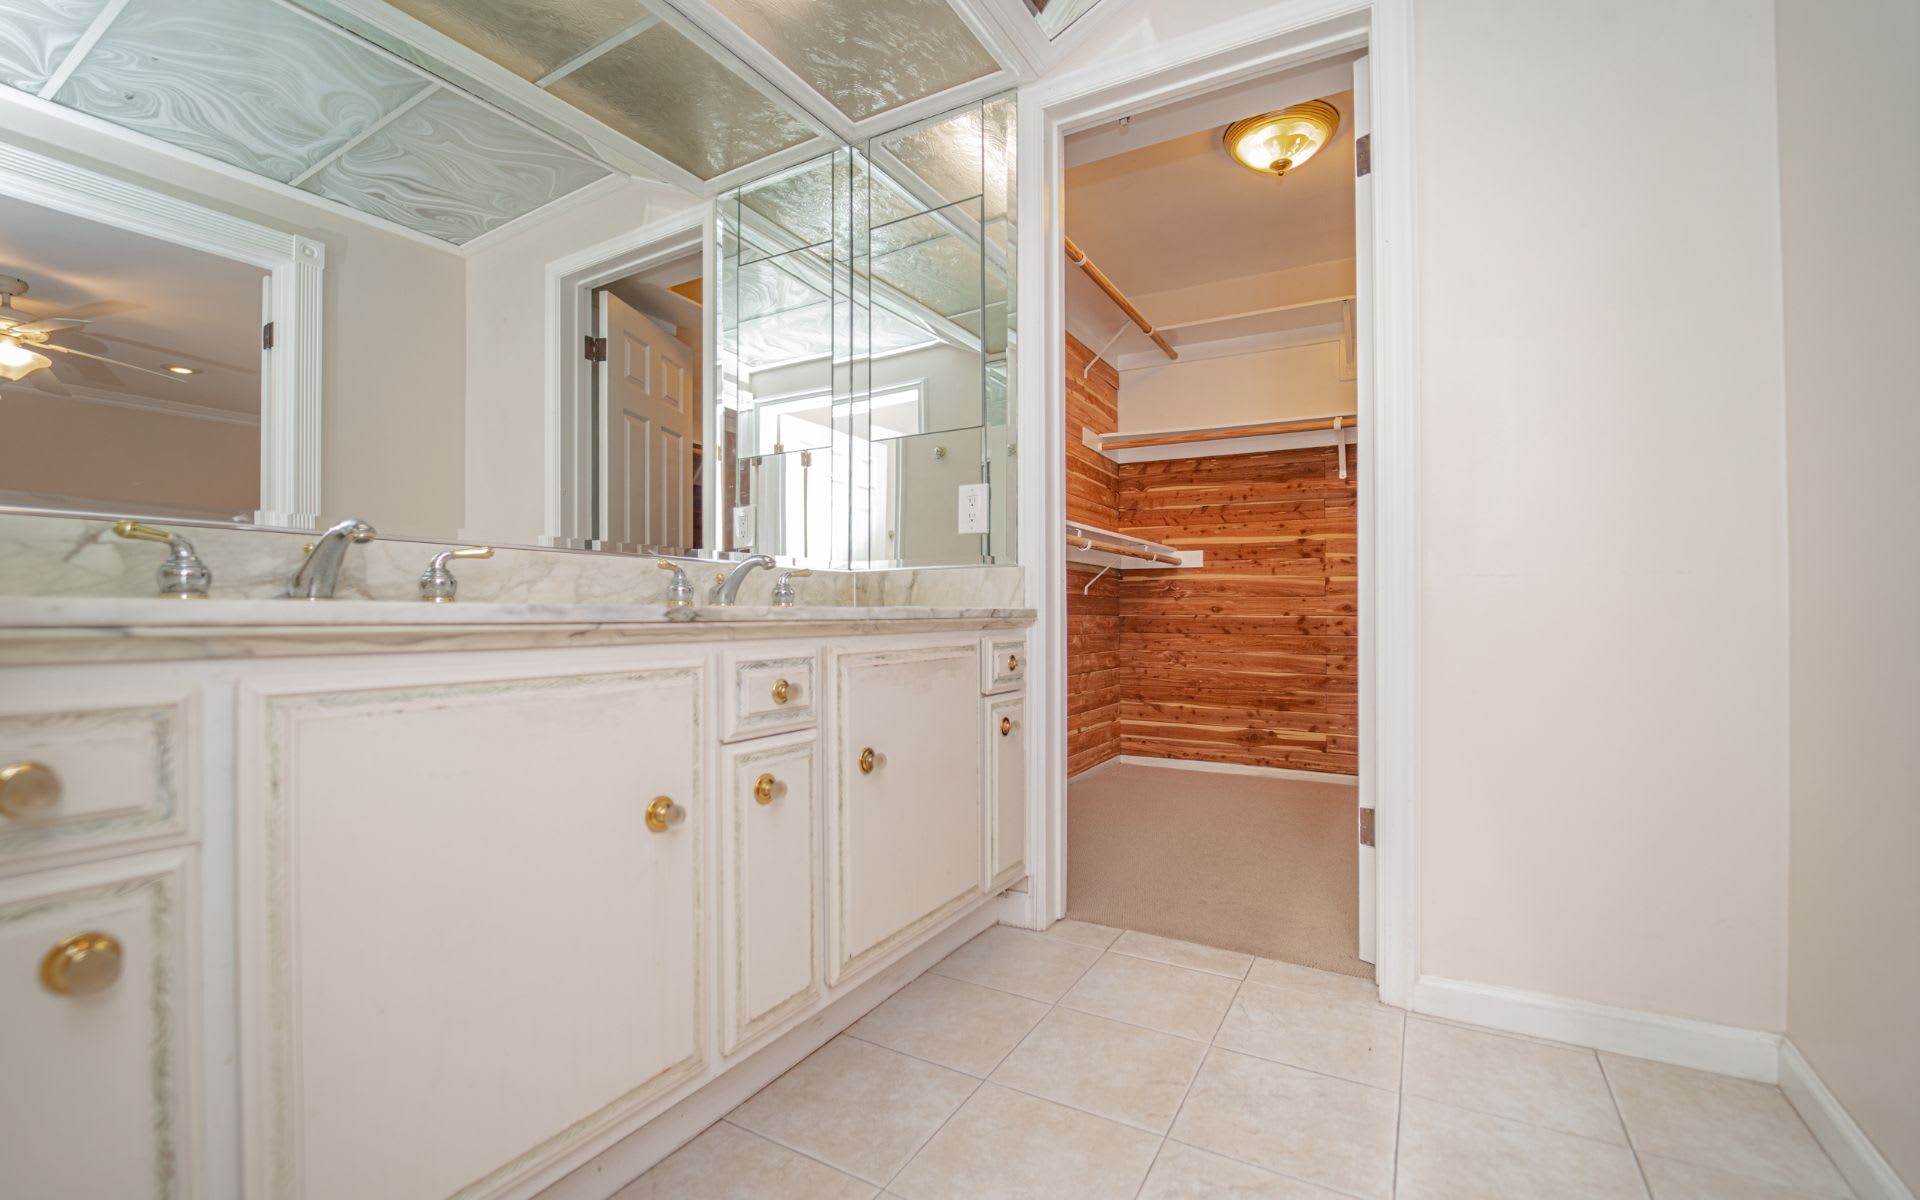
Bathroom vanity with mirrored cabinets and an open cedar-lined walk-in closet.
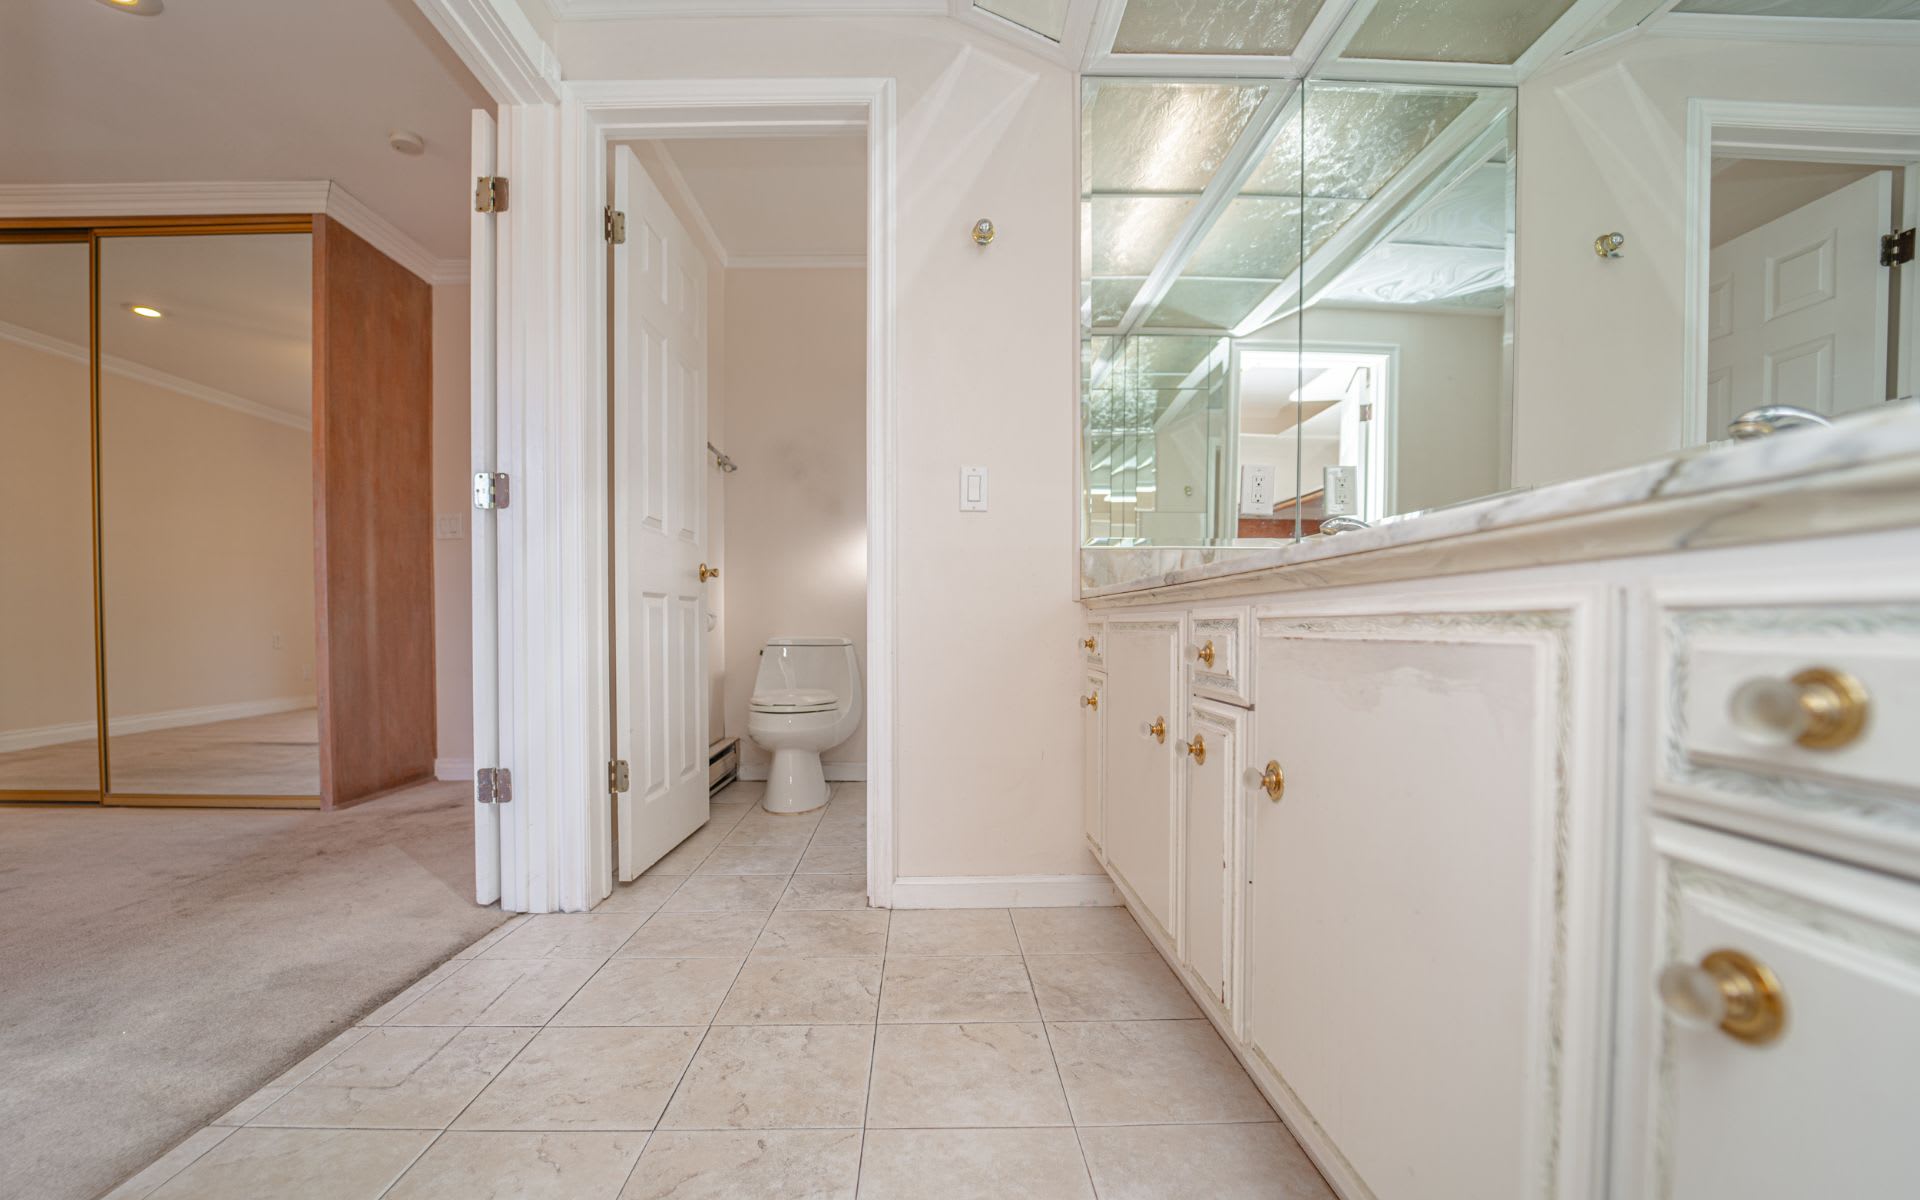
Bathroom with a long white vanity and mirrored wall; an open doorway reveals the toilet.
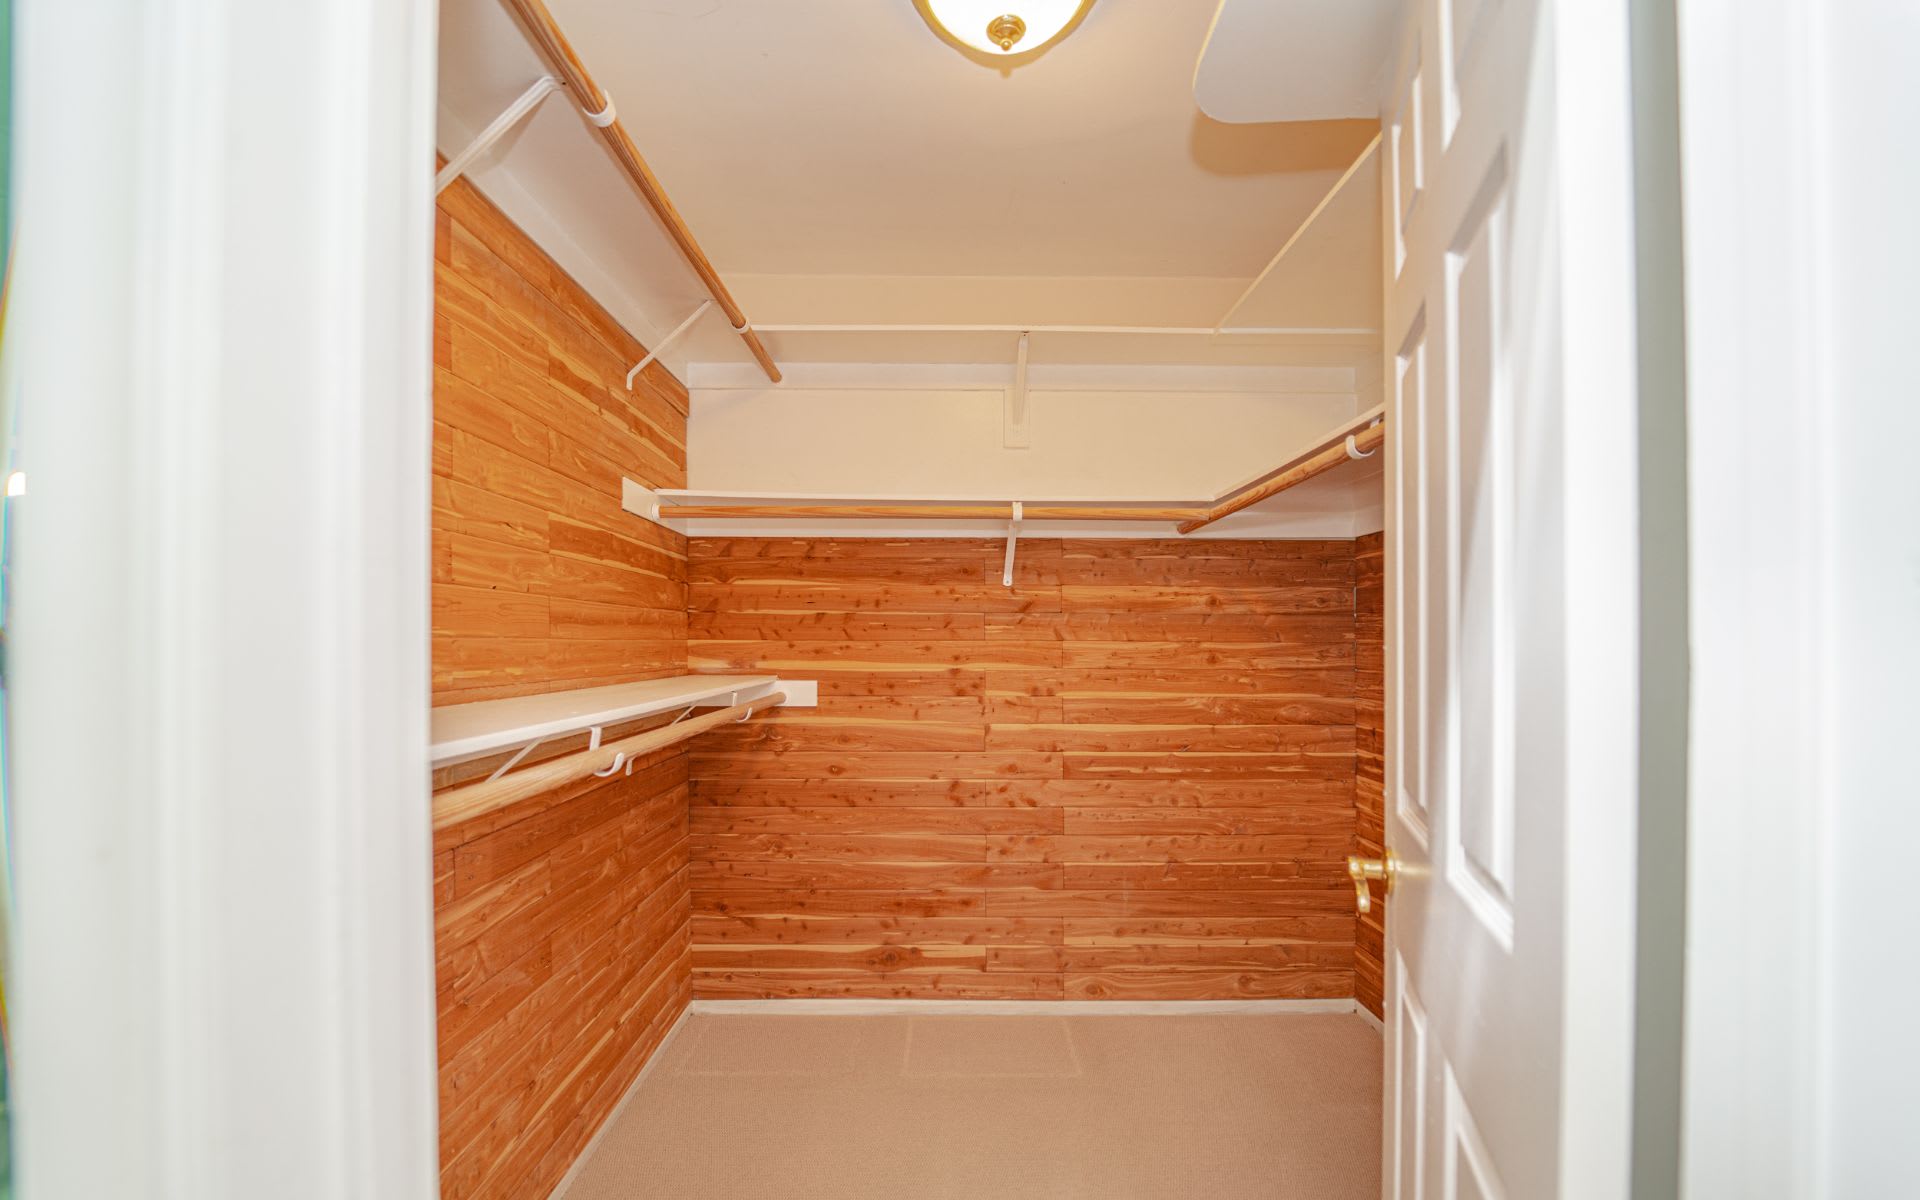
Walk-in closet with warm wood walls, white hanging rods and shelves, and beige carpet.
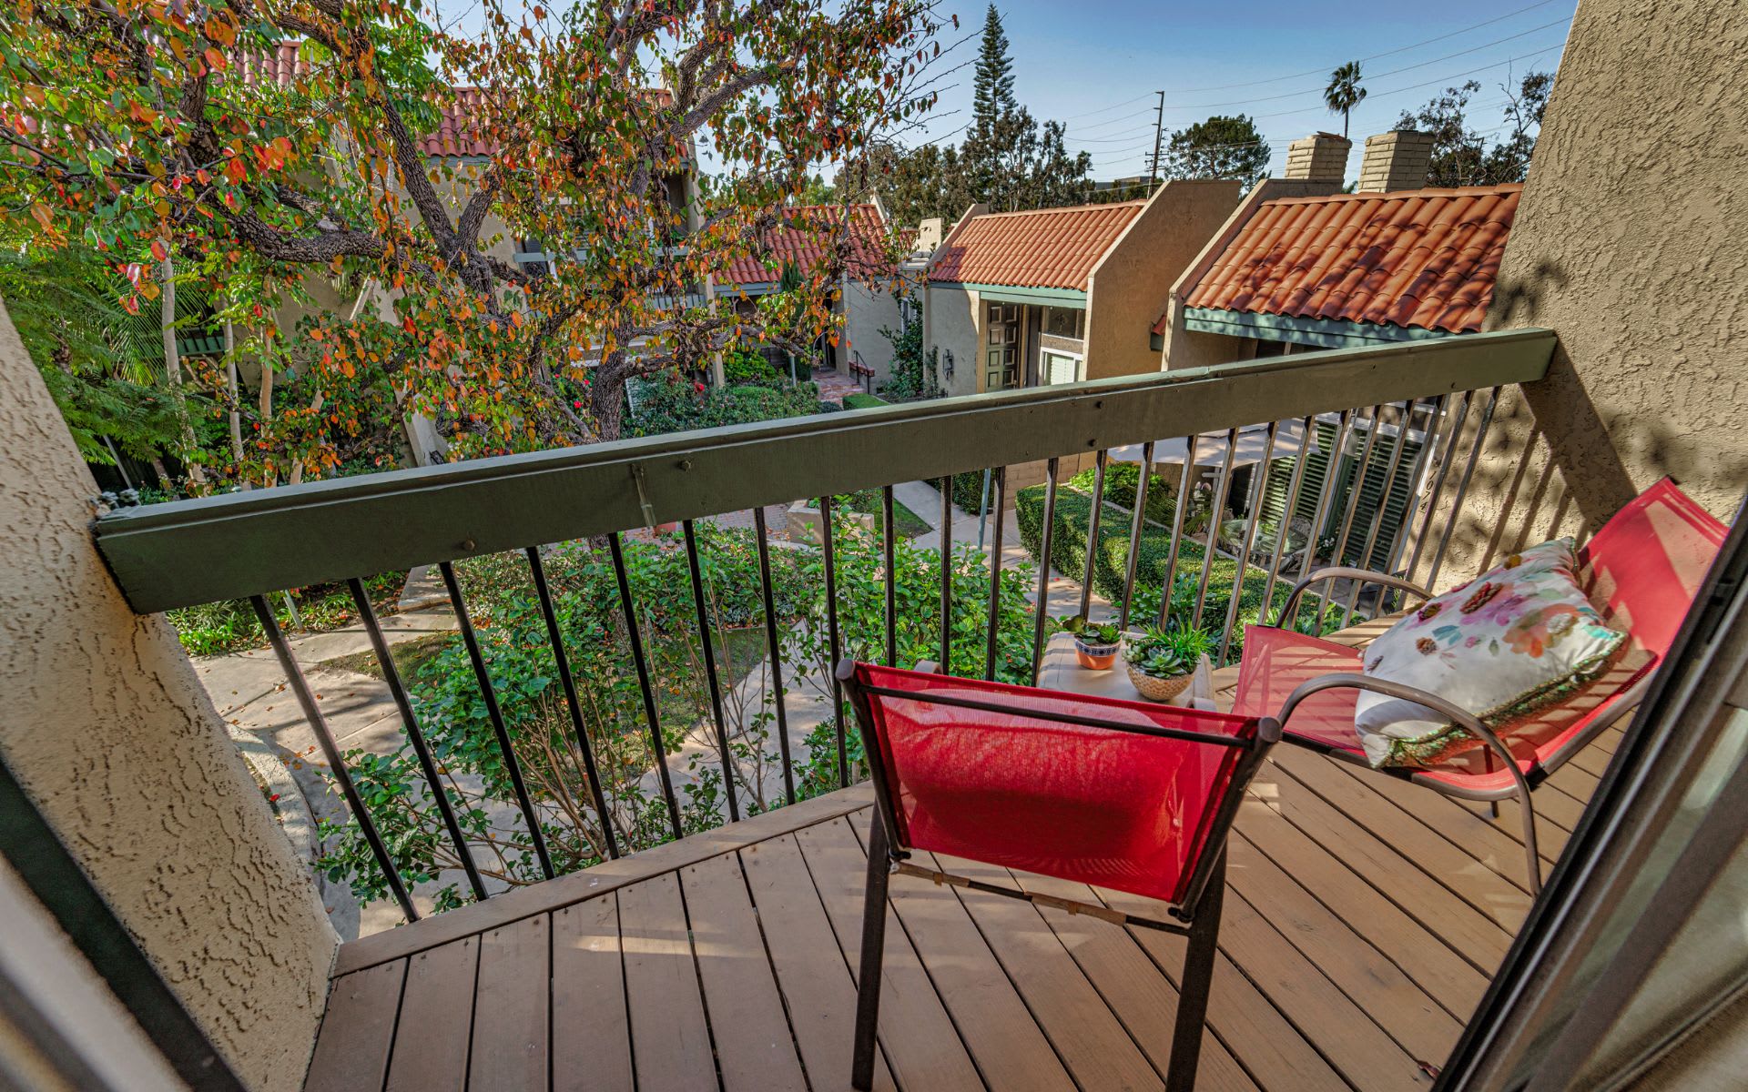
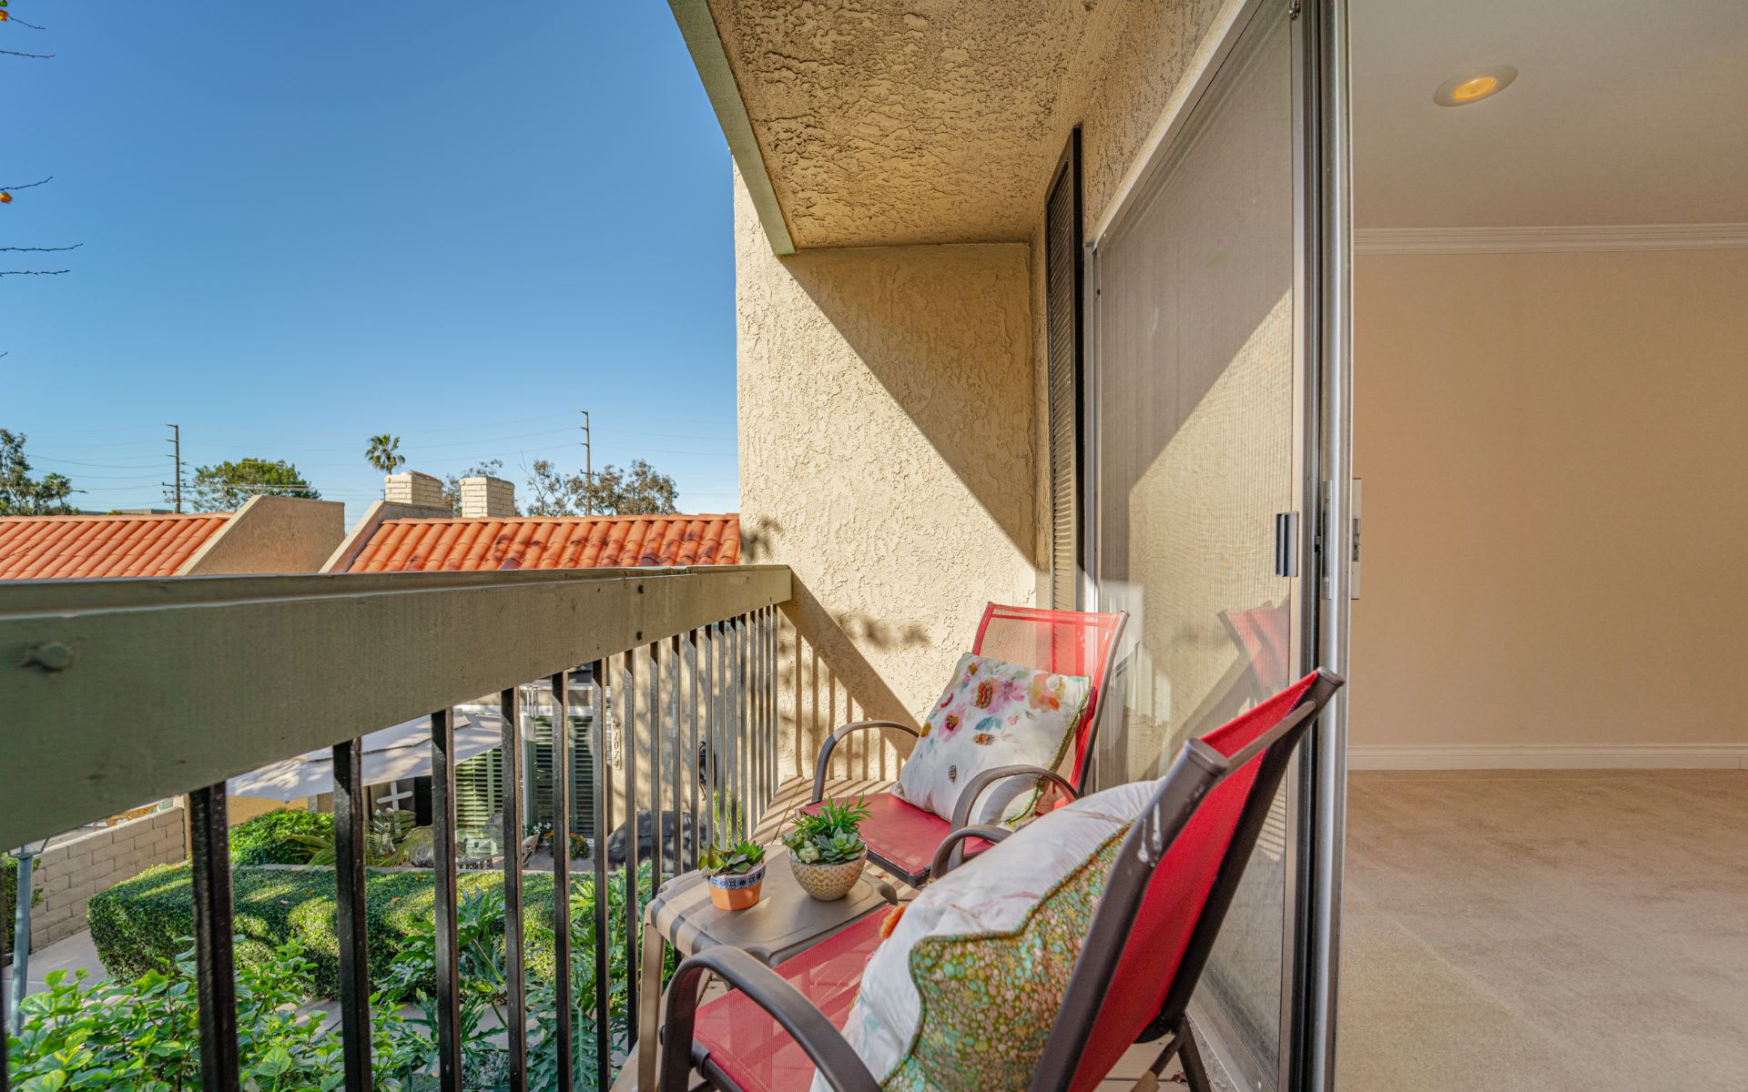
Furnished balcony overlooking a landscaped courtyard and terracotta-roofed buildings.
Apartment balcony with red lounge chairs, potted succulents, and views of landscaped grounds.
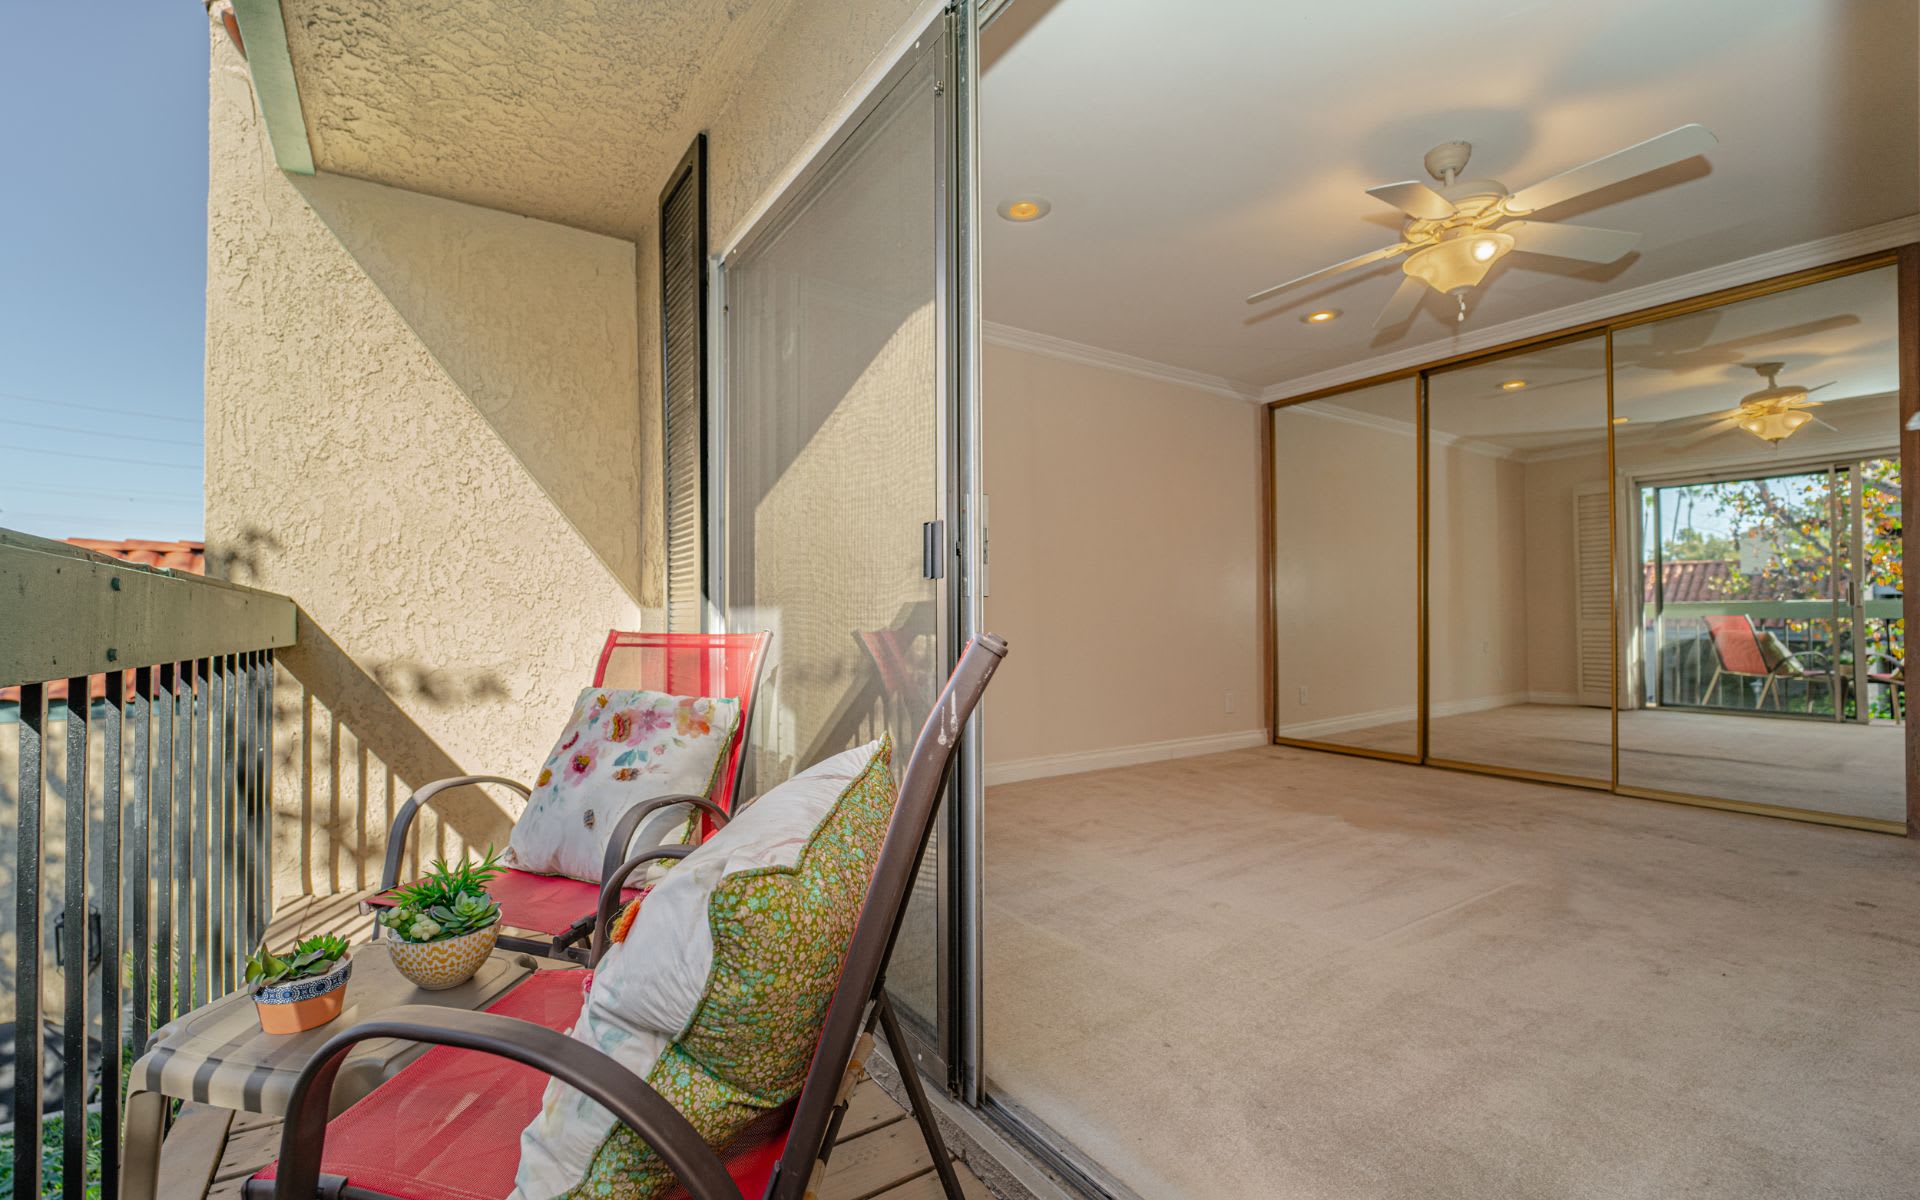
Vacant bedroom with mirrored closet doors and ceiling fan opening onto a balcony with red chairs.
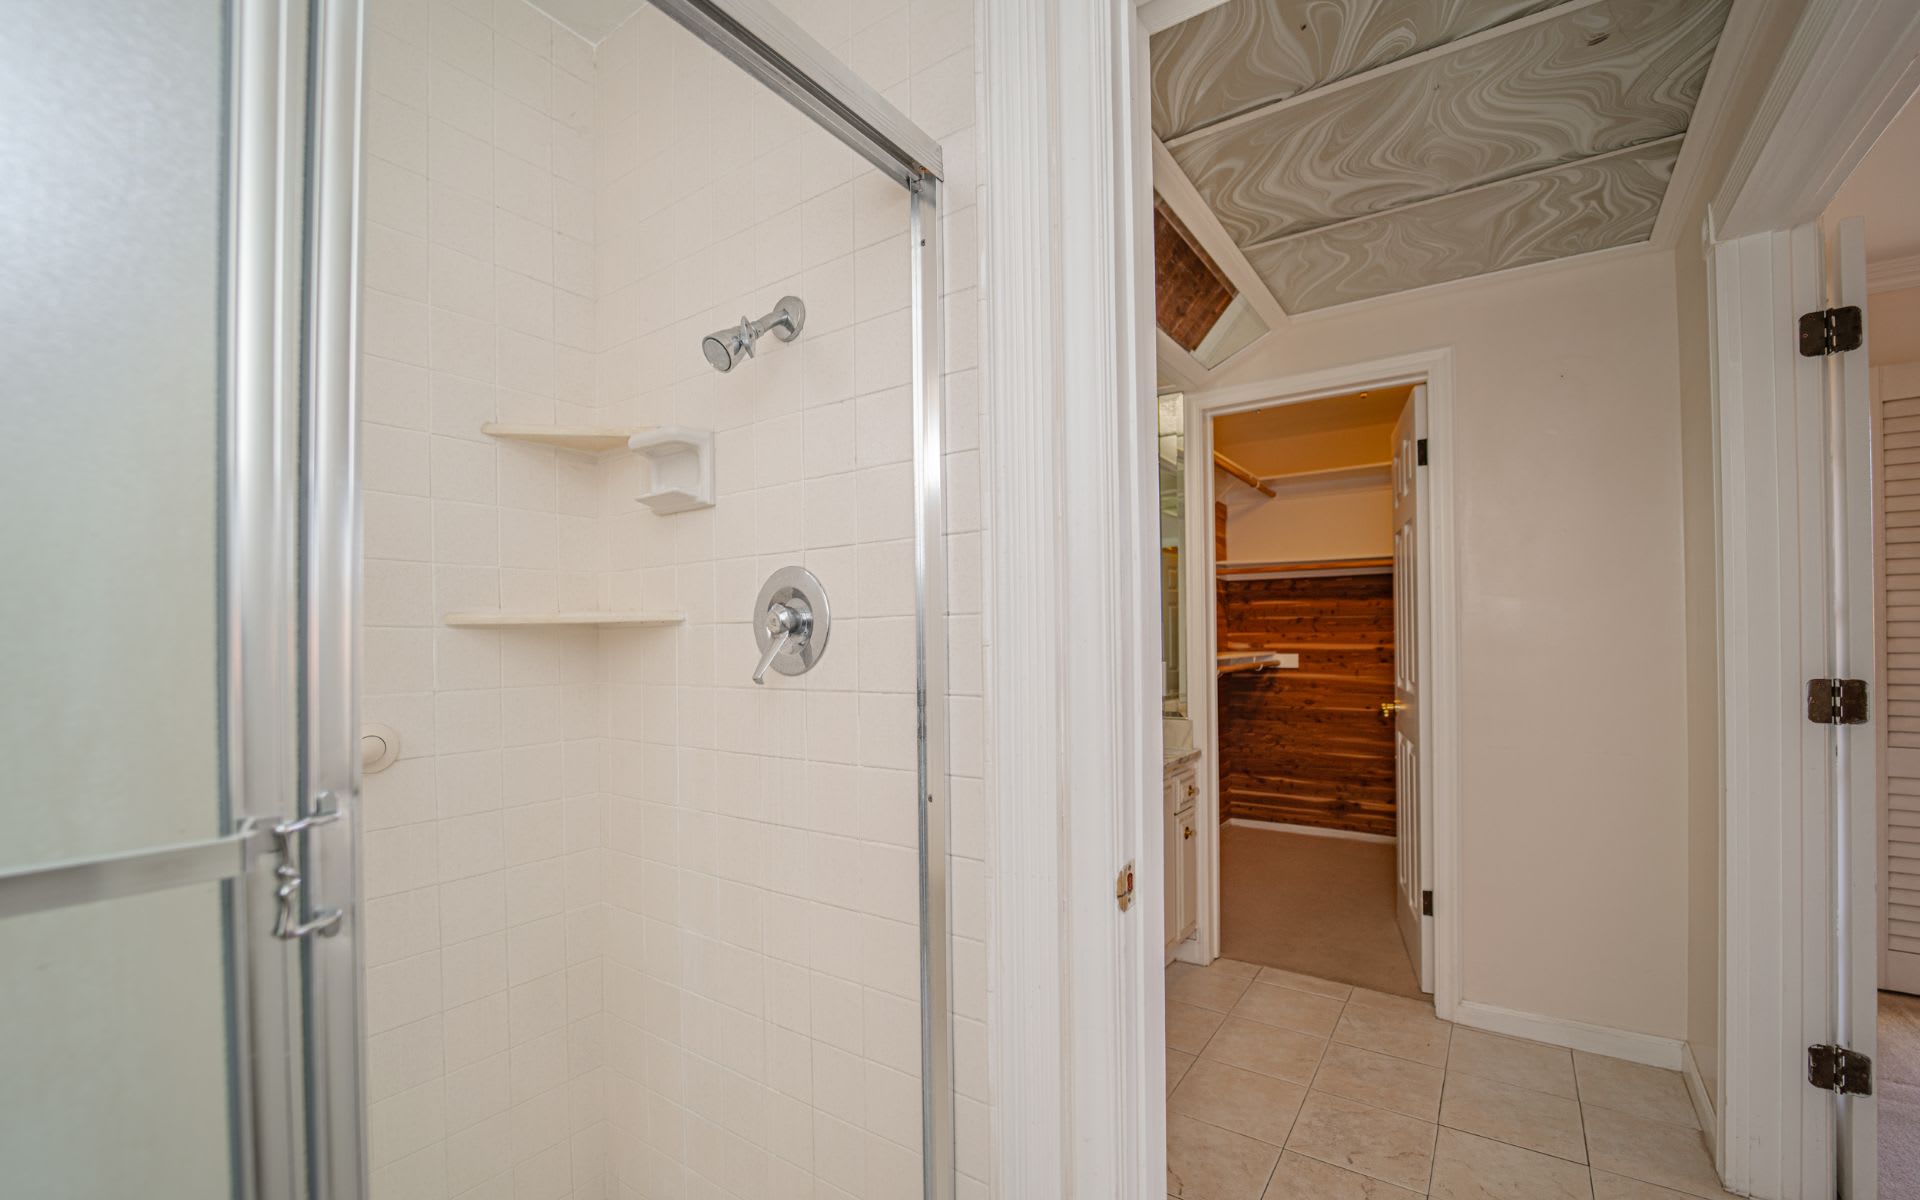
Tiled bathroom shower with chrome fixtures beside an open doorway to a wood-paneled closet.
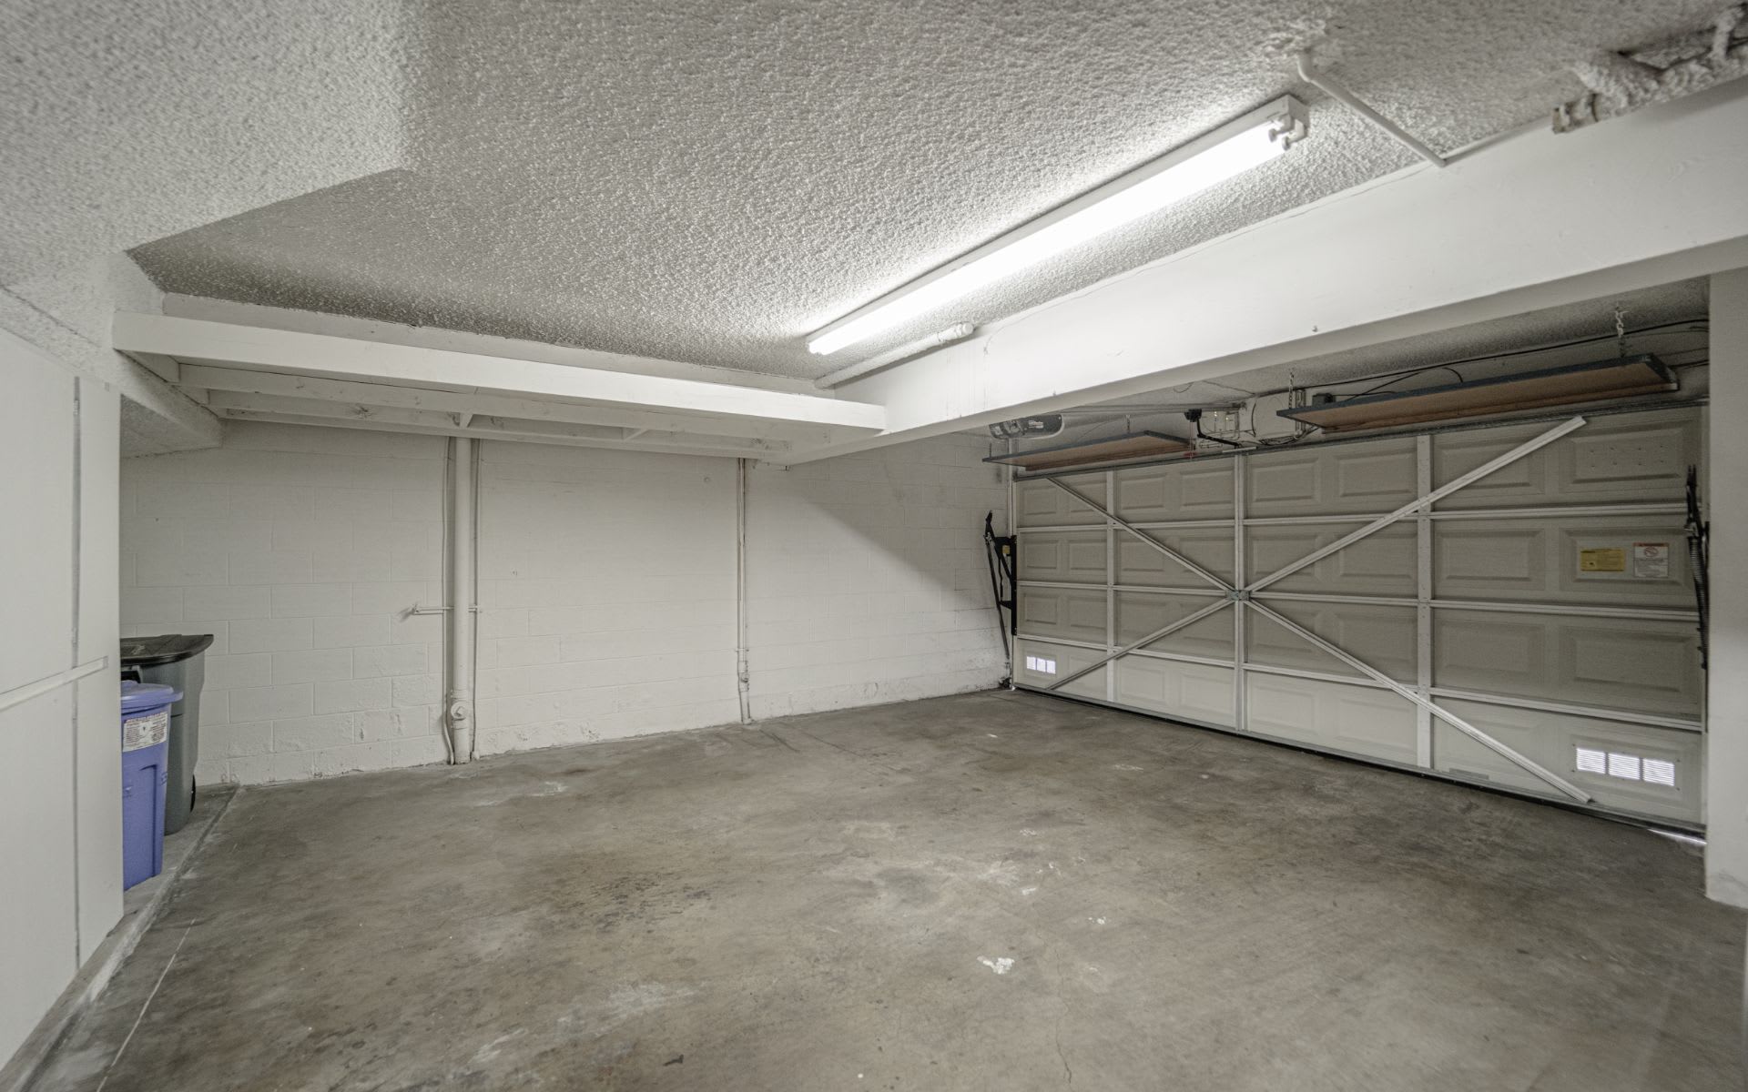
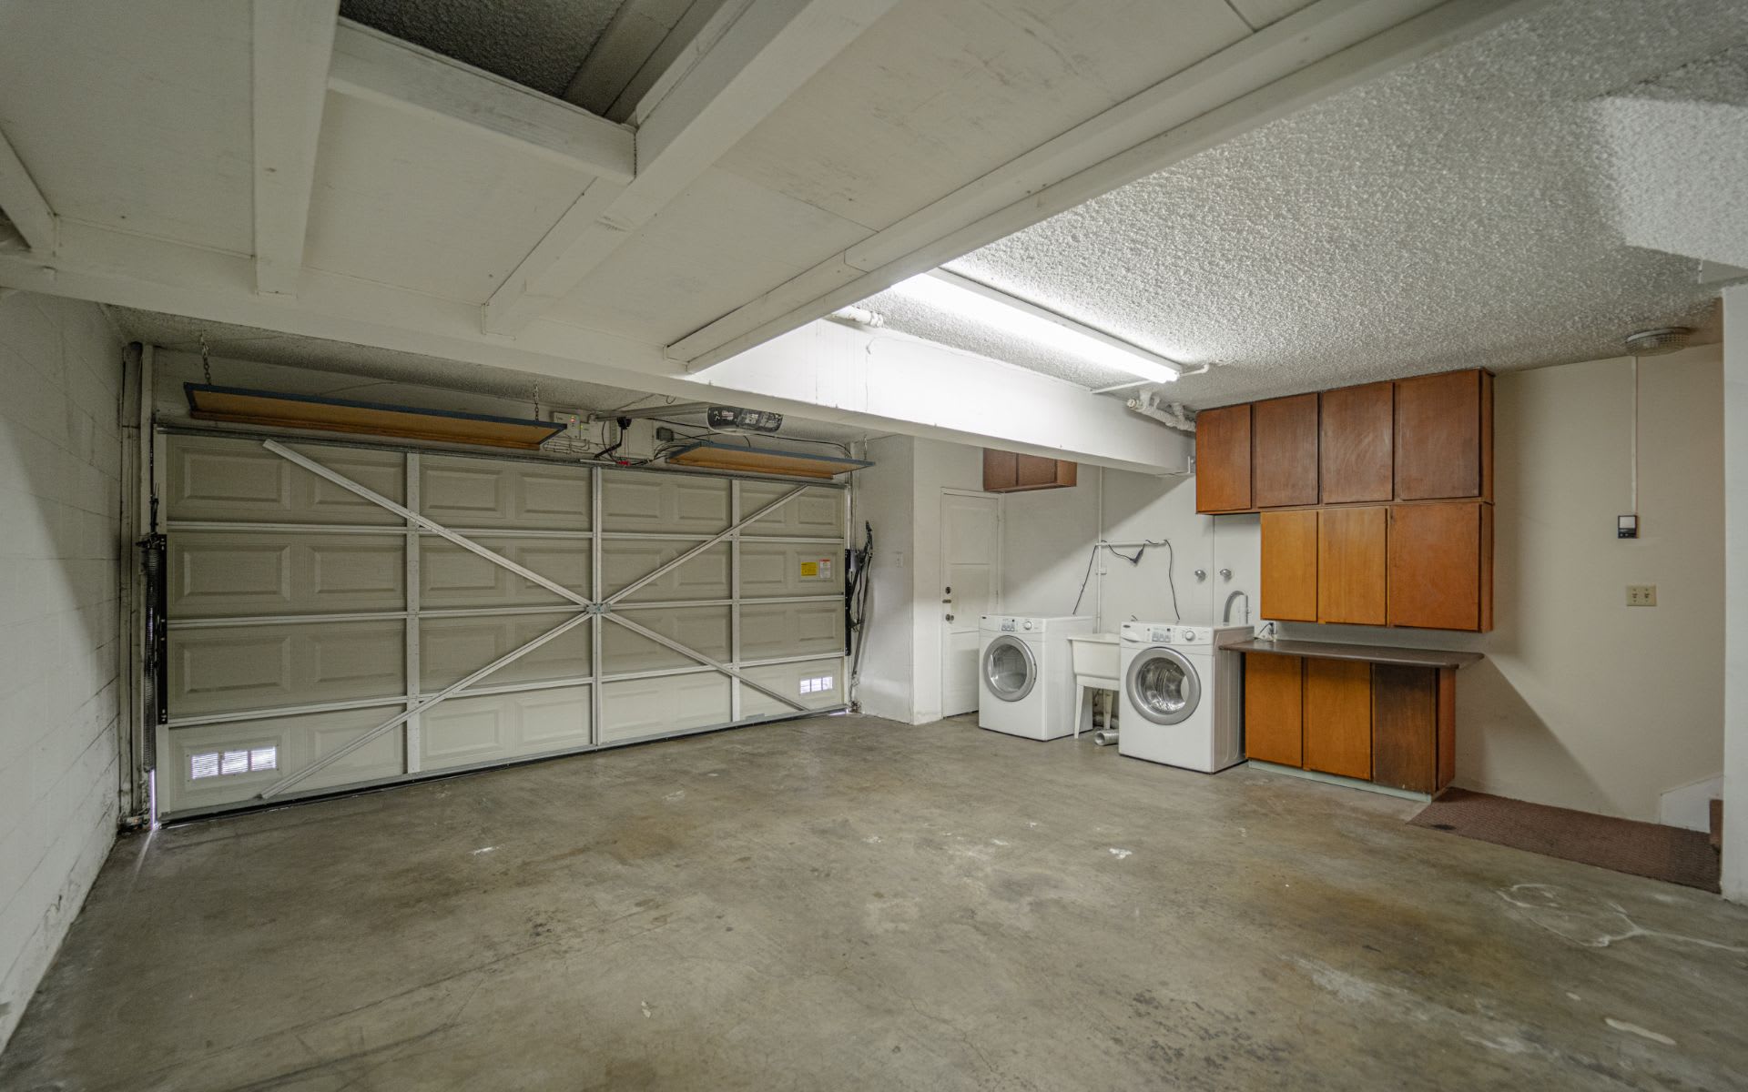
Empty garage with a concrete floor, fluorescent lights, and a closed sectional door.
Garage with a closed sectional door, laundry machines, utility sink, and wooden storage cabinets.
Brick-paved entry patio with sliding glass doors, colorful chairs, potted plants, and a leafy tree.
Two-story stucco home with red tile roofs, green trim, an upper balcony, and a leafy front garden.
Two-story stucco home with red tile roof, upper balcony, and landscaped front entrance.
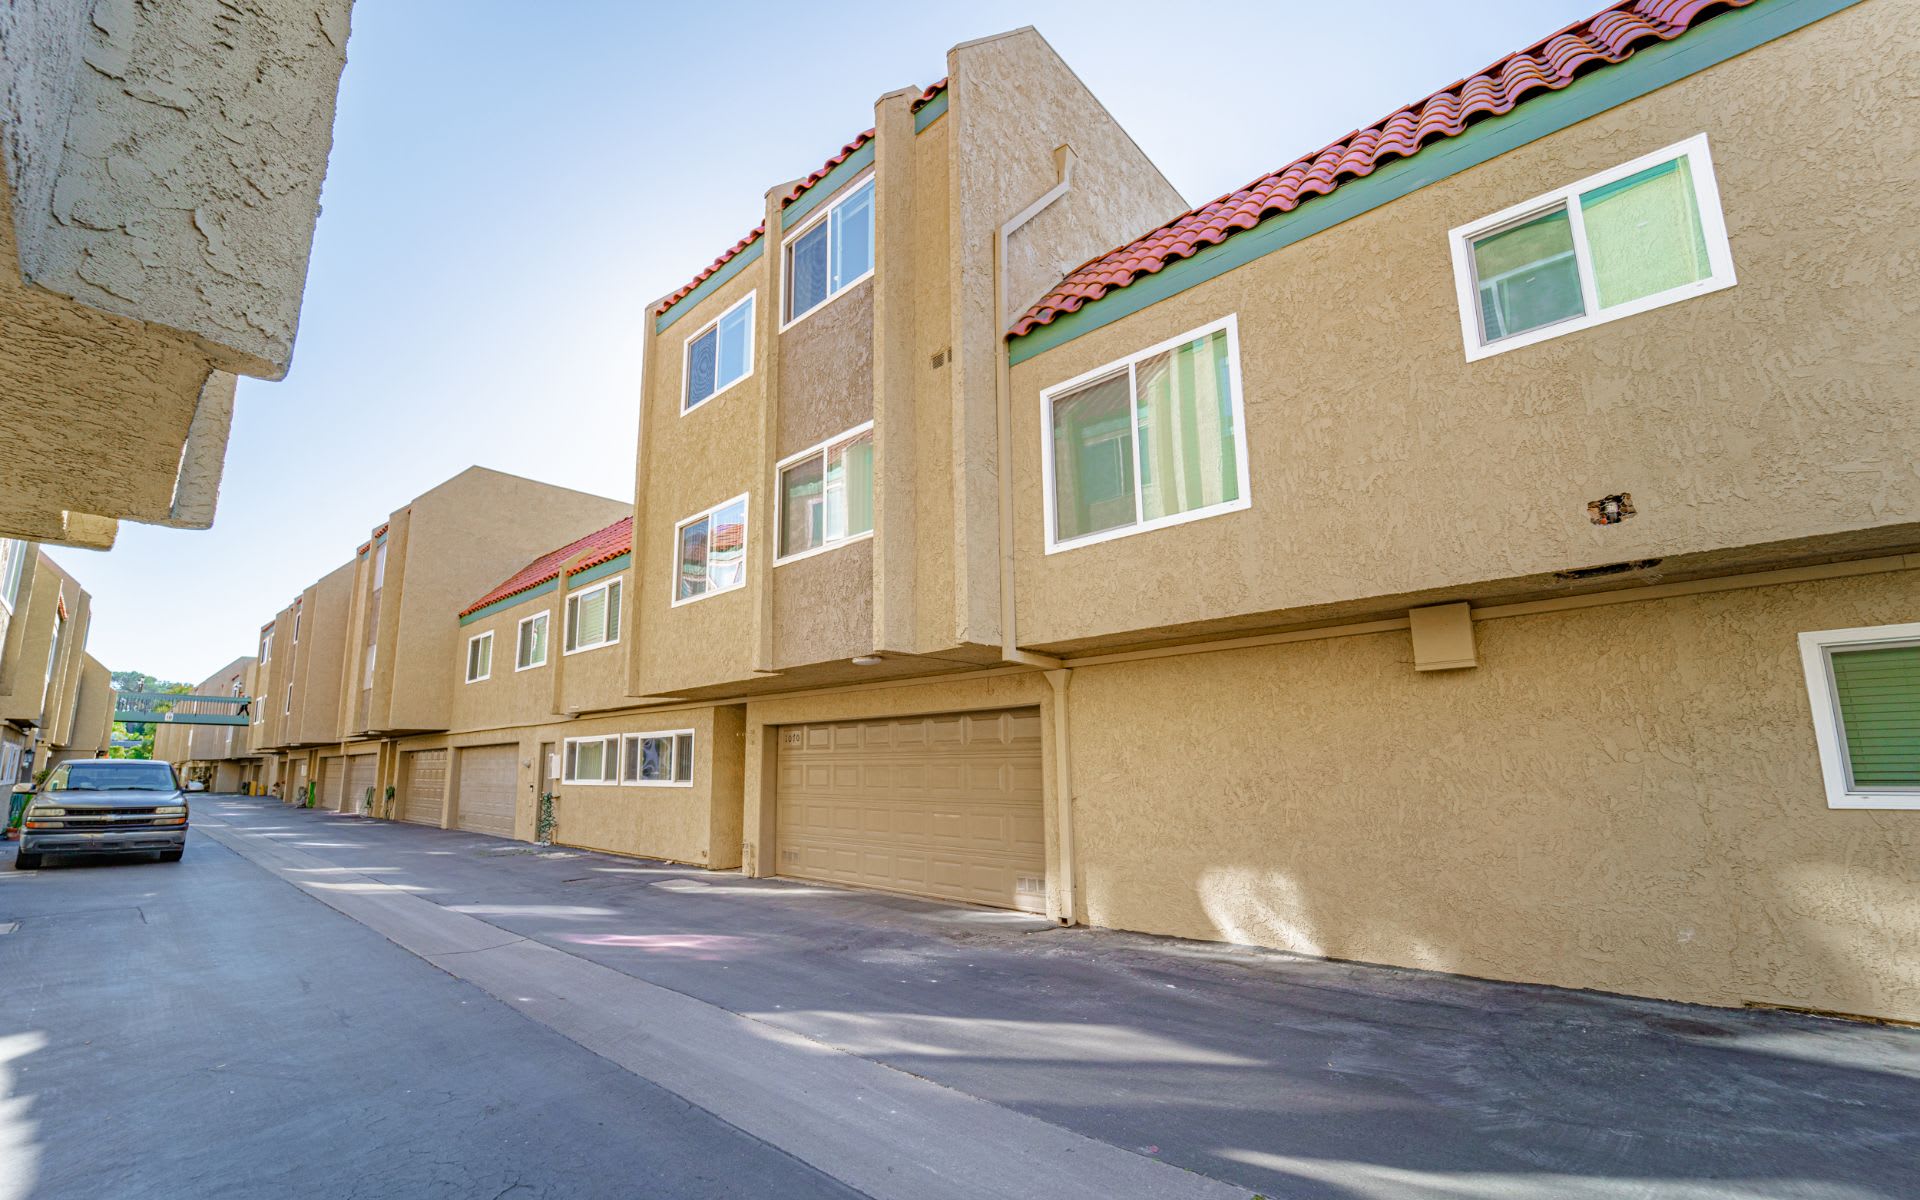
Tan stucco townhome with red tile roof and garage facing a shared driveway.
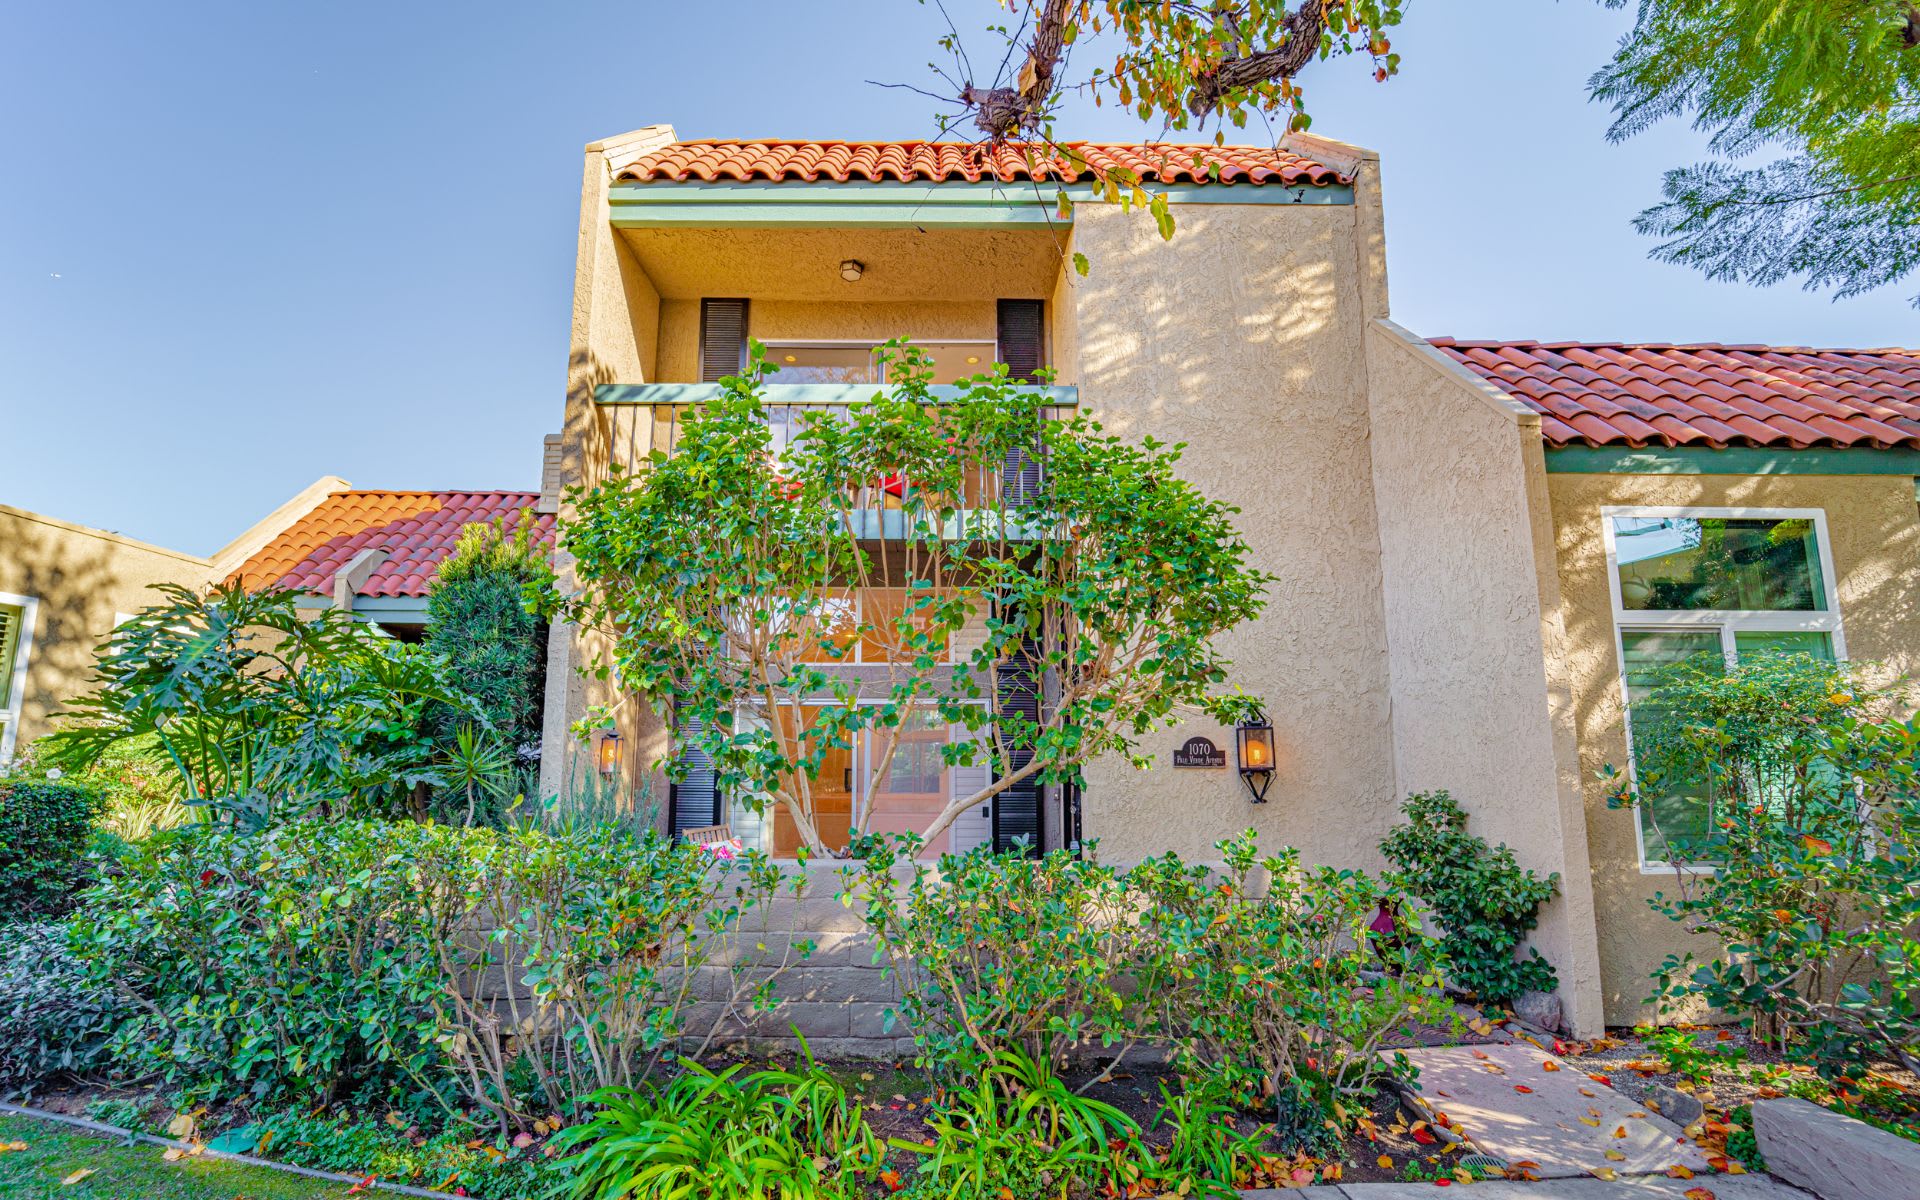
Two-story stucco home with terracotta tile roofs, a recessed balcony, and leafy landscaping at the entrance.
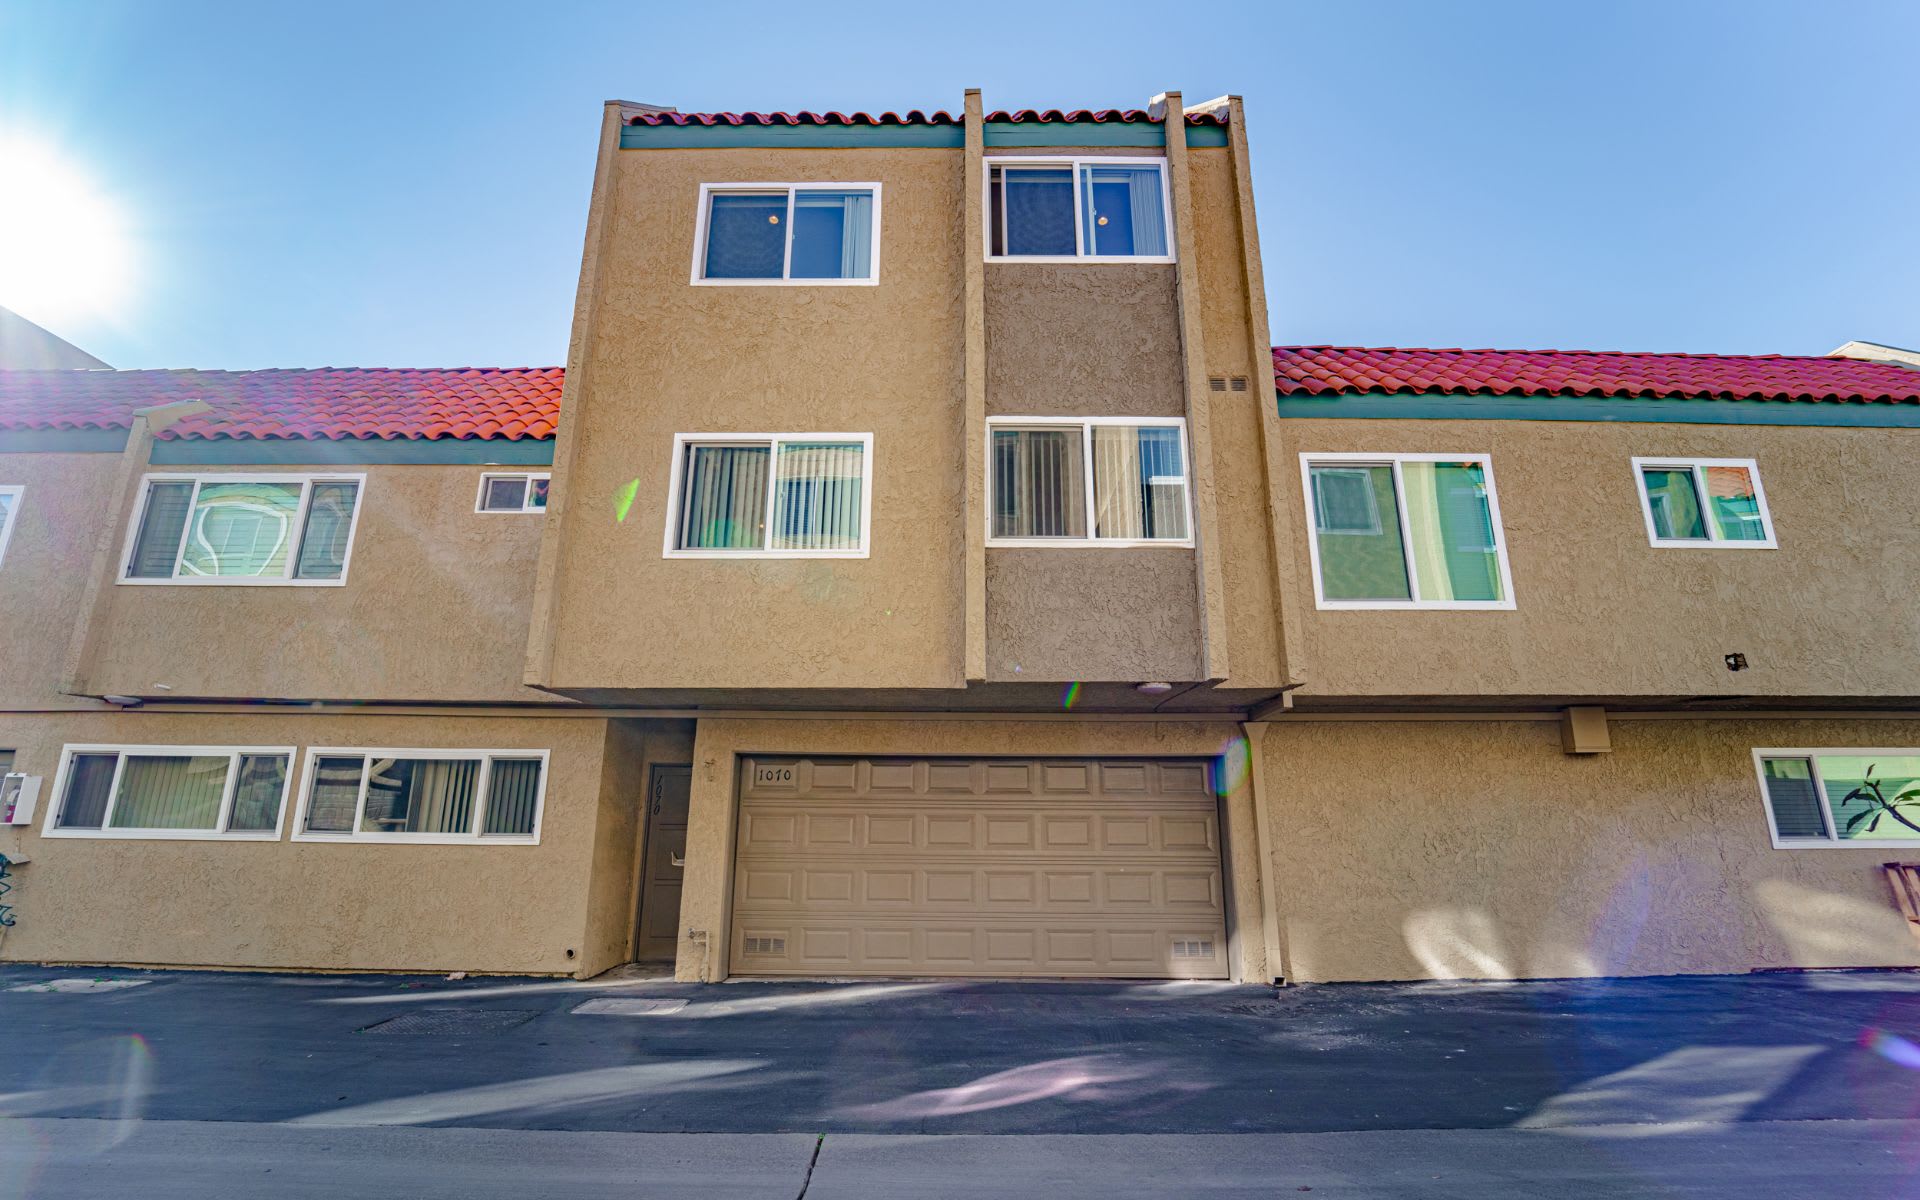
Tan stucco attached residence with red tile roofs and a garage marked 1070.
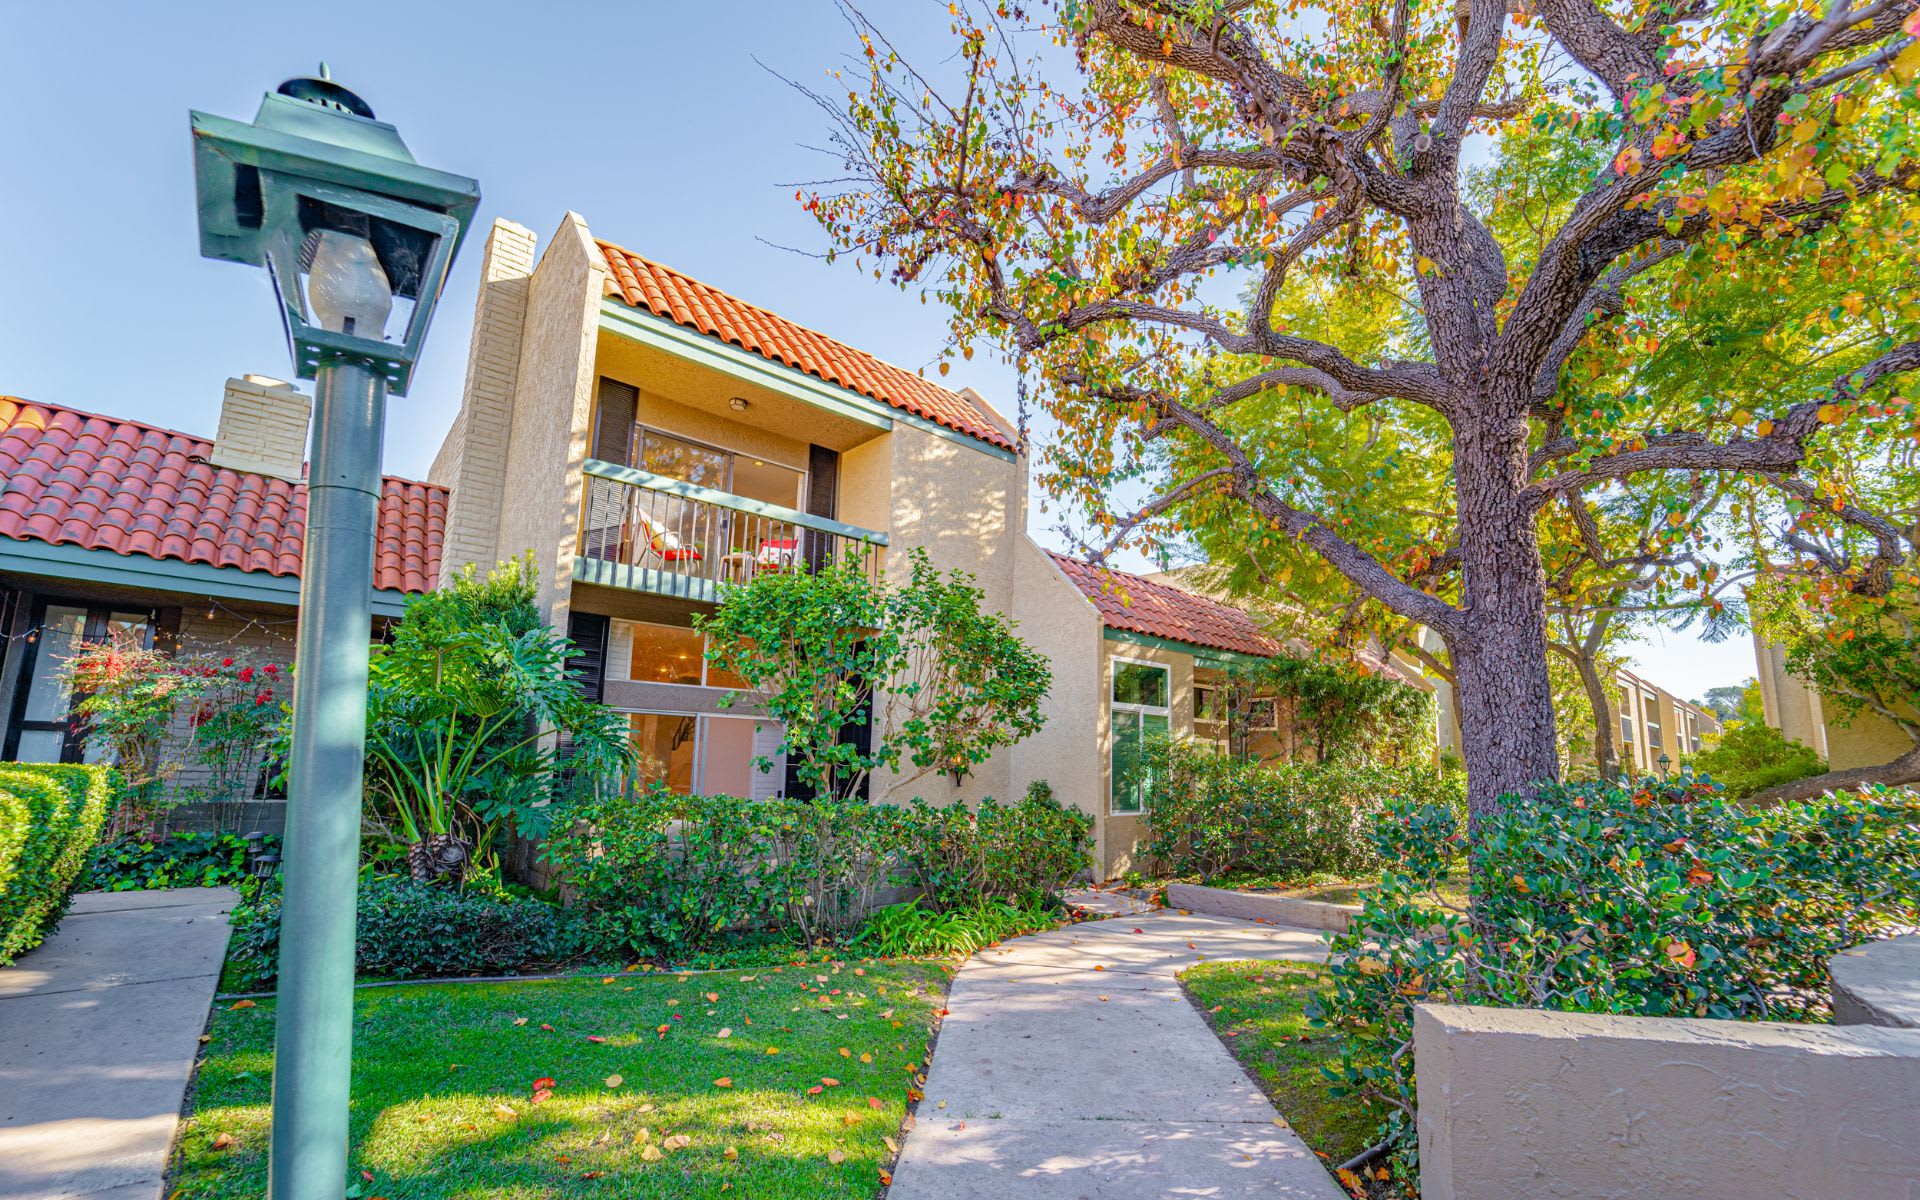
Two-story tan residence with red tile roofs, a balcony, landscaped walkways, and a large shade tree.
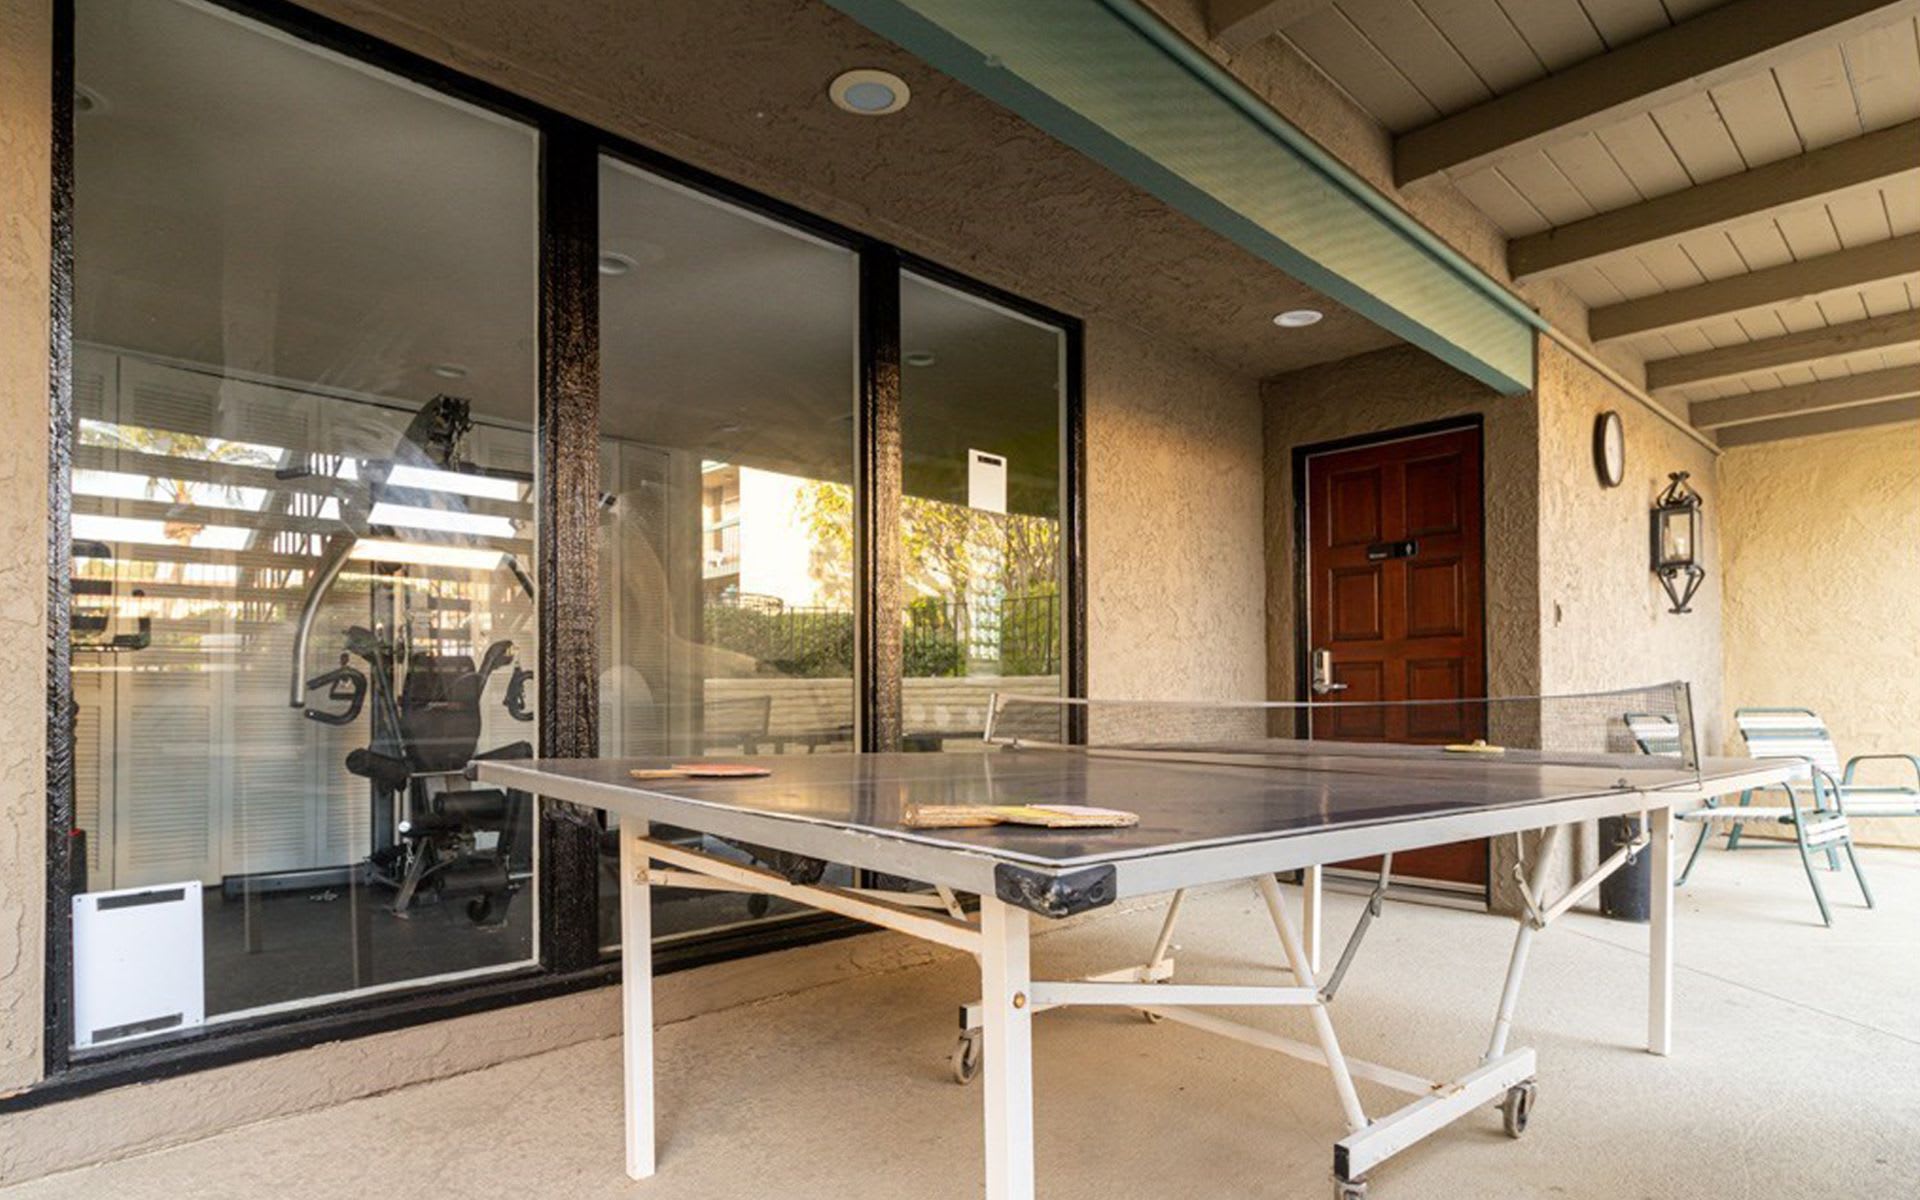
Covered patio with a table tennis table, large windows, and chairs.
SEE ALL PHOTOS
Palm-lined gated entrance to Bixby Hill with a tiled-roof guardhouse.
Tan residential building with a red tile roof and balcony, framed by a large tree and landscaped walkway at dusk.
Brick-paved patio with colorful chairs and leafy plants beside the home's sliding glass doors.
Aerial view of an apartment courtyard with a large pool, circular spa, landscaped paths, and lawns.
Two-story stucco home with a terracotta tile roof, upper balcony, and landscaped entry at sunset.
Property exterior with central stairs, blue entry doors, teal balcony railings, and a red tile roof.
Shared courtyard pool framed by stucco entry walls, with palm trees and red tile-roofed buildings.
Furnished living room with a vaulted ceiling, tall windows, and a central fireplace.
Aerial view of a large tennis court beside a smaller court and parking areas.
Home gym with a treadmill, dumbbell rack, and weight machines.
Kitchen with a wide granite breakfast bar, white cabinets, floating shelves, and a sliding glass door to a balcony.
Living room with a stone-tile fireplace, vaulted ceiling, and sliding doors overlooking a pool.
Residential complex entrance with a glass doorway, brick steps, and landscaped beds.
Residential community pool and spa surrounded by lounge chairs, palm trees, and tan buildings.
Outdoor swimming pool with a curved shape, lounge chairs, and residential buildings around the deck.
Residential walkway beneath a flowering pink tree, bordered by shrubs and a black metal fence.
Landscaped courtyard with a large shade tree in front of low-rise residential buildings.
Curved walkway between stucco residences, bordered by leafy ground cover, shrubs, and palm fronds.
Aerial view of a residential complex with a central swimming pool and surrounding apartment buildings.
Aerial view of a Long Beach residential community, with a unit marker among the homes and the coast in the distance.
Aerial view of a residential complex with a marked unit, guarded entrance, golf course, and university nearby.
Aerial view of a townhouse community with a central pool and surrounding Long Beach neighborhood.
Aerial view of a gated residential community near Cal State University, with markers for the Walter Pyramid and entrance.
Aerial view of a low-rise property with a pool, parking lots, and a blue pyramid-shaped building in the distance.
Aerial panorama of an urban area with a prominent blue pyramid-shaped building and distant mountains.
Aerial view of the home in a gated community, with nearby freeway and Rancho Los Alamitos marked.
Aerial view of a Long Beach townhouse community beside a broad boulevard.
Empty living room with tiled floors, a dark fireplace, and steps to a raised adjoining room.
Empty living room with a dark fireplace, glossy tile floor, and sliding glass doors overlooking a garden patio.
Vacant tiled living room with an arched raised area and staircase.
Vacant living area with a foreground fireplace, raised tiled floor, and curved staircase railing.
Aerial view of a residential complex with red tile roofs and a landscaped courtyard, marked by a red pin.
Unfurnished living room with a dark fireplace and sliding glass doors opening onto a patio.
Open interior with pale wood floors, mirrored wall, and curved staircase with dark metal railing.
Unfurnished living room with a decorative chandelier, tiled floor, fireplace, and mirrored wall.
Empty living room with light wood floors, a fireplace, and a glass door to the patio.
Vacant living room with light wood floors, ornate chandelier, curved staircase railing, and shuttered patio doors.
Entryway with a curved staircase, dark metal railings, and tiled landing.
Entryway staircase with a tiled landing, curved metal railing, and wooden handrail.
Empty dining area with light wood floors, a ceiling fan, and a window with vertical blinds.
Vacant kitchen and dining area with a wood-cabinet peninsula, vertical blinds, and ceiling fan.
Kitchen with a curved peninsula island, light wood cabinetry, white appliances, and hardwood floors.
Kitchen with a broad peninsula island, wood cabinetry, and an arched opening to the adjoining area.
Kitchen with pale wood cabinets, granite counters, a curved peninsula, and white appliances.
Open kitchen with pale cabinets, a gray peninsula, and an unfurnished dining area.
Kitchen with gray counters, white sink, and dishwasher beneath a tray ceiling.
Kitchen with white appliances, granite counters, wood cabinetry, and plank flooring.
Kitchen with a white gas range, light wood cabinets, and a window with vertical blinds.
Kitchen with pale wood cabinets, gray counters, a peninsula sink, and a gas range.
Curved staircase with metal-and-wood railings, carpeted steps, and a hardwood landing below.
Two-story foyer with a curved-railing staircase, pendant light, and built-in cabinets.
Upstairs landing with a decorative metal stair railing and an open doorway to a balcony-facing room.
Upstairs landing with a curved metal stair railing and pendant light beside an open doorway to a hardwood-floored room.
Empty room with warm wood floors, two windows, and a ceiling fan.
Empty room with light wood floors, a ceiling fan, chair rail, and windows with vertical blinds.
Empty room with built-in wooden shelving, light wood floors, and a ceiling fan.
Empty walk-in closet with overhead shelves and hanging rods, viewed through an open louvered door.
Bathroom vanity with a marble countertop and large mirror beside an open doorway to an upstairs landing.
Bathroom vanity with a marble-look counter, white cabinets, large mirror, and paneled door.
Carpeted landing overlooking a staircase with a curved metal-and-wood railing and hanging pendant light.
Empty carpeted bedroom with mirrored closet doors and a sliding glass door to the balcony.
Empty carpeted bedroom with French doors to a vanity and sliding doors to a balcony.
Vacant bedroom with mirrored closet doors, ceiling fan, and French doors to the bathroom.
Bathroom vanity with mirrored cabinets and an open cedar-lined walk-in closet.
Bathroom with a long white vanity and mirrored wall; an open doorway reveals the toilet.
Walk-in closet with warm wood walls, white hanging rods and shelves, and beige carpet.
Furnished balcony overlooking a landscaped courtyard and terracotta-roofed buildings.
Apartment balcony with red lounge chairs, potted succulents, and views of landscaped grounds.
Vacant bedroom with mirrored closet doors and ceiling fan opening onto a balcony with red chairs.
Tiled bathroom shower with chrome fixtures beside an open doorway to a wood-paneled closet.
Empty garage with a concrete floor, fluorescent lights, and a closed sectional door.
Garage with a closed sectional door, laundry machines, utility sink, and wooden storage cabinets.
Brick-paved entry patio with sliding glass doors, colorful chairs, potted plants, and a leafy tree.
Two-story stucco home with red tile roofs, green trim, an upper balcony, and a leafy front garden.
Two-story stucco home with red tile roof, upper balcony, and landscaped front entrance.
Tan stucco townhome with red tile roof and garage facing a shared driveway.
Two-story stucco home with terracotta tile roofs, a recessed balcony, and leafy landscaping at the entrance.
Tan stucco attached residence with red tile roofs and a garage marked 1070.
Two-story tan residence with red tile roofs, a balcony, landscaped walkways, and a large shade tree.
Covered patio with a table tennis table, large windows, and chairs.
Sold

1070 Palo Verde Avenue

1070 Palo Verde Avenue, Long Beach, CA 90815

$750,000
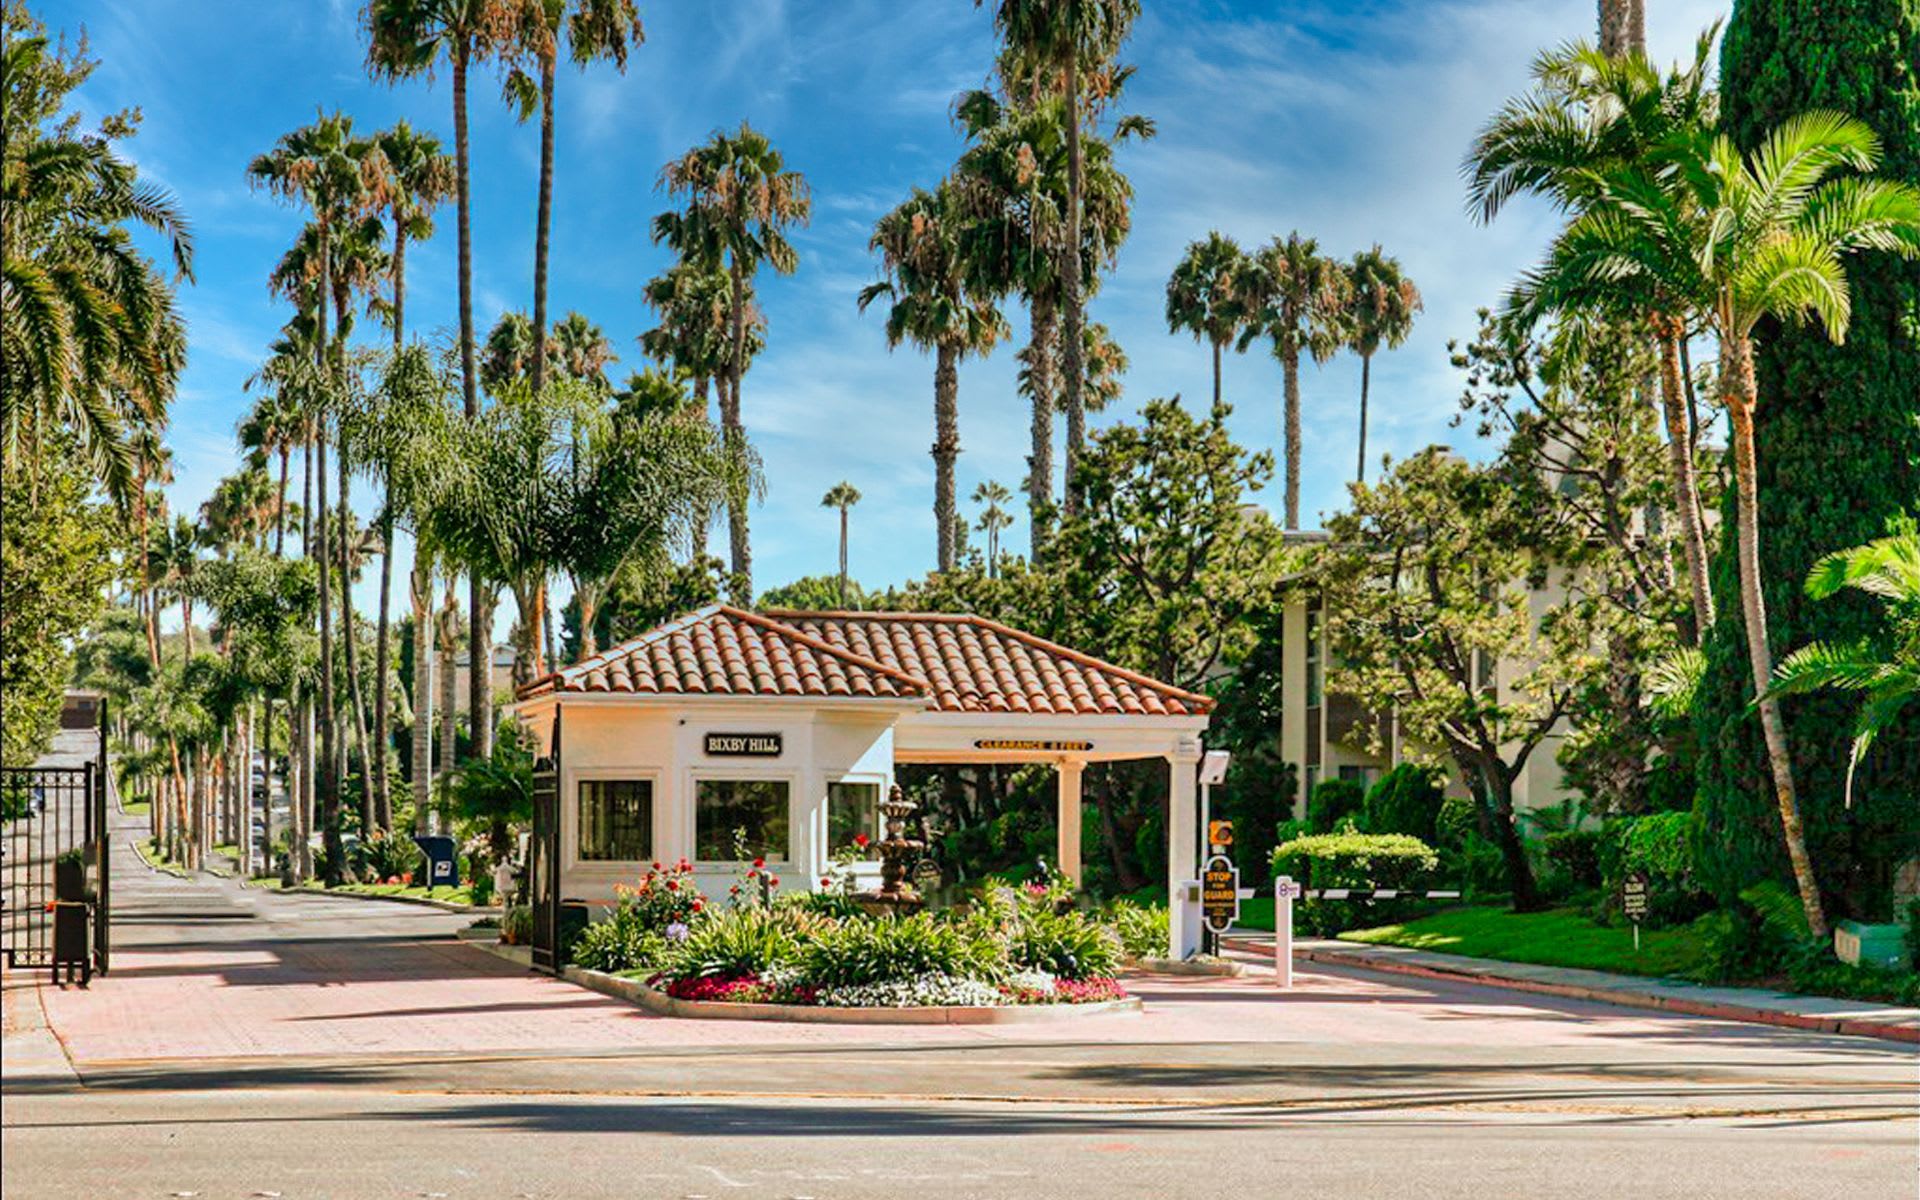
Located in the exclusive community of Bixby Hill, this Bixby Gardens townhome is within a guard gated community. This spacious townhome is positioned on a serene greenbelt with beautiful mature foliage and trees. A wonderful 2 story, 3 level townhome offering tall ceilings, a two car garage, lovely brick patio and balcony off of the master suite, you will enjoy the well thought out floor plan. The living room features a fireplace and slider out to the patio, from livingroom, step up to the formal dining room. Once in the eat-in kitchen you will find a large breakfast area and pantry. Ascend the curving stairway to the second floor, you will find two bedrooms. The first bedroom offers a large closet and bathroom, the bathroom is accessible from both the hall and from the bedroom. Down the hall, the master suite looks out over the tree tops and balcony. Enjoy the ensuite bath and ample closet space, including a large cedar lined walk-in. Back downstairs in the two car garage, which is attached with direct access, you have plentiful storage and laundry area. This wonderful community offers an exercise room and club house, a large pool area with jacuzzi, beautifully landscaped greenways, meandering walkways, streams and tennis court. Close to public transportation, CSULB, schools, the 405 and 605 freeways. Enjoy dining, shopping, golf, nearby Belmont Shores and waterways.

2
beds

3
baths

1,800 Sq.Ft. LIVING AREA

1,111 Sq.Ft. lot

Ginette Skelton

Ginette Skelton

Features & Amenities

Interior

  • total bedrooms2
  • Total bathrooms3
  • full bathrooms2
  • Laundry room In Garage
  • Flooring Carpet, Stone, Wood
  • Fireplace Living Room
  • APPLIANCES Gas Range, Dryer, Washer
  • other interior Features Multiple Staircases, All Bedrooms Up, Walk-In Closet(s)

Area & Lot

  • Status Sold
  • Date Sold January 26, 2022
  • Living Area1,800 Sq.Ft.
  • Lot Area1,111 Sq.Ft.
  • MLS® IDPW22007727
  • TypeResidential
  • YEAR BUILT1973
  • NeighborhoodAlamitos Heights | Long Beach
  • Architecture StylesMulti Family
  • View DescriptionPark/Greenbelt
  • High SchoolLong Beach Unified

Exterior

  • STORIES2
  • Garage Space2
  • water SourcePublic
  • PoolCommunity, Association
  • parkingDirect Access, Door-Single, Garage, Garage Faces Rear
  • HEAT TYPECentral
  • AIR CONDITIONINGCentral Air
  • sewerSewer Tap Paid
  • HOA AmenitiesClubhouse, Fitness Center, Pool, Pet Restrictions, Spa/Hot Tub, Security, Tennis Court(s)
  • security FeaturesSecurity Gate, Gated with Attendant

Financial

  • Sales Price$750,000
  • HOA $435/mo
  • Zoning LBR4R

Alamitos Heights | Long Beach

A classic East Long Beach neighborhood known for its architecture, strong community feel, and coastal proximity.

Explore

Considering a Move?

Whether you're interested in a property or preparing to sell, having a clear understanding of the market—and a thoughtful strategy—can make all the difference

Life & Real Estate in Long Beach